-
ArchDaily
-
Projects
Projects
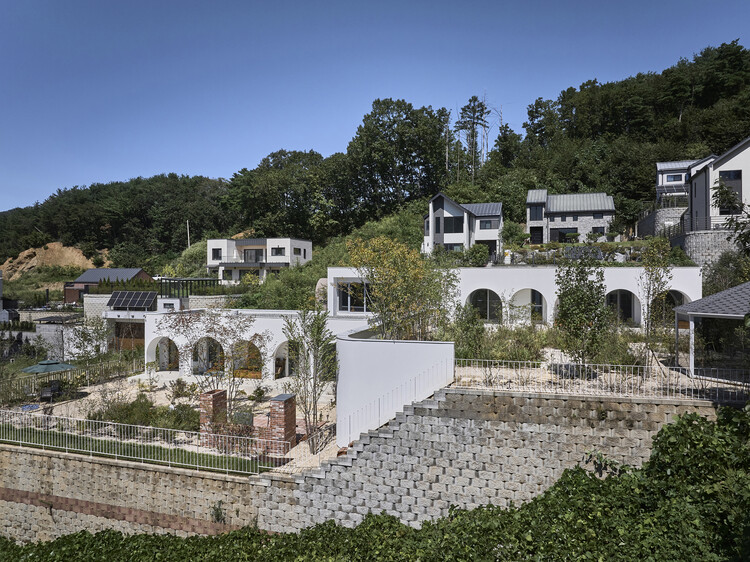
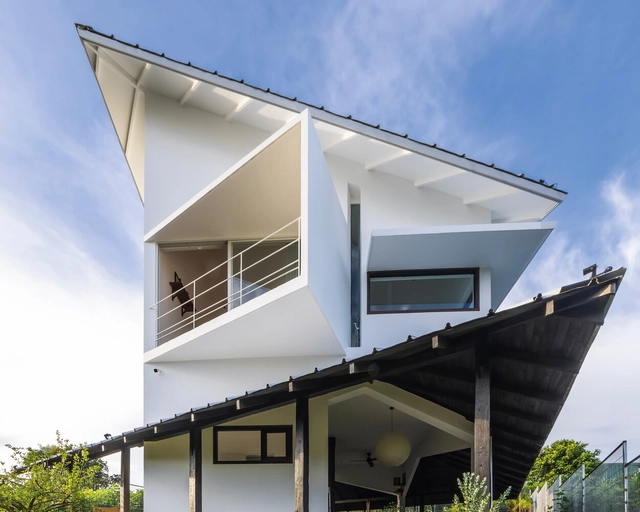
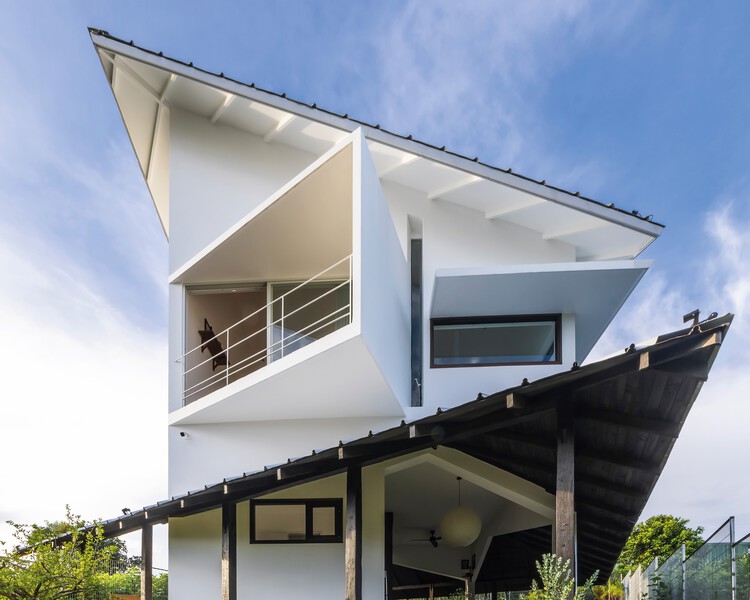
https://www.archdaily.com/1036120/meomum-zip-house-todot-architects-and-partnersMiwa Negoro
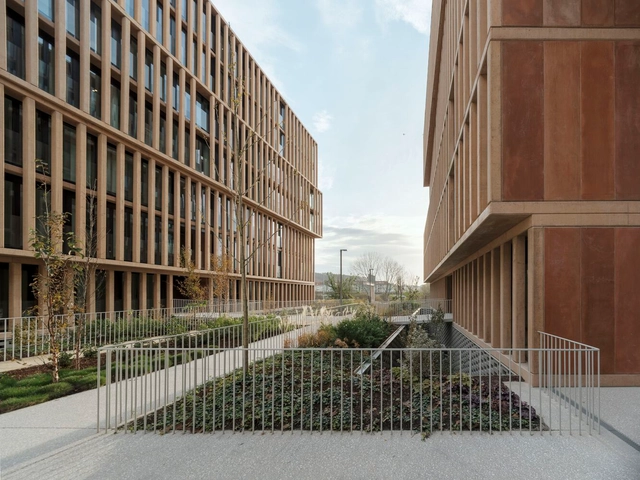
https://www.archdaily.com/994009/conjunto-cornes-espacio-residencial-carbajo-barrios-arquitectosAgustina Coulleri
https://www.archdaily.com/1036139/sede-ser-headquarters-atelier-77Susanna Moreira
https://www.archdaily.com/1036131/pont-youth-center-lt2aHadir Al Koshta
https://www.archdaily.com/1035163/baw-beese-house-disbrow-iannuzziHadir Al Koshta
https://www.archdaily.com/1036069/la-sierra-house-valdezarqsValentina Díaz
https://www.archdaily.com/1036134/retour-de-chasse-abraHadir Al Koshta
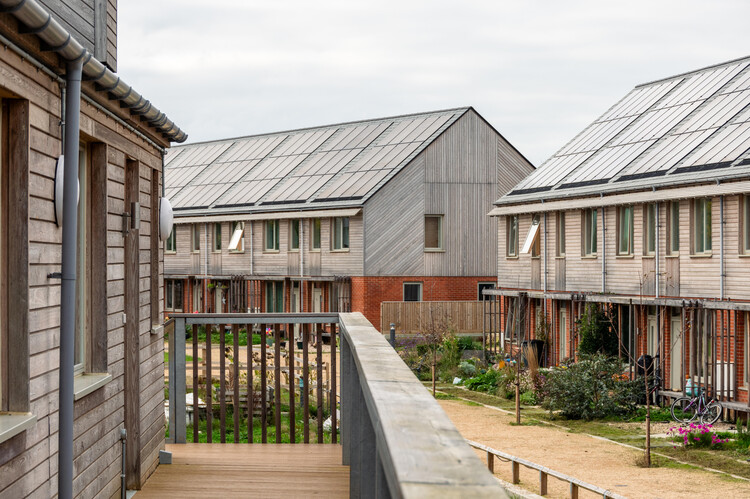
https://www.archdaily.com/1036133/hazelmead-bridport-co-housing-barefoot-architectsHadir Al Koshta
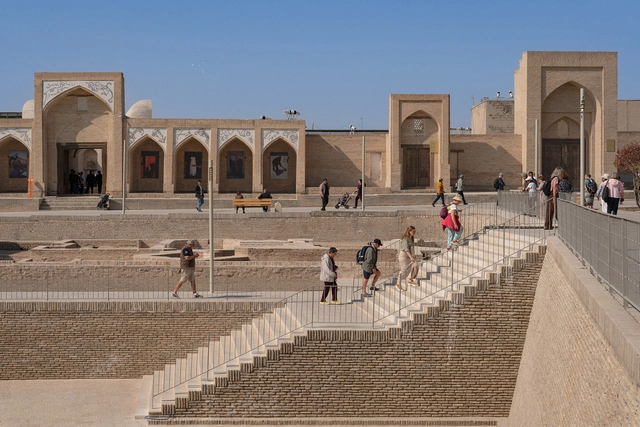
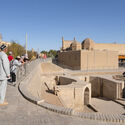
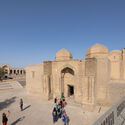
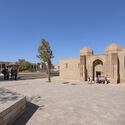
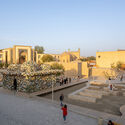
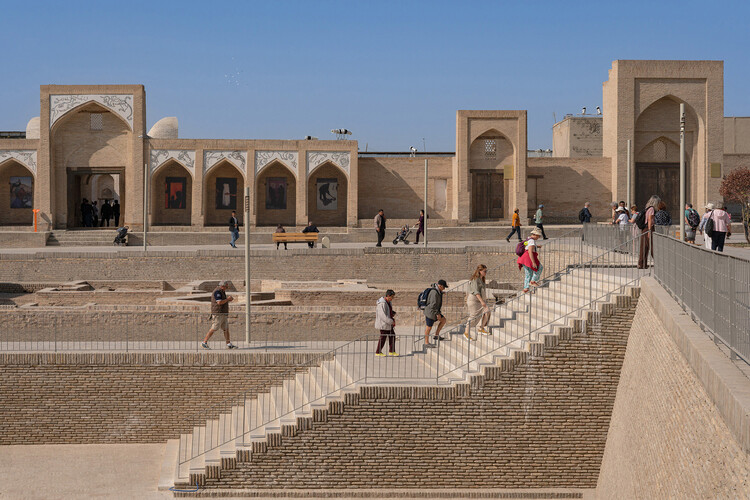
https://www.archdaily.com/1036089/bukhara-heritage-district-waiwaiPilar Caballero
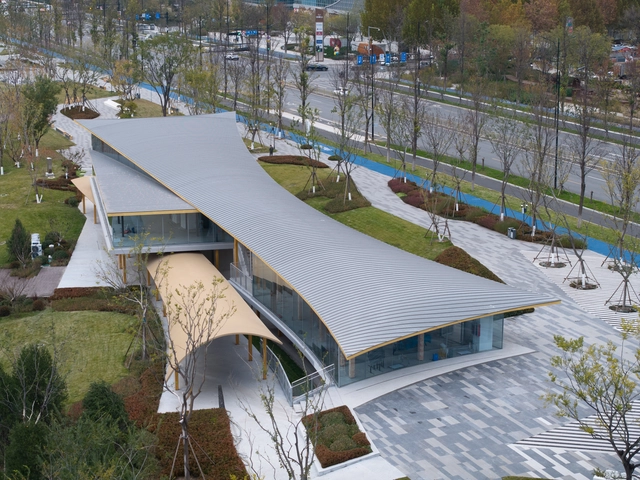
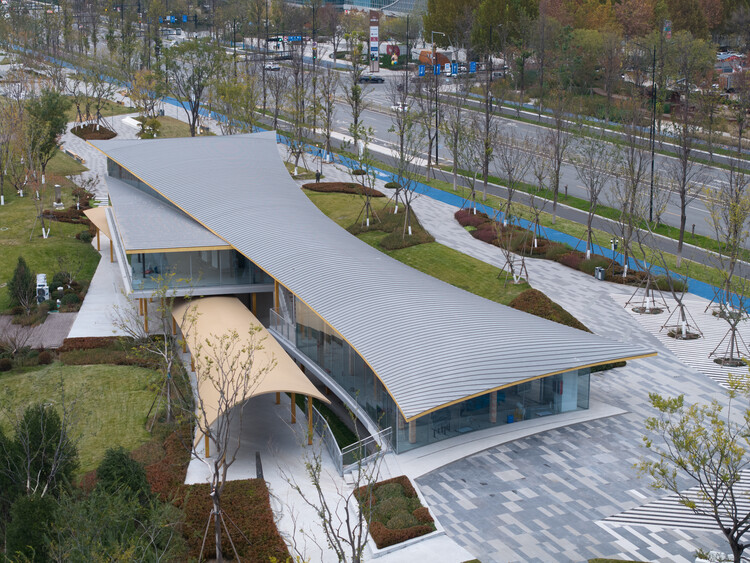
https://www.archdaily.com/1036051/yangjia-river-greening-enhancement-buildings-n-yiiie-architectsPilar Caballero
https://www.archdaily.com/1036023/dau-tam-house-6717-studioMiwa Negoro
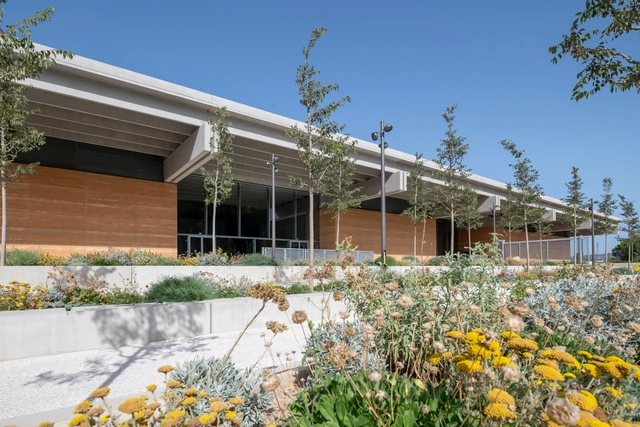
https://www.archdaily.com/973483/narbo-via-museum-foster-plus-partnersPaula Pintos
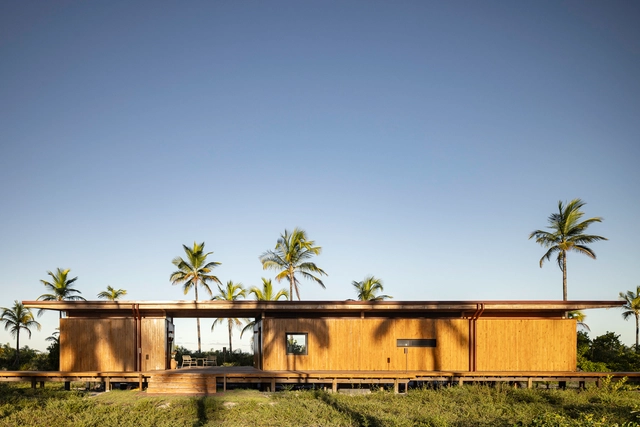
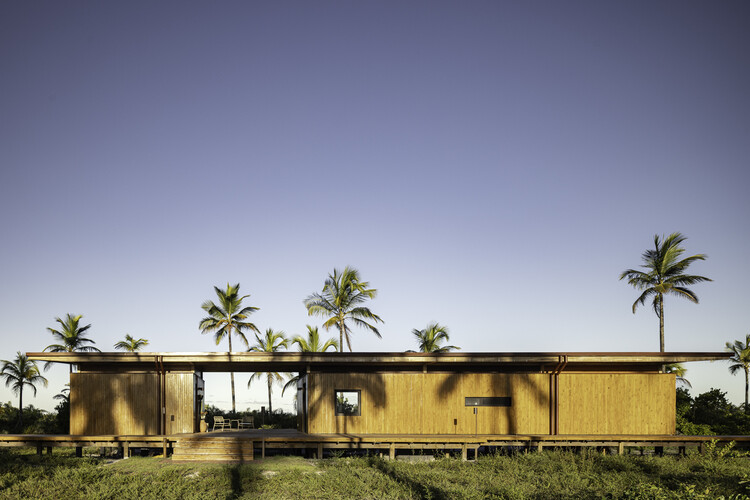
https://www.archdaily.com/1035950/modular-bahia-una-barbara-e-valentimValeria Silva
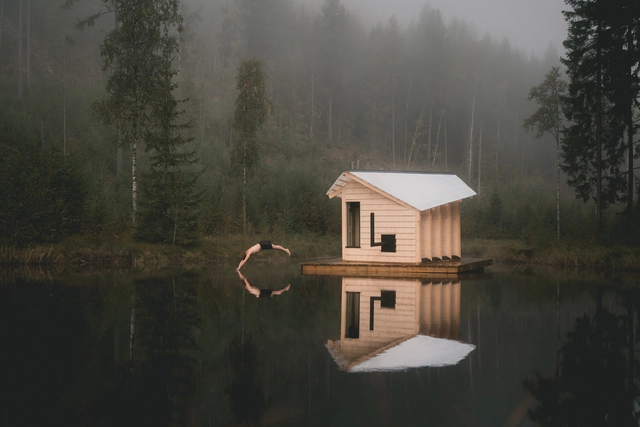
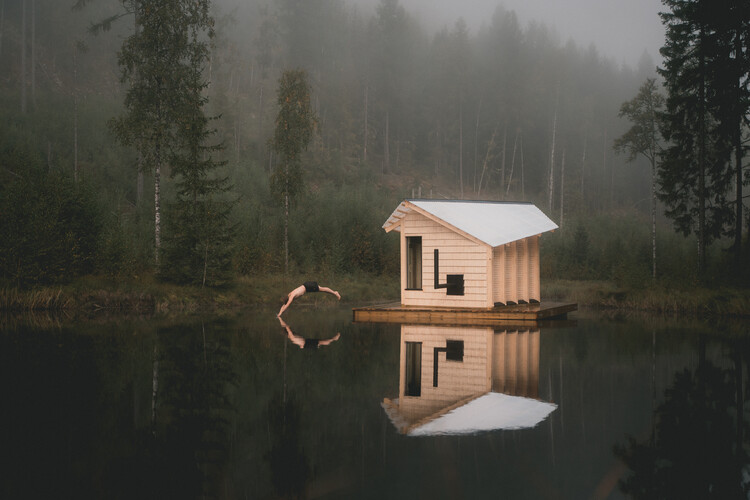
https://www.archdaily.com/1036068/water-cave-sauna-rabagast-studioHadir Al Koshta
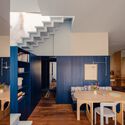
https://www.archdaily.com/1036032/the-blue-box-bruzkus-greenbergPilar Caballero
https://www.archdaily.com/1066799/juan-cano-i-residence-ppaaValentina Díaz
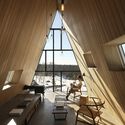
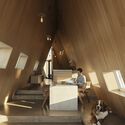
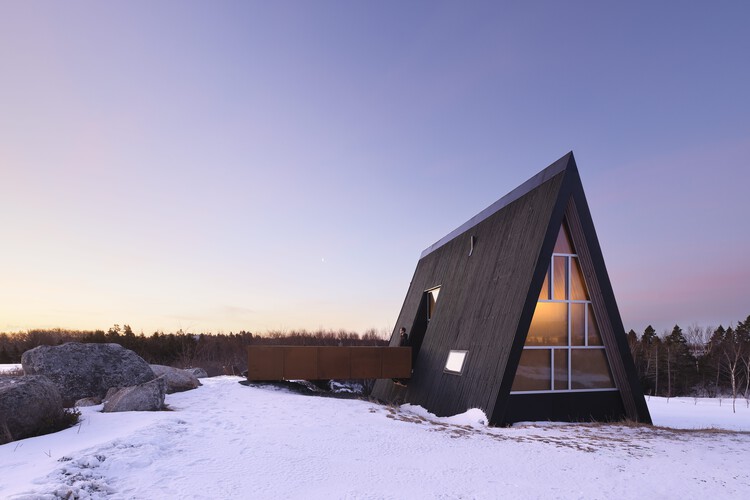
https://www.archdaily.com/1036054/b-frame-peter-braithwaite-studioHadir Al Koshta
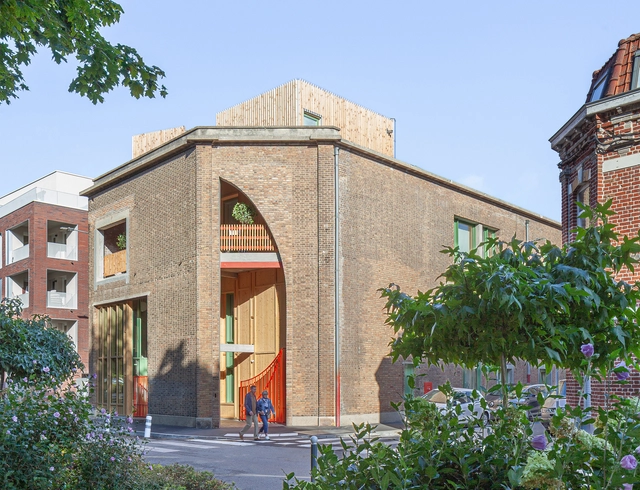
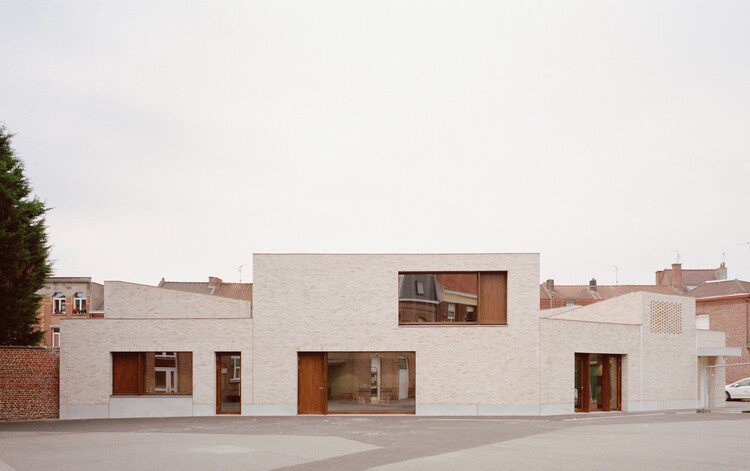
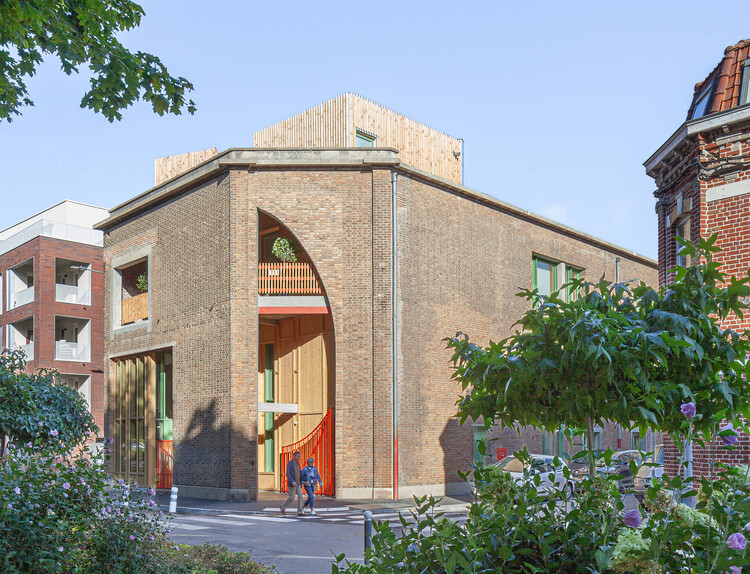
https://www.archdaily.com/1036067/loos-music-conservatory-beal-blanckaert-architectesHadir Al Koshta
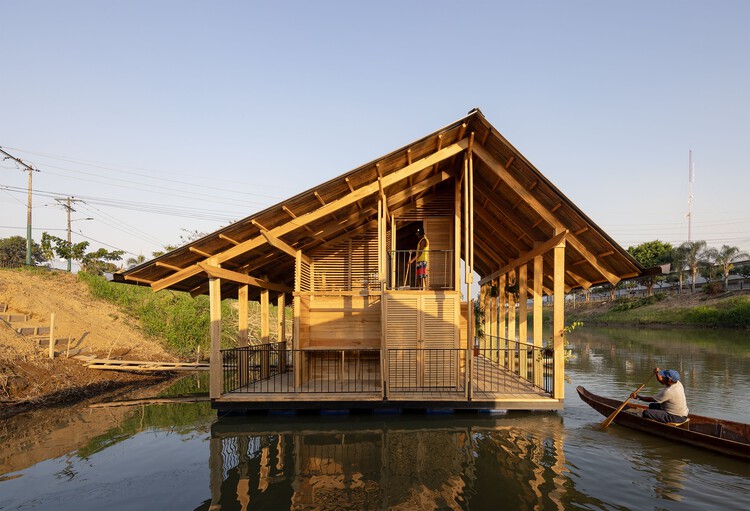
https://www.archdaily.com/1035952/the-floating-neighborhood-of-las-balsas-natura-futuraAndreas Luco
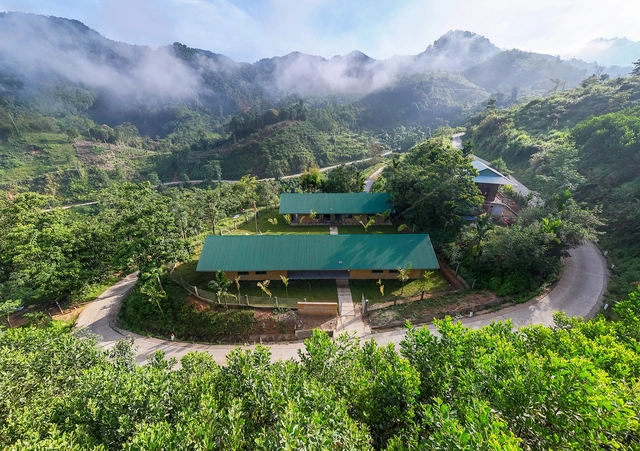
https://www.archdaily.com/1036052/nuoc-ui-school-vtn-architectsMiwa Negoro
https://www.archdaily.com/1035749/merryda-wiki-world-secret-camp-wiki-world-plus-advanced-architecture-labPilar Caballero
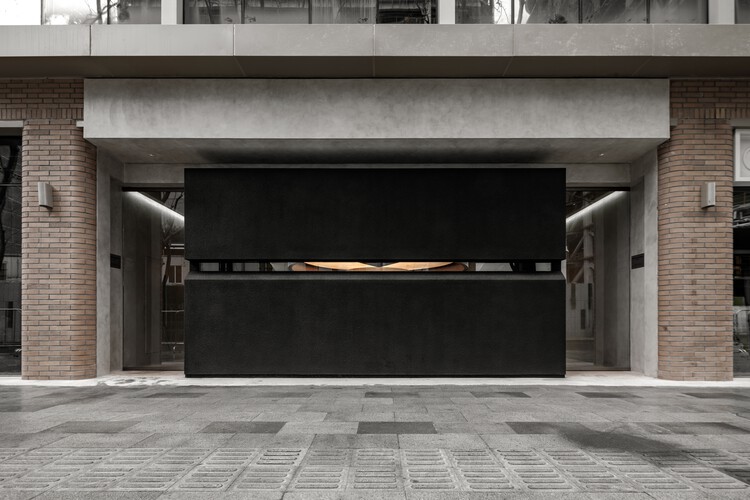
https://www.archdaily.com/1035644/tbhnp-shanghai-flagship-store-fon-studio韩爽
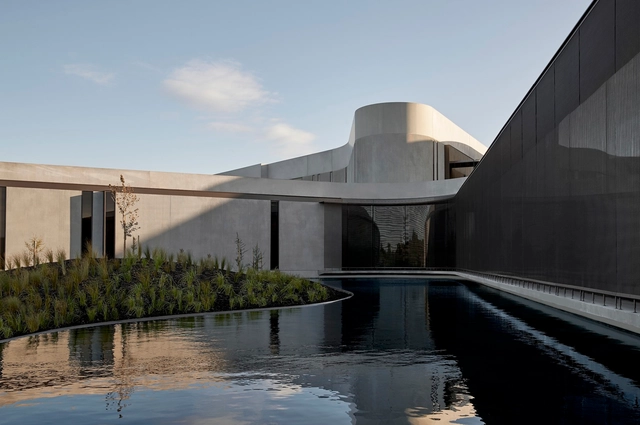
https://www.archdaily.com/1000296/alba-thermal-springs-and-spa-hayballHana Abdel
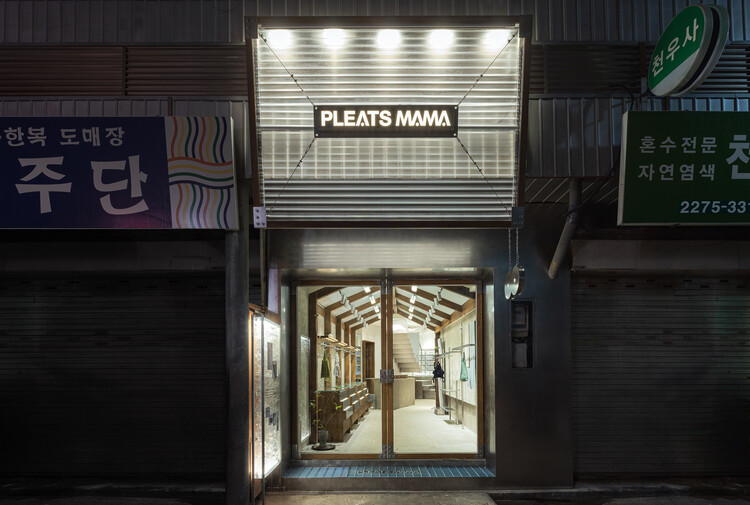
https://www.archdaily.com/1036066/pleatsmama-store-cov-studioMiwa Negoro
Did you know?
You'll now receive updates based on what you follow! Personalize your stream and start following your favorite authors, offices and users.