-
ArchDaily
-
Projects
Projects
https://www.archdaily.com/1036244/detached-house-in-tskneti-wunderwerkHadir Al Koshta
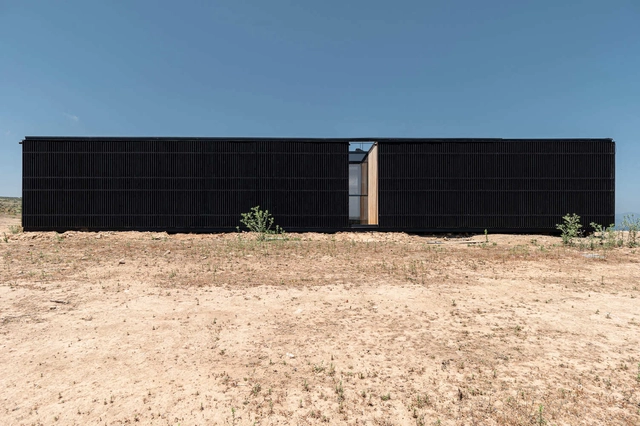
https://www.archdaily.com/1066798/huaquen-house-colectivoValentina Díaz
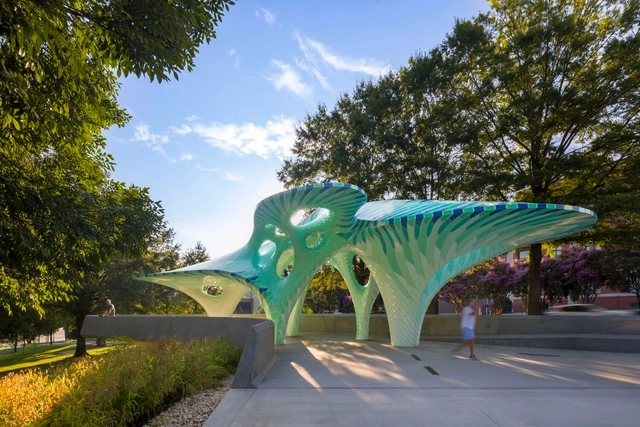
https://www.archdaily.com/1036363/pier-865-marc-fornes-theverymanyPilar Caballero
https://www.archdaily.com/1036242/villa-nuri-studio-saxeValentina Díaz
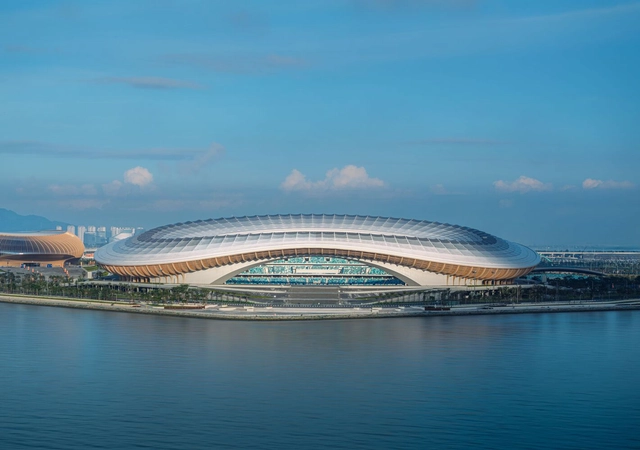
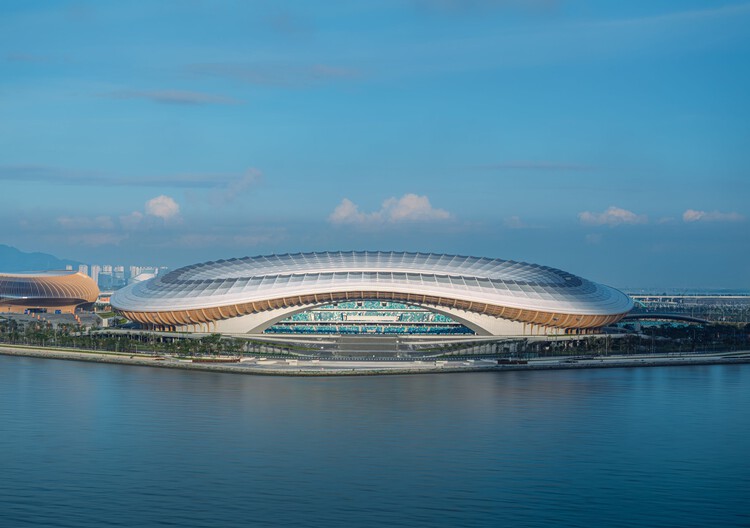
https://www.archdaily.com/1036384/greater-bay-area-sports-center-zaha-hadid-architectsPilar Caballero
https://www.archdaily.com/1036322/tam-dao-retreat-house-idee-architectsMiwa Negoro
https://www.archdaily.com/1008648/melba-house-atelier-labriPaula Pintos
https://www.archdaily.com/1036381/museum-of-the-amazon-gua-arquitetura-plus-bo-arquitetosSusanna Moreira
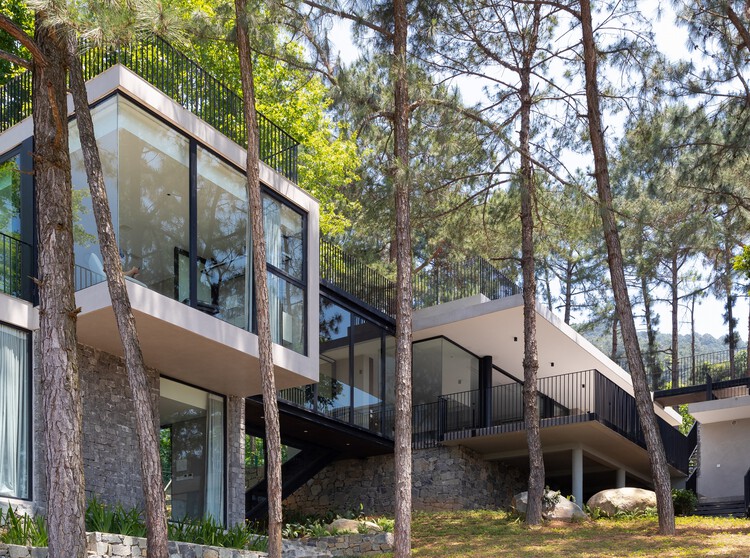
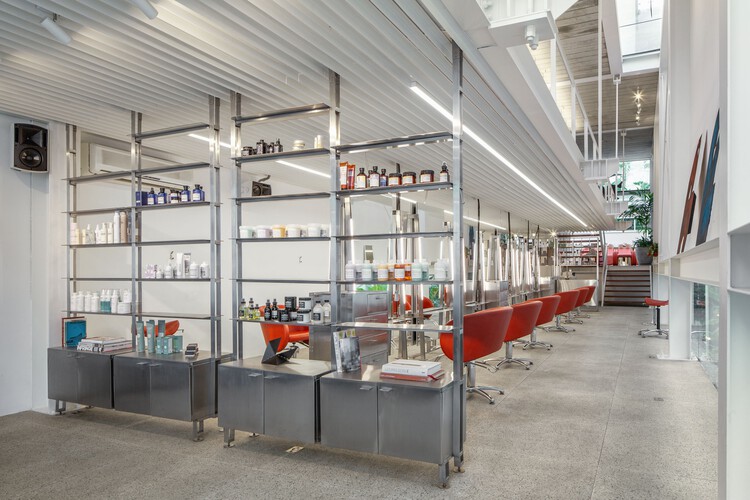
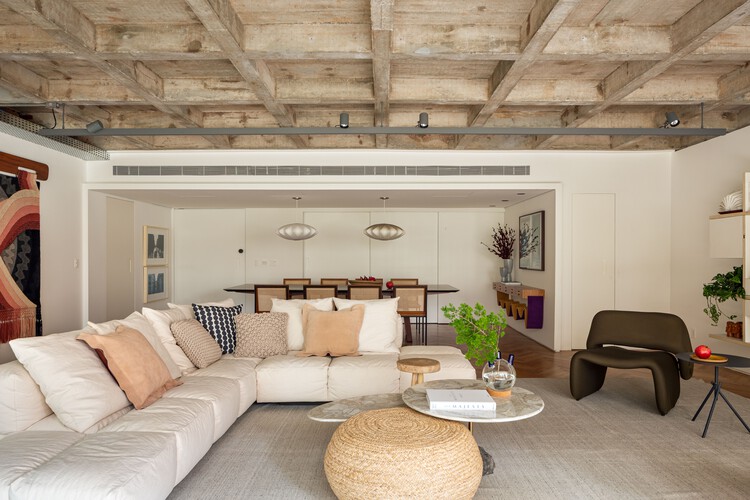
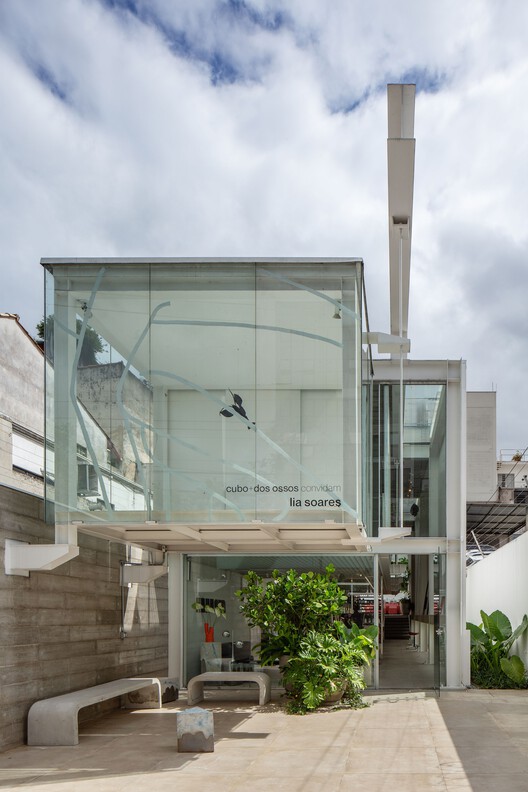 © Andre Scarpa
 + 40
+ 40
-
- Area:
235 m²
-
Year:
2025
-
Manufacturers: Deca, Desmobilia, Ecosimple, Eliane, Esquema Vidros , +7Ferrante Moveis , MisterLED, Neorex, Paradigma Marcenaria, Recondicionar, Serralheria G.D.A , VS inox -7
https://www.archdaily.com/1150531/cubo-beauty-salon-futura-estudioValeria Silva
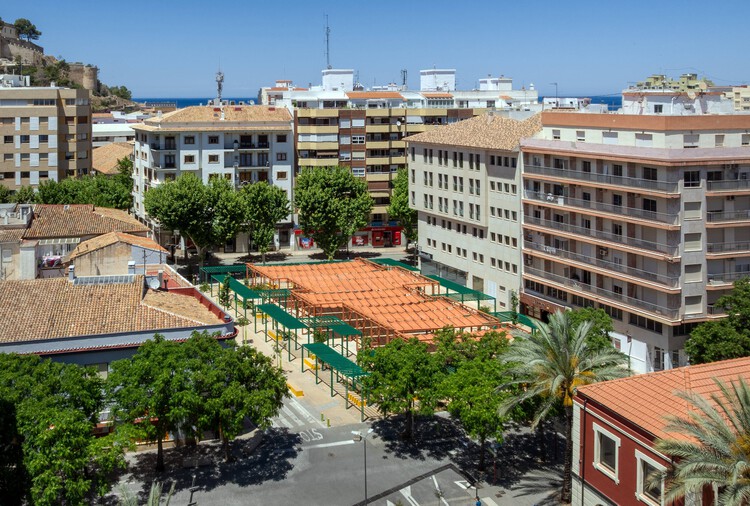
https://www.archdaily.com/1036115/plaza-maria-hervas-en-el-centro-historico-de-denia-comunidad-valenciana-dvch-devillarchaconValentina Díaz
https://www.archdaily.com/1036055/cupertino-courtyard-house-shed-architecture-and-designHadir Al Koshta
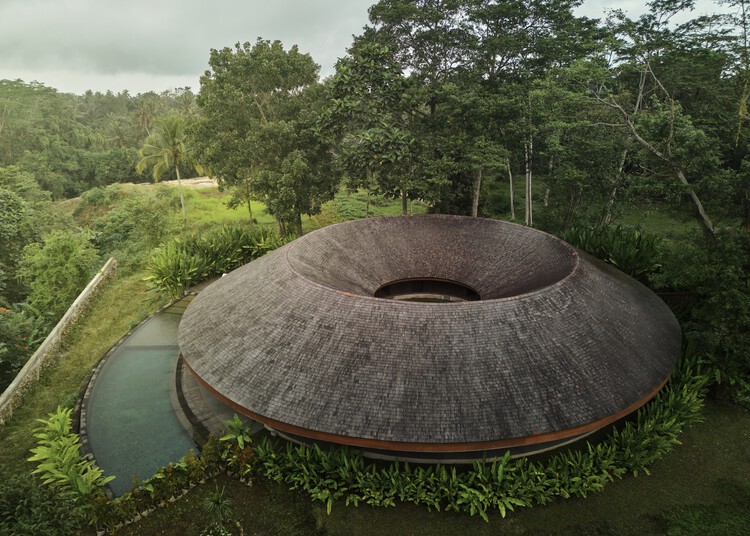
https://www.archdaily.com/1036348/villa-omah-prana-payangan-alexis-dornierMiwa Negoro
https://www.archdaily.com/1036380/banda-agency-office-aterchitectsHadir Al Koshta
https://www.archdaily.com/1067584/akama-house-di-frenna-arquitectosValentina Díaz
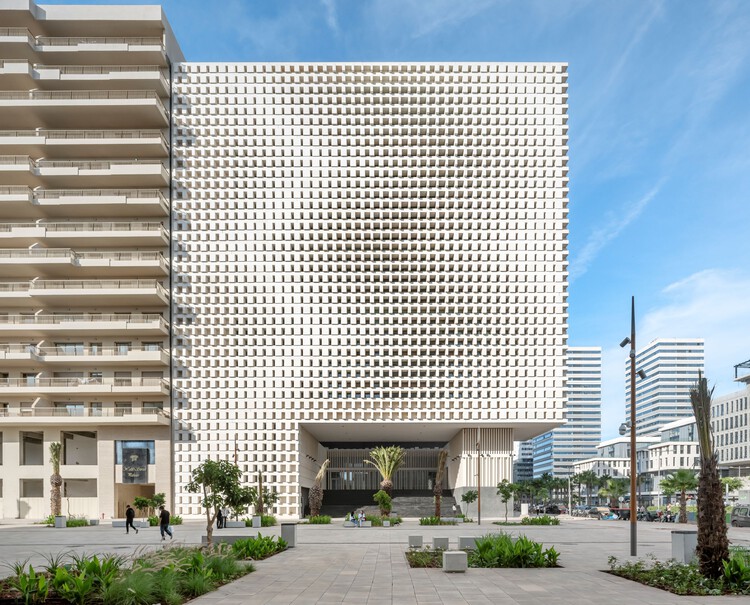
https://www.archdaily.com/1036212/casablanca-finance-city-cube-tower-oualalou-plus-choiHadir Al Koshta
https://www.archdaily.com/1036316/wat-bo-house-uad-architectsMiwa Negoro
https://www.archdaily.com/1036331/hangzhou-international-innovation-institute-henn-architektenHadir Al Koshta
https://www.archdaily.com/1036293/light-gallery-house-plan-architects-officePilar Caballero
https://www.archdaily.com/1019659/herbert-paradise-residence-rise-design-studioPilar Caballero
https://www.archdaily.com/1035425/franca-apartment-ana-sawaia-arquiteturaSusanna Moreira
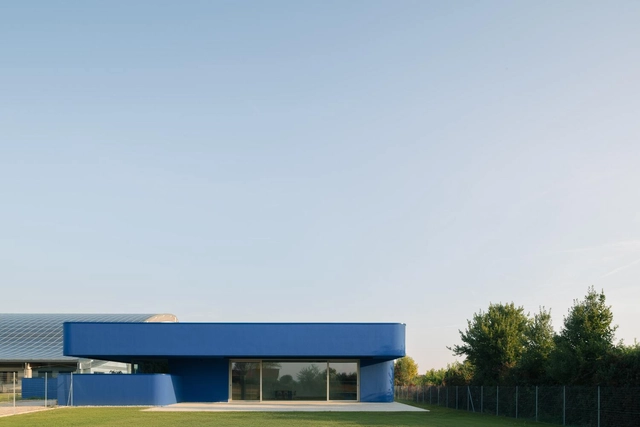
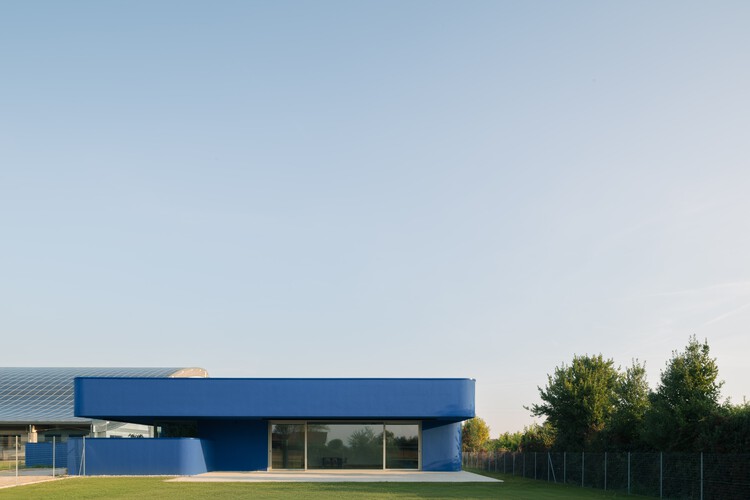
https://www.archdaily.com/1036379/noventa-vicentina-blue-kindergarten-md41Hadir Al Koshta
https://www.archdaily.com/1032138/germantown-artist-studio-and-home-b-kdHadir Al Koshta
-
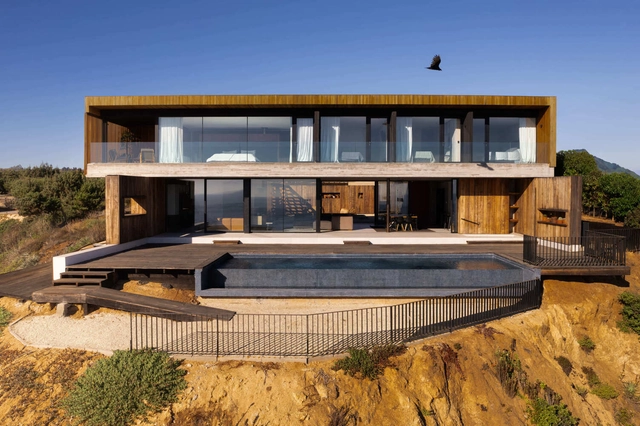
- Area:
370 m²
-
Year:
2023
-
Manufacturers: Atika, WoodArch, Carpintería exterior - Kömmerling
https://www.archdaily.com/1067555/alta-house-afarq-arquitectosValentina Díaz
https://www.archdaily.com/1036373/the-carmine-house-nps-arquitectosSusanna Moreira
Did you know?
You'll now receive updates based on what you follow! Personalize your stream and start following your favorite authors, offices and users.