1. ArchDaily
  2. Projects

Projects

Balada Mix Itaim Bibi / MAB3 Arquitetura

Balada Mix Itaim Bibi / MAB3 Arquitetura - RestaurantBalada Mix Itaim Bibi / MAB3 Arquitetura - RestaurantBalada Mix Itaim Bibi / MAB3 Arquitetura - RestaurantBalada Mix Itaim Bibi / MAB3 Arquitetura - RestaurantBalada Mix Itaim Bibi / MAB3 Arquitetura - More Images+ 57

Itaim Bibi, Brazil
  • Architects: MAB3 Arquitetura
  • Area Area of this architecture project Area:  550
  • Year Completion year of this architecture project Year:  2017
  • Manufacturers Brands with products used in this architecture project
    Manufacturers:  Belan, Cia de Iluminação, Eliane, Emporium cortinas, Estúdio Bola, +3

SIA 600 Building / CODA Arquitetura

SIA 600 Building / CODA Arquitetura - Office BuildingsSIA 600 Building / CODA Arquitetura - Office BuildingsSIA 600 Building / CODA Arquitetura - Office BuildingsSIA 600 Building / CODA Arquitetura - Office BuildingsSIA 600 Building / CODA Arquitetura - More Images+ 32

  • Architects: CODA Arquitetura
  • Area Area of this architecture project Area:  2432
  • Year Completion year of this architecture project Year:  2017
  • Manufacturers Brands with products used in this architecture project
    Manufacturers:  Terracor, Alumi, Andrighetti, Concresteel, Dessine, +3

Marunys Shell House / unparelld’arquitectes

Marunys Shell House / unparelld’arquitectes - HousesMarunys Shell House / unparelld’arquitectes - HousesMarunys Shell House / unparelld’arquitectes - HousesMarunys Shell House / unparelld’arquitectes - HousesMarunys Shell House / unparelld’arquitectes - More Images+ 18

Sant Joan les Fonts, Spain
  • Area Area of this architecture project Area:  312
  • Year Completion year of this architecture project Year:  2016
  • Manufacturers Brands with products used in this architecture project
    Manufacturers:  Technal, Catalano, Ceràmica Cumella, Hergom, SANTOS

Pinheiro Guimarães 75 / Cité Arquitetura

Pinheiro Guimarães 75 / Cité Arquitetura - ResidentialPinheiro Guimarães 75 / Cité Arquitetura - ResidentialPinheiro Guimarães 75 / Cité Arquitetura - ResidentialPinheiro Guimarães 75 / Cité Arquitetura - ResidentialPinheiro Guimarães 75 / Cité Arquitetura - More Images+ 33

  • Architects: Cité Arquitetura
  • Area Area of this architecture project Area:  2100
  • Year Completion year of this architecture project Year:  2013
  • Manufacturers Brands with products used in this architecture project
    Manufacturers:  Atlas Concorde, Biancogres, Brasil Glass Rio, Deca, Ibratin, +3

Penthouse in Sant Gervasi / Isabel López Vilalta + Asociados

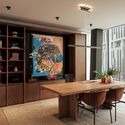
Penthouse in Sant Gervasi / Isabel López Vilalta + Asociados - Apartment InteriorsPenthouse in Sant Gervasi / Isabel López Vilalta + Asociados - Apartment InteriorsPenthouse in Sant Gervasi / Isabel López Vilalta + Asociados - Apartment InteriorsPenthouse in Sant Gervasi / Isabel López Vilalta + Asociados - Apartment InteriorsPenthouse in Sant Gervasi / Isabel López Vilalta + Asociados - More Images+ 13

Sanya Hongzhou Tianxi Sales Center / 31 Design

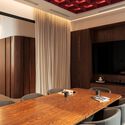
Sanya Hongzhou Tianxi Sales Center / 31 Design - Interior DesignSanya Hongzhou Tianxi Sales Center / 31 Design - Interior DesignSanya Hongzhou Tianxi Sales Center / 31 Design - Interior DesignSanya Hongzhou Tianxi Sales Center / 31 Design - Interior DesignSanya Hongzhou Tianxi Sales Center / 31 Design - More Images+ 19

  • Interior Designers: 深圳31设计
  • Area Area of this architecture project Area:  760
  • Year Completion year of this architecture project Year:  2018

Juarez 3528 Building / Curi Arquitectos

Juarez 3528 Building / Curi Arquitectos - ResidentialJuarez 3528 Building / Curi Arquitectos - ResidentialJuarez 3528 Building / Curi Arquitectos - ResidentialJuarez 3528 Building / Curi Arquitectos - ResidentialJuarez 3528 Building / Curi Arquitectos - More Images+ 15

  • Architects: Curi Arquitectos
  • Area Area of this architecture project Area:  268
  • Year Completion year of this architecture project Year:  2018
  • Manufacturers Brands with products used in this architecture project
    Manufacturers:  Roca, Cerámica Alberdi, FV

PRO.CRE.AR Talavera Salta / Sergio Alberto Cabrera Architects

PRO.CRE.AR Talavera Salta / Sergio Alberto Cabrera Architects - Social HousingPRO.CRE.AR Talavera Salta / Sergio Alberto Cabrera Architects - Social HousingPRO.CRE.AR Talavera Salta / Sergio Alberto Cabrera Architects - Social HousingPRO.CRE.AR Talavera Salta / Sergio Alberto Cabrera Architects - Social HousingPRO.CRE.AR Talavera Salta / Sergio Alberto Cabrera Architects - More Images+ 16

Cajicá Cultural and Convention Center / Konrad Brunner Arquitectos

Cajicá Cultural and Convention Center / Konrad Brunner Arquitectos - Cultural CenterCajicá Cultural and Convention Center / Konrad Brunner Arquitectos - Cultural CenterCajicá Cultural and Convention Center / Konrad Brunner Arquitectos - Cultural CenterCajicá Cultural and Convention Center / Konrad Brunner Arquitectos - Cultural CenterCajicá Cultural and Convention Center / Konrad Brunner Arquitectos - More Images+ 26

PONTE VECCHIO Eatery / EFEEME arquitectos

PONTE VECCHIO Eatery / EFEEME arquitectos - RefurbishmentPONTE VECCHIO Eatery / EFEEME arquitectos - RefurbishmentPONTE VECCHIO Eatery / EFEEME arquitectos - RefurbishmentPONTE VECCHIO Eatery / EFEEME arquitectos - RefurbishmentPONTE VECCHIO Eatery / EFEEME arquitectos - More Images+ 26

  • Architects: EFEEME arquitectos
  • Area Area of this architecture project Area:  45
  • Year Completion year of this architecture project Year:  2018
  • Manufacturers Brands with products used in this architecture project
    Manufacturers:  Cormetal, FEMA electricidad, IAN MADERAS, LONDERO. Equipamiento comercial, Osmar Negrete, +2

Splayed House / González Morgado Arquitectura + T10 team

Splayed House / González Morgado Arquitectura + T10 team - Houses
© Juan Carlos Lagares

Splayed House / González Morgado Arquitectura + T10 team - HousesSplayed House / González Morgado Arquitectura + T10 team - HousesSplayed House / González Morgado Arquitectura + T10 team - HousesSplayed House / González Morgado Arquitectura + T10 team - HousesSplayed House / González Morgado Arquitectura + T10 team - More Images+ 21

Lepe, Spain

Uneatlántico University Residence / Carlos Galiano Arquitectura

Uneatlántico University Residence / Carlos Galiano Arquitectura - DormsUneatlántico University Residence / Carlos Galiano Arquitectura - DormsUneatlántico University Residence / Carlos Galiano Arquitectura - DormsUneatlántico University Residence / Carlos Galiano Arquitectura - DormsUneatlántico University Residence / Carlos Galiano Arquitectura - More Images+ 18

Santander, Spain

Colonia Donceles Renovation / JC Arquitectura + O´H Abogados

Colonia Donceles Renovation / JC Arquitectura + O´H Abogados - RenovationColonia Donceles Renovation / JC Arquitectura + O´H Abogados - RenovationColonia Donceles Renovation / JC Arquitectura + O´H Abogados - RenovationColonia Donceles Renovation / JC Arquitectura + O´H Abogados - RenovationColonia Donceles Renovation / JC Arquitectura + O´H Abogados - More Images+ 26

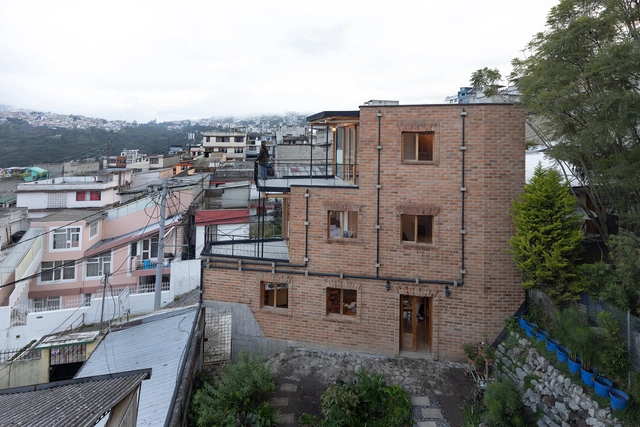
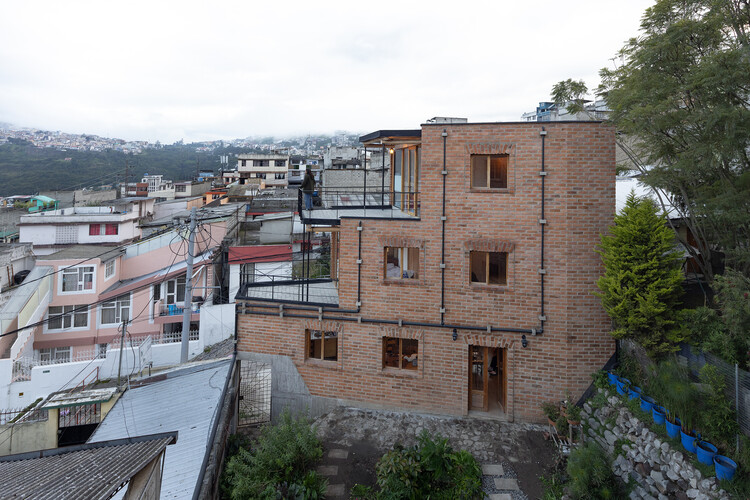
R2 House - With Bricks / Espinoza Carvajal Arquitectos

R2 House - With Bricks / Espinoza Carvajal Arquitectos - HousesR2 House - With Bricks / Espinoza Carvajal Arquitectos - HousesR2 House - With Bricks / Espinoza Carvajal Arquitectos - HousesR2 House - With Bricks / Espinoza Carvajal Arquitectos - HousesR2 House - With Bricks / Espinoza Carvajal Arquitectos - More Images+ 18

Loja, Ecuador

Pro.Cre.ar Huaico Salta / Sergio Alberto Cabrera Arquitectos

Pro.Cre.ar Huaico Salta / Sergio Alberto Cabrera Arquitectos - Social HousingPro.Cre.ar Huaico Salta / Sergio Alberto Cabrera Arquitectos - Social HousingPro.Cre.ar Huaico Salta / Sergio Alberto Cabrera Arquitectos - Social HousingPro.Cre.ar Huaico Salta / Sergio Alberto Cabrera Arquitectos - Social HousingPro.Cre.ar Huaico Salta / Sergio Alberto Cabrera Arquitectos - More Images+ 18

Black Cube / White Cube / Cotignola - Staricco - Tobler

Black Cube / White Cube / Cotignola - Staricco - Tobler - HousesBlack Cube / White Cube / Cotignola - Staricco - Tobler - HousesBlack Cube / White Cube / Cotignola - Staricco - Tobler - HousesBlack Cube / White Cube / Cotignola - Staricco - Tobler - HousesBlack Cube / White Cube / Cotignola - Staricco - Tobler - More Images+ 18

Montevideo, Uruguay
  • Area Area of this architecture project Area:  67
  • Year Completion year of this architecture project Year:  2015
  • Manufacturers Brands with products used in this architecture project
    Manufacturers:  Hunter Douglas, Milesi, Tilo

Inaugural Exhibition of the Morelense Museum of Contemporary Art / Germen Estudio

Inaugural Exhibition of the Morelense Museum of Contemporary Art / Germen Estudio - Museums & Exhibit Inaugural Exhibition of the Morelense Museum of Contemporary Art / Germen Estudio - Museums & Exhibit Inaugural Exhibition of the Morelense Museum of Contemporary Art / Germen Estudio - Museums & Exhibit Inaugural Exhibition of the Morelense Museum of Contemporary Art / Germen Estudio - Museums & Exhibit Inaugural Exhibition of the Morelense Museum of Contemporary Art / Germen Estudio - More Images+ 14

  • Architects: Germen Estudio
  • Area Area of this architecture project Area:  646
  • Year Completion year of this architecture project Year:  2018

Kashima Japanese Restaurant in Jiaxing / Hangzhou Quanwen Design Studio

POSSAMAI Apartment / Sbardelotto Arquitetura + Atelier Aberto Arquitetura

POSSAMAI Apartment / Sbardelotto Arquitetura + Atelier Aberto Arquitetura - Apartment InteriorsPOSSAMAI Apartment / Sbardelotto Arquitetura + Atelier Aberto Arquitetura - Apartment InteriorsPOSSAMAI Apartment / Sbardelotto Arquitetura + Atelier Aberto Arquitetura - Apartment InteriorsPOSSAMAI Apartment / Sbardelotto Arquitetura + Atelier Aberto Arquitetura - Apartment InteriorsPOSSAMAI Apartment / Sbardelotto Arquitetura + Atelier Aberto Arquitetura - More Images+ 27

Porto Alegre, Brazil
  • Area Area of this architecture project Area:  77
  • Year Completion year of this architecture project Year:  2016
  • Manufacturers Brands with products used in this architecture project
    Manufacturers:  Armazém Do Piso, Colormix, Decanto Móveis, Elo Estofados, Etna, +3

Quanzhou Shimao Yulongwan Kindergarten / Challenge Design

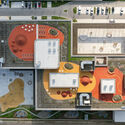
Quanzhou Shimao Yulongwan Kindergarten / Challenge Design - KindergartenQuanzhou Shimao Yulongwan Kindergarten / Challenge Design - KindergartenQuanzhou Shimao Yulongwan Kindergarten / Challenge Design - KindergartenQuanzhou Shimao Yulongwan Kindergarten / Challenge Design - KindergartenQuanzhou Shimao Yulongwan Kindergarten / Challenge Design - More Images+ 29

泉州市, China
  • Architects: Challenge Design
  • Area Area of this architecture project Area:  10800
  • Year Completion year of this architecture project Year:  2017

Guangzhou China Merchants • Golden Valley Creative Park / JLPD

Guangzhou China Merchants • Golden Valley Creative Park / JLPD - LandscapeGuangzhou China Merchants • Golden Valley Creative Park / JLPD - LandscapeGuangzhou China Merchants • Golden Valley Creative Park / JLPD - LandscapeGuangzhou China Merchants • Golden Valley Creative Park / JLPD - LandscapeGuangzhou China Merchants • Golden Valley Creative Park / JLPD - More Images+ 17

广州, China
  • Architects: 佳联设计
    : 广州宝贤华瀚建筑工程设计有限公司, 重庆佳联园林景观设计有限公司
  • Area Area of this architecture project Area:  10000
  • Year Completion year of this architecture project Year:  2017

Rebakery Studio + MQ Coffee Concept Store / Kongkong Architecture

Rebakery Studio + MQ Coffee Concept Store / Kongkong Architecture - Coffee ShopRebakery Studio + MQ Coffee Concept Store / Kongkong Architecture - Coffee ShopRebakery Studio + MQ Coffee Concept Store / Kongkong Architecture - Coffee ShopRebakery Studio + MQ Coffee Concept Store / Kongkong Architecture - Coffee ShopRebakery Studio + MQ Coffee Concept Store / Kongkong Architecture - More Images+ 15

上海, China
  • Area Area of this architecture project Area:  280
  • Year Completion year of this architecture project Year:  2018

Caohejing Xinzhou Building, Shanghai / gmp Architects

Caohejing Xinzhou Building, Shanghai / gmp Architects - Office BuildingsCaohejing Xinzhou Building, Shanghai / gmp Architects - Office BuildingsCaohejing Xinzhou Building, Shanghai / gmp Architects - Office BuildingsCaohejing Xinzhou Building, Shanghai / gmp Architects - Office BuildingsCaohejing Xinzhou Building, Shanghai / gmp Architects - More Images+ 13

  • Architects: gmp Architects
  • Area Area of this architecture project Area:  21800
  • Year Completion year of this architecture project Year:  2017

Pla de Tomet House / Sau Taller d'Arquitectura

Pla de Tomet House / Sau Taller d'Arquitectura - House InteriorsPla de Tomet House / Sau Taller d'Arquitectura - House InteriorsPla de Tomet House / Sau Taller d'Arquitectura - House InteriorsPla de Tomet House / Sau Taller d'Arquitectura - House InteriorsPla de Tomet House / Sau Taller d'Arquitectura - More Images+ 11

  • Area Area of this architecture project Area:  310
  • Year Completion year of this architecture project Year:  2018
  • Manufacturers Brands with products used in this architecture project
    Manufacturers:  Simon, Roca, Kahrs, Runtal, Stosa

You've started following your first account!

Did you know?

You'll now receive updates based on what you follow! Personalize your stream and start following your favorite authors, offices and users.