1. ArchDaily
  2. Projects

Projects

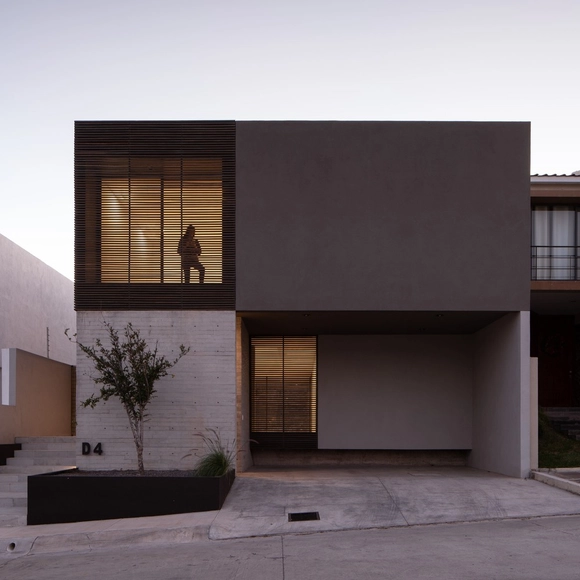
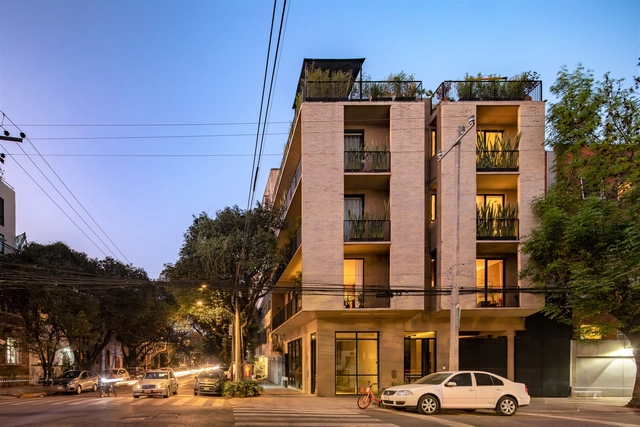
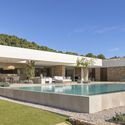
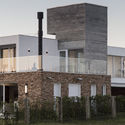
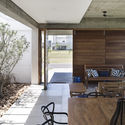
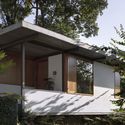
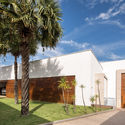
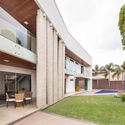
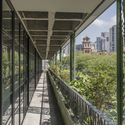
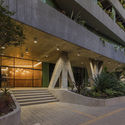
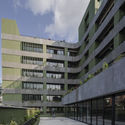
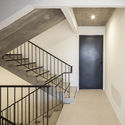
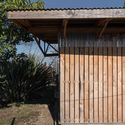
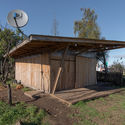
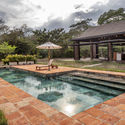
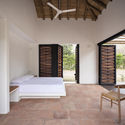
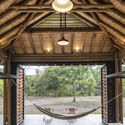
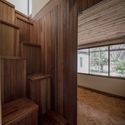
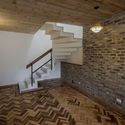
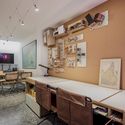
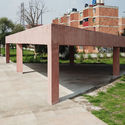
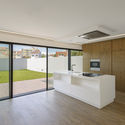
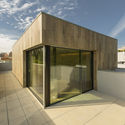
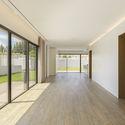
Cañada de Gómez 1277 Housing / BARBALACO ARQUITECTOS

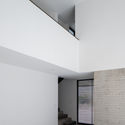
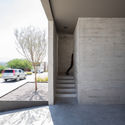
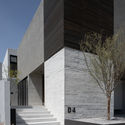
Cañada de Gómez 1277 Housing / BARBALACO ARQUITECTOS - ResidentialCañada de Gómez 1277 Housing / BARBALACO ARQUITECTOS - ResidentialCañada de Gómez 1277 Housing / BARBALACO ARQUITECTOS - ResidentialCañada de Gómez 1277 Housing / BARBALACO ARQUITECTOS - ResidentialCañada de Gómez 1277 Housing / BARBALACO ARQUITECTOS - More Images+ 18

  • Area Area of this architecture project Area:  511
  • Year Completion year of this architecture project Year:  2016
  • Manufacturers Brands with products used in this architecture project
    Manufacturers:  Anclaflex, Ilva, ferrum

Cultural Center / Ipiña+Nieto Arquitectos + Ossa Arquitectura

Cultural Center / Ipiña+Nieto Arquitectos + Ossa Arquitectura - Cultural Center
© Pablo Casals Aguirre

Cultural Center / Ipiña+Nieto Arquitectos + Ossa Arquitectura - Cultural CenterCultural Center / Ipiña+Nieto Arquitectos + Ossa Arquitectura - Cultural CenterCultural Center / Ipiña+Nieto Arquitectos + Ossa Arquitectura - Cultural CenterCultural Center / Ipiña+Nieto Arquitectos + Ossa Arquitectura - Cultural CenterCultural Center / Ipiña+Nieto Arquitectos + Ossa Arquitectura - More Images+ 3

YOUTOPIA Trapenses Sports Club / Alonso, Balaguer y Arquitectos Asociados

YOUTOPIA Trapenses Sports Club / Alonso, Balaguer y Arquitectos Asociados - GymnasiumYOUTOPIA Trapenses Sports Club / Alonso, Balaguer y Arquitectos Asociados - GymnasiumYOUTOPIA Trapenses Sports Club / Alonso, Balaguer y Arquitectos Asociados - GymnasiumYOUTOPIA Trapenses Sports Club / Alonso, Balaguer y Arquitectos Asociados - GymnasiumYOUTOPIA Trapenses Sports Club / Alonso, Balaguer y Arquitectos Asociados - More Images+ 24

Lo Barnechea, Chile
  • Area Area of this architecture project Area:  4300
  • Year Completion year of this architecture project Year:  2016
  • Manufacturers Brands with products used in this architecture project
    Manufacturers:  Anwo, HIDROGENIA, Hunter Douglas, MATTE STARON, MK, +2

Miniature Beijing: No. 28 Dayuan Hutong Renovation / Atelier Li Xinggang

Miniature Beijing: No. 28 Dayuan Hutong Renovation / Atelier Li Xinggang - ResidentialMiniature Beijing: No. 28 Dayuan Hutong Renovation / Atelier Li Xinggang - ResidentialMiniature Beijing: No. 28 Dayuan Hutong Renovation / Atelier Li Xinggang - ResidentialMiniature Beijing: No. 28 Dayuan Hutong Renovation / Atelier Li Xinggang - ResidentialMiniature Beijing: No. 28 Dayuan Hutong Renovation / Atelier Li Xinggang - More Images+ 33

  • Architects: 李兴钢建筑工作室
    : 王树乐,李博
  • Area Area of this architecture project Area:  214
  • Year Completion year of this architecture project Year:  2017

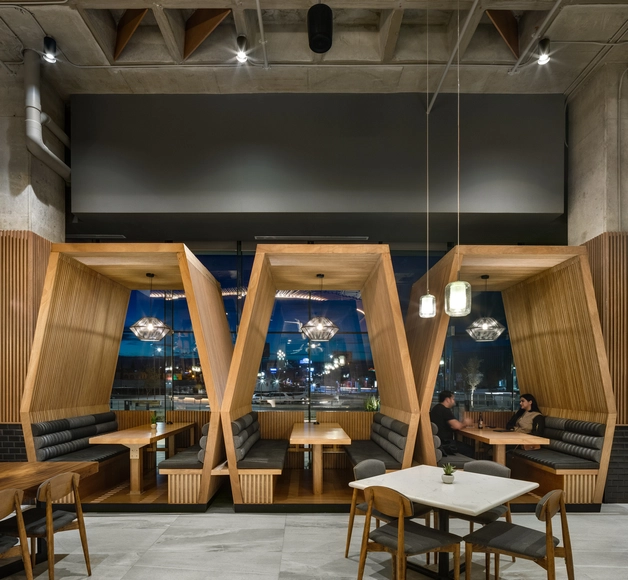
Margó Restaurant, Isidora Goyenechea / Lira y Tuckermann Architects + Sebastián Larroulet

Margó Restaurant, Isidora Goyenechea / Lira y Tuckermann Architects + Sebastián Larroulet - RestaurantMargó Restaurant, Isidora Goyenechea / Lira y Tuckermann Architects + Sebastián Larroulet - RestaurantMargó Restaurant, Isidora Goyenechea / Lira y Tuckermann Architects + Sebastián Larroulet - RestaurantMargó Restaurant, Isidora Goyenechea / Lira y Tuckermann Architects + Sebastián Larroulet - RestaurantMargó Restaurant, Isidora Goyenechea / Lira y Tuckermann Architects + Sebastián Larroulet - More Images+ 11

Las Condes, Chile

Linxiang All-for-One Tourism Service Center & International Float Fishing Park / Shanyin Design

Linxiang All-for-One Tourism Service Center & International Float Fishing Park / Shanyin Design - Tourism
© Shi Yunfeng

Linxiang All-for-One Tourism Service Center & International Float Fishing Park / Shanyin Design - TourismLinxiang All-for-One Tourism Service Center & International Float Fishing Park / Shanyin Design - TourismLinxiang All-for-One Tourism Service Center & International Float Fishing Park / Shanyin Design - TourismLinxiang All-for-One Tourism Service Center & International Float Fishing Park / Shanyin Design - TourismLinxiang All-for-One Tourism Service Center & International Float Fishing Park / Shanyin Design - More Images+ 16

临湘市, China
  • Architects: 山隐设计
  • Area Area of this architecture project Area:  6000
  • Year Completion year of this architecture project Year:  2018

University of Bío-Bío Cafeteria / Nelson Arias + Hernán Ascui + Nicolás Sáez

University of Bío-Bío Cafeteria / Nelson Arias + Hernán Ascui + Nicolás Sáez - UniversityUniversity of Bío-Bío Cafeteria / Nelson Arias + Hernán Ascui + Nicolás Sáez - UniversityUniversity of Bío-Bío Cafeteria / Nelson Arias + Hernán Ascui + Nicolás Sáez - UniversityUniversity of Bío-Bío Cafeteria / Nelson Arias + Hernán Ascui + Nicolás Sáez - UniversityUniversity of Bío-Bío Cafeteria / Nelson Arias + Hernán Ascui + Nicolás Sáez - More Images+ 31

Concepción, Chile

Dongguan Chengguo Media Office / Semisótano arquitectos ( RGRM arquitectos)

Dongguan Chengguo Media Office / Semisótano arquitectos ( RGRM arquitectos) - Offices
Building exterior. Image © Bai Yu

Dongguan Chengguo Media Office / Semisótano arquitectos ( RGRM arquitectos) - OfficesDongguan Chengguo Media Office / Semisótano arquitectos ( RGRM arquitectos) - OfficesDongguan Chengguo Media Office / Semisótano arquitectos ( RGRM arquitectos) - OfficesDongguan Chengguo Media Office / Semisótano arquitectos ( RGRM arquitectos) - OfficesDongguan Chengguo Media Office / Semisótano arquitectos ( RGRM arquitectos) - More Images+ 21

东莞, China

White Tower in Mongolia / del Puerto - Sardin + Grinberg - Konterllnik Arquitectos

White Tower in Mongolia / del Puerto - Sardin + Grinberg - Konterllnik Arquitectos - Residential
Cortesía de del Puerto - Sardin + Grinberg - Konterllnik Arquitectos

White Tower in Mongolia / del Puerto - Sardin + Grinberg - Konterllnik Arquitectos - ResidentialWhite Tower in Mongolia / del Puerto - Sardin + Grinberg - Konterllnik Arquitectos - ResidentialWhite Tower in Mongolia / del Puerto - Sardin + Grinberg - Konterllnik Arquitectos - ResidentialWhite Tower in Mongolia / del Puerto - Sardin + Grinberg - Konterllnik Arquitectos - ResidentialWhite Tower in Mongolia / del Puerto - Sardin + Grinberg - Konterllnik Arquitectos - More Images+ 7

La Maquinita / Estudio Montevideo + Pablo Dellatorre

La Maquinita / Estudio Montevideo + Pablo Dellatorre - Offices InteriorsLa Maquinita / Estudio Montevideo + Pablo Dellatorre - Offices InteriorsLa Maquinita / Estudio Montevideo + Pablo Dellatorre - Offices InteriorsLa Maquinita / Estudio Montevideo + Pablo Dellatorre - Offices InteriorsLa Maquinita / Estudio Montevideo + Pablo Dellatorre - More Images+ 20

  • Area Area of this architecture project Area:  1300
  • Year Completion year of this architecture project Year:  2018
  • Manufacturers Brands with products used in this architecture project
    Manufacturers:  Beaur Flor, Brimpex, La Maquinita, Walter Ferreyra

House at the San Rafael Reservoir / De La Carrera Cavanzo

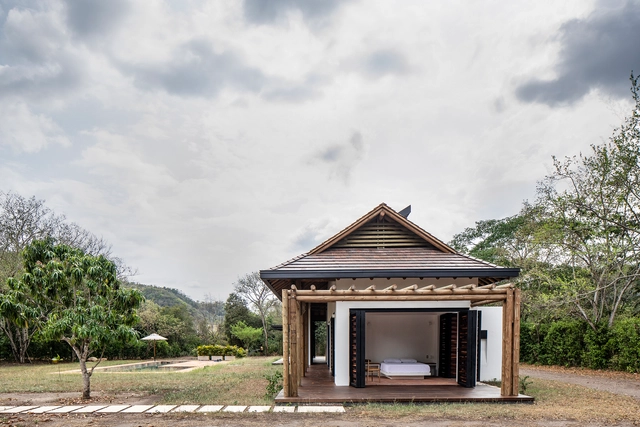
House at the San Rafael Reservoir / De La Carrera Cavanzo - HousesHouse at the San Rafael Reservoir / De La Carrera Cavanzo - HousesHouse at the San Rafael Reservoir / De La Carrera Cavanzo - HousesHouse at the San Rafael Reservoir / De La Carrera Cavanzo - HousesHouse at the San Rafael Reservoir / De La Carrera Cavanzo - More Images+ 16

La Calera, Colombia
  • Area Area of this architecture project Area:  431
  • Year Completion year of this architecture project Year:  2017
  • Manufacturers Brands with products used in this architecture project
    Manufacturers:  Cemex, Decoblock, Hi-Light Industries, Madera Zapan, Marmol Chiaro

Sérgio Fingermann House and Studio / Rossi Barbosa Arquitetos Associados

Sérgio Fingermann House and Studio / Rossi Barbosa Arquitetos Associados - LoftSérgio Fingermann House and Studio / Rossi Barbosa Arquitetos Associados - LoftSérgio Fingermann House and Studio / Rossi Barbosa Arquitetos Associados - LoftSérgio Fingermann House and Studio / Rossi Barbosa Arquitetos Associados - LoftSérgio Fingermann House and Studio / Rossi Barbosa Arquitetos Associados - More Images+ 21

Jardim das Bandeiras, Brazil
  • Area Area of this architecture project Area:  345
  • Year Completion year of this architecture project Year:  2018
  • Manufacturers Brands with products used in this architecture project
    Manufacturers:  Alwitra, JN Vidros, Torinho Serralheria

Santa Susana Nursery School / ARROKABE Arquitectos

Santa Susana Nursery School / ARROKABE Arquitectos - Restoration
© Luis Díaz Díaz

Santa Susana Nursery School / ARROKABE Arquitectos - RestorationSanta Susana Nursery School / ARROKABE Arquitectos - RestorationSanta Susana Nursery School / ARROKABE Arquitectos - RestorationSanta Susana Nursery School / ARROKABE Arquitectos - RestorationSanta Susana Nursery School / ARROKABE Arquitectos - More Images+ 26

Santiago de Compostela, Spain

New San Juan Evangelista Parish / Joannon Arquitectos

New San Juan Evangelista Parish / Joannon Arquitectos - Restoration
© Ignacio Infante

New San Juan Evangelista Parish / Joannon Arquitectos - RestorationNew San Juan Evangelista Parish / Joannon Arquitectos - RestorationNew San Juan Evangelista Parish / Joannon Arquitectos - RestorationNew San Juan Evangelista Parish / Joannon Arquitectos - RestorationNew San Juan Evangelista Parish / Joannon Arquitectos - More Images+ 15

San Vicente de Taguatagua, Chile
  • Year Completion year of this architecture project Year:  2013
  • Manufacturers Brands with products used in this architecture project
    Manufacturers:  -

Penthouse in Valencia / Pepe Cabrera Arquitectura e Interiorismo

Penthouse in Valencia / Pepe Cabrera Arquitectura e Interiorismo - House InteriorsPenthouse in Valencia / Pepe Cabrera Arquitectura e Interiorismo - House InteriorsPenthouse in Valencia / Pepe Cabrera Arquitectura e Interiorismo - House InteriorsPenthouse in Valencia / Pepe Cabrera Arquitectura e Interiorismo - House InteriorsPenthouse in Valencia / Pepe Cabrera Arquitectura e Interiorismo - More Images+ 10

Quetzalcoatl's Nest / Javier Senosiain

Quetzalcoatl's Nest / Javier Senosiain - SustainabilityQuetzalcoatl's Nest / Javier Senosiain - SustainabilityQuetzalcoatl's Nest / Javier Senosiain - SustainabilityQuetzalcoatl's Nest / Javier Senosiain - SustainabilityQuetzalcoatl's Nest / Javier Senosiain - More Images+ 27

Naucalpan de Juárez, Mexico

Guadurnal Dining Hall / Al Borde + Taller General

Guadurnal Dining Hall / Al Borde + Taller General - Community Guadurnal Dining Hall / Al Borde + Taller General - Community Guadurnal Dining Hall / Al Borde + Taller General - Community Guadurnal Dining Hall / Al Borde + Taller General - Community Guadurnal Dining Hall / Al Borde + Taller General - More Images+ 31

Esmeraldas, Ecuador

Bertín Lofts / Tijeral, Taller de Arquitectura

Bertín Lofts / Tijeral, Taller de Arquitectura - Loft
© Tijeral, Taller de Arquitectura

Bertín Lofts / Tijeral, Taller de Arquitectura - LoftBertín Lofts / Tijeral, Taller de Arquitectura - LoftBertín Lofts / Tijeral, Taller de Arquitectura - LoftBertín Lofts / Tijeral, Taller de Arquitectura - LoftBertín Lofts / Tijeral, Taller de Arquitectura - More Images+ 26

Chonchi, Chile

MIDA House / Apaloosa Estudio de Arquitectura y Diseño

MIDA House / Apaloosa Estudio de Arquitectura y Diseño - HousesMIDA House / Apaloosa Estudio de Arquitectura y Diseño - HousesMIDA House / Apaloosa Estudio de Arquitectura y Diseño - HousesMIDA House / Apaloosa Estudio de Arquitectura y Diseño - HousesMIDA House / Apaloosa Estudio de Arquitectura y Diseño - More Images+ 11

Playa Linda, Mexico

I N F I N I T E House / EL CARMEN

I N F I N I T E House / EL CARMEN - HousesI N F I N I T E House / EL CARMEN - HousesI N F I N I T E House / EL CARMEN - HousesI N F I N I T E House / EL CARMEN - HousesI N F I N I T E House / EL CARMEN - More Images+ 11

Santa Mónica, Uruguay
  • Architects: EL CARMEN
  • Area Area of this architecture project Area:  75
  • Year Completion year of this architecture project Year:  2017
  • Manufacturers Brands with products used in this architecture project
    Manufacturers:  ConsulStell, Di Conza, Matiz, Punto Luz., Trios Lighting

ORIÓN Installation / Students and Faculty of Taller Danza

ORIÓN Installation / Students and Faculty of Taller Danza - Arts & ArchitectureORIÓN Installation / Students and Faculty of Taller Danza - Arts & ArchitectureORIÓN Installation / Students and Faculty of Taller Danza - Arts & ArchitectureORIÓN Installation / Students and Faculty of Taller Danza - Arts & ArchitectureORIÓN Installation / Students and Faculty of Taller Danza - More Images+ 13

  • Area Area of this architecture project Area:  180
  • Year Completion year of this architecture project Year:  2017
  • Manufacturers Brands with products used in this architecture project
    Manufacturers:  Lahyer - Tecnoandamios

Pontifical University of Salamanca Chapel / Pablo Guillén Llanos

Pontifical University of Salamanca Chapel / Pablo Guillén Llanos - RefurbishmentPontifical University of Salamanca Chapel / Pablo Guillén Llanos - RefurbishmentPontifical University of Salamanca Chapel / Pablo Guillén Llanos - RefurbishmentPontifical University of Salamanca Chapel / Pablo Guillén Llanos - RefurbishmentPontifical University of Salamanca Chapel / Pablo Guillén Llanos - More Images+ 10

Salamanca, Spain
  • Area Area of this architecture project Area:  150
  • Year Completion year of this architecture project Year:  2016
  • Manufacturers Brands with products used in this architecture project
    Manufacturers:  Bega, Ebanistería Salvador Hernández, Marmolera Vallisoletana

ALTEK Factory / BAQUERIZO Arquitectos

ALTEK Factory / BAQUERIZO Arquitectos - Factory
© Andrés Valbuena

ALTEK Factory / BAQUERIZO Arquitectos - FactoryALTEK Factory / BAQUERIZO Arquitectos - FactoryALTEK Factory / BAQUERIZO Arquitectos - FactoryALTEK Factory / BAQUERIZO Arquitectos - FactoryALTEK Factory / BAQUERIZO Arquitectos - More Images+ 16

Todos Los Santos Parish / Gonzalo Mardones V Arquitectos

Todos Los Santos Parish / Gonzalo Mardones V Arquitectos -          ChurchesTodos Los Santos Parish / Gonzalo Mardones V Arquitectos -          ChurchesTodos Los Santos Parish / Gonzalo Mardones V Arquitectos -          ChurchesTodos Los Santos Parish / Gonzalo Mardones V Arquitectos -          ChurchesTodos Los Santos Parish / Gonzalo Mardones V Arquitectos - More Images+ 20

Talcahuano, Chile
  • Area Area of this architecture project Area:  967
  • Year Completion year of this architecture project Year:  2018
  • Manufacturers Brands with products used in this architecture project
    Manufacturers:  Petreos, Venteko

You've started following your first account!

Did you know?

You'll now receive updates based on what you follow! Personalize your stream and start following your favorite authors, offices and users.