1. ArchDaily
  2. Projects

Projects

How to Develop a Residential Design Concept

 | Sponsored Content

This guide covers a workflow that moves from project parameters to generated floor plans, 3D perspective views, exterior design exploration, and site context visualization, using AI tools in place of preliminary CAD and rendering work.

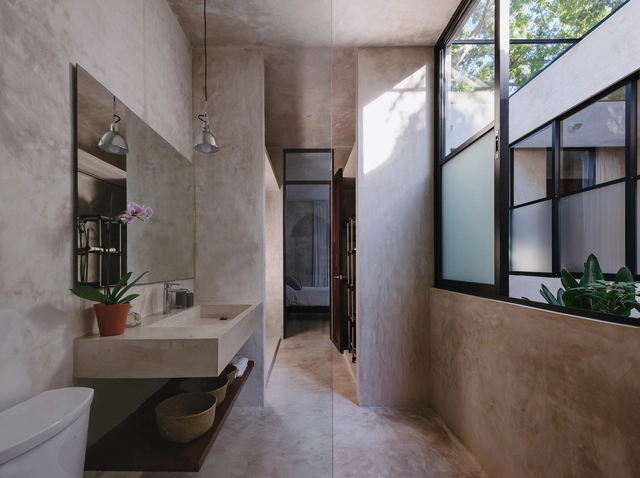
Puerta a Mérida House / Taller Estilo Arquitectura

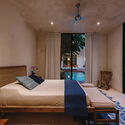
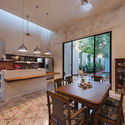
Puerta a Mérida House / Taller Estilo Arquitectura - Exterior Photography, Houses, CourtyardPuerta a Mérida House / Taller Estilo Arquitectura - Interior Photography, Houses, KitchenPuerta a Mérida House / Taller Estilo Arquitectura - Interior Photography, Houses, Bedroom, BedPuerta a Mérida House / Taller Estilo Arquitectura - Interior Photography, HousesPuerta a Mérida House / Taller Estilo Arquitectura - More Images+ 22

Mérida, Mexico

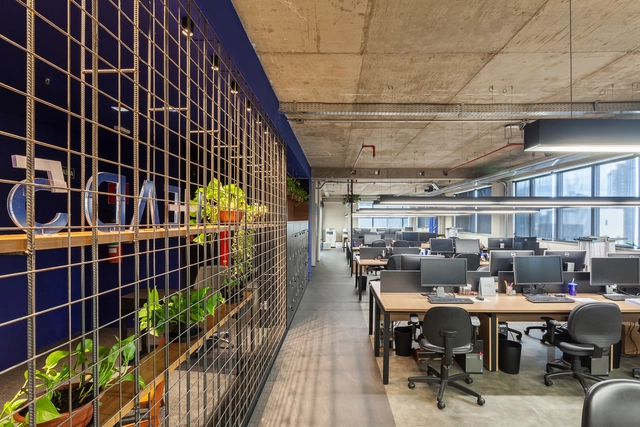
HEAD5 Engenharia / CoGa Arquitetura Office

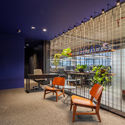
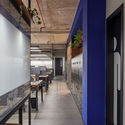
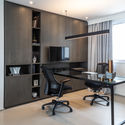
HEAD5 Engenharia / CoGa Arquitetura Office - Interior Photography, Office Buildings, FenceHEAD5 Engenharia / CoGa Arquitetura Office - Interior Photography, Office BuildingsHEAD5 Engenharia / CoGa Arquitetura Office - Interior Photography, Office BuildingsHEAD5 Engenharia / CoGa Arquitetura Office - Interior Photography, Office Buildings, ChairHEAD5 Engenharia / CoGa Arquitetura Office - More Images+ 17

Belo Horizonte, Brazil
  • Architects: CoGa Arquitetura
  • Area Area of this architecture project Area:  300
  • Year Completion year of this architecture project Year:  2020
  • Manufacturers Brands with products used in this architecture project
    Manufacturers:  Carpete, Divisória de Vidro, Iluminação, Marcenaria, Mobiliário Escritório, +7

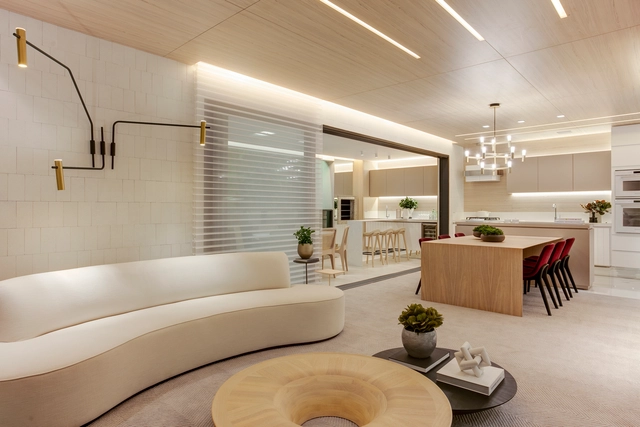
Brooklin Apartment / Pietro Terlizzi Arquitetura

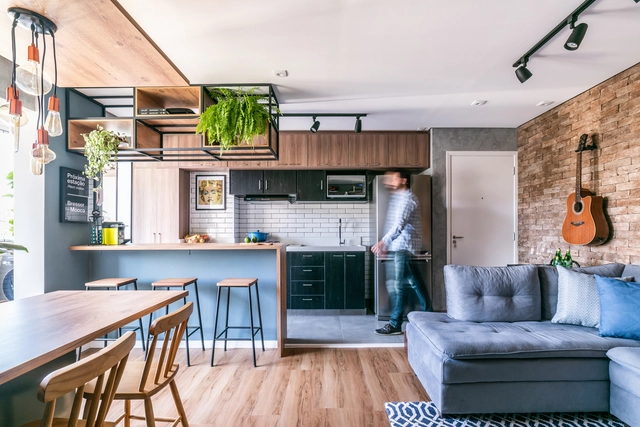
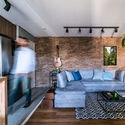
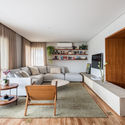
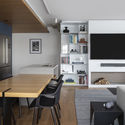
Brooklin Apartment / Pietro Terlizzi Arquitetura - Interior Photography, Apartment Interiors, Kitchen, CountertopBrooklin Apartment / Pietro Terlizzi Arquitetura - Interior Photography, Apartment InteriorsBrooklin Apartment / Pietro Terlizzi Arquitetura - Interior Photography, Apartment InteriorsBrooklin Apartment / Pietro Terlizzi Arquitetura - Interior Photography, Apartment InteriorsBrooklin Apartment / Pietro Terlizzi Arquitetura - More Images+ 9

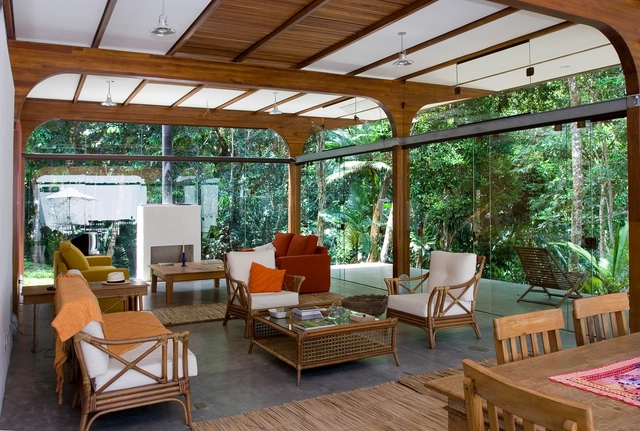
House in the Forest / Diez + Muller Arquitectos

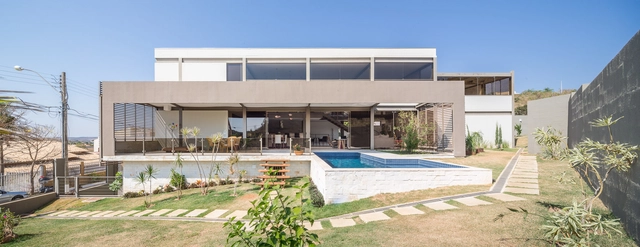
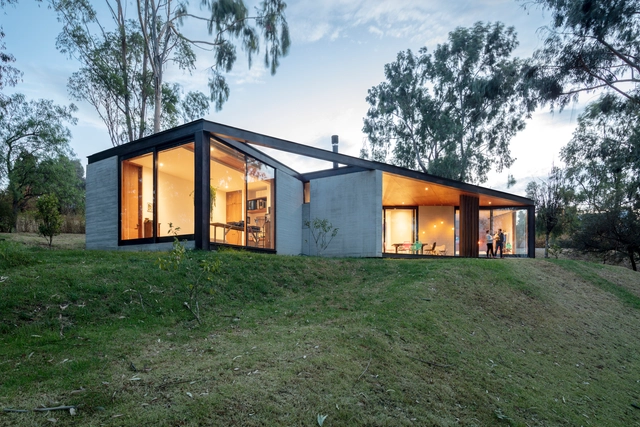
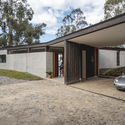
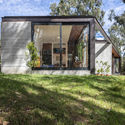
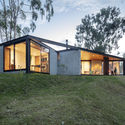
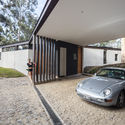
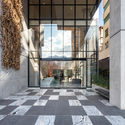
House in the Forest / Diez + Muller Arquitectos - Exterior Photography, HousesHouse in the Forest / Diez + Muller Arquitectos - Exterior Photography, Houses, FacadeHouse in the Forest / Diez + Muller Arquitectos - Exterior Photography, Houses, FacadeHouse in the Forest / Diez + Muller Arquitectos - Interior Photography, HousesHouse in the Forest / Diez + Muller Arquitectos - More Images+ 15

Cumbayá, Ecuador

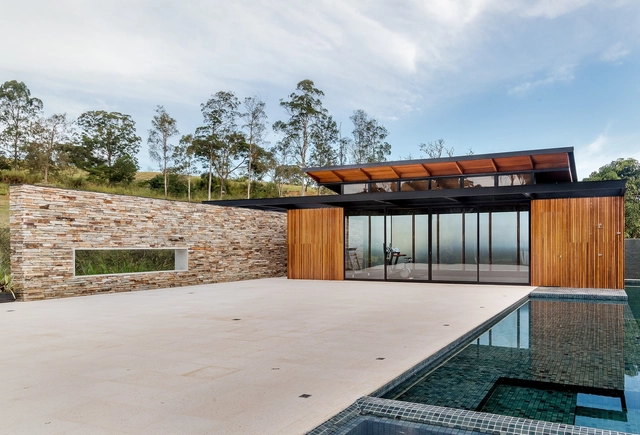
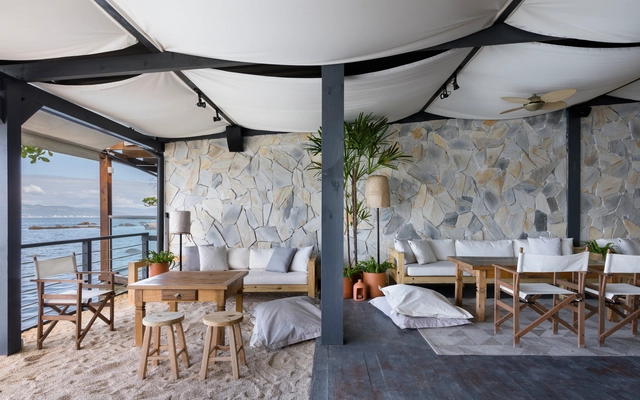
J&G Leisure Space / Barino Arquitetura

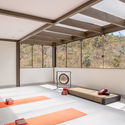
J&G Leisure Space / Barino Arquitetura - Exterior Photography, Other StructuresJ&G Leisure Space / Barino Arquitetura - Exterior Photography, Other StructuresJ&G Leisure Space / Barino Arquitetura - Interior Photography, Other StructuresJ&G Leisure Space / Barino Arquitetura - Exterior Photography, Other StructuresJ&G Leisure Space / Barino Arquitetura - More Images+ 10

  • Architects: Barino Arquitetura
  • Area Area of this architecture project Area:  1032
  • Year Completion year of this architecture project Year:  2019
  • Manufacturers Brands with products used in this architecture project
    Manufacturers:  AutoDesk, Portobello

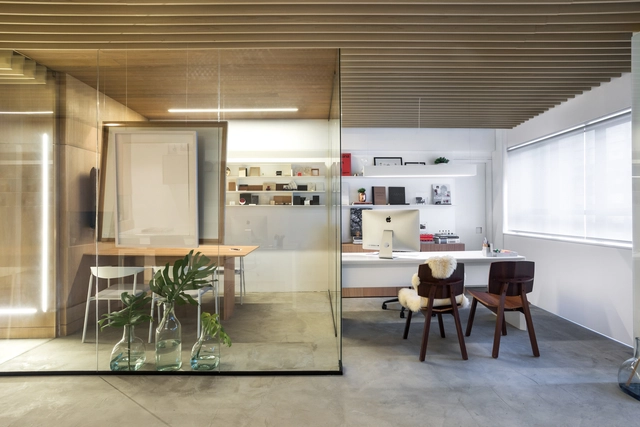
GCA Office / Gabriela Casagrande Arquitetura

GCA Office / Gabriela Casagrande Arquitetura - Interior Photography, Offices Interiors, BathroomGCA Office / Gabriela Casagrande Arquitetura - Interior Photography, Offices InteriorsGCA Office / Gabriela Casagrande Arquitetura - Interior Photography, Offices Interiors, Kitchen, CountertopGCA Office / Gabriela Casagrande Arquitetura - Interior Photography, Offices InteriorsGCA Office / Gabriela Casagrande Arquitetura - More Images+ 9

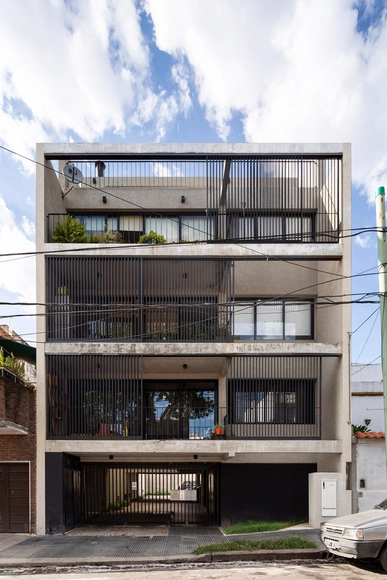
Ramallo 3212 Building / ENarquitectura

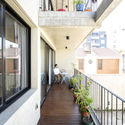
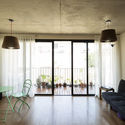
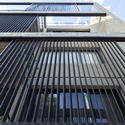
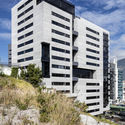
Ramallo 3212 Building / ENarquitectura - ApartmentsRamallo 3212 Building / ENarquitectura - ApartmentsRamallo 3212 Building / ENarquitectura - ApartmentsRamallo 3212 Building / ENarquitectura - ApartmentsRamallo 3212 Building / ENarquitectura - More Images+ 18

  • Architects: ENarquitectura
  • Area Area of this architecture project Area:  660
  • Year Completion year of this architecture project Year:  2015
  • Manufacturers Brands with products used in this architecture project
    Manufacturers:  Adobe Systems Incorporated, AutoDesk, Trimble

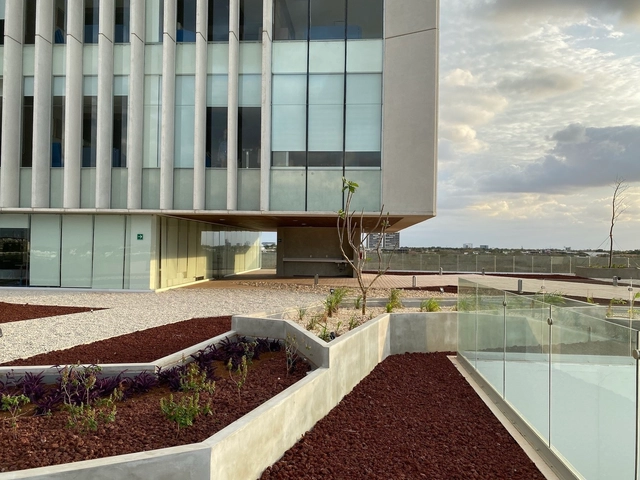
Faro del Mayab Hospital / Grupo Arquidecture

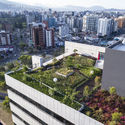
Faro del Mayab Hospital / Grupo Arquidecture - Interior Photography, Hospital , Courtyard, FacadeFaro del Mayab Hospital / Grupo Arquidecture - Interior Photography, Hospital Faro del Mayab Hospital / Grupo Arquidecture - Interior Photography, Hospital Faro del Mayab Hospital / Grupo Arquidecture - Exterior Photography, Hospital Faro del Mayab Hospital / Grupo Arquidecture - More Images+ 27

Mérida, Mexico
  • Architects: Grupo Arquidecture
  • Area Area of this architecture project Area:  27500
  • Year Completion year of this architecture project Year:  2019
  • Manufacturers Brands with products used in this architecture project
    Manufacturers:  Otis, Panel Rey, Millet Foodservice Consultores, Sypasa

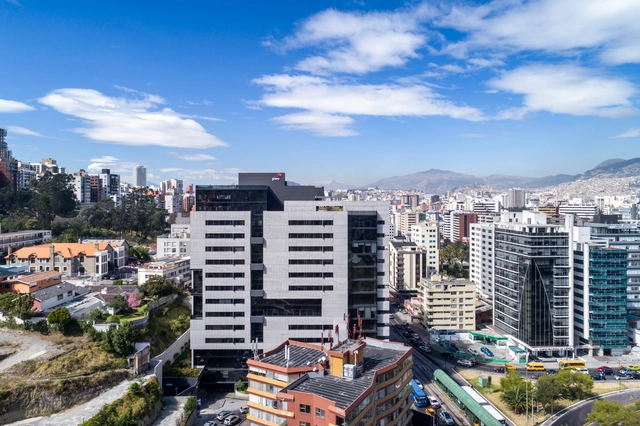
Torre Seis / Diez + Muller Architects

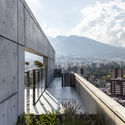
Torre Seis / Diez + Muller Architects - Exterior Photography, Office Buildings, FacadeTorre Seis / Diez + Muller Architects - Interior Photography, Office BuildingsTorre Seis / Diez + Muller Architects - Exterior Photography, Office BuildingsTorre Seis / Diez + Muller Architects - Exterior Photography, Office Buildings, HandrailTorre Seis / Diez + Muller Architects - More Images+ 21

  • Area Area of this architecture project Area:  33700
  • Year Completion year of this architecture project Year:  2019
  • Manufacturers Brands with products used in this architecture project
    Manufacturers:  Holcim, AutoDesk, Mitsubishi Electric

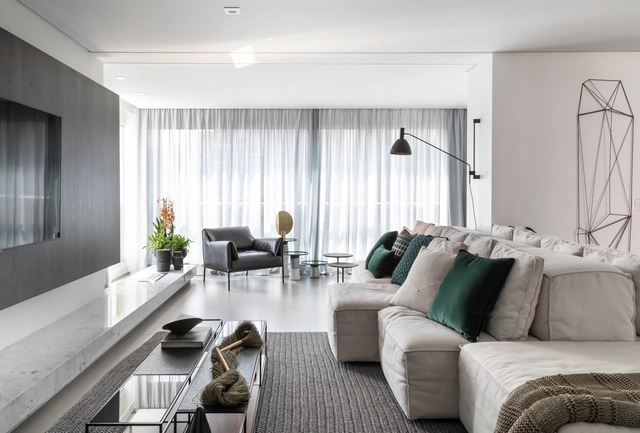
Daniela Apartment / Consuelo Jorge Arquitetos

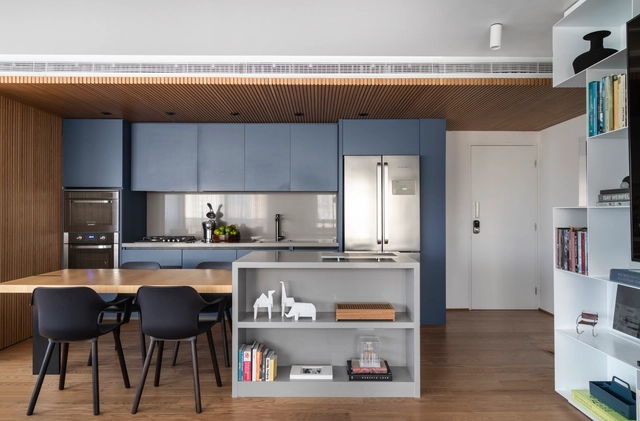
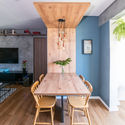
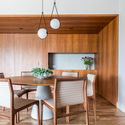
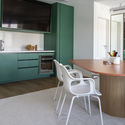
Daniela Apartment / Consuelo Jorge Arquitetos - Interior Photography, Apartment Interiors, KitchenDaniela Apartment / Consuelo Jorge Arquitetos - Interior Photography, Apartment InteriorsDaniela Apartment / Consuelo Jorge Arquitetos - Interior Photography, Apartment Interiors, ChairDaniela Apartment / Consuelo Jorge Arquitetos - Interior Photography, Apartment Interiors, ChairDaniela Apartment / Consuelo Jorge Arquitetos - More Images+ 27

  • Area Area of this architecture project Area:  278
  • Year Completion year of this architecture project Year:  2019
  • Manufacturers Brands with products used in this architecture project
    Manufacturers:  Florense

Cervantes Apartment / Mandarina Arquitetura

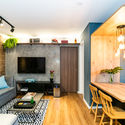
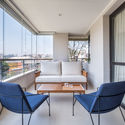
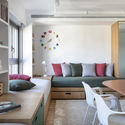
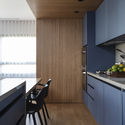
Cervantes Apartment / Mandarina Arquitetura - Interior Photography, Apartment Interiors, KitchenCervantes Apartment / Mandarina Arquitetura - Interior Photography, Apartment InteriorsCervantes Apartment / Mandarina Arquitetura - Interior Photography, Apartment Interiors, ChairCervantes Apartment / Mandarina Arquitetura - Interior Photography, Apartment InteriorsCervantes Apartment / Mandarina Arquitetura - More Images+ 18

  • Area Area of this architecture project Area:  180
  • Year Completion year of this architecture project Year:  2018
  • Manufacturers Brands with products used in this architecture project
    Manufacturers:  AutoDesk, Portobello

Cerrado House / CoGa Arquitetura

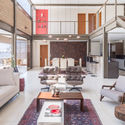
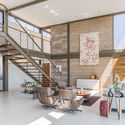
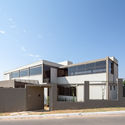
Cerrado House / CoGa Arquitetura - Interior Photography, HousesCerrado House / CoGa Arquitetura - Interior Photography, Houses, StairsCerrado House / CoGa Arquitetura - Interior Photography, Houses, ChairCerrado House / CoGa Arquitetura - Exterior Photography, Houses, FacadeCerrado House / CoGa Arquitetura - More Images+ 28

Brasília, Brazil
  • Architects: CoGa Arquitetura
  • Area Area of this architecture project Area:  460
  • Year Completion year of this architecture project Year:  2014
  • Manufacturers Brands with products used in this architecture project
    Manufacturers:  Portobello

Brise House / Stemmer Rodrigues Arquitetura

Brise House / Stemmer Rodrigues Arquitetura - Interior Photography, HousesBrise House / Stemmer Rodrigues Arquitetura - Interior Photography, Houses, FacadeBrise House / Stemmer Rodrigues Arquitetura - Exterior Photography, Houses, FacadeBrise House / Stemmer Rodrigues Arquitetura - Exterior Photography, Houses, FacadeBrise House / Stemmer Rodrigues Arquitetura - More Images+ 17

Rio Grande do Sul, Brazil

POP XYZ Penthouse / Sala2 Arquitetura

POP XYZ Penthouse / Sala2 Arquitetura - Interior Photography, Apartment InteriorsPOP XYZ Penthouse / Sala2 Arquitetura - Interior Photography, Apartment Interiors, KitchenPOP XYZ Penthouse / Sala2 Arquitetura - Interior Photography, Apartment InteriorsPOP XYZ Penthouse / Sala2 Arquitetura - Interior Photography, Apartment Interiors, Kitchen, CountertopPOP XYZ Penthouse / Sala2 Arquitetura - More Images+ 9

  • Architects: Sala2 Arquitetura
  • Area Area of this architecture project Area:  135
  • Year Completion year of this architecture project Year:  2019
  • Manufacturers Brands with products used in this architecture project
    Manufacturers:  Alvaro estofados, Arthem Marcenaria, Dimlux, Iron Logic

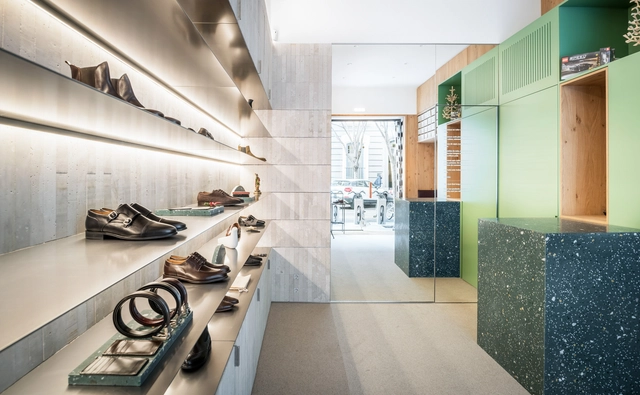
Uniflex Cidade Jardim Store / Estudio Tupi

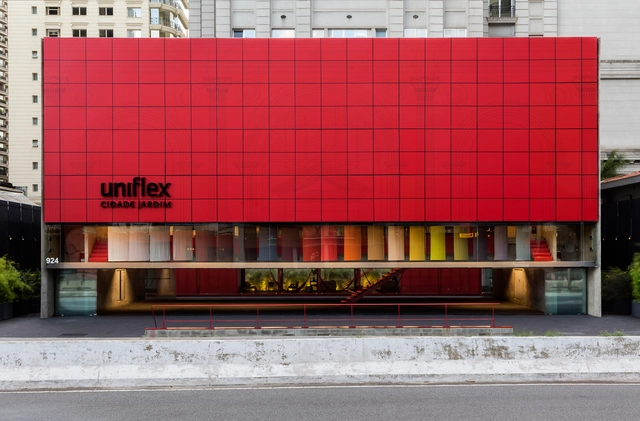
Uniflex Cidade Jardim Store / Estudio Tupi - Interior Photography, Store, Stairs, HandrailUniflex Cidade Jardim Store / Estudio Tupi - Interior Photography, StoreUniflex Cidade Jardim Store / Estudio Tupi - Interior Photography, StoreUniflex Cidade Jardim Store / Estudio Tupi - Interior Photography, Store, StairsUniflex Cidade Jardim Store / Estudio Tupi - More Images+ 32

Jardim Europa, Brazil

Trianon Apartment / Bohrer Arquitetos

Trianon Apartment / Bohrer Arquitetos - Interior Photography, Apartment Interiors, KitchenTrianon Apartment / Bohrer Arquitetos - Interior Photography, Apartment Interiors, Bedroom, BedTrianon Apartment / Bohrer Arquitetos - Interior Photography, Apartment Interiors, BathroomTrianon Apartment / Bohrer Arquitetos - Interior Photography, Apartment InteriorsTrianon Apartment / Bohrer Arquitetos - More Images+ 28

  • Architects: Bohrer Arquitetos
  • Area Area of this architecture project Area:  155
  • Year Completion year of this architecture project Year:  2018
  • Manufacturers Brands with products used in this architecture project
    Manufacturers:  AutoDesk, Docol, Kohler

Pistor Artisanal Bakery / Estúdio Artigas

Pistor Artisanal Bakery / Estúdio Artigas - Interior Photography, Grocery StorePistor Artisanal Bakery / Estúdio Artigas - Interior Photography, Grocery Store, FacadePistor Artisanal Bakery / Estúdio Artigas - Interior Photography, Grocery StorePistor Artisanal Bakery / Estúdio Artigas - Interior Photography, Grocery Store, KitchenPistor Artisanal Bakery / Estúdio Artigas - More Images+ 15

São Paulo, Brazil
  • Architects: Estúdio Artigas
  • Area Area of this architecture project Area:  65
  • Year Completion year of this architecture project Year:  2020
  • Manufacturers Brands with products used in this architecture project
    Manufacturers:  Daikin

Saíras House / Kruchin Arquitetura

Ubatuba, Brazil
  • Area Area of this architecture project Area:  370
  • Year Completion year of this architecture project Year:  2005

Pargus Seaside Restaurant / Studio Gabriel Bordin

Pargus Seaside Restaurant / Studio Gabriel Bordin - Interior Photography, Restaurant & Bar Interiors, ChairPargus Seaside Restaurant / Studio Gabriel Bordin - Interior Photography, Restaurant & Bar InteriorsPargus Seaside Restaurant / Studio Gabriel Bordin - Interior Photography, Restaurant & Bar Interiors, BedroomPargus Seaside Restaurant / Studio Gabriel Bordin - Interior Photography, Restaurant & Bar Interiors, Kitchen, ChairPargus Seaside Restaurant / Studio Gabriel Bordin - More Images+ 9

  • Area Area of this architecture project Area:  406
  • Year Completion year of this architecture project Year:  2019
  • Manufacturers Brands with products used in this architecture project
    Manufacturers:  Diore Revestimentos, Karsten, Marmoraria Modular

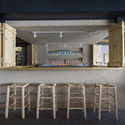
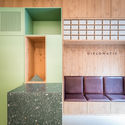
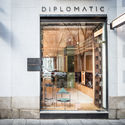
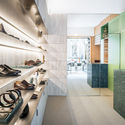
Diplomatic Retail Space Interior Renovation / Estudio DIIR

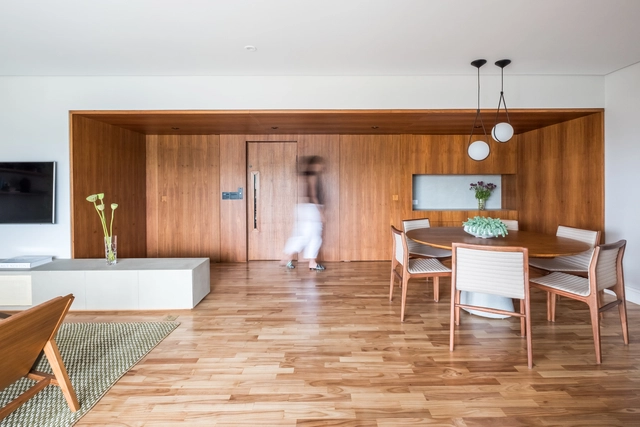
Diplomatic Retail Space Interior Renovation / Estudio DIIR - Interior Photography, Interior DesignDiplomatic Retail Space Interior Renovation / Estudio DIIR - Interior Photography, Interior Design, KitchenDiplomatic Retail Space Interior Renovation / Estudio DIIR - Exterior Photography, Interior DesignDiplomatic Retail Space Interior Renovation / Estudio DIIR - Interior Photography, Interior Design, KitchenDiplomatic Retail Space Interior Renovation / Estudio DIIR - More Images+ 13

  • Architects: Estudio DIIR
  • Area Area of this architecture project Area:  22
  • Manufacturers Brands with products used in this architecture project
    Manufacturers:  Finsa, Huguet

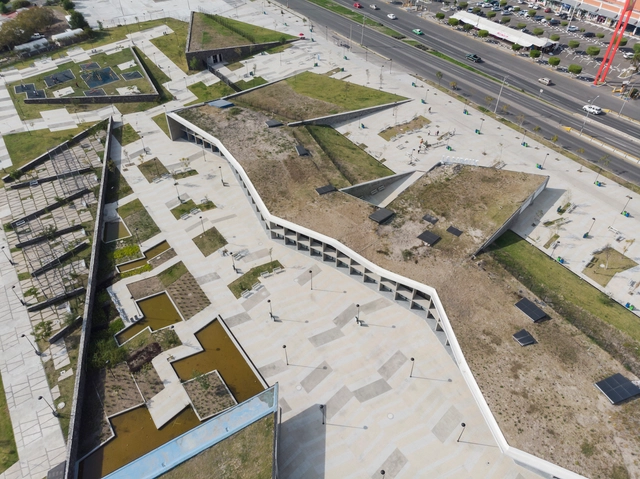
Ximhai Park Museum / SPRB Arquitectos

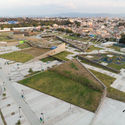
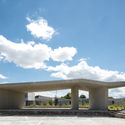
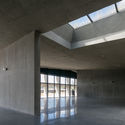
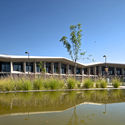
Ximhai Park Museum / SPRB Arquitectos - Exterior Photography, Cultural ArchitectureXimhai Park Museum / SPRB Arquitectos - Exterior Photography, Cultural Architecture, FacadeXimhai Park Museum / SPRB Arquitectos - Interior Photography, Cultural ArchitectureXimhai Park Museum / SPRB Arquitectos - Exterior Photography, Cultural ArchitectureXimhai Park Museum / SPRB Arquitectos - More Images+ 48

  • Architects: SPRB Arquitectos
  • Area Area of this architecture project Area:  5470
  • Year Completion year of this architecture project Year:  2018
  • Manufacturers Brands with products used in this architecture project
    Manufacturers:  Cemex, Grupo Basica

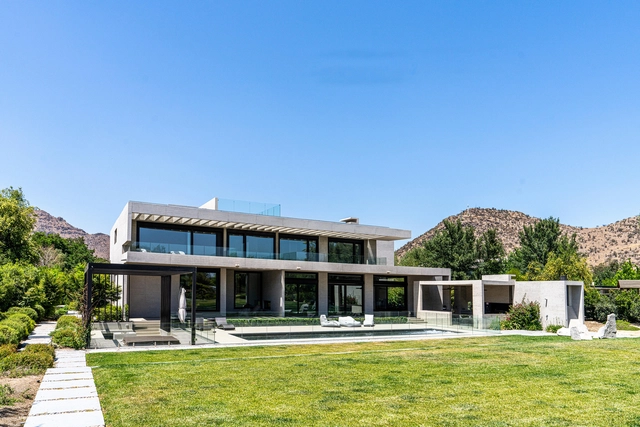
Ziba House / Gonzalo Mardones V Arquitectos

Ziba House / Gonzalo Mardones V Arquitectos - Exterior Photography, HousesZiba House / Gonzalo Mardones V Arquitectos - Exterior Photography, Houses, Garden, FacadeZiba House / Gonzalo Mardones V Arquitectos - Exterior Photography, Houses, GardenZiba House / Gonzalo Mardones V Arquitectos - Interior Photography, HousesZiba House / Gonzalo Mardones V Arquitectos - More Images+ 36

Colina, Chile

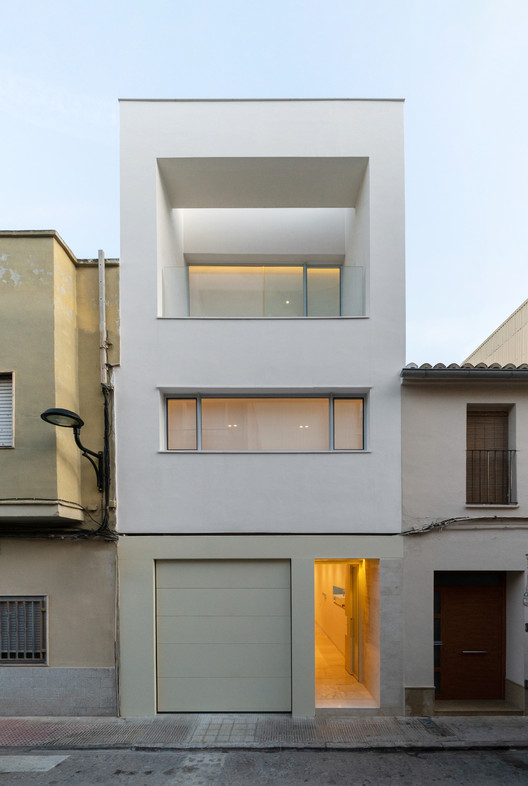
Ferragud House / Carles Faus Arquitectura

Ferragud House / Carles Faus Arquitectura - Exterior Photography, Houses, Facade, Door
© Adrián Mora Morató

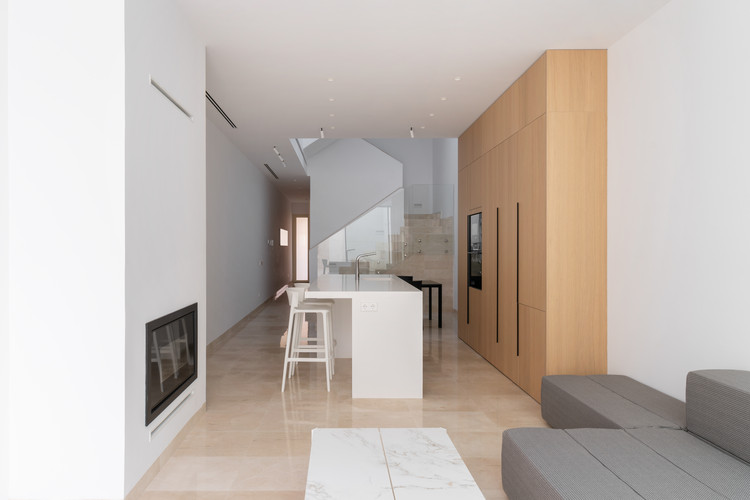
Ferragud House / Carles Faus Arquitectura - Interior Photography, Houses, KitchenFerragud House / Carles Faus Arquitectura - Interior Photography, Houses, KitchenFerragud House / Carles Faus Arquitectura - Interior Photography, HousesFerragud House / Carles Faus Arquitectura - Exterior Photography, Houses, FacadeFerragud House / Carles Faus Arquitectura - More Images+ 18

Algemesí, Spain
  • Area Area of this architecture project Area:  247
  • Year Completion year of this architecture project Year:  2019
  • Manufacturers Brands with products used in this architecture project
    Manufacturers:  Cosentino, Roca, Technal, Velux

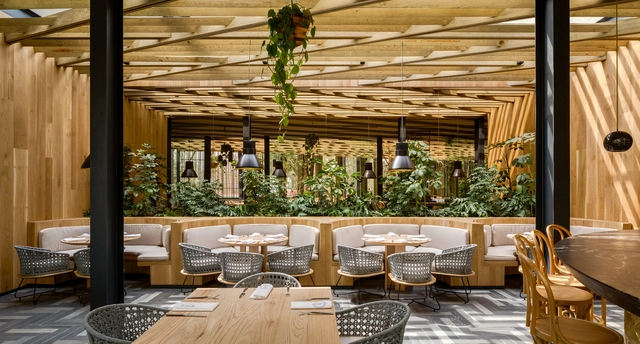
Piedra Sal Restaurant / vgz arquitectura y diseño

Piedra Sal Restaurant / vgz arquitectura y diseño - Interior Photography, Renovation, BeamPiedra Sal Restaurant / vgz arquitectura y diseño - Interior Photography, Renovation, BeamPiedra Sal Restaurant / vgz arquitectura y diseño - Interior Photography, RenovationPiedra Sal Restaurant / vgz arquitectura y diseño - Exterior Photography, Renovation, StairsPiedra Sal Restaurant / vgz arquitectura y diseño - More Images+ 15

Ciudad de México, Mexico
  • Area Area of this architecture project Area:  1257
  • Year Completion year of this architecture project Year:  2017
  • Manufacturers Brands with products used in this architecture project
    Manufacturers:  Flos, Uponor, Muro Blanco

You've started following your first account!

Did you know?

You'll now receive updates based on what you follow! Personalize your stream and start following your favorite authors, offices and users.