GCA Office / Gabriela Casagrande Arquitetura

GCA Office / Gabriela Casagrande Arquitetura - Interior Photography, Bathroom, GlassGCA Office / Gabriela Casagrande Arquitetura - Interior PhotographyGCA Office / Gabriela Casagrande Arquitetura - Interior Photography, Kitchen, Wood, CountertopGCA Office / Gabriela Casagrande Arquitetura - Interior PhotographyGCA Office / Gabriela Casagrande Arquitetura - More Images+ 9

  • Area Area of this architecture project Area:  45 m²
  • Year Completion year of this architecture project Year:  2019
  • Manufacturers Brands with products used in this architecture project
    Manufacturers:  Vectorworks, Herman Miller, Adobe Systems Incorporated, Decorea, Michelangelo marmoraria, Mundo design - Clube do Arquiteto, Sudati, Trimble Navigation
More SpecsLess Specs
GCA Office / Gabriela Casagrande Arquitetura - Interior Photography, Dining room, Shelving, Glass

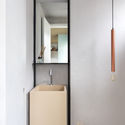
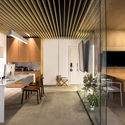
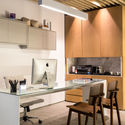
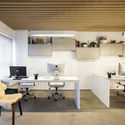
Text description provided by the architects. By joining two commercial units, the project for the new GCA office was created. Since the space was relatively small, the proposal was to design the office as a large open space, with the meeting room defined only by glass partitions, providing acoustic privacy while allowing visual permeability throughout the room.

Content Loader

Project gallery

See allShow less
About this office
Cite: "GCA Office / Gabriela Casagrande Arquitetura" [Escritório GCA / Gabriela Casagrande Arquitetura] 26 Jan 2020. ArchDaily. Accessed . <https://www.archdaily.com/1161962/gca-office-gabriela-casagrande-arquitetura> ISSN 0719-8884

GCA 建筑事务所 / Gabriela Casagrande Arquitetura

是否

You've started following your first account!

Did you know?

You'll now receive updates based on what you follow! Personalize your stream and start following your favorite authors, offices and users.