

-
Architects: Mandarina Arquitetura
- Area: 180 m²
- Year: 2018
-
Photographs:Nathalie Artaxo
-
Manufacturers: Artefacto, AutoDesk, By Kamy, Colormix, Decameron, Estúdio Bola, Ilustre, Labluz, Lanzili, Pierre Mármores, Portobello

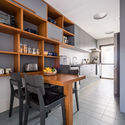
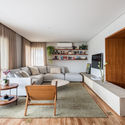
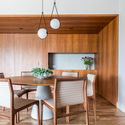
Text description provided by the architects. Some projects require an extra effort to achieve an out-of-the-box result, and this was certainly the case for the Cervantes Apartment. Despite its 1,935 square feet (180 square meters), the apartment's layout constraints suggested a cramped living room arrangement that turned its back on the other spaces. Our solution was to design a low, long credenza beneath the television that extends beyond the wall and projects in front of the hallway without creating visual clutter. This approach was used to elongate and expand the spatial boundaries of the living room, thereby gaining more seating and integrating it with the dining room. Instead of being closed off, the living room now opens up, allowing for greater spatial fluidity.


