Cerrado House / CoGa Arquitetura

Cerrado House / CoGa Arquitetura - Interior PhotographyCerrado House / CoGa Arquitetura - Interior Photography, Living Room, StairsCerrado House / CoGa Arquitetura - Interior Photography, Living Room, ChairCerrado House / CoGa Arquitetura - Exterior Photography, FacadeCerrado House / CoGa Arquitetura - More Images+ 28

•
Brasília, Brazil
  • Architects: CoGa Arquitetura
  • Area Area of this architecture project Area:  460 m²
  • Year Completion year of this architecture project Year:  2014
  • Photographs
    Photographs:Joana França
  • Manufacturers Brands with products used in this architecture project
    Manufacturers:  Borrile Metalúrgica, Ecoblock, Portobello
More SpecsLess Specs
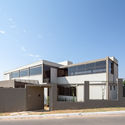
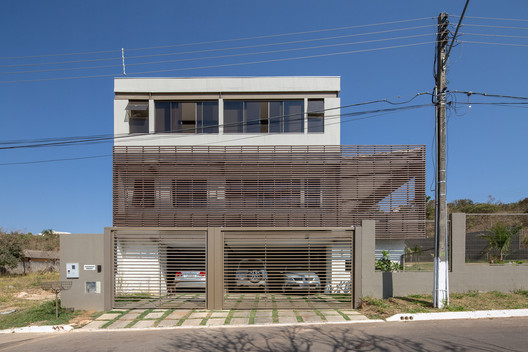
Cerrado House / CoGa Arquitetura - Exterior Photography, Facade, Concrete
© Joana França

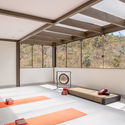
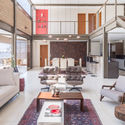
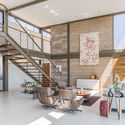
Text description provided by the architects. A house in the Cerrado integrated with nature where the dogs, the owners' passion, could roam freely. Built with a steel frame, its design was modulated to avoid waste, and construction was completed in eight months. These were some of the clients' premises—he, an engineer, and she, a yoga teacher—for the design of their home in Brasília.

Content Loader

Project gallery

See allShow less
About this office
Cite: "Cerrado House / CoGa Arquitetura" [Casa Cerrado / CoGa Arquitetura] 08 Jun 2020. ArchDaily. Accessed . <https://www.archdaily.com/1160688/cerrado-house-coga-arquitetura> ISSN 0719-8884
© Joana França

塞拉多住宅 / CoGa Arquitetura

是否

You've started following your first account!

Did you know?

You'll now receive updates based on what you follow! Personalize your stream and start following your favorite authors, offices and users.