
HEAD5 Engenharia / CoGa Arquitetura Office

HEAD5 Engenharia / CoGa Arquitetura Office - Interior PhotographyHEAD5 Engenharia / CoGa Arquitetura Office - Interior PhotographyHEAD5 Engenharia / CoGa Arquitetura Office - Interior Photography, Dining roomHEAD5 Engenharia / CoGa Arquitetura Office - Interior Photography, Dining room, ChairHEAD5 Engenharia / CoGa Arquitetura Office - More Images+ 17

•
Belo Horizonte, Brazil
  • Architects: CoGa Arquitetura
  • Area Area of this architecture project Area:  300 m²
  • Year Completion year of this architecture project Year:  2020
  • Photographs
    Photographs:Henrique Queiroga
  • Manufacturers Brands with products used in this architecture project
    Manufacturers:  Carpete, Divisória de Vidro, Iluminação, Marcenaria, Mobiliário Escritório, Móveis Recepção, Persianas, Piso Vinílico, Placa, Serralheria, Tintas, Vasos e Plantas
  • Lead Architects: Fabiana Couto Garcia, Flávia Gamallo Gondim Santiago
More SpecsLess Specs
HEAD5 Engenharia / CoGa Arquitetura Office - Interior Photography
© Henrique Queiroga

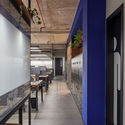
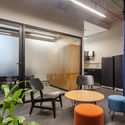
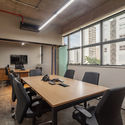
Text description provided by the architects. HEAD5 Engenharia emerged from the concept of engineering applied to innovation. The firm sought to move away from the patterns of traditional offices, which feature compartmentalized workspaces spread across multiple floors in commercial buildings. This new approach to work prioritizes spatial integration.

Content Loader

Project gallery

See allShow less
About this office
Cite: "HEAD5 Engenharia / CoGa Arquitetura Office" [Escritório HEAD5 Engenharia / CoGa Arquitetura] 15 Jul 2020. ArchDaily. Accessed . <https://www.archdaily.com/1161951/head5-engenharia-coga-arquitetura-office> ISSN 0719-8884
© Henrique Queiroga

HEAD5 Engenharia / CoGa Arquitetura 事务所

是否

You've started following your first account!

Did you know?

You'll now receive updates based on what you follow! Personalize your stream and start following your favorite authors, offices and users.