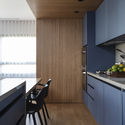
POP XYZ Penthouse / Sala2 Arquitetura

POP XYZ Penthouse / Sala2 Arquitetura - Interior Photography, Living Room, ShelvingPOP XYZ Penthouse / Sala2 Arquitetura - Interior Photography, Kitchen, WoodPOP XYZ Penthouse / Sala2 Arquitetura - Interior Photography, WoodPOP XYZ Penthouse / Sala2 Arquitetura - Interior Photography, Kitchen, Wood, CountertopPOP XYZ Penthouse / Sala2 Arquitetura - More Images+ 9

  • Architects: Sala2 Arquitetura
  • Area Area of this architecture project Area:  135 m²
  • Year Completion year of this architecture project Year:  2019
  • Photographs
    Photographs:Evelyn Muller
  • Manufacturers Brands with products used in this architecture project
    Manufacturers:  Alvaro estofados, Arthem Marcenaria, Dimlux, Iron Logic
  • Lead Architects: Vanessa Martins
More SpecsLess Specs
POP XYZ Penthouse / Sala2 Arquitetura - Interior Photography, Wood
© Evelyn Muller

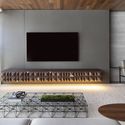
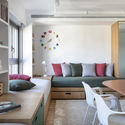
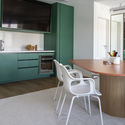
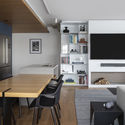
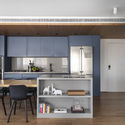
Text description provided by the architects. The renovation of this triplex apartment represented more than just an interior design project for the family; it redefined the property, transforming it from a standard two-suite apartment into a fabulous home. Within the now 135 square meters of the apartment, we applied the core elements of our firm's DNA: a comfortable and cozy space with few decorative elements, deeply rooted in design.

Content Loader

Project gallery

See allShow less
About this office
Cite: "POP XYZ Penthouse / Sala2 Arquitetura" [Cobertura POP XYZ / Sala2 Arquitetura] 15 Apr 2020. ArchDaily. Accessed . <https://www.archdaily.com/1160705/pop-xyz-penthouse-sala2-arquitetura> ISSN 0719-8884
© Evelyn Muller

POP XYZ 顶层公寓 / Sala2 Arquitetura

是否

You've started following your first account!

Did you know?

You'll now receive updates based on what you follow! Personalize your stream and start following your favorite authors, offices and users.