.jpg?1597868263 "© Bruno Meneghitti")
.jpg?1597867823 "© Bruno Meneghitti")
.jpg?1597868316 "© Bruno Meneghitti")
.jpg?1597868036 "© Bruno Meneghitti")

-
Architects: Barino Arquitetura
- Area: 1032 m²
- Year: 2019
-
Photographs:Bruno Meneghitti, Douglas Oliveira
-
Manufacturers: AutoDesk, Madereira Gonçalves, Pastilha Jatobá, Portobello
-
Lead Architect: Rodrigo Barino
.jpg?1597867990)
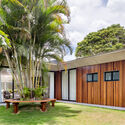
Text description provided by the architects. Set in an area surrounded by lush greenery and mature trees, this project took a swimming pool and a fitness gym as its starting point. During our first meeting with the clients, they made clear their passion for swimming and their desire for a spacious area to host friends and hold parties. The only requirement was to keep the existing gourmet kiosk on site, which was in a highly degraded state. We sought to restore it and integrate it into the new project through a path with highly organic landscaping.


.jpg?1597867693 "J&G Leisure Space / Barino Arquitetura")
.jpg?1597867854 "J&G Leisure Space / Barino Arquitetura")
.jpg?1597867990 "J&G Leisure Space / Barino Arquitetura")
.jpg?1597868702 "J&G Leisure Space / Barino Arquitetura")