Pargus Seaside Restaurant / Studio Gabriel Bordin

Pargus Seaside Restaurant / Studio Gabriel Bordin - Interior Photography, Dining room, ChairPargus Seaside Restaurant / Studio Gabriel Bordin - Interior PhotographyPargus Seaside Restaurant / Studio Gabriel Bordin - Interior Photography, BedroomPargus Seaside Restaurant / Studio Gabriel Bordin - Interior Photography, Kitchen, ChairPargus Seaside Restaurant / Studio Gabriel Bordin - More Images+ 9

  • Area Area of this architecture project Area:  406
  • Year Completion year of this architecture project Year:  2019
  • Photographs
  • Manufacturers Brands with products used in this architecture project
    Manufacturers:  Diore Revestimentos, Karsten, Marmoraria Modular
  • Lead Architect: Gabriel Bordin
More SpecsLess Specs
Pargus Seaside Restaurant / Studio Gabriel Bordin - Interior Photography, Dining room, Chair
© Fábio Júnior Severo

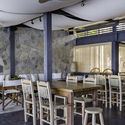
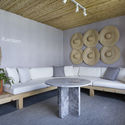
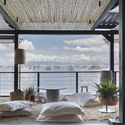
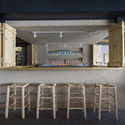
Text description provided by the architects. The Mediterranean restaurant Pargus is set in a rich context: the sunset gastronomic route in Santo Antônio de Lisboa, Florianópolis. We sought inspiration from the restaurants and beach clubs of the Greek islands, from the spatial organization to the materials and details.

Content Loader

Project gallery

See allShow less
About this office
Cite: "Pargus Seaside Restaurant / Studio Gabriel Bordin" [Restaurante Pargus Seaside / Studio Gabriel Bordin] 24 Sep 2020. ArchDaily. Accessed . <https://www.archdaily.com/1160851/pargus-seaside-restaurant-studio-gabriel-bordin> ISSN 0719-8884
© Fábio Júnior Severo

Pargus Seaside 餐厅 / Studio Gabriel Bordin

You've started following your first account!

Did you know?

You'll now receive updates based on what you follow! Personalize your stream and start following your favorite authors, offices and users.