

-
Architects: Gonzalo Mardones V Arquitectos
- Area: 514 m²
- Year: 2018
-
Photographs:Manuel Fuentes, Francisco Valdés, Nico Saieh
-
Manufacturers: Atika, Budnik, Cbb ReadyMix, European Windows, Xilofor, Todeschini, Archicad, Bío Bío, Hunter Douglas, MK

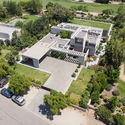
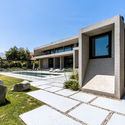
Text description provided by the architects. The house is located in the commune of Colina, on the outskirts of Santiago de Chile, and was designed for a young couple of doctors. The brief required integrating a residence with a home office, as they both work remotely. The architectural program is highly straightforward: the ground floor houses the study overlooking the garden, a guest bedroom, the kitchen, and the living and dining areas, while the upper floor contains the bedrooms for the couple and their children. A key aspect of the design was integrating the house into its semi-arid landscape, which determined its orientation, ensuring the main rooms receive sunlight throughout the day. The house faces north to maximize sunlight, while the street-facing facade remains opaque to provide privacy for the family.


