House in the Forest / Diez + Muller Arquitectos

House in the Forest / Diez + Muller Arquitectos - Exterior Photography, ConcreteHouse in the Forest / Diez + Muller Arquitectos - Exterior Photography, FacadeHouse in the Forest / Diez + Muller Arquitectos - Exterior Photography, FacadeHouse in the Forest / Diez + Muller Arquitectos - Interior Photography, ConcreteHouse in the Forest / Diez + Muller Arquitectos - More Images+ 15

•
Cumbayá, Ecuador
  • Category: Houses
  • Architects In Charge: Gonzalo Diez, Felipe Muller
  • Collaborators: Paola Picciallo, Hugo Navarrete, Alvaro Borrero
  • City: Cumbayá
  • Country: Ecuador
More SpecsLess Specs
House in the Forest / Diez + Muller Arquitectos - Exterior Photography
© BICUBIK

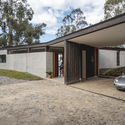
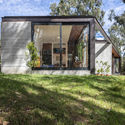
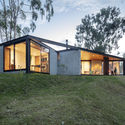
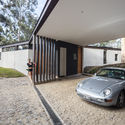
Text description provided by the architects. As a small-scale program of only 150 m2, the project allowed for the freedom to think in a more abstract and conceptual way, leaving more room to prioritize the architectural idea over function. The house itself consists of two bedrooms, a social area with its porch, and two covered parking spaces.

Content Loader

Project gallery

See allShow less
About this office
Cite: "House in the Forest / Diez + Muller Arquitectos" [Casa entre bosque / Diez + Muller Arquitectos] 23 Apr 2020. ArchDaily. Accessed . <https://www.archdaily.com/1162602/house-in-the-forest-diez-plus-muller-arquitectos> ISSN 0719-8884
© BICUBIK

林间住宅 / Diez + Muller Arquitectos

是否

You've started following your first account!

Did you know?

You'll now receive updates based on what you follow! Personalize your stream and start following your favorite authors, offices and users.