1. ArchDaily
  2. Projects
Projects

Jean Dauger Stadium / Patrick Arotcharen Architecte

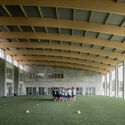
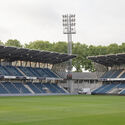
Jean Dauger Stadium / Patrick Arotcharen Architecte - Exterior Photography, Stadiums, StairsJean Dauger Stadium / Patrick Arotcharen Architecte - Interior Photography, Stadiums, Lighting, ChairJean Dauger Stadium / Patrick Arotcharen Architecte - StadiumsJean Dauger Stadium / Patrick Arotcharen Architecte - StadiumsJean Dauger Stadium / Patrick Arotcharen Architecte - More Images+ 23

Aster by Joshua Paris / RooMoo Design Studio

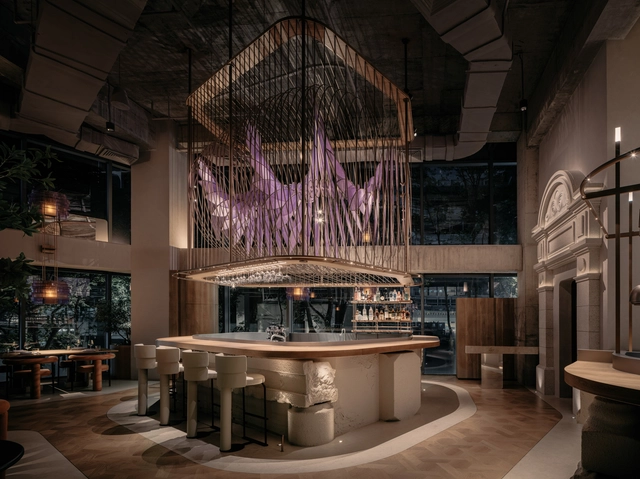
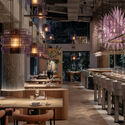
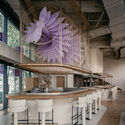
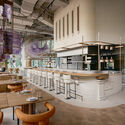
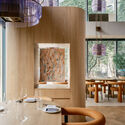
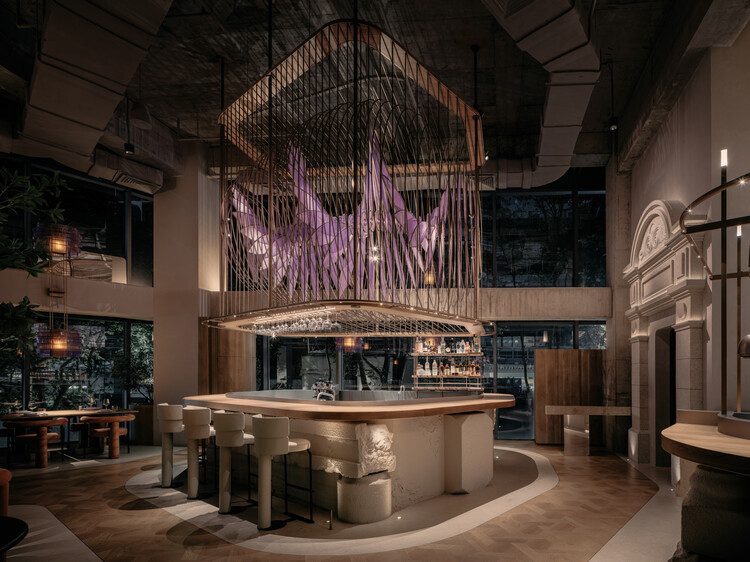
Aster by Joshua Paris / RooMoo Design Studio - Interior Photography, Restaurant & Bar Interiors, Lighting, ChairAster by Joshua Paris / RooMoo Design Studio - Interior Photography, Restaurant & Bar Interiors, Kitchen, LightingAster by Joshua Paris / RooMoo Design Studio - Interior Photography, Restaurant & Bar Interiors, Kitchen, Lighting, ChairAster by Joshua Paris / RooMoo Design Studio - Interior Photography, Restaurant & Bar Interiors, Table, Lighting, ChairAster by Joshua Paris / RooMoo Design Studio - More Images+ 21

  • Area Area of this architecture project Area:  309 m²
  • Year Completion year of this architecture project Year:  2025
  • Manufacturers Brands with products used in this architecture project
    Manufacturers:  Hafele

Tinderbox House / Studio Ilk Architecture + interiors

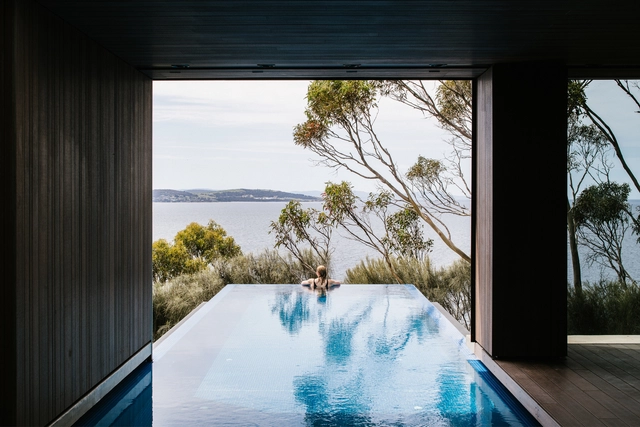
Tinderbox House / Studio Ilk Architecture + interiors - Exterior Photography, HousesTinderbox House / Studio Ilk Architecture + interiors - Interior Photography, HousesTinderbox House / Studio Ilk Architecture + interiors - Interior Photography, Houses, Facade, SinkTinderbox House / Studio Ilk Architecture + interiors - Exterior Photography, HousesTinderbox House / Studio Ilk Architecture + interiors - More Images+ 26

•
Tinderbox, Australia

Andaz Beach Club / QBO3 Arquitectos

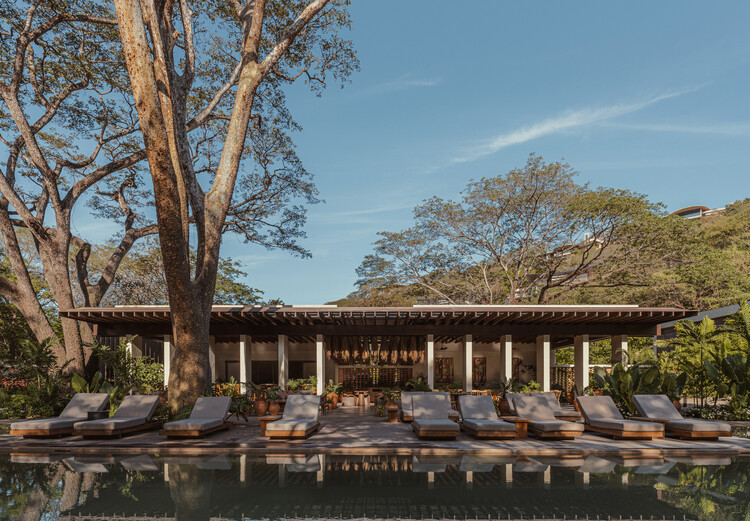
Andaz Beach Club / QBO3 Arquitectos - Hospitality ArchitectureAndaz Beach Club / QBO3 Arquitectos - Hospitality ArchitectureAndaz Beach Club / QBO3 Arquitectos - Interior Photography, Hospitality Architecture, ChairAndaz Beach Club / QBO3 Arquitectos - Hospitality ArchitectureAndaz Beach Club / QBO3 Arquitectos - More Images+ 10

  • Architects: QBO3 Arquitectos
  • Area Area of this architecture project Area:  900 m²
  • Year Completion year of this architecture project Year:  2023
  • Manufacturers Brands with products used in this architecture project
    Manufacturers:  Biotile

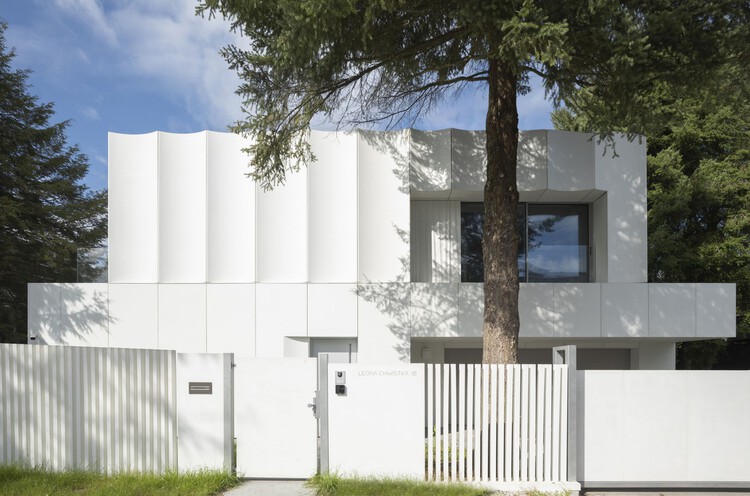
House in White / UCEES

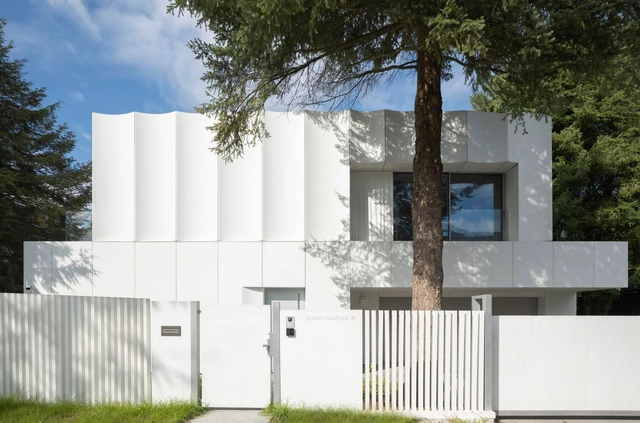
House in White / UCEES - Interior Photography, HousesHouse in White / UCEES - Interior Photography, Houses, LightingHouse in White / UCEES - HousesHouse in White / UCEES - Interior Photography, HousesHouse in White / UCEES - More Images+ 28

•
Kraków, Poland
  • Architects: UCEES
  • Area Area of this architecture project Area:  490 m²
  • Year Completion year of this architecture project Year:  2024
  • Professionals: KROE

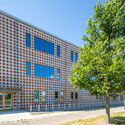
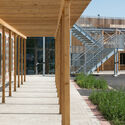
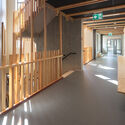
Ängsdals School / STADSTUDIO AB

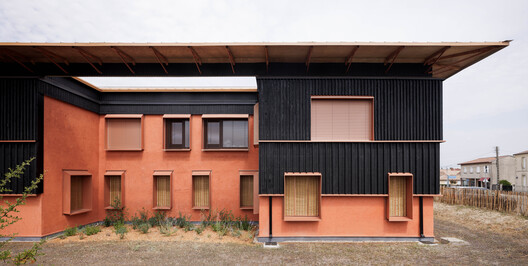
Ängsdals School / STADSTUDIO AB - Exterior Photography, Schools , FacadeÄngsdals School / STADSTUDIO AB - Exterior Photography, Schools , Facade, DoorÄngsdals School / STADSTUDIO AB - Exterior Photography, Schools , Beam, Facade, HandrailÄngsdals School / STADSTUDIO AB - Interior Photography, Schools , Handrail, Beam, FacadeÄngsdals School / STADSTUDIO AB - More Images+ 25

•
Väster, Sweden

TN Residence / IFP Arquitetura

•
Centro (Pirabeiraba), Brazil
  • Architects: IFP Arquitetura
  • Area Area of this architecture project Area:  697 m²
  • Year Completion year of this architecture project Year:  2024
  • Manufacturers Brands with products used in this architecture project
    Manufacturers:  Bazze Pvc, Inova Cimentícios , Macheto

Itacolomi Apartment / COTA760

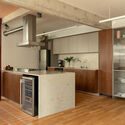
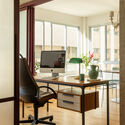

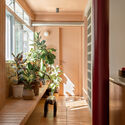
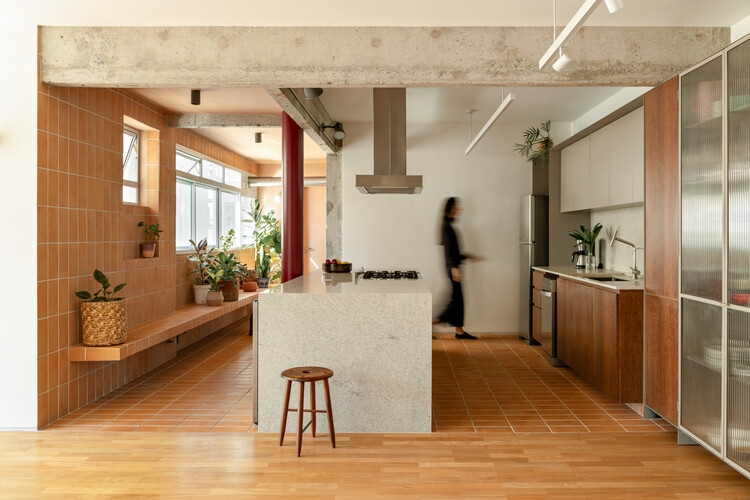
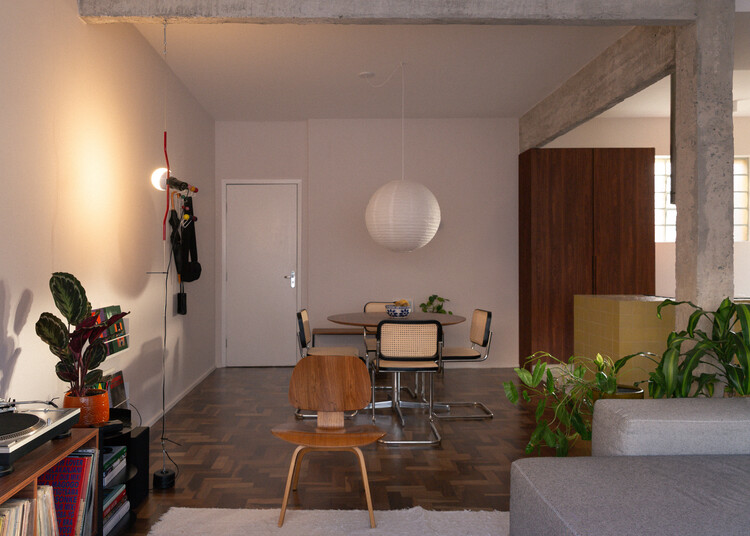
Itacolomi Apartment / COTA760 - Interior Photography, Apartment Interiors, Kitchen, Countertop, Lighting, ChairItacolomi Apartment / COTA760 - Interior Photography, Apartment Interiors, Table, Chair, LightingItacolomi Apartment / COTA760 - Interior Photography, Apartment Interiors, Kitchen, CountertopItacolomi Apartment / COTA760 - Apartment InteriorsItacolomi Apartment / COTA760 - More Images+ 20

  • Architects: COTA760
  • Area Area of this architecture project Area:  145 m²
  • Year Completion year of this architecture project Year:  2025
  • Manufacturers Brands with products used in this architecture project
    Manufacturers:  Tramontina, Brastemp, Deca, Lepri, Pedras Morumbi, +2

Mexická Restaurant / 20-20 Architekti

Mexická Restaurant / 20-20 Architekti - Interior Photography, Restaurant, Beam, Lighting, ChairMexická Restaurant / 20-20 Architekti - RestaurantMexická Restaurant / 20-20 Architekti - Interior Photography, Restaurant, Column, Beam, ChairMexická Restaurant / 20-20 Architekti - Interior Photography, Restaurant, Beam, Lighting, ChairMexická Restaurant / 20-20 Architekti - More Images+ 31

  • Architects: 20-20 Architekti
  • Area Area of this architecture project Area:  890 m²
  • Year Completion year of this architecture project Year:  2025
  • Manufacturers Brands with products used in this architecture project
    Manufacturers:  Carl Stahl ARC, Cora Jičín, Cubis Metal, David Hřivňacký, Dřevona Lovčice, +5

Marie Paradis Sports Complex Renovation and Extension / bureau faceB + LFA, Looking for Architecture

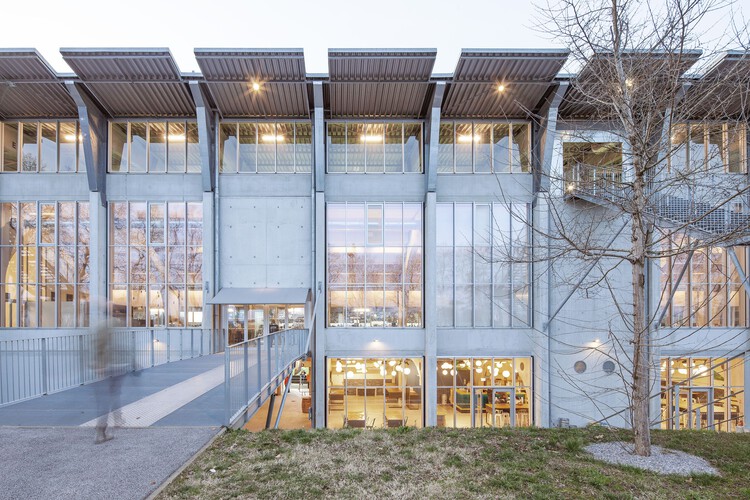
Marie Paradis Sports Complex Renovation and Extension / bureau faceB + LFA, Looking for Architecture - Sports ArchitectureMarie Paradis Sports Complex Renovation and Extension / bureau faceB + LFA, Looking for Architecture - Interior Photography, Sports ArchitectureMarie Paradis Sports Complex Renovation and Extension / bureau faceB + LFA, Looking for Architecture - Sports ArchitectureMarie Paradis Sports Complex Renovation and Extension / bureau faceB + LFA, Looking for Architecture - Sports ArchitectureMarie Paradis Sports Complex Renovation and Extension / bureau faceB + LFA, Looking for Architecture - More Images+ 14

•
Neuville-sur-Saône, France
  • Area Area of this architecture project Area:  2890 m²
  • Year Completion year of this architecture project Year:  2024
  • Manufacturers Brands with products used in this architecture project
    Manufacturers:  Arcelor Mittal, Poly Pac, TopCer, Trilux, Valchromat, +1

tini HQ / delavegacanolasso

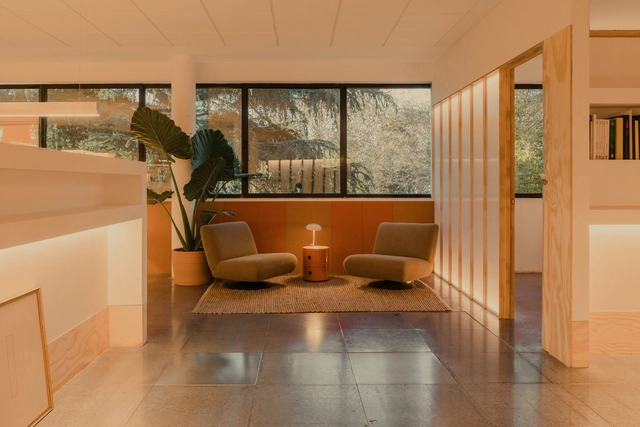
tini HQ / delavegacanolasso - Interior Photography, Offices Interiors, Lightingtini HQ / delavegacanolasso - Interior Photography, Offices Interiors, Table, Lighting, Chairtini HQ / delavegacanolasso - Interior Photography, Offices Interiorstini HQ / delavegacanolasso - Interior Photography, Offices Interiors, Lighting, Chairtini HQ / delavegacanolasso - More Images+ 17

  • Architects: delavegacanolasso
  • Area Area of this architecture project Area:  400 m²
  • Year Completion year of this architecture project Year:  2025
  • Manufacturers Brands with products used in this architecture project
    Manufacturers:  Aretha, Celux, Gabarró, Selvavia, Sklum

Ski Tower / A-Lab

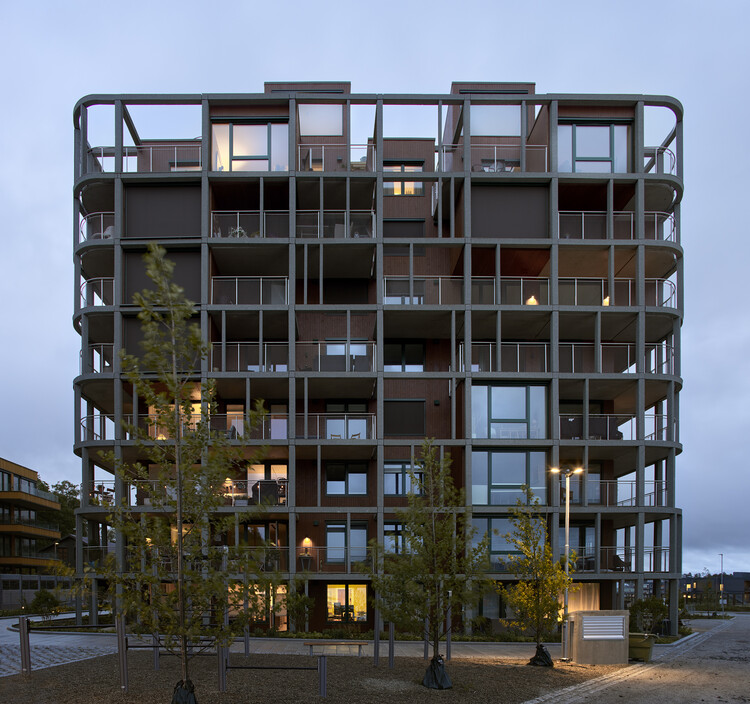
Ski Tower / A-Lab - Exterior Photography, Apartments, BalconySki Tower / A-Lab - ApartmentsSki Tower / A-Lab - Interior Photography, Apartments, Chair, TableSki Tower / A-Lab - Interior Photography, Apartments, KitchenSki Tower / A-Lab - More Images+ 20

  • Architects: A-Lab
  • Area Area of this architecture project Area:  4300 m²
  • Year Completion year of this architecture project Year:  2022
  • Manufacturers Brands with products used in this architecture project
    Manufacturers:  AutoDesk, STENI

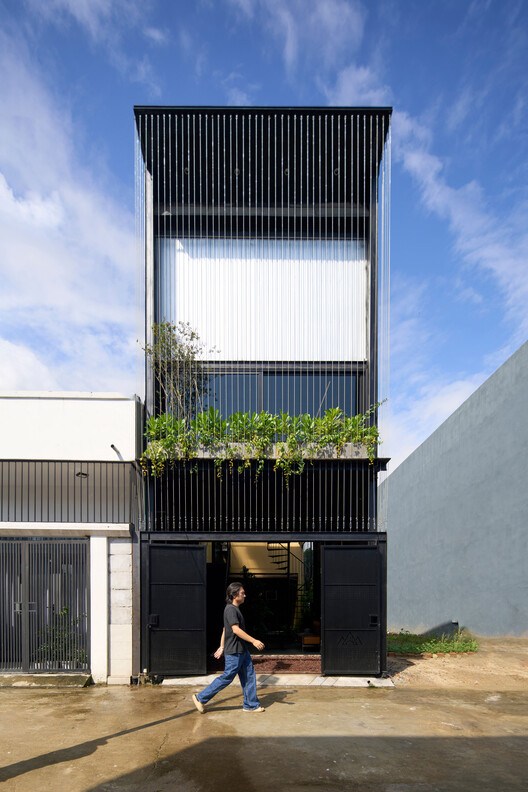
TD2 House / Hinzstudio

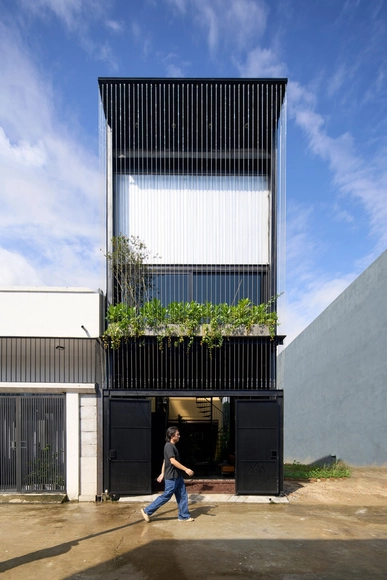
TD2 House / Hinzstudio - HousesTD2 House / Hinzstudio - HousesTD2 House / Hinzstudio - Interior Photography, HousesTD2 House / Hinzstudio - Exterior Photography, HousesTD2 House / Hinzstudio - More Images+ 20

•
Ho Chi Minh City, Vietnam
  • Architects: Hinzstudio
  • Area Area of this architecture project Area:  284 m²
  • Year Completion year of this architecture project Year:  2025

CECEP·Shouzuo Beijing / gad

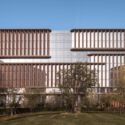
CECEP·Shouzuo Beijing / gad - OfficesCECEP·Shouzuo Beijing / gad - Interior Photography, OfficesCECEP·Shouzuo Beijing / gad - Exterior Photography, OfficesCECEP·Shouzuo Beijing / gad - Exterior Photography, OfficesCECEP·Shouzuo Beijing / gad - More Images+ 15

  • Architects: gad
  • Area Area of this architecture project Area:  263955 m²
  • Year Completion year of this architecture project Year:  2024

The Rubber.er Cafe / SA-ARD studio

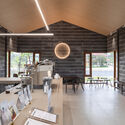
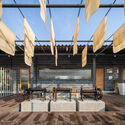
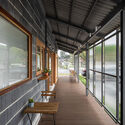
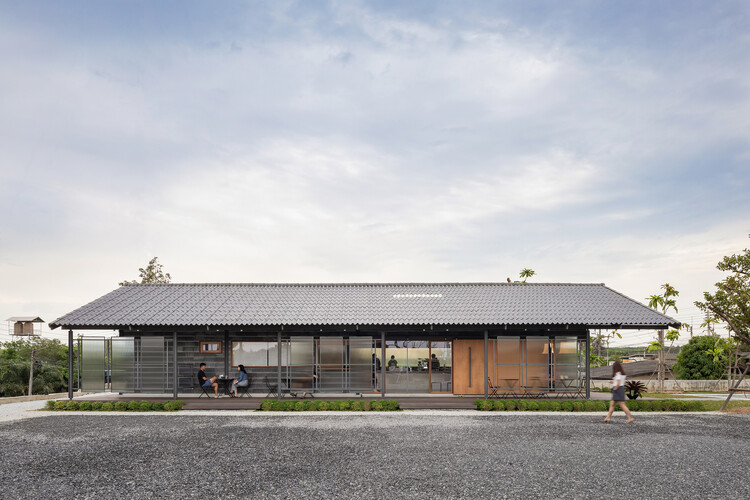
The Rubber.er Cafe /  SA-ARD studio - Interior Photography, Commercial Architecture, ChairThe Rubber.er Cafe /  SA-ARD studio - Commercial ArchitectureThe Rubber.er Cafe /  SA-ARD studio - Commercial ArchitectureThe Rubber.er Cafe /  SA-ARD studio - Exterior Photography, Commercial ArchitectureThe Rubber.er Cafe /  SA-ARD studio - More Images+ 21

  • Architects: SA-ARD studio
  • Area Area of this architecture project Area:  180 m²
  • Year Completion year of this architecture project Year:  2023

House Requena / Sommet

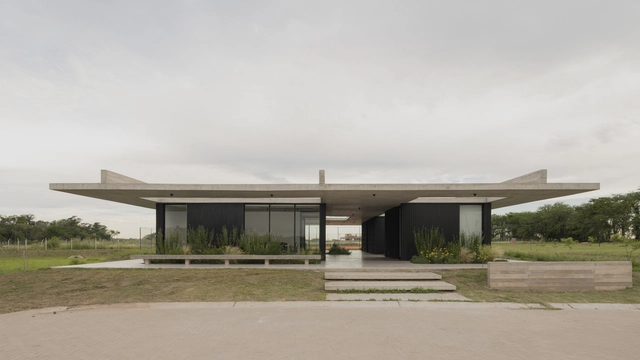
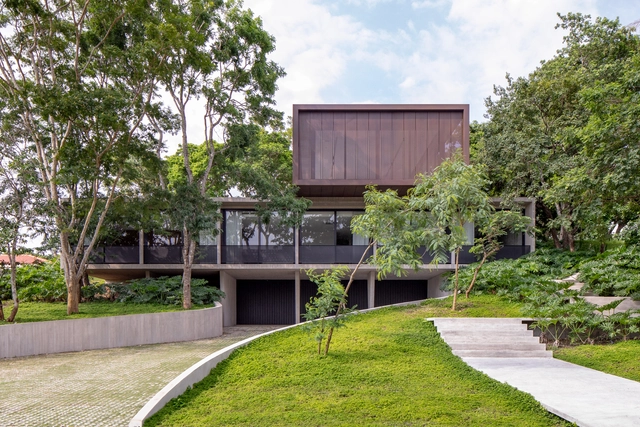
House Requena / Sommet - Exterior Photography, Houses, Garden, Balcony, StairsHouse Requena / Sommet - Exterior Photography, HousesHouse Requena / Sommet - HousesHouse Requena / Sommet - HousesHouse Requena / Sommet - More Images+ 31

Denmark Hill / TYPE


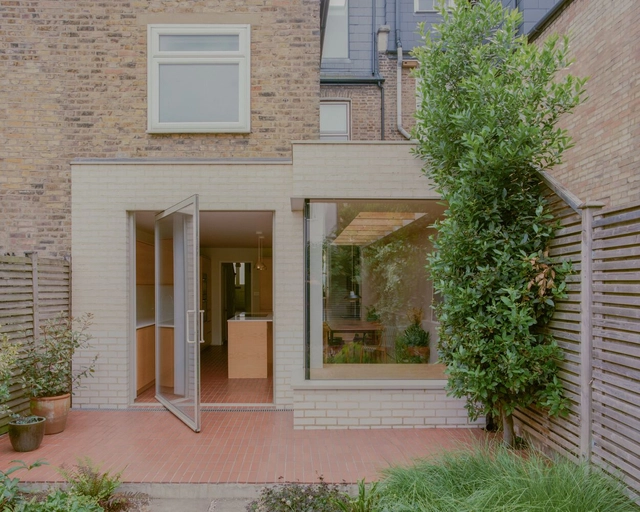
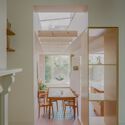
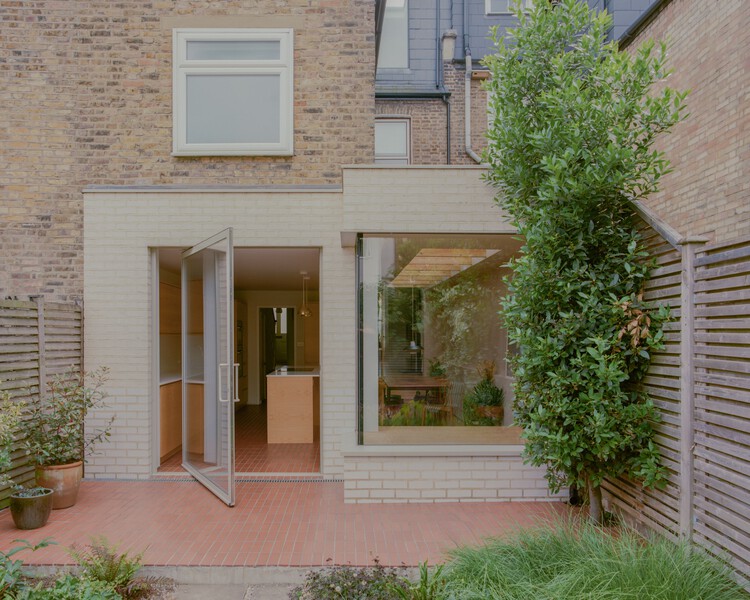
Denmark Hill / TYPE - Interior Photography, RenovationDenmark Hill / TYPE - Interior Photography, Renovation, Kitchen, CountertopDenmark Hill / TYPE - Interior Photography, Renovation, ChairDenmark Hill / TYPE - Interior Photography, Renovation, Bedroom, BedDenmark Hill / TYPE - More Images+ 22

Faculty of Psychology of the University of Warsaw / Projekt Praga

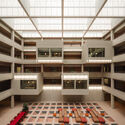
Faculty of Psychology of the University of Warsaw / Projekt Praga - UniversityFaculty of Psychology of the University of Warsaw / Projekt Praga - Interior Photography, University, BalconyFaculty of Psychology of the University of Warsaw / Projekt Praga - Interior Photography, UniversityFaculty of Psychology of the University of Warsaw / Projekt Praga - UniversityFaculty of Psychology of the University of Warsaw / Projekt Praga - More Images+ 24

Allegria House / Sala 03 Arquitetura

Allegria House / Sala 03 Arquitetura - Exterior Photography, Houses, GardenAllegria House / Sala 03 Arquitetura - Interior Photography, Houses, GardenAllegria House / Sala 03 Arquitetura - Interior Photography, Houses, Table, ChairAllegria House / Sala 03 Arquitetura - Interior Photography, Houses, Garden, ChairAllegria House / Sala 03 Arquitetura - More Images+ 16

  • Area Area of this architecture project Area:  935 m²
  • Year Completion year of this architecture project Year:  2024

FR Apartment / SUMA arquitetura

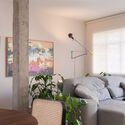
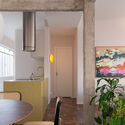
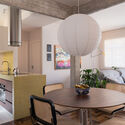
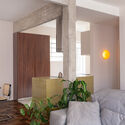
FR Apartment / SUMA arquitetura - Interior Photography, Apartment Interiors, Bedroom, Table, Chair, LightingFR Apartment / SUMA arquitetura - Interior Photography, Apartment Interiors, Lighting, Chair, CountertopFR Apartment / SUMA arquitetura - Interior Photography, Apartment Interiors, Kitchen, Chair, Table, LightingFR Apartment / SUMA arquitetura - Interior Photography, Apartment Interiors, Bedroom, Lighting, Chair, TableFR Apartment / SUMA arquitetura - More Images+ 18

  • Architects: SUMA arquitetura
  • Area Area of this architecture project Area:  64 m²
  • Year Completion year of this architecture project Year:  2025
  • Manufacturers Brands with products used in this architecture project
    Manufacturers:  Duratex, Keramika, Strufaldi Pastilhas Cerâmicas

House of Porphyry / Mosley Thorold

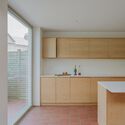
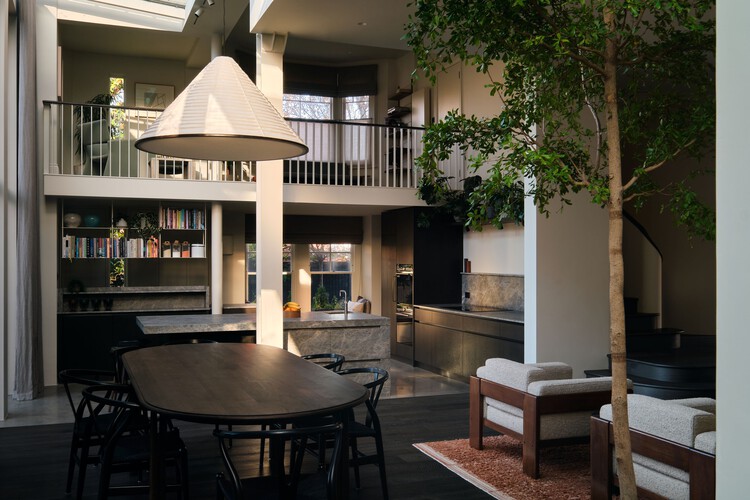
House of Porphyry / Mosley Thorold - Interior Photography, Residential Interiors, Chair, Table, LightingHouse of Porphyry / Mosley Thorold - Interior Photography, Residential Interiors, Kitchen, Countertop, Lighting, ChairHouse of Porphyry / Mosley Thorold - Interior Photography, Residential Interiors, Lighting, ChairHouse of Porphyry / Mosley Thorold - Interior Photography, Residential Interiors, Lighting, ChairHouse of Porphyry / Mosley Thorold - More Images+ 13

Maison du Département des solidarités / ABF - LAB

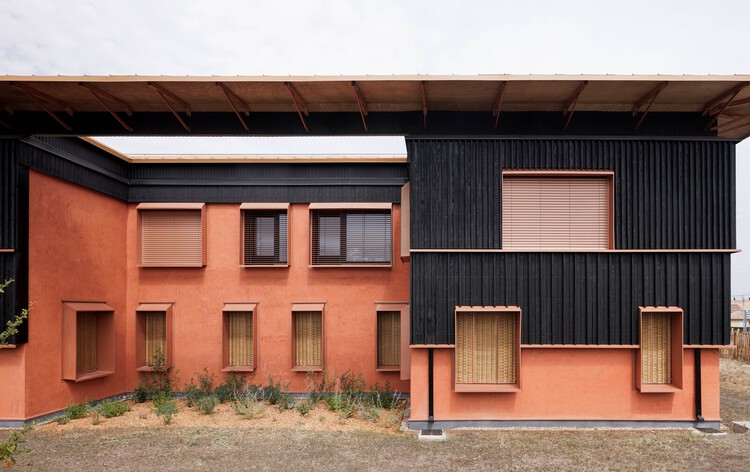
Maison du Département des solidarités / ABF - LAB - Exterior Photography, Sustainability
© ABF - LAB

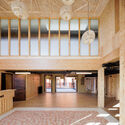
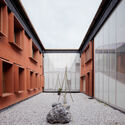
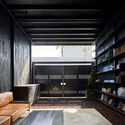
Maison du Département des solidarités / ABF - LAB - Exterior Photography, Sustainability, BeamMaison du Département des solidarités / ABF - LAB - SustainabilityMaison du Département des solidarités / ABF - LAB - Interior Photography, Sustainability, BeamMaison du Département des solidarités / ABF - LAB - SustainabilityMaison du Département des solidarités / ABF - LAB - More Images+ 10

  • Architects: ABF - LAB
  • Area Area of this architecture project Area:  2450 m²
  • Year Completion year of this architecture project Year:  2025

Services Pavilion / VDV ARQ

  • Architects: VDV ARQ
  • Area Area of this architecture project Area:  360 m²
  • Year Completion year of this architecture project Year:  2023

Bối Bống House / TRAN TRUNG Architects

Bối Bống House / TRAN TRUNG Architects - Interior Photography, Houses, Stairs, LightingBối Bống House / TRAN TRUNG Architects - Interior Photography, Houses, Kitchen, Table, ChairBối Bống House / TRAN TRUNG Architects - HousesBối Bống House / TRAN TRUNG Architects - Interior Photography, HousesBối Bống House / TRAN TRUNG Architects - More Images+ 21

•
Da Nang, Vietnam
  • Area Area of this architecture project Area:  80 m²
  • Year Completion year of this architecture project Year:  2025
  • Manufacturers Brands with products used in this architecture project
    Manufacturers:  Enic, Vicostone Quartz Surfaces, Vietceramics

You've started following your first account!

Did you know?

You'll now receive updates based on what you follow! Personalize your stream and start following your favorite authors, offices and users.