1. ArchDaily
  2. Projects

Projects

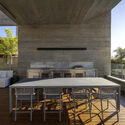
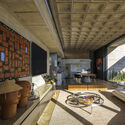
Sotaque Bar / Butiá Arquitetura

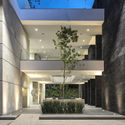
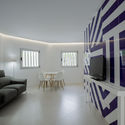
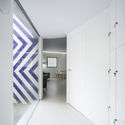
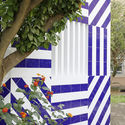
Sotaque Bar / Butiá Arquitetura - Exterior Photography, Bar, Facade, DoorSotaque Bar / Butiá Arquitetura - Interior Photography, Bar, Kitchen, Beam, Table, ChairSotaque Bar / Butiá Arquitetura - Interior Photography, Bar, Kitchen, Beam, Countertop, Chair, Table, BenchSotaque Bar / Butiá Arquitetura - Interior Photography, Bar, Kitchen, Facade, ChairSotaque Bar / Butiá Arquitetura - More Images+ 9

Porto Alegre, Brazil
  • Architects: Butiá Arquitetura
  • Area Area of this architecture project Area:  104
  • Year Completion year of this architecture project Year:  2022

Hidden house / Estudio Andrés Argudo

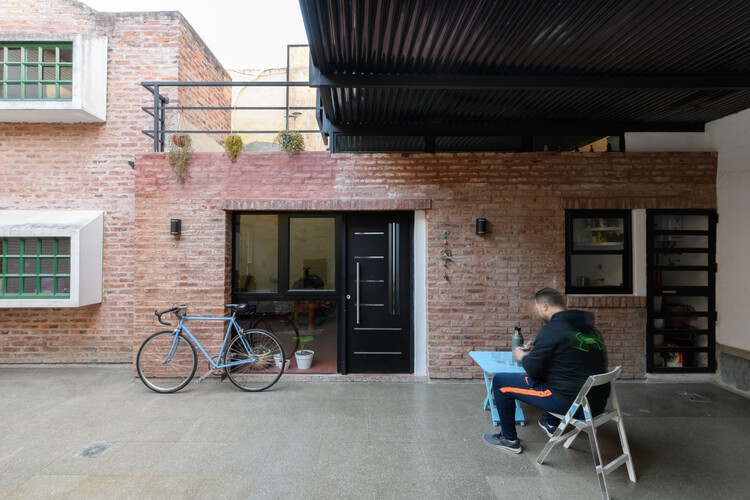
Hidden house / Estudio Andrés Argudo - Interior Photography, Historic Preservation, Facade, Door
© Nicolas Provoste

Hidden house / Estudio Andrés Argudo - Exterior Photography, Historic Preservation, Facade, DoorHidden house / Estudio Andrés Argudo - Interior Photography, Historic Preservation, Door, Facade, Column, BeamHidden house / Estudio Andrés Argudo - Interior Photography, Historic Preservation, Facade, DoorHidden house / Estudio Andrés Argudo - Exterior Photography, Historic Preservation, Courtyard, FacadeHidden house / Estudio Andrés Argudo - More Images+ 19

  • Area Area of this architecture project Area:  658
  • Year Completion year of this architecture project Year:  2022
  • Manufacturers Brands with products used in this architecture project
    Manufacturers:  ALHIEDSUR, ARCOTECTURA, Bath & Home, GYMSUM, Graiman, +2

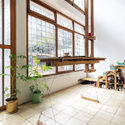
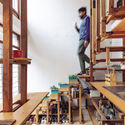
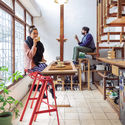
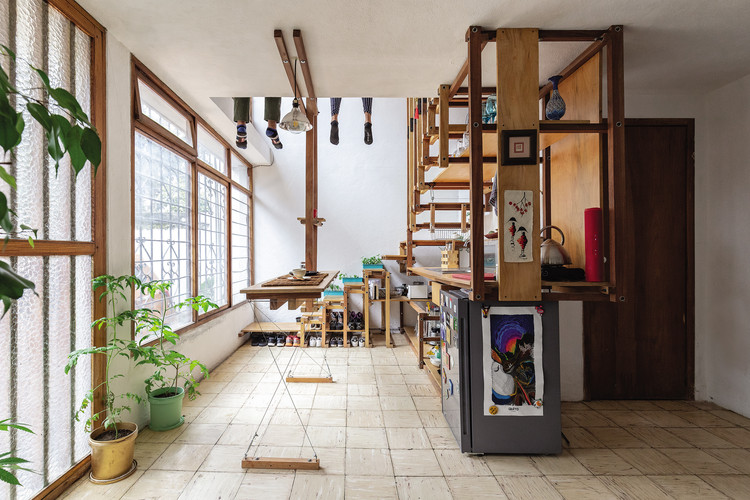
Apartamento D3 / T38 Studio

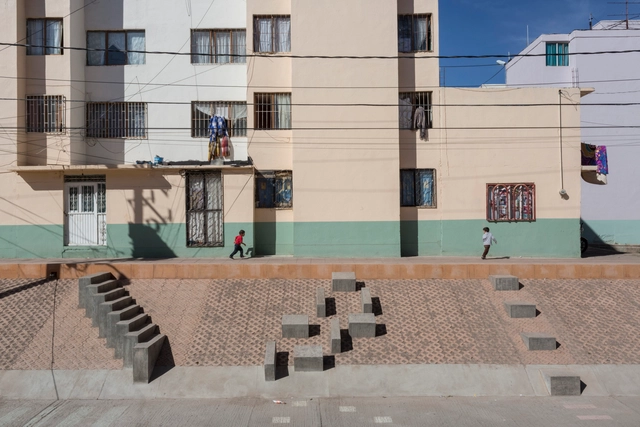
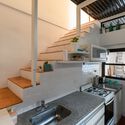
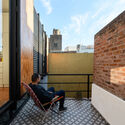
Apartamento D3 / T38 Studio - Exterior Photography, ApartmentsApartamento D3 / T38 Studio - Interior Photography, ApartmentsApartamento D3 / T38 Studio - Interior Photography, ApartmentsApartamento D3 / T38 Studio - Interior Photography, ApartmentsApartamento D3 / T38 Studio - More Images+ 15

Tijuana, Mexico
  • Architects: T38 Studio
  • Area Area of this architecture project Area:  98
  • Year Completion year of this architecture project Year:  2022

JS House / HORMA estudio de arquitectura

JS House / HORMA estudio de arquitectura - Interior Photography, RenovationJS House / HORMA estudio de arquitectura - Interior Photography, Renovation, Door, FacadeJS House / HORMA estudio de arquitectura - Interior Photography, RenovationJS House / HORMA estudio de arquitectura - Interior Photography, Renovation, BathroomJS House / HORMA estudio de arquitectura - More Images+ 12

  • Area Area of this architecture project Area:  431 ft²
  • Year Completion year of this architecture project Year:  2021
  • Manufacturers Brands with products used in this architecture project
    Manufacturers:  Adriana Cabello, IMG, MADENTIA

Casa casita / S-AR

Casa casita / S-AR - Exterior Photography, Small Scale, Garden, Arch
© Ana Cecilia Garza Villarreal

Casa casita / S-AR - Exterior Photography, Small Scale, Garden, ArchCasa casita / S-AR - Exterior Photography, Small ScaleCasa casita / S-AR - Interior Photography, Small Scale, Handrail, Facade, BeamCasa casita / S-AR - Interior Photography, Small Scale, Beam, Stairs, HandrailCasa casita / S-AR - More Images+ 10

Monterrey, Mexico
  • Architects: S-AR
  • Area Area of this architecture project Area:  6
  • Year Completion year of this architecture project Year:  2022
  • Manufacturers Brands with products used in this architecture project
    Manufacturers:  Maderas El Salto, Metall und Logistik

Corten House / METAstudio

Corten House / METAstudio - Interior Photography, RenovationCorten House / METAstudio - Interior Photography, Renovation, StairsCorten House / METAstudio - Interior Photography, Renovation, Kitchen, ChairCorten House / METAstudio - Exterior Photography, RenovationCorten House / METAstudio - More Images+ 21

Ampuriabrava, Spain
  • Architects: METAstudio
  • Area Area of this architecture project Area:  1776 ft²
  • Year Completion year of this architecture project Year:  2021
  • Manufacturers Brands with products used in this architecture project
    Manufacturers:  MARAZZI, Vibia, AR Fusteria, Famaliving, Fugrup Instalaciones, +2

La casa de Sara / Carmel Gradolí

La casa de Sara / Carmel Gradolí - Interior Photography, Houses, Door, Lighting, TableLa casa de Sara / Carmel Gradolí - Interior Photography, Houses, Bedroom, Beam, Table, ChairLa casa de Sara / Carmel Gradolí - Interior Photography, Houses, Kitchen, Door, Countertop, SinkLa casa de Sara / Carmel Gradolí - Interior Photography, Houses, Stairs, Handrail, LightingLa casa de Sara / Carmel Gradolí - More Images+ 6

Valencia, Spain
  • Architects: Carmel Gradolí
  • Area Area of this architecture project Area:  50
  • Year Completion year of this architecture project Year:  2019
  • Manufacturers Brands with products used in this architecture project
    Manufacturers:  Cinca, Fuster Alonso, LUZIFER, MET MANN, Muycarp

Casa dos / Estudio Brava

Casa dos / Estudio Brava - Interior Photography, Decoration & Ornament, Kitchen, Table, Chair
© Milena Villalba

Casa dos / Estudio Brava - Interior Photography, Decoration & Ornament, Kitchen, Countertop, Chair, SinkCasa dos / Estudio Brava - Interior Photography, Decoration & Ornament, DoorCasa dos / Estudio Brava - Interior Photography, Decoration & Ornament, Door, Table, ChairCasa dos / Estudio Brava - Interior Photography, Decoration & Ornament, Table, ChairCasa dos / Estudio Brava - More Images+ 13

  • Architects: Estudio Brava
  • Area Area of this architecture project Area:  110
  • Year Completion year of this architecture project Year:  2021
  • Manufacturers Brands with products used in this architecture project
    Manufacturers:  Cosentino, FARO Barcelona, Fritz Hansen, JUNG, Bosch, +9

IC Apartment / FIGO Interiores

IC Apartment / FIGO Interiores - Interior Photography, Renovation, Garden, Door, Facade, Arch, Chair, TableIC Apartment / FIGO Interiores - Interior Photography, Renovation, Kitchen, Facade, Beam, Table, ChairIC Apartment / FIGO Interiores - Interior Photography, Renovation, Bedroom, Bed, ChairIC Apartment / FIGO Interiores - Interior Photography, Renovation, Kitchen, Table, ChairIC Apartment / FIGO Interiores - More Images+ 18

  • Architects: FIGO Interiores
  • Area Area of this architecture project Area:  140
  • Year Completion year of this architecture project Year:  2020
  • Manufacturers Brands with products used in this architecture project
    Manufacturers:  Portobello

Mountain Ranch / Hana Lerner

Mountain Ranch / Hana Lerner - Interior Photography, House Interiors, Beam, Table, ChairMountain Ranch / Hana Lerner - Interior Photography, House Interiors, Facade, BeamMountain Ranch / Hana Lerner - Interior Photography, House Interiors, Kitchen, Beam, Table, ChairMountain Ranch / Hana Lerner - Interior Photography, House Interiors, Bedroom, Table, Bed, ChairMountain Ranch / Hana Lerner - More Images+ 23

  • Architects: Hana Lerner
  • Area Area of this architecture project Area:  6000
  • Year Completion year of this architecture project Year:  2021

FMA House / OM estudio

FMA House / OM estudio - Exterior Photography, Houses, Facade
© Leila Viegas

FMA House / OM estudio - Interior Photography, Houses, Kitchen, Door, Table, Lighting, Chair, CountertopFMA House / OM estudio - Interior Photography, Houses, Stairs, ColumnFMA House / OM estudio - Exterior Photography, HousesFMA House / OM estudio - Interior Photography, Houses, Bedroom, BedFMA House / OM estudio - More Images+ 26

  • Architects: OM estudio
  • Area Area of this architecture project Area:  130
  • Year Completion year of this architecture project Year:  2021
  • Manufacturers Brands with products used in this architecture project
    Manufacturers:  Terracor, Dalle Piagge, Portobello

(Dis)Order House / BEAR

(Dis)Order House / BEAR - Interior Photography, Renovation, Handrail, Stairs, Facade(Dis)Order House / BEAR - Interior Photography, Renovation, Kitchen, Sink, Countertop(Dis)Order House / BEAR - Interior Photography, Renovation, Door, Table, Chair(Dis)Order House / BEAR - Interior Photography, Renovation, Kitchen, Countertop, Sink(Dis)Order House / BEAR - More Images+ 12

  • Architects: BEAR
  • Area Area of this architecture project Area:  120
  • Year Completion year of this architecture project Year:  2022

GFC House / Patricia Martinez Arquitetura

GFC House / Patricia Martinez Arquitetura - Interior Photography, Houses, Beam, Facade, Door, Table, ChairGFC House / Patricia Martinez Arquitetura - Interior Photography, Houses, Facade, Beam, Chair, TableGFC House / Patricia Martinez Arquitetura - Interior Photography, Houses, Stairs, Handrail, LightingGFC House / Patricia Martinez Arquitetura - Exterior Photography, Houses, Courtyard, FacadeGFC House / Patricia Martinez Arquitetura - More Images+ 34

  • Area Area of this architecture project Area:  600
  • Year Completion year of this architecture project Year:  2021
  • Manufacturers Brands with products used in this architecture project
    Manufacturers:  Porcelanato Colormix

Vela Steps and Lookout / External Reference Architects

Vela Steps and Lookout / External Reference Architects - Exterior Photography, Landscape Architecture, Facade, Stairs, Handrail, Chair, CoastVela Steps and Lookout / External Reference Architects - Exterior Photography, Landscape Architecture, FacadeVela Steps and Lookout / External Reference Architects - Exterior Photography, Landscape Architecture, CoastVela Steps and Lookout / External Reference Architects - Exterior Photography, Landscape Architecture, Facade, ArchVela Steps and Lookout / External Reference Architects - More Images+ 20

Milos Apartment / Estúdio Minke

Milos Apartment / Estúdio Minke - Interior Photography, Apartment Interiors, Table, ChairMilos Apartment / Estúdio Minke - Interior Photography, Apartment Interiors, Kitchen, Facade, Beam, Table, ChairMilos Apartment / Estúdio Minke - Interior Photography, Apartment Interiors, Kitchen, Door, Facade, Lighting, Table, CountertopMilos Apartment / Estúdio Minke - Interior Photography, Apartment Interiors, Bedroom, Table, ChairMilos Apartment / Estúdio Minke - More Images+ 18

  • Architects: Estúdio Minke
  • Area Area of this architecture project Area:  200
  • Year Completion year of this architecture project Year:  2021
  • Manufacturers Brands with products used in this architecture project
    Manufacturers:  Portobello

UNHO Apartments / Téctonico

UNHO Apartments / Téctonico - Interior Photography, Residential, Kitchen, Table, Chair, CountertopUNHO Apartments / Téctonico - Exterior Photography, Residential, Garden, Fence, Facade, ArchUNHO Apartments / Téctonico - Interior Photography, Residential, Bedroom, BedUNHO Apartments / Téctonico - Exterior Photography, Residential, Courtyard, FacadeUNHO Apartments / Téctonico - More Images+ 14

  • Architects: Téctonico
  • Area Area of this architecture project Area:  1710
  • Year Completion year of this architecture project Year:  2021
  • Manufacturers Brands with products used in this architecture project
    Manufacturers:  Interceramic, Simon, Cemix, Eurovent, Mabe

Frame House / Studio Rama

Frame House / Studio Rama - Interior Photography, Houses, Kitchen, Beam, Facade, Table, Chair, Lighting, CountertopFrame House / Studio Rama - Interior Photography, Houses, Kitchen, Door, Beam, Table, Lighting, ChairFrame House / Studio Rama - Interior Photography, Houses, Kitchen, Door, Beam, Facade, Table, ChairFrame House / Studio Rama - Interior Photography, Houses, Facade, HandrailFrame House / Studio Rama - More Images+ 13

  • Architects: Studio Rama
  • Area Area of this architecture project Area:  310
  • Year Completion year of this architecture project Year:  2022

LIMANOVIS Clinic / OTP Arquitetura

LIMANOVIS Clinic / OTP Arquitetura - Interior Photography, Clinic, Table, ChairLIMANOVIS Clinic / OTP Arquitetura - Interior Photography, Clinic, Table, ChairLIMANOVIS Clinic / OTP Arquitetura - Interior Photography, Clinic, Bedroom, Table, ChairLIMANOVIS Clinic / OTP Arquitetura - Interior Photography, Clinic, Bedroom, TableLIMANOVIS Clinic / OTP Arquitetura - More Images+ 9

  • Architects: OTP Arquitetura
  • Area Area of this architecture project Area:  150
  • Year Completion year of this architecture project Year:  2022

Sou Perdizes Building / Königsberger Vannucchi Arquitetos Associados

Sou Perdizes Building / Königsberger Vannucchi Arquitetos Associados - Exterior Photography, Residential, Facade
© Pedro Vannucchi

Sou Perdizes Building / Königsberger Vannucchi Arquitetos Associados - Exterior Photography, Residential, FacadeSou Perdizes Building / Königsberger Vannucchi Arquitetos Associados - Exterior Photography, ResidentialSou Perdizes Building / Königsberger Vannucchi Arquitetos Associados - ResidentialSou Perdizes Building / Königsberger Vannucchi Arquitetos Associados - ResidentialSou Perdizes Building / Königsberger Vannucchi Arquitetos Associados - More Images+ 18

São Paulo, Brazil

Mercado Brasco - Padre Chagas / Butiá Arquitetura

Mercado Brasco - Padre Chagas / Butiá Arquitetura - Interior Photography, Market, Beam, TableMercado Brasco - Padre Chagas / Butiá Arquitetura - Interior Photography, Market, Table, ChairMercado Brasco - Padre Chagas / Butiá Arquitetura - Interior Photography, Market, Table, ChairMercado Brasco - Padre Chagas / Butiá Arquitetura - Interior Photography, Market, Beam, Table, ChairMercado Brasco - Padre Chagas / Butiá Arquitetura - More Images+ 17

Porto Alegre, Brazil
  • Architects: Butiá Arquitetura
  • Area Area of this architecture project Area:  230
  • Year Completion year of this architecture project Year:  2023

LIVR(E)ARIA / Paulo Vale Afonso + Joana Nunes

LIVR(E)ARIA / Paulo Vale Afonso + Joana Nunes - Interior Photography, StoreLIVR(E)ARIA / Paulo Vale Afonso + Joana Nunes - Interior Photography, Store, Bench, ChairLIVR(E)ARIA / Paulo Vale Afonso + Joana Nunes - Interior Photography, Store, Door, Chair, TableLIVR(E)ARIA / Paulo Vale Afonso + Joana Nunes - Interior Photography, Store, Beam, Door, ChairLIVR(E)ARIA / Paulo Vale Afonso + Joana Nunes - More Images+ 10

Ponte de Lima, Portugal

11 de Septiembre Building / del Puerto - Sardin + Barbara Berson

11 de Septiembre Building / del Puerto - Sardin + Barbara Berson - Exterior Photography, Residential, Facade, Table, Chair11 de Septiembre Building / del Puerto - Sardin + Barbara Berson - Exterior Photography, Residential, Facade11 de Septiembre Building / del Puerto - Sardin + Barbara Berson - Interior Photography, Residential, Chair, Table11 de Septiembre Building / del Puerto - Sardin + Barbara Berson - Residential11 de Septiembre Building / del Puerto - Sardin + Barbara Berson - More Images+ 15

Buenos Aires, Argentina

Baroneza 22 House / Gilda Meirelles Arquitetura

Baroneza 22 House / Gilda Meirelles Arquitetura - HousesBaroneza 22 House / Gilda Meirelles Arquitetura - Interior Photography, Houses, Door, Beam, Table, ChairBaroneza 22 House / Gilda Meirelles Arquitetura - Interior Photography, Houses, Facade, Table, ChairBaroneza 22 House / Gilda Meirelles Arquitetura - HousesBaroneza 22 House / Gilda Meirelles Arquitetura - More Images+ 18

Bragança Paulista, Brazil

Cia Marítima Ipanema 73 Store / Rosenbaum

Cia Marítima Ipanema 73 Store / Rosenbaum - Interior Photography, Store, Facade, Door, Lighting, ChairCia Marítima Ipanema 73 Store / Rosenbaum - Interior Photography, StoreCia Marítima Ipanema 73 Store / Rosenbaum - Interior Photography, Store, Door, Facade, BenchCia Marítima Ipanema 73 Store / Rosenbaum - Interior Photography, Store, Door, Facade, ClosetCia Marítima Ipanema 73 Store / Rosenbaum - More Images+ 22

Rio de Janeiro, Brazil
  • Architects: Rosenbaum
  • Area Area of this architecture project Area:  240
  • Year Completion year of this architecture project Year:  2022

You've started following your first account!

Did you know?

You'll now receive updates based on what you follow! Personalize your stream and start following your favorite authors, offices and users.