1. ArchDaily
  2. Projects

Projects

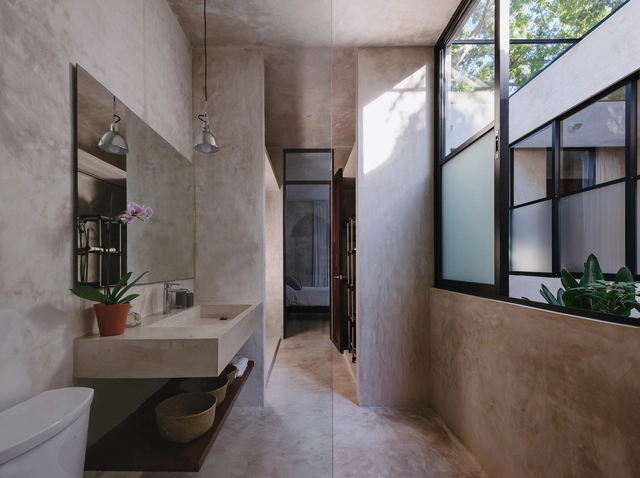
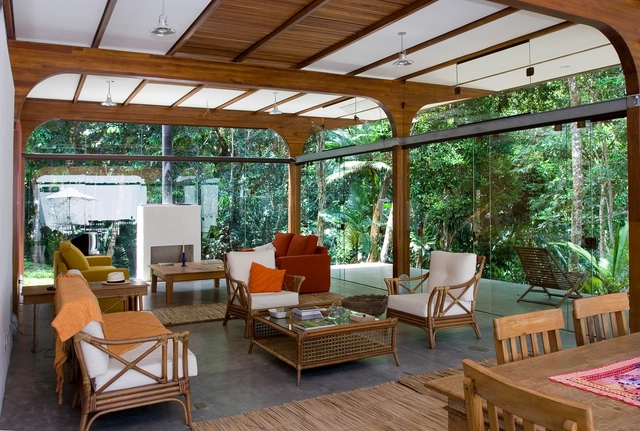
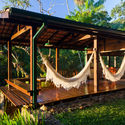
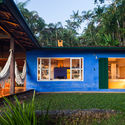
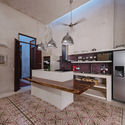
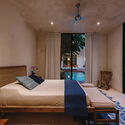
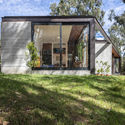
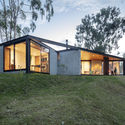
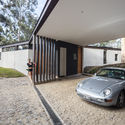
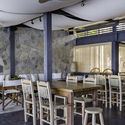
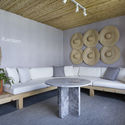
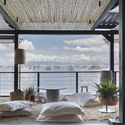
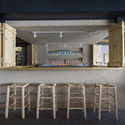
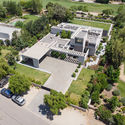
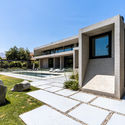
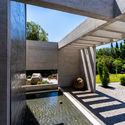
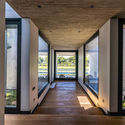
Cipó House / kikacamasmie+arq + Daniel Fromer

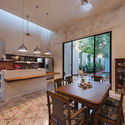
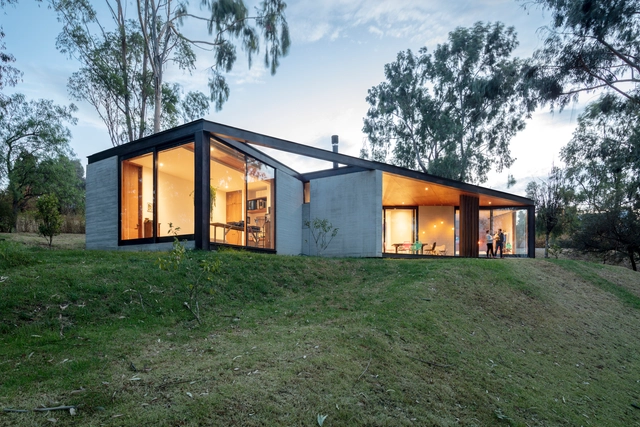
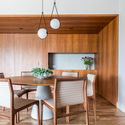
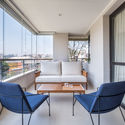
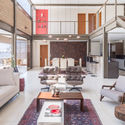
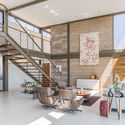
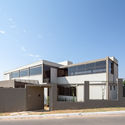
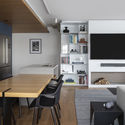
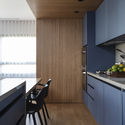
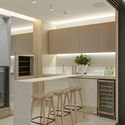
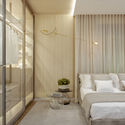
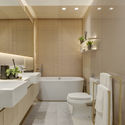
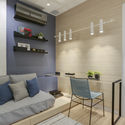
Cipó House / kikacamasmie+arq + Daniel Fromer - Interior Photography, Houses, Beam, Facade, TableCipó House / kikacamasmie+arq + Daniel Fromer - Interior Photography, Houses, Beam, Table, ChairCipó House / kikacamasmie+arq + Daniel Fromer - Interior Photography, Houses, Bedroom, Door, Beam, Bed, TableCipó House / kikacamasmie+arq + Daniel Fromer - Interior Photography, Houses, Facade, Beam, Table, ChairCipó House / kikacamasmie+arq + Daniel Fromer - More Images+ 27

Caraíva, Brazil

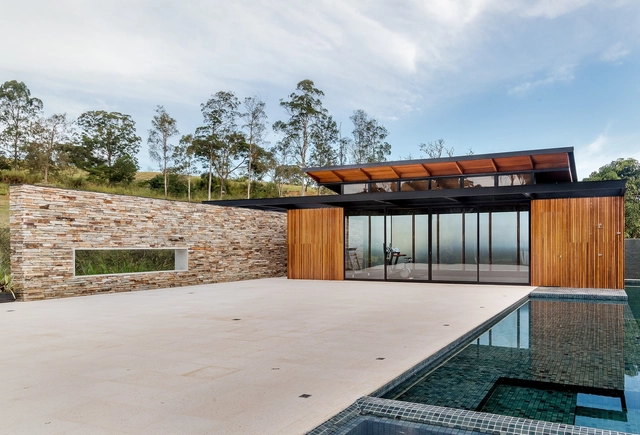
Restoration of the Adhemar de Barros Indoor Pool / MLD RAI

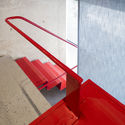
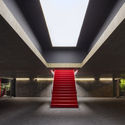
Restoration of the Adhemar de Barros Indoor Pool / MLD RAI - Exterior Photography, Swimming Pool, Facade, CityscapeRestoration of the Adhemar de Barros Indoor Pool / MLD RAI - Interior Photography, Swimming Pool, ChairRestoration of the Adhemar de Barros Indoor Pool / MLD RAI - Interior Photography, Swimming Pool, ChairRestoration of the Adhemar de Barros Indoor Pool / MLD RAI - Interior Photography, Swimming Pool, Stairs, Facade, BeamRestoration of the Adhemar de Barros Indoor Pool / MLD RAI - More Images+ 40

São Paulo, Brazil
  • Architects: MLD RAI
  • Area Area of this architecture project Area:  3500
  • Year Completion year of this architecture project Year:  2022

Golondrina de Valparaíso Kindergarten and Nursery / Pedro Lomboy Castillo

Golondrina de Valparaíso Kindergarten and Nursery / Pedro Lomboy Castillo - Interior Photography, SustainabilityGolondrina de Valparaíso Kindergarten and Nursery / Pedro Lomboy Castillo - Interior Photography, Sustainability, Door, FacadeGolondrina de Valparaíso Kindergarten and Nursery / Pedro Lomboy Castillo - Interior Photography, SustainabilityGolondrina de Valparaíso Kindergarten and Nursery / Pedro Lomboy Castillo - Interior Photography, SustainabilityGolondrina de Valparaíso Kindergarten and Nursery / Pedro Lomboy Castillo - More Images+ 17

  • Area Area of this architecture project Area:  1549
  • Year Completion year of this architecture project Year:  2023
  • Manufacturers Brands with products used in this architecture project
    Manufacturers:  Tarkett, Sherwin-Williams, Hunter Douglas

Colégio Bandeirantes Expansion / aflalo/gasperini arquitetos

Colégio Bandeirantes Expansion / aflalo/gasperini arquitetos - Exterior Photography, Extension, FacadeColégio Bandeirantes Expansion / aflalo/gasperini arquitetos - Interior Photography, Extension, Beam, Table, ChairColégio Bandeirantes Expansion / aflalo/gasperini arquitetos - Exterior Photography, Extension, Courtyard, Facade, StairsColégio Bandeirantes Expansion / aflalo/gasperini arquitetos - Exterior Photography, Extension, Facade, LightingColégio Bandeirantes Expansion / aflalo/gasperini arquitetos - More Images+ 22

São Paulo, Brazil
  • Area Area of this architecture project Area:  18242
  • Year Completion year of this architecture project Year:  2023
  • Manufacturers Brands with products used in this architecture project
    Manufacturers:  Stone, Glassec, Portobello

Bacio di Latte Gelateria / Memola Estúdio + Vitor Penha

Bacio di Latte Gelateria / Memola Estúdio + Vitor Penha - Interior Photography, Coffee Shop, Kitchen, Table, ChairBacio di Latte Gelateria / Memola Estúdio + Vitor Penha - Interior Photography, Coffee Shop, Deck, Beam, Facade, Table, ChairBacio di Latte Gelateria / Memola Estúdio + Vitor Penha - Interior Photography, Coffee Shop, Kitchen, Beam, Facade, Door, Table, ChairBacio di Latte Gelateria / Memola Estúdio + Vitor Penha - Interior Photography, Coffee Shop, Kitchen, Beam, Bathtub, Table, CountertopBacio di Latte Gelateria / Memola Estúdio + Vitor Penha - More Images+ 15

São Paulo, Brazil

Apartment 13 / Mariana Alves Barbosa + Victor Piza + Vinicius da Costa

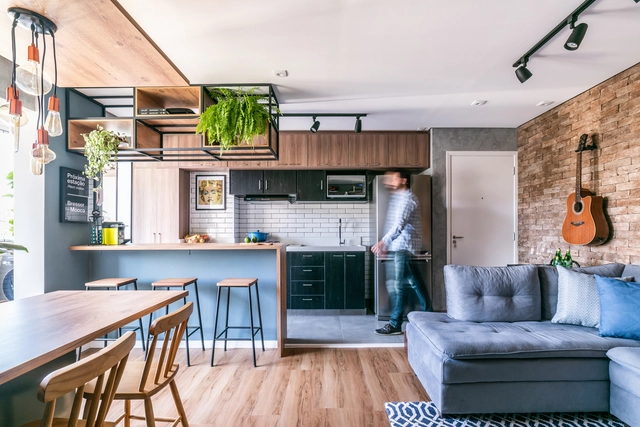
Apartment 13 / Mariana Alves Barbosa + Victor Piza + Vinicius da Costa - Interior Photography, Apartments, Door, Table, ChairApartment 13 / Mariana Alves Barbosa + Victor Piza + Vinicius da Costa - Interior Photography, Apartments, Kitchen, Door, Sink, CountertopApartment 13 / Mariana Alves Barbosa + Victor Piza + Vinicius da Costa - Interior Photography, Apartments, Kitchen, Facade, Countertop, ChairApartment 13 / Mariana Alves Barbosa + Victor Piza + Vinicius da Costa - Interior Photography, Apartments, Kitchen, Table, ChairApartment 13 / Mariana Alves Barbosa + Victor Piza + Vinicius da Costa - More Images+ 18

São Paulo, Brazil

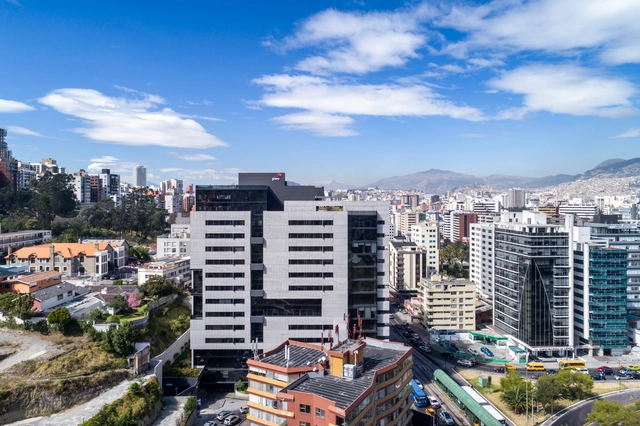
Platina 220 Building / Königsberger Vannucchi Arquitetos Associados

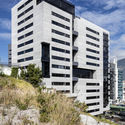
Platina 220 Building / Königsberger Vannucchi Arquitetos Associados - Exterior Photography, Mixed Use Architecture, Facade, Cityscape
© Pedro Vannucchi

Platina 220 Building / Königsberger Vannucchi Arquitetos Associados - Exterior Photography, Mixed Use Architecture, Facade, CityscapePlatina 220 Building / Königsberger Vannucchi Arquitetos Associados - Exterior Photography, Mixed Use Architecture, FacadePlatina 220 Building / Königsberger Vannucchi Arquitetos Associados - Exterior Photography, Mixed Use Architecture, Facade, CityscapePlatina 220 Building / Königsberger Vannucchi Arquitetos Associados - Exterior Photography, Mixed Use Architecture, Facade, CityscapePlatina 220 Building / Königsberger Vannucchi Arquitetos Associados - More Images+ 44

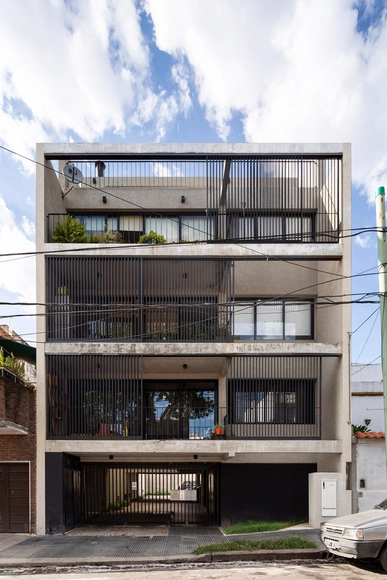
Ituzaingó Building / MSFS Arquitectos + Arch. Florencia Galindez

Ituzaingó Building / MSFS Arquitectos + Arch. Florencia Galindez - Interior Photography, Residential, FacadeItuzaingó Building / MSFS Arquitectos + Arch. Florencia Galindez - Interior Photography, Residential, DoorItuzaingó Building / MSFS Arquitectos + Arch. Florencia Galindez - Interior Photography, Residential, Facade, Handrail, BeamItuzaingó Building / MSFS Arquitectos + Arch. Florencia Galindez - Interior Photography, Residential, FacadeItuzaingó Building / MSFS Arquitectos + Arch. Florencia Galindez - More Images+ 22

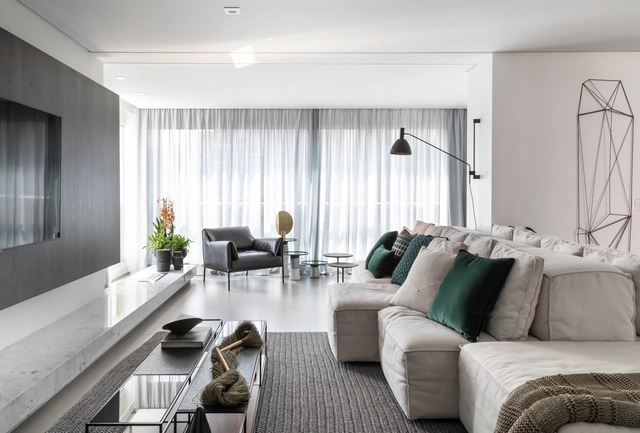
Renovation and Furniture Design, Vi&Mela Apartment / Mario Montesinos Marco Architecture & Interior

Renovation and Furniture Design, Vi&Mela Apartment / Mario Montesinos Marco Architecture & Interior - Interior Photography, Apartment Interiors, Table, ChairRenovation and Furniture Design, Vi&Mela Apartment / Mario Montesinos Marco Architecture & Interior - Interior Photography, Apartment Interiors, Facade, Column, ArchRenovation and Furniture Design, Vi&Mela Apartment / Mario Montesinos Marco Architecture & Interior - Interior Photography, Apartment Interiors, LightingRenovation and Furniture Design, Vi&Mela Apartment / Mario Montesinos Marco Architecture & Interior - Interior Photography, Apartment InteriorsRenovation and Furniture Design, Vi&Mela Apartment / Mario Montesinos Marco Architecture & Interior - More Images+ 11

MAN House / Gálvez & Márton Arquitetura + MJKalache Arquitetura

MAN House / Gálvez & Márton Arquitetura + MJKalache Arquitetura - Exterior Photography, Houses, Facade, BeamMAN House / Gálvez & Márton Arquitetura + MJKalache Arquitetura - Interior Photography, Houses, Facade, Stairs, Handrail, Door, ChairMAN House / Gálvez & Márton Arquitetura + MJKalache Arquitetura - Interior Photography, Houses, Deck, Beam, Facade, Door, LightingMAN House / Gálvez & Márton Arquitetura + MJKalache Arquitetura - Exterior Photography, Houses, Garden, FacadeMAN House / Gálvez & Márton Arquitetura + MJKalache Arquitetura - More Images+ 14

Barueri, Brazil

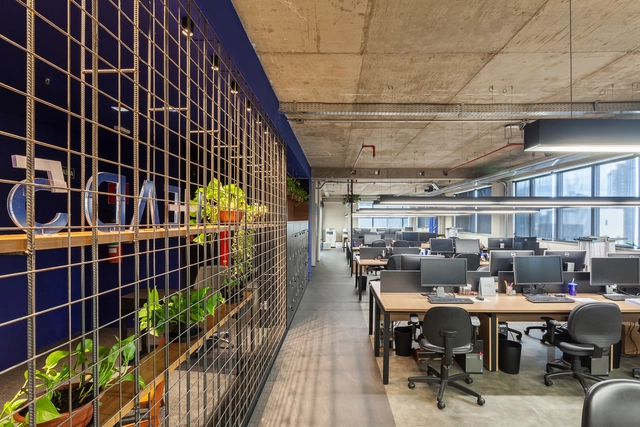
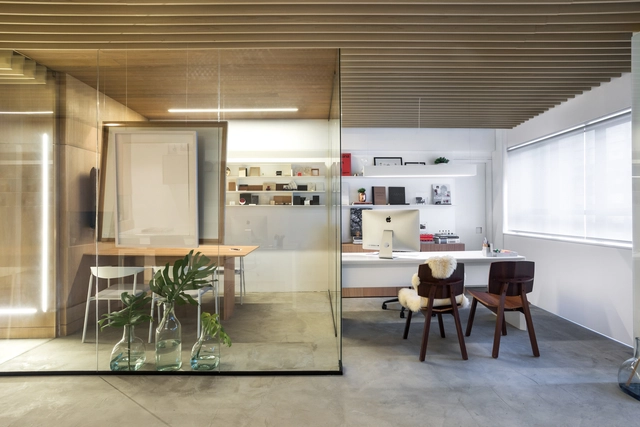
APB Oficina de Projetos Office / APB Oficina de Projetos

APB Oficina de Projetos Office / APB Oficina de Projetos - Interior Photography, Office Buildings, Kitchen, Facade, Stairs, Table, ChairAPB Oficina de Projetos Office / APB Oficina de Projetos - Interior Photography, Office Buildings, Facade, Beam, Column, HandrailAPB Oficina de Projetos Office / APB Oficina de Projetos - Interior Photography, Office Buildings, Facade, Table, ChairAPB Oficina de Projetos Office / APB Oficina de Projetos - Interior Photography, Office Buildings, Facade, BeamAPB Oficina de Projetos Office / APB Oficina de Projetos - More Images+ 22

Pepinak House / Apaloosa Estudio de Arquitectura y Diseño

Pepinak House / Apaloosa Estudio de Arquitectura y Diseño - Interior Photography, Houses, Door, Stairs, Facade, ChairPepinak House / Apaloosa Estudio de Arquitectura y Diseño - Interior Photography, Houses, Facade, Table, ChairPepinak House / Apaloosa Estudio de Arquitectura y Diseño - Interior Photography, Houses, Door, Facade, ChairPepinak House / Apaloosa Estudio de Arquitectura y Diseño - Interior Photography, Houses, Door, Facade, Arch, Lighting, ChairPepinak House / Apaloosa Estudio de Arquitectura y Diseño - More Images+ 10

Mothern byPillow Renovation / Cierto Estudio + Gerflor

Mothern byPillow Renovation / Cierto Estudio + Gerflor - Interior Photography, Hotels Interiors, Facade, DoorMothern byPillow Renovation / Cierto Estudio + Gerflor - Interior Photography, Hotels Interiors, Door, Table, Chair, LightingMothern byPillow Renovation / Cierto Estudio + Gerflor - Interior Photography, Hotels Interiors, Bedroom, Chair, TableMothern byPillow Renovation / Cierto Estudio + Gerflor - Interior Photography, Hotels Interiors, Table, ChairMothern byPillow Renovation / Cierto Estudio + Gerflor - More Images+ 15

  • Architects: Cierto Estudio, Gerflor
  • Area Area of this architecture project Area:  150
  • Year Completion year of this architecture project Year:  2022
  • Manufacturers Brands with products used in this architecture project
    Manufacturers:  Gerflor

Varanda Cidade Jardim Building / aflalo/gasperini arquitetos

Varanda Cidade Jardim Building / aflalo/gasperini arquitetos - Exterior Photography, Office Buildings, FacadeVaranda Cidade Jardim Building / aflalo/gasperini arquitetos - Exterior Photography, Office Buildings, Garden, FacadeVaranda Cidade Jardim Building / aflalo/gasperini arquitetos - Interior Photography, Office Buildings, Garden, FacadeVaranda Cidade Jardim Building / aflalo/gasperini arquitetos - Exterior Photography, Office Buildings, Facade, Handrail, Balcony, BeamVaranda Cidade Jardim Building / aflalo/gasperini arquitetos - More Images+ 22

Special Educational Needs Classroom. CEIP Los Rosales / Andrés Galera

Special Educational Needs Classroom. CEIP Los Rosales / Andrés Galera - Interior Photography, Classrooms, Facade, BeamSpecial Educational Needs Classroom. CEIP Los Rosales / Andrés Galera - Exterior Photography, Classrooms, FacadeSpecial Educational Needs Classroom. CEIP Los Rosales / Andrés Galera - Interior Photography, ClassroomsSpecial Educational Needs Classroom. CEIP Los Rosales / Andrés Galera - Exterior Photography, Classrooms, FacadeSpecial Educational Needs Classroom. CEIP Los Rosales / Andrés Galera - More Images+ 18

Mairena del Aljarafe, Spain
  • Architects: Andrés Galera
  • Area Area of this architecture project Area:  89
  • Year Completion year of this architecture project Year:  2021

Alfonso Marina Flagship Store / MATERIA + Gustavo Carmona

Alfonso Marina Flagship Store / MATERIA + Gustavo Carmona - Exterior Photography, Store, Facade, DoorAlfonso Marina Flagship Store / MATERIA + Gustavo Carmona - Interior Photography, Store, Column, ArchAlfonso Marina Flagship Store / MATERIA + Gustavo Carmona - Interior Photography, Store, FacadeAlfonso Marina Flagship Store / MATERIA + Gustavo Carmona - Interior Photography, Store, LightingAlfonso Marina Flagship Store / MATERIA + Gustavo Carmona - More Images+ 4

Ciudad de México, Mexico
  • Area Area of this architecture project Area:  1165
  • Year Completion year of this architecture project Year:  2023
  • Manufacturers Brands with products used in this architecture project
    Manufacturers:  Comex, Panel Rey, Illux

Bahía de Algeciras Campus Library / OOOA

Algeciras, Spain
  • Architects: OOOA
  • Area Area of this architecture project Area:  2694
  • Year Completion year of this architecture project Year:  2021
  • Manufacturers Brands with products used in this architecture project
    Manufacturers:  Strugal

Agua Pedregal 210 House / HEMAA

Agua Pedregal 210 House / HEMAA - Exterior Photography, Houses, Facade, Stairs, HandrailAgua Pedregal 210 House / HEMAA - Exterior Photography, Houses, Facade, StairsAgua Pedregal 210 House / HEMAA - Interior Photography, Houses, Facade, Table, ChairAgua Pedregal 210 House / HEMAA - Interior Photography, Houses, Door, Facade, Chair, Lighting, TableAgua Pedregal 210 House / HEMAA - More Images+ 11

  • Architects: HEMAA
  • Area Area of this architecture project Area:  1060
  • Year Completion year of this architecture project Year:  2020

Zhengzhou Yutong Bus Office Space / DU Studio

Zhengzhou Yutong Bus Office Space / DU Studio - Interior Photography, Interior Design, FacadeZhengzhou Yutong Bus Office Space / DU Studio - Interior Photography, Interior Design, Table, Lighting, ChairZhengzhou Yutong Bus Office Space / DU Studio - Interior Photography, Interior Design, Table, ChairZhengzhou Yutong Bus Office Space / DU Studio - Interior Photography, Interior Design, Facade, ChairZhengzhou Yutong Bus Office Space / DU Studio - More Images+ 34

Lomas B06 House / Taller Hábitat Arquitectos

Lomas B06 House / Taller Hábitat Arquitectos - Exterior Photography, Houses, FacadeLomas B06 House / Taller Hábitat Arquitectos - Exterior Photography, Houses, FacadeLomas B06 House / Taller Hábitat Arquitectos - Interior Photography, Houses, Facade, Beam, TableLomas B06 House / Taller Hábitat Arquitectos - Interior Photography, Houses, Stairs, Facade, Door, Handrail, BeamLomas B06 House / Taller Hábitat Arquitectos - More Images+ 12

Guadalupe, Mexico
  • Area Area of this architecture project Area:  886
  • Year Completion year of this architecture project Year:  2020
  • Manufacturers Brands with products used in this architecture project
    Manufacturers:  Comex, Interceramic, Magg, Tecnolite

Andáz Building Sales Gallery / Marcos Bertoldi Arquitetos

Andáz Building Sales Gallery / Marcos Bertoldi Arquitetos - Exterior Photography, Office Buildings, FacadeAndáz Building Sales Gallery / Marcos Bertoldi Arquitetos - Interior Photography, Office Buildings, Facade, Chair, TableAndáz Building Sales Gallery / Marcos Bertoldi Arquitetos - Exterior Photography, Office Buildings, Garden, Facade, Door, Beam, ChairAndáz Building Sales Gallery / Marcos Bertoldi Arquitetos - Interior Photography, Office Buildings, Facade, DoorAndáz Building Sales Gallery / Marcos Bertoldi Arquitetos - More Images+ 7

  • Area Area of this architecture project Area:  104
  • Year Completion year of this architecture project Year:  2021
  • Manufacturers Brands with products used in this architecture project
    Manufacturers:  Artesian, Mais Trasso, R.O Revestimentos, Tecmetal

Highlight and Spotlight Buildings - Cité Arquitetura / Cité Arquitetura

Highlight and Spotlight Buildings - Cité Arquitetura / Cité Arquitetura - Exterior Photography, Apartments, Facade, BalconyHighlight and Spotlight Buildings - Cité Arquitetura / Cité Arquitetura - Interior Photography, Apartments, Garden, Facade, BalconyHighlight and Spotlight Buildings - Cité Arquitetura / Cité Arquitetura - Interior Photography, Apartments, Garden, FacadeHighlight and Spotlight Buildings - Cité Arquitetura / Cité Arquitetura - Interior Photography, Apartments, Courtyard, FacadeHighlight and Spotlight Buildings - Cité Arquitetura / Cité Arquitetura - More Images+ 32

Rio de Janeiro, Brazil
  • Architects: Cité Arquitetura
  • Area Area of this architecture project Area:  62398
  • Year Completion year of this architecture project Year:  2018
  • Manufacturers Brands with products used in this architecture project
    Manufacturers:  Tramontina, thyssenkrupp

Apartment 315s / ARQBR Arquitetura e Urbanismo

Apartment 315s / ARQBR Arquitetura e Urbanismo - Interior Photography, Apartment Interiors, Kitchen, Beam, CountertopApartment 315s / ARQBR Arquitetura e Urbanismo - Interior Photography, Apartment Interiors, Bedroom, BedApartment 315s / ARQBR Arquitetura e Urbanismo - Interior Photography, Apartment Interiors, Kitchen, Beam, Facade, CountertopApartment 315s / ARQBR Arquitetura e Urbanismo - Interior Photography, Apartment Interiors, Kitchen, Facade, Chair, TableApartment 315s / ARQBR Arquitetura e Urbanismo - More Images+ 19

  • Area Area of this architecture project Area:  110
  • Year Completion year of this architecture project Year:  2022
  • Manufacturers Brands with products used in this architecture project
    Manufacturers:  Conceito, Galpão Sai, Ladrilharia, Multipedras, Prática Marcenaria

In Praise of Cursi Exhibition Design / Pedro Pitarch - Architectures & Urbanisms

In Praise of Cursi Exhibition Design / Pedro Pitarch - Architectures & Urbanisms - Interior Photography, Installation, FacadeIn Praise of Cursi Exhibition Design / Pedro Pitarch - Architectures & Urbanisms - Interior Photography, Installation, Facade, Column, Arcade, Arch, LightingIn Praise of Cursi Exhibition Design / Pedro Pitarch - Architectures & Urbanisms - Interior Photography, Installation, Beam, Arch, Column, HandrailIn Praise of Cursi Exhibition Design / Pedro Pitarch - Architectures & Urbanisms - Interior Photography, Installation, FacadeIn Praise of Cursi Exhibition Design / Pedro Pitarch - Architectures & Urbanisms - More Images+ 13

You've started following your first account!

Did you know?

You'll now receive updates based on what you follow! Personalize your stream and start following your favorite authors, offices and users.