1. ArchDaily
  2. Projects

Projects

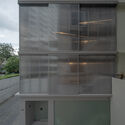
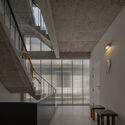
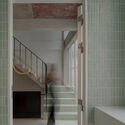
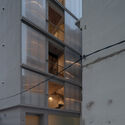
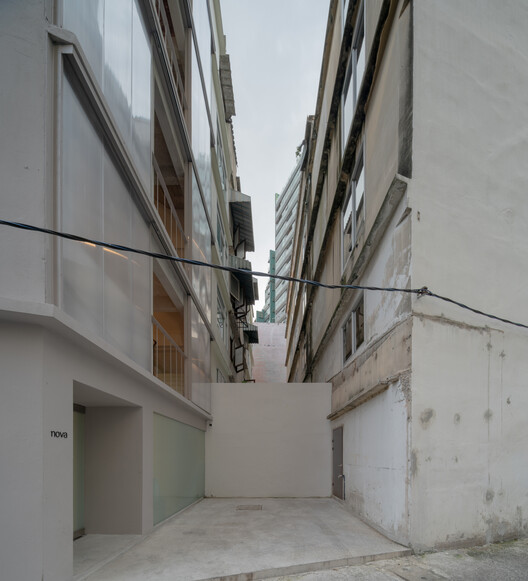
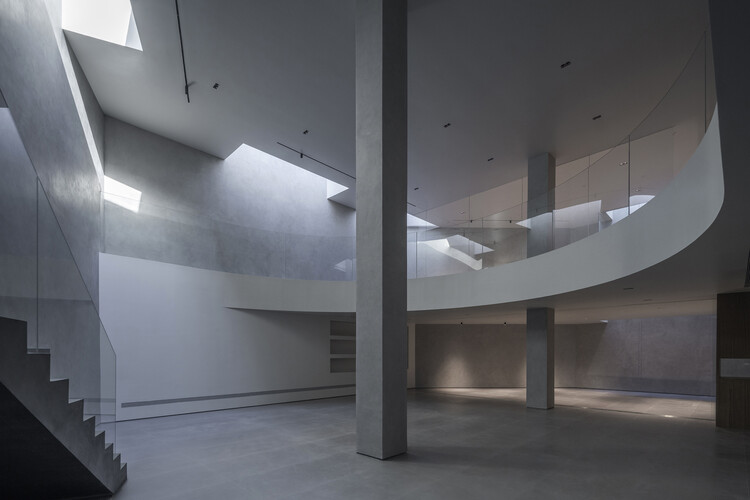
Nova Contemporary Gallery / Skarn Chaiyawat

Nova Contemporary Gallery / Skarn Chaiyawat - GalleryNova Contemporary Gallery / Skarn Chaiyawat - Interior Photography, Gallery, Stairs, LightingNova Contemporary Gallery / Skarn Chaiyawat - GalleryNova Contemporary Gallery / Skarn Chaiyawat - GalleryNova Contemporary Gallery / Skarn Chaiyawat - More Images+ 24

•
Bangkok, Thailand
  • Architects: Skarn Chaiyawat
  • Area Area of this architecture project Area:  494 m²
  • Year Completion year of this architecture project Year:  2025
  • Manufacturers Brands with products used in this architecture project
    Manufacturers:  Danpal

Perfumer H Seoul / Chakchak Studio

Perfumer H Seoul / Chakchak Studio - Interior Photography, Retail , Deck, BeamPerfumer H Seoul / Chakchak Studio - Retail Perfumer H Seoul / Chakchak Studio - Interior Photography, Retail , Kitchen, Lighting, CountertopPerfumer H Seoul / Chakchak Studio - Exterior Photography, Retail , BeamPerfumer H Seoul / Chakchak Studio - More Images+ 22

  • Architects: Chakchak Studio
  • Area Area of this architecture project Area:  307 m²
  • Year Completion year of this architecture project Year:  2025

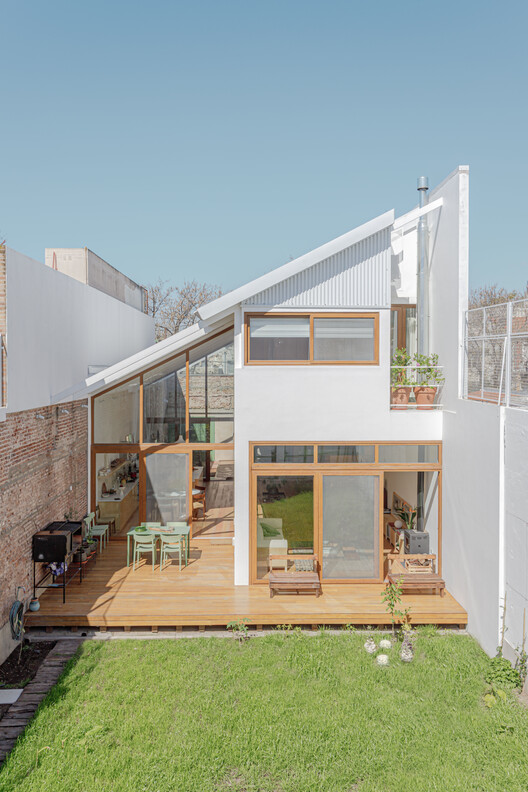
La Regalona House / Azimut 180°

La Regalona House / Azimut 180° - Exterior Photography, Sustainability
© Josefina Quezada

La Regalona House / Azimut 180° - SustainabilityLa Regalona House / Azimut 180° - SustainabilityLa Regalona House / Azimut 180° - Interior Photography, Sustainability, Beam, Lighting, Chair, TableLa Regalona House / Azimut 180° - Interior Photography, Sustainability, Bedroom, Beam, BedLa Regalona House / Azimut 180° - More Images+ 21

  • Architects: Azimut 180°
  • Area Area of this architecture project Area:  58 m²
  • Year Completion year of this architecture project Year:  2024

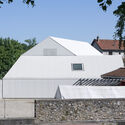
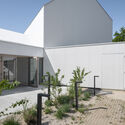
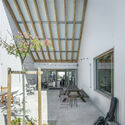
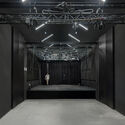
Cultural and Musical Space / TRACKS

Cultural and Musical Space / TRACKS - Exterior Photography, Theaters & Performance Cultural and Musical Space / TRACKS - Exterior Photography, Theaters & Performance Cultural and Musical Space / TRACKS - Interior Photography, Theaters & Performance , BeamCultural and Musical Space / TRACKS - Interior Photography, Theaters & Performance Cultural and Musical Space / TRACKS - More Images+ 10

  • Architects: TRACKS
  • Area Area of this architecture project Area:  370 m²
  • Year Completion year of this architecture project Year:  2025
  • Professionals: BETJLR, Altia

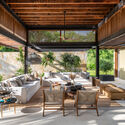
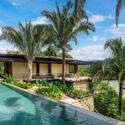
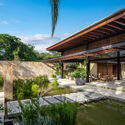
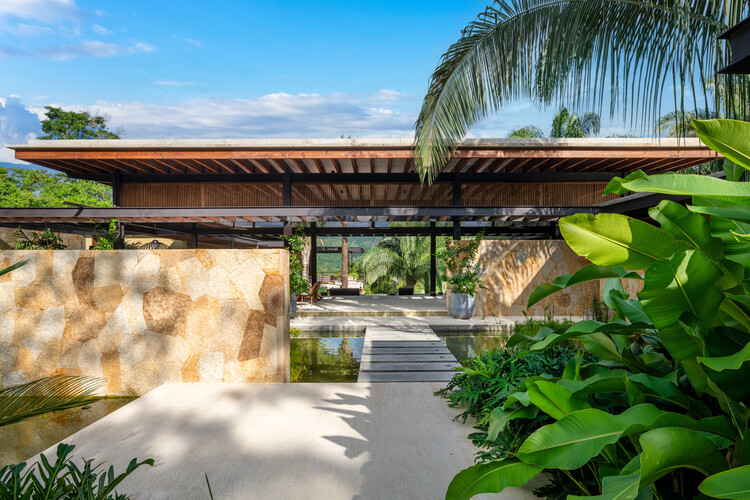
Casa Leon Anapoima / Alberto Burckhardt

Casa Leon Anapoima / Alberto Burckhardt - HousesCasa Leon Anapoima / Alberto Burckhardt - HousesCasa Leon Anapoima / Alberto Burckhardt - Exterior Photography, Houses, Deck, BeamCasa Leon Anapoima / Alberto Burckhardt - Exterior Photography, Houses, Garden, BeamCasa Leon Anapoima / Alberto Burckhardt - More Images+ 12

  • Architects: Alberto Burckhardt
  • Area Area of this architecture project Area:  600 m²
  • Year Completion year of this architecture project Year:  2024

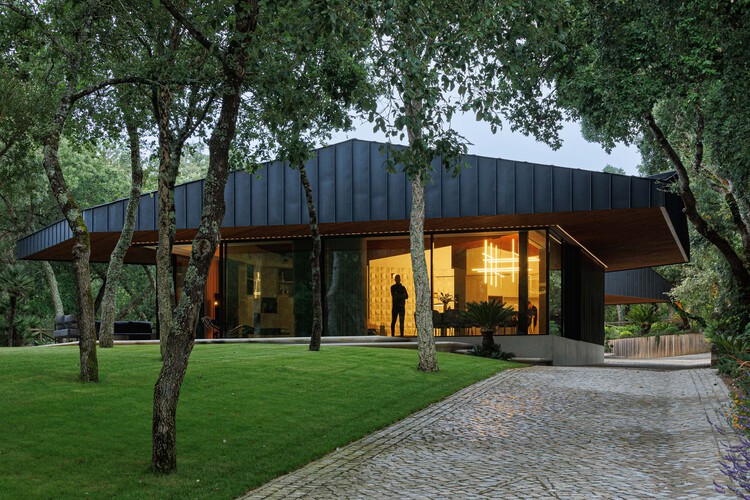
CC House – Quinta dos Carvalhos / Inception Architects Studio

CC House – Quinta dos Carvalhos / Inception Architects Studio - Exterior Photography, HousesCC House – Quinta dos Carvalhos / Inception Architects Studio - Interior Photography, Houses, Lighting, Table, ChairCC House – Quinta dos Carvalhos / Inception Architects Studio - Interior Photography, Houses, Bedroom, BedCC House – Quinta dos Carvalhos / Inception Architects Studio - Interior Photography, Houses, Kitchen, Lighting, CountertopCC House – Quinta dos Carvalhos / Inception Architects Studio - More Images+ 25

•
Leiria, Portugal
  • Area Area of this architecture project Area:  1200 m²
  • Year Completion year of this architecture project Year:  2024
  • Manufacturers Brands with products used in this architecture project
    Manufacturers:  Flos, Porcelanosa Grupo, Vibia, VELUX Group, Arfai, +8

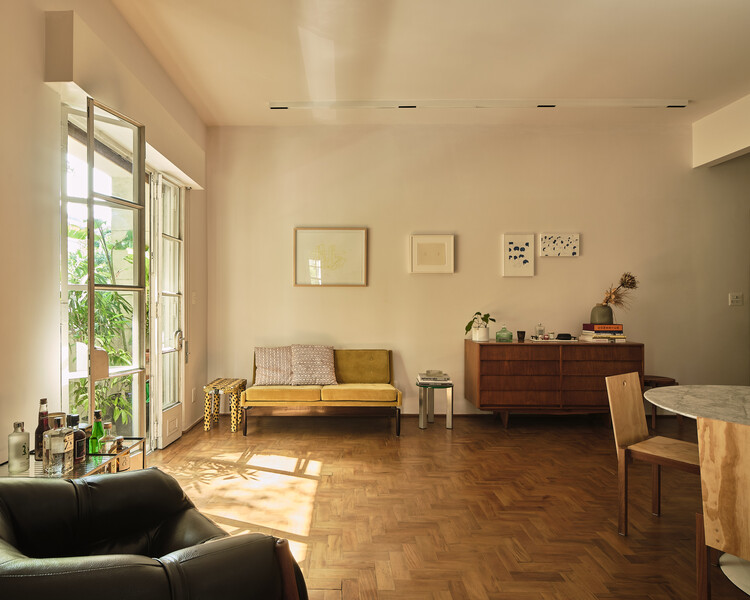
São Nicolau Apartment / Pianca Arquitetura + Sabiá Arquitetos + Undiú

São Nicolau Apartment / Pianca Arquitetura + Sabiá Arquitetos + Undiú - Interior Photography, Apartment Interiors, Table, Lighting, ChairSão Nicolau Apartment / Pianca Arquitetura + Sabiá Arquitetos + Undiú - Interior Photography, Apartment Interiors, LightingSão Nicolau Apartment / Pianca Arquitetura + Sabiá Arquitetos + Undiú - Interior Photography, Apartment Interiors, Kitchen, Countertop, Lighting, Chair, SinkSão Nicolau Apartment / Pianca Arquitetura + Sabiá Arquitetos + Undiú - Interior Photography, Apartment Interiors, ChairSão Nicolau Apartment / Pianca Arquitetura + Sabiá Arquitetos + Undiú - More Images+ 26

Treng-Treng Lookout Footbridge / ARQ/Sostenible


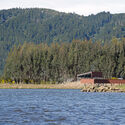
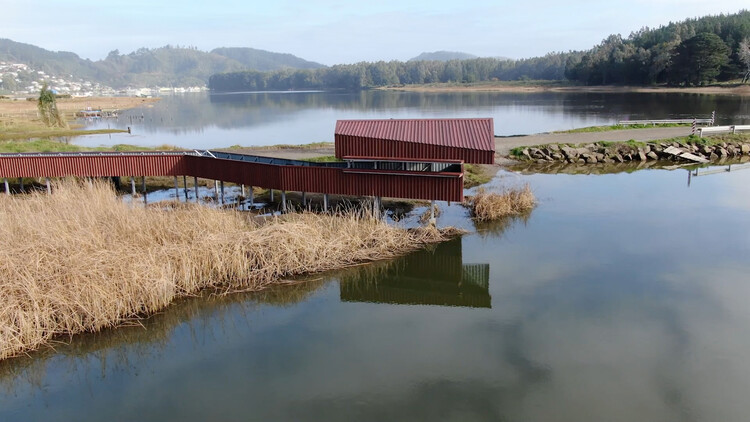
Treng-Treng Lookout Footbridge / ARQ/Sostenible - SustainabilityTreng-Treng Lookout Footbridge / ARQ/Sostenible - Interior Photography, SustainabilityTreng-Treng Lookout Footbridge / ARQ/Sostenible - Exterior Photography, SustainabilityTreng-Treng Lookout Footbridge / ARQ/Sostenible - SustainabilityTreng-Treng Lookout Footbridge / ARQ/Sostenible - More Images+ 15

  • Architects: ARQ/Sostenible
  • Area Area of this architecture project Area:  78 m²
  • Year Completion year of this architecture project Year:  2025

SIGMA Space / ONOAA STUDIO

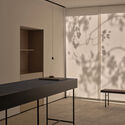
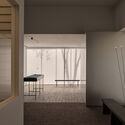
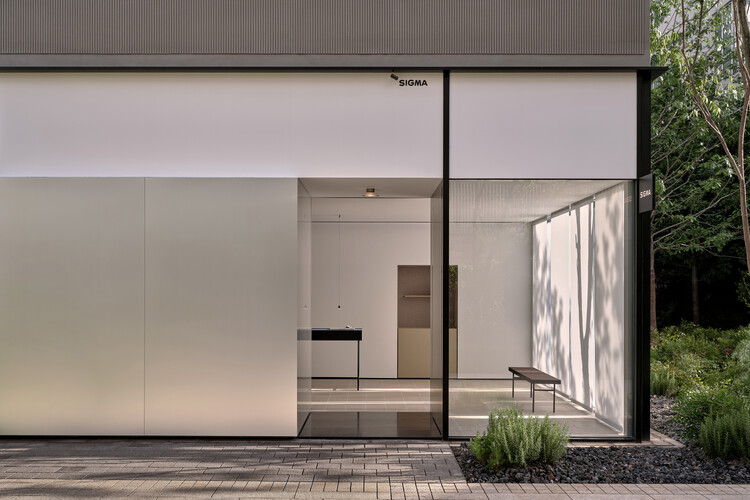
SIGMA Space / ONOAA STUDIO - Interior Photography, Retail InteriorsSIGMA Space / ONOAA STUDIO - Interior Photography, Retail InteriorsSIGMA Space / ONOAA STUDIO - Interior Photography, Retail InteriorsSIGMA Space / ONOAA STUDIO - Retail InteriorsSIGMA Space / ONOAA STUDIO - More Images+ 20

  • Interior Designers: ONOAA STUDIO
  • Area Area of this architecture project Area:  500 m²
  • Year Completion year of this architecture project Year:  2024
  • Manufacturers Brands with products used in this architecture project
    Manufacturers:  Viabizzuno

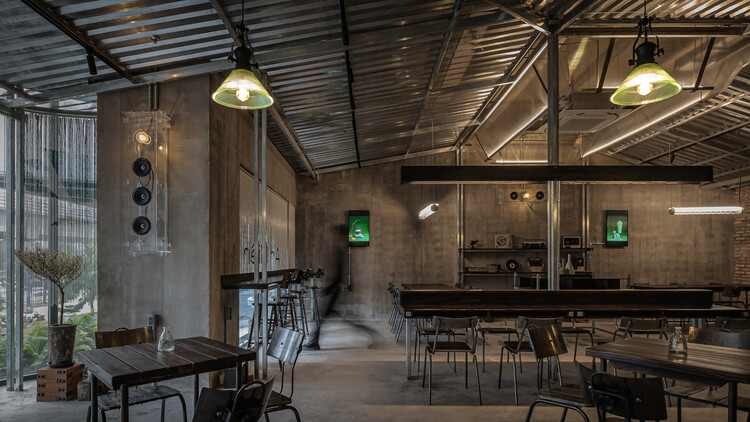
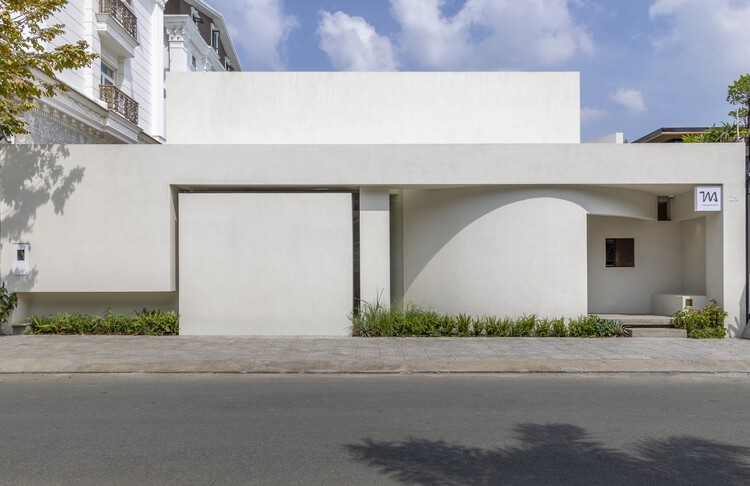
An Mien Lumiere Cafe / xưởng xép

An Mien Lumiere Cafe / xưởng xép - Interior Photography, Coffee Shop Interiors, Beam, Lighting, ChairAn Mien Lumiere Cafe / xưởng xép - Interior Photography, Coffee Shop Interiors, BeamAn Mien Lumiere Cafe / xưởng xép - Interior Photography, Coffee Shop Interiors, Beam, Lighting, ChairAn Mien Lumiere Cafe / xưởng xép - Interior Photography, Coffee Shop Interiors, BeamAn Mien Lumiere Cafe / xưởng xép - More Images+ 25

•
Ho Chi Minh City, Vietnam
  • Architects: xưởng xép
  • Area Area of this architecture project Area:  160 m²
  • Year Completion year of this architecture project Year:  2024

Tunich House / Ápiron

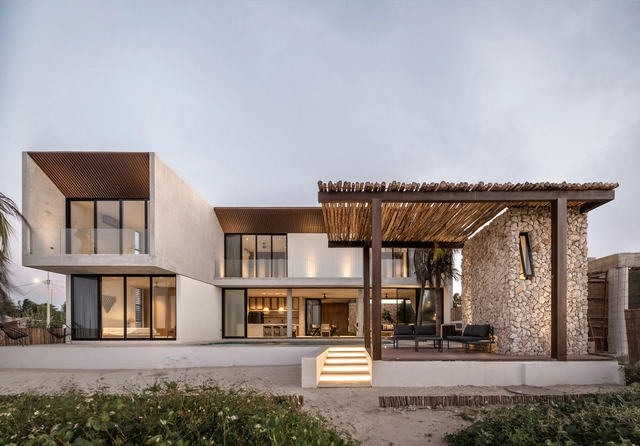
Tunich House / Ápiron - Interior Photography, Houses, Table, ChairTunich House / Ápiron - Interior Photography, Houses, Bathroom, Sink, CountertopTunich House / Ápiron - Interior Photography, Houses, Kitchen, Countertop, TableTunich House / Ápiron - Interior Photography, Houses, Courtyard, Facade, DoorTunich House / Ápiron - More Images+ 24

•
Telchac Puerto, Mexico
  • Architects: Ápiron
  • Area Area of this architecture project Area:  370 m²
  • Year Completion year of this architecture project Year:  2022
  • Manufacturers Brands with products used in this architecture project
    Manufacturers:  Cesantoni, Sukabumi Stone

Beijing Art Villa / TEMP

Beijing Art Villa / TEMP - Exterior Photography, Residential Interiors, GardenBeijing Art Villa / TEMP - Interior Photography, Residential Interiors, Kitchen, StairsBeijing Art Villa / TEMP - Interior Photography, Residential Interiors, ChairBeijing Art Villa / TEMP - Interior Photography, Residential Interiors, Table, ChairBeijing Art Villa / TEMP - More Images+ 28

  • Architects: TEMP
  • Area Area of this architecture project Area:  1000 m²
  • Year Completion year of this architecture project Year:  2025

Vale Verde Farm / Bruschini Arquitetura

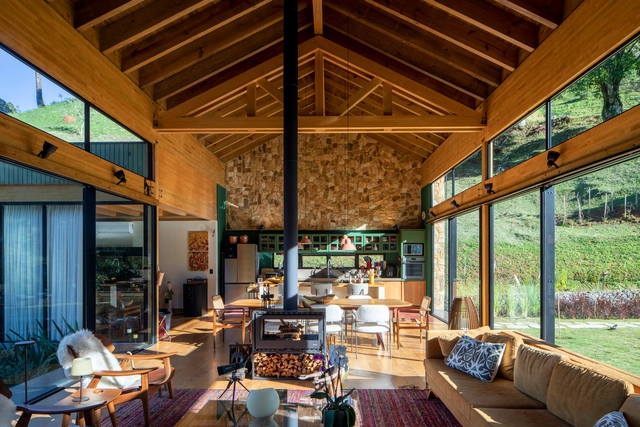
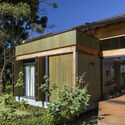
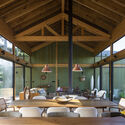
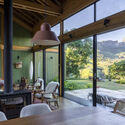
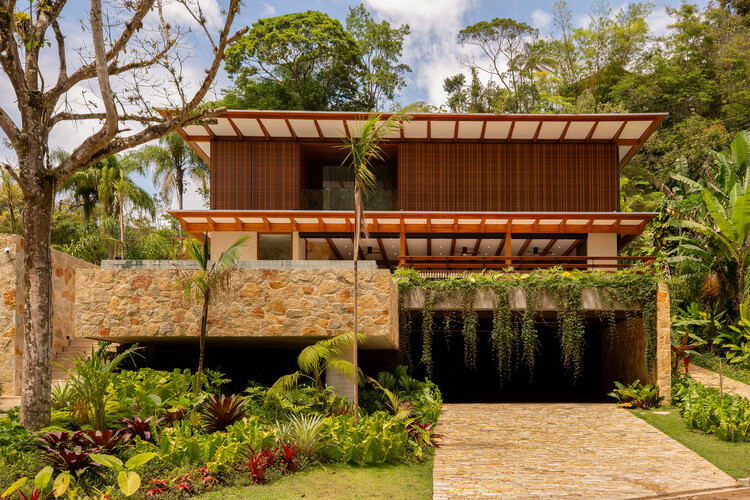
Vale Verde Farm / Bruschini Arquitetura - Exterior Photography, Houses, BeamVale Verde Farm / Bruschini Arquitetura - Interior Photography, Houses, Beam, ChairVale Verde Farm / Bruschini Arquitetura - Interior Photography, Houses, ChairVale Verde Farm / Bruschini Arquitetura - Exterior Photography, Houses, Garden, BeamVale Verde Farm / Bruschini Arquitetura - More Images+ 25

•
São Bento do Sapucaí, Brazil
  • Area Area of this architecture project Area:  250 m²
  • Year Completion year of this architecture project Year:  2024

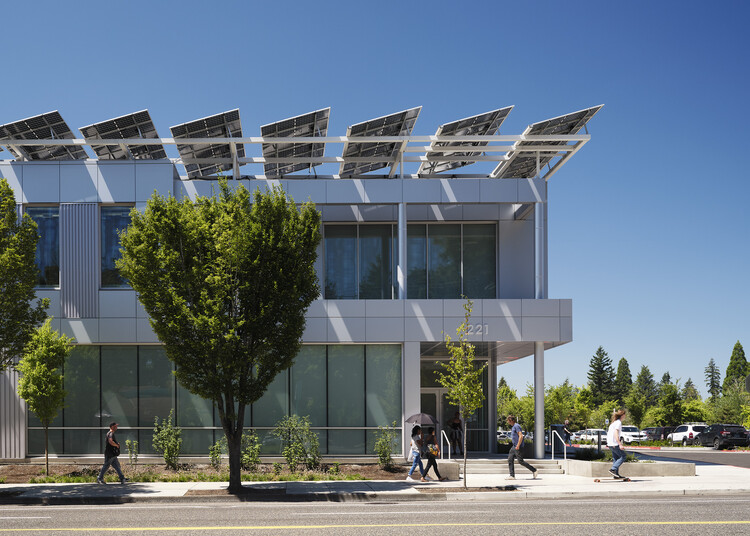
Multnomah County Library Operations Center / Hennebery Eddy Architects

Multnomah County Library Operations Center / Hennebery Eddy Architects - Exterior Photography, SustainabilityMultnomah County Library Operations Center / Hennebery Eddy Architects - Exterior Photography, Sustainability, FacadeMultnomah County Library Operations Center / Hennebery Eddy Architects - Interior Photography, Sustainability, ChairMultnomah County Library Operations Center / Hennebery Eddy Architects - Exterior Photography, SustainabilityMultnomah County Library Operations Center / Hennebery Eddy Architects - More Images+ 14

Tamborini House / SHIDO

Tamborini House / SHIDO - Interior Photography, Houses, Lighting, Table, ChairTamborini House / SHIDO - Interior Photography, Houses, Kitchen, Chair, CountertopTamborini House / SHIDO - Interior Photography, HousesTamborini House / SHIDO - HousesTamborini House / SHIDO - More Images+ 13

  • Architects: SHIDO
  • Area Area of this architecture project Area:  200 m²
  • Year Completion year of this architecture project Year:  2025

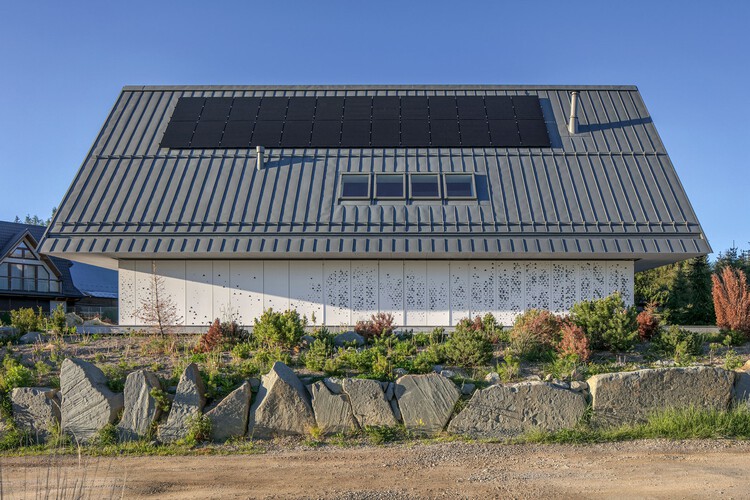
House with a Private Giewont Mountain / BXB Studio Bogusław Barnaś

House with a Private Giewont Mountain / BXB Studio Bogusław Barnaś - HousesHouse with a Private Giewont Mountain / BXB Studio Bogusław Barnaś - Interior Photography, HousesHouse with a Private Giewont Mountain / BXB Studio Bogusław Barnaś - Interior Photography, Houses, StairsHouse with a Private Giewont Mountain / BXB Studio Bogusław Barnaś - Exterior Photography, HousesHouse with a Private Giewont Mountain / BXB Studio Bogusław Barnaś - More Images+ 34

•
Kościelisko, Poland

Maré House / Sonne Müller Arquitetos

Maré House / Sonne Müller Arquitetos - Exterior Photography, Houses, Garden, BalconyMaré House / Sonne Müller Arquitetos - Interior Photography, Houses, Beam, Lighting, Table, ChairMaré House / Sonne Müller Arquitetos - Interior Photography, Houses, Kitchen, Beam, Countertop, SinkMaré House / Sonne Müller Arquitetos - Interior Photography, Houses, Kitchen, CountertopMaré House / Sonne Müller Arquitetos - More Images+ 18

Unno House / Taller Ezequiel Aguilar Martinez

Unno House / Taller Ezequiel Aguilar Martinez - Interior Photography, Houses, Beam, Stairs, ChairUnno House / Taller Ezequiel Aguilar Martinez - Interior Photography, Houses, Beam, ChairUnno House / Taller Ezequiel Aguilar Martinez - Interior Photography, HousesUnno House / Taller Ezequiel Aguilar Martinez - HousesUnno House / Taller Ezequiel Aguilar Martinez - More Images+ 17

Koffiqa Coffee Shop / Lea Daniel

Koffiqa Coffee Shop / Lea Daniel - Interior Photography, Coffee Shop Interiors, Lighting, ChairKoffiqa Coffee Shop / Lea Daniel - Interior Photography, Coffee Shop Interiors, Kitchen, Chair, CountertopKoffiqa Coffee Shop / Lea Daniel - Interior Photography, Coffee Shop Interiors, Kitchen, ChairKoffiqa Coffee Shop / Lea Daniel - Interior Photography, Coffee Shop Interiors, BathroomKoffiqa Coffee Shop / Lea Daniel - More Images+ 13

  • Architects: Lea Daniel
  • Area Area of this architecture project Area:  190 m²
  • Year Completion year of this architecture project Year:  2025
  • Manufacturers Brands with products used in this architecture project
    Manufacturers:  Frama

TAA Gallery / TAA DESIGN

TAA Gallery  / TAA DESIGN - Interior Photography, GalleryTAA Gallery  / TAA DESIGN - GalleryTAA Gallery  / TAA DESIGN - GalleryTAA Gallery  / TAA DESIGN - GalleryTAA Gallery  / TAA DESIGN - More Images+ 24

•
Ho Chi Minh City, Vietnam
  • Architects: TAA DESIGN
  • Area Area of this architecture project Area:  300 m²
  • Year Completion year of this architecture project Year:  2025

Gea House / Studio AM11

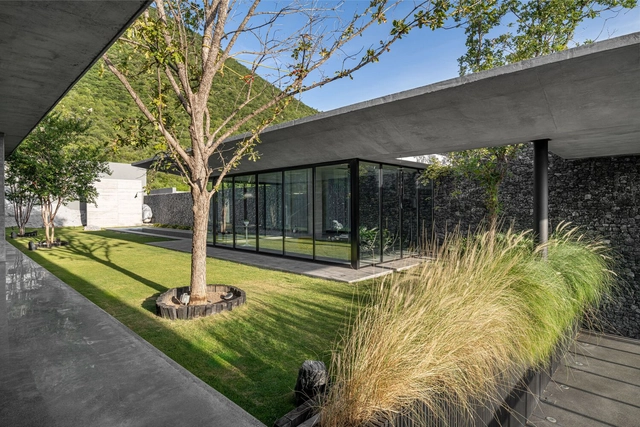
Gea House / Studio AM11 - Exterior Photography, Houses, FacadeGea House / Studio AM11 - Exterior Photography, Houses, Garden, Facade, FenceGea House / Studio AM11 - Exterior Photography, Houses, Facade, Lighting, ChairGea House / Studio AM11 - Interior Photography, Houses, FacadeGea House / Studio AM11 - More Images+ 8

•
Monterrey, Mexico
  • Architects: Studio AM11
  • Area Area of this architecture project Area:  420 m²
  • Year Completion year of this architecture project Year:  2023
  • Manufacturers Brands with products used in this architecture project
    Manufacturers:  Gilsa

Ciales Kindergarten / Toro Arquitectos

  • Architects: Toro Arquitectos
  • Area Area of this architecture project Area:  8500 ft²
  • Year Completion year of this architecture project Year:  2024

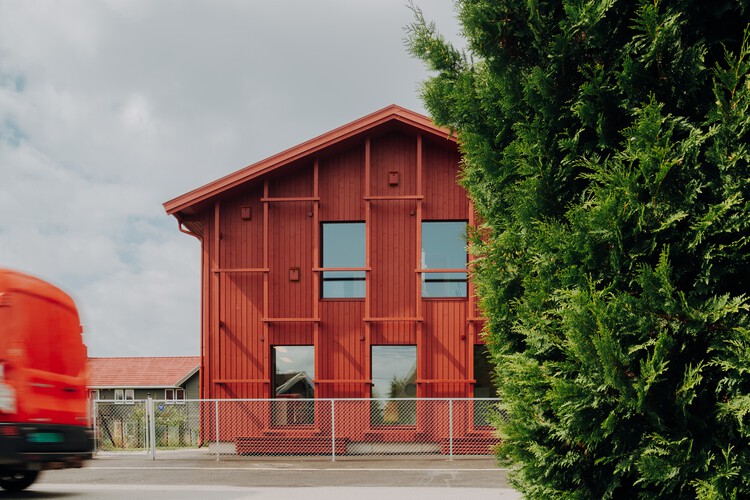
Alvim Kindergarten / Øyvind Johnsen Arkitektur

Alvim Kindergarten / Øyvind Johnsen Arkitektur - Interior Photography, KindergartenAlvim Kindergarten / Øyvind Johnsen Arkitektur - Interior Photography, Kindergarten, ChairAlvim Kindergarten / Øyvind Johnsen Arkitektur - Interior Photography, Kindergarten, Chair, TableAlvim Kindergarten / Øyvind Johnsen Arkitektur - Interior Photography, KindergartenAlvim Kindergarten / Øyvind Johnsen Arkitektur - More Images+ 10

  • Area Area of this architecture project Area:  286 m²
  • Year Completion year of this architecture project Year:  2025
  • Manufacturers Brands with products used in this architecture project
    Manufacturers:  Jotun, Tarkett, Electrolux, Bergene Holm AS, isola

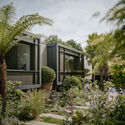
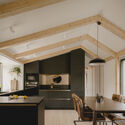
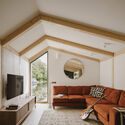
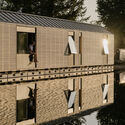
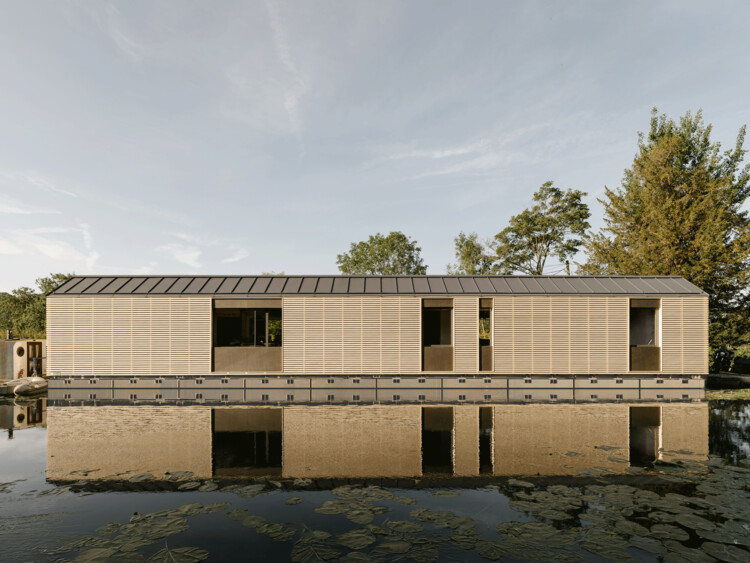
The Float House / Tigg + Coll Architects

The Float House / Tigg + Coll Architects - Exterior Photography, Houses, GardenThe Float House / Tigg + Coll Architects - Interior Photography, Houses, Kitchen, Beam, Countertop, ChairThe Float House / Tigg + Coll Architects - Interior Photography, HousesThe Float House / Tigg + Coll Architects - Exterior Photography, HousesThe Float House / Tigg + Coll Architects - More Images+ 19

You've started following your first account!

Did you know?

You'll now receive updates based on what you follow! Personalize your stream and start following your favorite authors, offices and users.