1. ArchDaily
  2. Projects
Projects

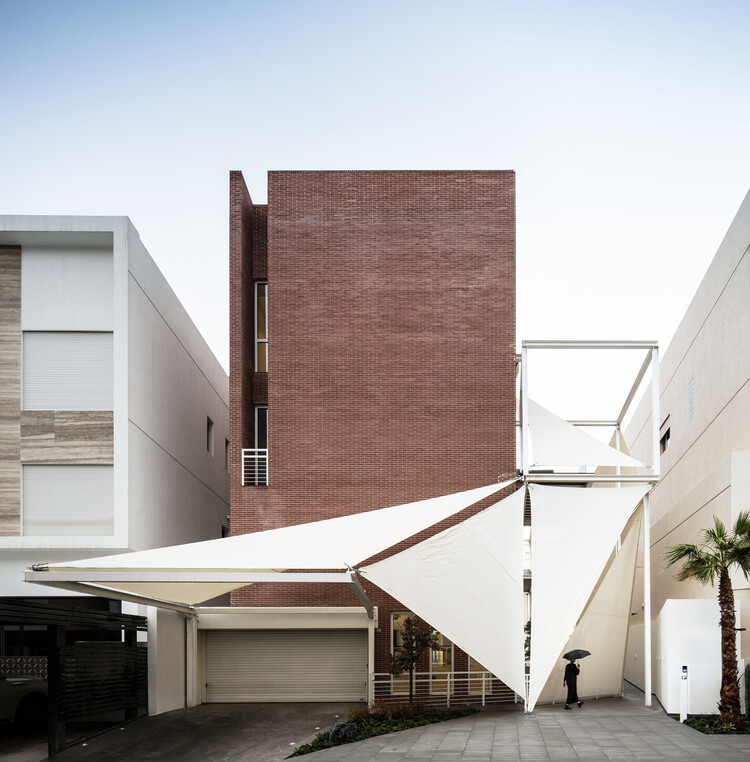
Communal Warehouse Medellín / Yemail Arquitectura

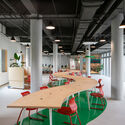
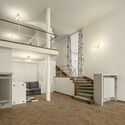
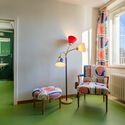
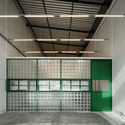
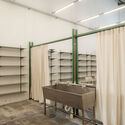
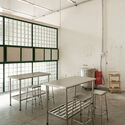
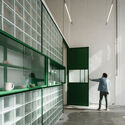
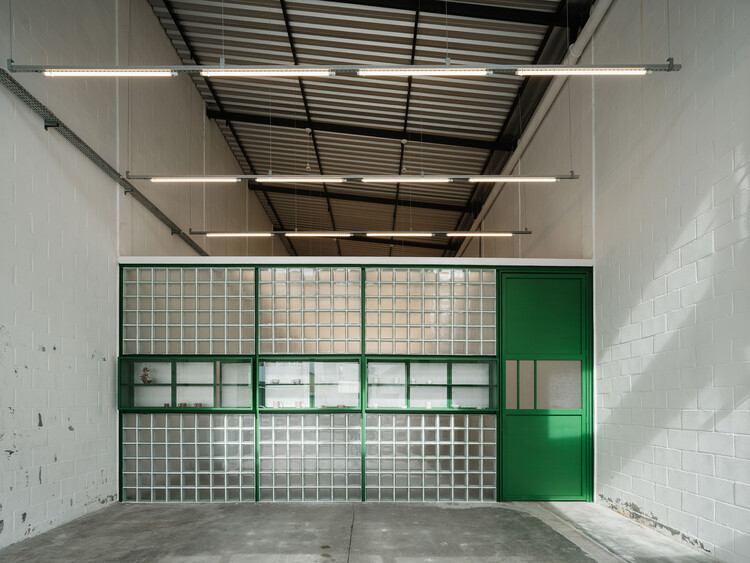
Communal Warehouse Medellín / Yemail Arquitectura - Interior Photography, Cowork Interiors, ChairCommunal Warehouse Medellín / Yemail Arquitectura - Interior Photography, Cowork Interiors, BathroomCommunal Warehouse Medellín / Yemail Arquitectura - Interior Photography, Cowork InteriorsCommunal Warehouse Medellín / Yemail Arquitectura - Interior Photography, Cowork Interiors, ChairCommunal Warehouse Medellín / Yemail Arquitectura - More Images+ 29

  • Area Area of this architecture project Area:  350
  • Year Completion year of this architecture project Year:  2020
  • Manufacturers Brands with products used in this architecture project
    Manufacturers:  Corona, AutoDesk

Cruz Toussaint Cabin / ARGDL

Cruz Toussaint Cabin / ARGDL - Exterior Photography, HousesCruz Toussaint Cabin / ARGDL - Interior Photography, Houses, KitchenCruz Toussaint Cabin / ARGDL - Exterior Photography, HousesCruz Toussaint Cabin / ARGDL - Exterior Photography, HousesCruz Toussaint Cabin / ARGDL - More Images+ 19

  • Architects: ARGDL
  • Area Area of this architecture project Area:  190
  • Year Completion year of this architecture project Year:  2019
  • Manufacturers Brands with products used in this architecture project
    Manufacturers:  Helvex, URREA, Adobe Systems Incorporated, AutoDesk

Urrutia House / Sol Blanc

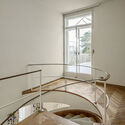
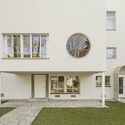
Urrutia House / Sol Blanc - Exterior Photography, Houses, Facade, DoorUrrutia House / Sol Blanc - Interior Photography, Houses, Stairs, HandrailUrrutia House / Sol Blanc - Interior Photography, Houses, Bedroom, BedUrrutia House / Sol Blanc - Exterior Photography, HousesUrrutia House / Sol Blanc - More Images+ 26

  • Architects: Sol Blanc
  • Area Area of this architecture project Area:  129
  • Year Completion year of this architecture project Year:  2019
  • Manufacturers Brands with products used in this architecture project
    Manufacturers:  Holcim, AutoDesk, Trimble

Gazpara House / MOL Arquitectura

Gazpara House / MOL Arquitectura - Exterior Photography, Restaurants & Bars, FacadeGazpara House / MOL Arquitectura - Interior Photography, Restaurants & Bars, KitchenGazpara House / MOL Arquitectura - Interior Photography, Restaurants & Bars, Stairs, BeamGazpara House / MOL Arquitectura - Interior Photography, Restaurants & Bars, BeamGazpara House / MOL Arquitectura - More Images+ 24

  • Architects: MOL Arquitectura
  • Area Area of this architecture project Area:  499
  • Year Completion year of this architecture project Year:  2019
  • Manufacturers Brands with products used in this architecture project
    Manufacturers:  Klein, Cortizo, TERMOARCILLA

TMZN House / Arkham Projects

TMZN House / Arkham Projects - Exterior Photography, Houses, FacadeTMZN House / Arkham Projects - Exterior Photography, Houses, CourtyardTMZN House / Arkham Projects - Exterior Photography, HousesTMZN House / Arkham Projects - Interior Photography, Houses, CourtyardTMZN House / Arkham Projects - More Images+ 18

  • Architects: Arkham Projects
  • Area Area of this architecture project Area:  900
  • Year Completion year of this architecture project Year:  2019
  • Manufacturers Brands with products used in this architecture project
    Manufacturers:  AutoDesk, Cemex, MIDO, Trimble

House P / Ameneiros Rey

House P / Ameneiros Rey - Interior Photography, HousesHouse P / Ameneiros Rey - Interior Photography, Houses, StairsHouse P / Ameneiros Rey - Interior Photography, HousesHouse P / Ameneiros Rey - Exterior Photography, Houses, FacadeHouse P / Ameneiros Rey - More Images+ 16

DDM House / DEarquitectura

  • Architects: DEarquitectura
  • Area Area of this architecture project Area:  190
  • Year Completion year of this architecture project Year:  2016

Jacarandá House / Estudio Galera

Jacarandá House / Estudio Galera - Exterior Photography, HousesJacarandá House / Estudio Galera - Interior Photography, HousesJacarandá House / Estudio Galera - Interior Photography, HousesJacarandá House / Estudio Galera - Exterior Photography, HousesJacarandá House / Estudio Galera - More Images+ 41

  • Architects: Estudio Galera
  • Area Area of this architecture project Area:  400
  • Year Completion year of this architecture project Year:  2018
  • Manufacturers Brands with products used in this architecture project
    Manufacturers:  Hafele, Roto

PP-22 House / José Arquitectura

PP-22 House / José Arquitectura - Interior Photography, SustainabilityPP-22 House / José Arquitectura - Interior Photography, SustainabilityPP-22 House / José Arquitectura - Interior Photography, SustainabilityPP-22 House / José Arquitectura - Interior Photography, Sustainability, BeamPP-22 House / José Arquitectura - More Images+ 35

  • Architects: José Arquitectura
  • Area Area of this architecture project Area:  320
  • Year Completion year of this architecture project Year:  2020
  • Manufacturers Brands with products used in this architecture project
    Manufacturers:  MACERE México, Novaceramic

Saa House Renovation / MOL Arquitectura

Saa House Renovation / MOL Arquitectura - RenovationSaa House Renovation / MOL Arquitectura - RenovationSaa House Renovation / MOL Arquitectura - RenovationSaa House Renovation / MOL Arquitectura - RenovationSaa House Renovation / MOL Arquitectura - More Images+ 36

  • Architects: MOL Arquitectura
  • Area Area of this architecture project Area:  553
  • Year Completion year of this architecture project Year:  2019
  • Manufacturers Brands with products used in this architecture project
    Manufacturers:  Saint-Gobain, Klein, Fassa Bortolo, Finsa, Ikea, +1

Winter House / Ricardo Dàries Arquitectura

Winter House / Ricardo Dàries Arquitectura - Exterior Photography, Houses, FacadeWinter House / Ricardo Dàries Arquitectura - Exterior Photography, HousesWinter House / Ricardo Dàries Arquitectura - Interior Photography, HousesWinter House / Ricardo Dàries Arquitectura - Interior Photography, HousesWinter House / Ricardo Dàries Arquitectura - More Images+ 17

  • Area Area of this architecture project Area:  150
  • Year Completion year of this architecture project Year:  2020
  • Manufacturers Brands with products used in this architecture project
    Manufacturers:  Roca, Keraben, Tres

Urban Elevator / HIKA arquitectura y urbanismo

Urban Elevator / HIKA arquitectura y urbanismo - Exterior Photography, Public Architecture, Facade, DoorUrban Elevator / HIKA arquitectura y urbanismo - Exterior Photography, Public Architecture, Handrail, FenceUrban Elevator / HIKA arquitectura y urbanismo - Exterior Photography, Public Architecture, FacadeUrban Elevator / HIKA arquitectura y urbanismo - Exterior Photography, Public Architecture, FacadeUrban Elevator / HIKA arquitectura y urbanismo - More Images+ 10

  • Year Completion year of this architecture project Year:  2020
  • Manufacturers Brands with products used in this architecture project
    Manufacturers:  Adobe Systems Incorporated, AutoDesk

The Apartment / Albor Arquitectos

The Apartment / Albor Arquitectos - Interior Photography, Apartments, StairsThe Apartment / Albor Arquitectos - Interior Photography, Apartments, KitchenThe Apartment / Albor Arquitectos - Interior Photography, ApartmentsThe Apartment / Albor Arquitectos - Interior Photography, Apartments, KitchenThe Apartment / Albor Arquitectos - More Images+ 17

  • Architects: Albor Arquitectos
  • Area Area of this architecture project Area:  64
  • Year Completion year of this architecture project Year:  2019
  • Manufacturers Brands with products used in this architecture project
    Manufacturers:  AutoDesk

ATH60 Building / Cubero Rubio

ATH60 Building / Cubero Rubio - Exterior Photography, Apartments, Facade
© Ramiro Sosa

ATH60 Building / Cubero Rubio - Interior Photography, Apartments, Facade, BalconyATH60 Building / Cubero Rubio - Interior Photography, ApartmentsATH60 Building / Cubero Rubio - Exterior Photography, Apartments, Handrail, Balcony, StairsATH60 Building / Cubero Rubio - Exterior Photography, Apartments, FacadeATH60 Building / Cubero Rubio - More Images+ 31

  • Architects: Cubero Rubio
  • Area Area of this architecture project Area:  2086
  • Year Completion year of this architecture project Year:  2018
  • Manufacturers Brands with products used in this architecture project
    Manufacturers:  Abelson, Arienclima, Armaferro, Aserradero Vagol, Calera Buenos Aires, +7

House Between Gardens / MEM Arquitectos

House Between Gardens / MEM Arquitectos - Exterior Photography, Houses, GardenHouse Between Gardens / MEM Arquitectos - Interior Photography, Houses, StairsHouse Between Gardens / MEM Arquitectos - Interior Photography, HousesHouse Between Gardens / MEM Arquitectos - Exterior Photography, HousesHouse Between Gardens / MEM Arquitectos - More Images+ 26

  • Architects: MEM Arquitectos
  • Area Area of this architecture project Area:  200
  • Year Completion year of this architecture project Year:  2020
  • Manufacturers Brands with products used in this architecture project
    Manufacturers:  DAB, Helvex, Lumion, AutoDesk, Mabe

Yuno Building / ARQMOV Workshop

Yuno Building / ARQMOV Workshop - Exterior Photography, ApartmentsYuno Building / ARQMOV Workshop - Interior Photography, ApartmentsYuno Building / ARQMOV Workshop - Interior Photography, Apartments, Stairs, Handrail, BalconyYuno Building / ARQMOV Workshop - Exterior Photography, Apartments, FacadeYuno Building / ARQMOV Workshop - More Images+ 18

  • Architects: ARQMOV Workshop
  • Area Area of this architecture project Area:  564
  • Year Completion year of this architecture project Year:  2018
  • Manufacturers Brands with products used in this architecture project
    Manufacturers:  Firenze, GRAPHISOFT, AutoDesk

AC House / Jerbarquitecto

AC House / Jerbarquitecto - Exterior Photography, Houses, FacadeAC House / Jerbarquitecto - Exterior Photography, HousesAC House / Jerbarquitecto - Interior Photography, HousesAC House / Jerbarquitecto - Exterior Photography, Houses, FacadeAC House / Jerbarquitecto - More Images+ 22

  • Architects: Jerbarquitecto
  • Area Area of this architecture project Area:  201
  • Year Completion year of this architecture project Year:  2018
  • Manufacturers Brands with products used in this architecture project
    Manufacturers:  Anacleto, Imperio del Cerámico, Lo Grasso Iluminación, Ocsa Hormigón Elaborado, Sar

BRT House / Toru Arquitectos

BRT House / Toru Arquitectos - Interior Photography, HousesBRT House / Toru Arquitectos - Exterior Photography, Houses, FacadeBRT House / Toru Arquitectos - Interior Photography, HousesBRT House / Toru Arquitectos - Interior Photography, Houses, DoorBRT House / Toru Arquitectos - More Images+ 17

Costa Esmeralda House / Centro Cero

Costa Esmeralda House / Centro Cero - Exterior Photography, HousesCosta Esmeralda House / Centro Cero - Exterior Photography, HousesCosta Esmeralda House / Centro Cero - Exterior Photography, HousesCosta Esmeralda House / Centro Cero - Exterior Photography, HousesCosta Esmeralda House / Centro Cero - More Images+ 23

  • Architects: Centro Cero
  • Area Area of this architecture project Area:  180
  • Year Completion year of this architecture project Year:  2018
  • Manufacturers Brands with products used in this architecture project
    Manufacturers:  De las Misiones, ITAR, Master Gas, Punto y Toma

AR House / Eduardo Montaño Arquitectos

AR House / Eduardo Montaño Arquitectos - Interior Photography, Houses, StairsAR House / Eduardo Montaño Arquitectos - Interior Photography, Houses, KitchenAR House / Eduardo Montaño Arquitectos - Interior Photography, HousesAR House / Eduardo Montaño Arquitectos - Interior Photography, Houses, StairsAR House / Eduardo Montaño Arquitectos - More Images+ 13

  • Area Area of this architecture project Area:  235
  • Year Completion year of this architecture project Year:  2020
  • Manufacturers Brands with products used in this architecture project
    Manufacturers:  Lamosa, Tendenzza, AutoDesk, CASTEL

Buganvillas Installation / AFAB

Buganvillas Installation / AFAB - Interior Photography, Mixed Use Architecture, ColumnBuganvillas Installation / AFAB - Interior Photography, Mixed Use ArchitectureBuganvillas Installation / AFAB - Interior Photography, Mixed Use Architecture, StairsBuganvillas Installation / AFAB - Interior Photography, Mixed Use ArchitectureBuganvillas Installation / AFAB - More Images+ 14

  • Architects: AFAB
  • Area Area of this architecture project Area:  140
  • Year Completion year of this architecture project Year:  2019
  • Manufacturers Brands with products used in this architecture project
    Manufacturers:  Ferremar, Ferrourci

Basianshan Natural Public Toilet / Protoplain Architects

Basianshan Natural Public Toilet / Protoplain Architects - SustainabilityBasianshan Natural Public Toilet / Protoplain Architects - SustainabilityBasianshan Natural Public Toilet / Protoplain Architects - SustainabilityBasianshan Natural Public Toilet / Protoplain Architects - SustainabilityBasianshan Natural Public Toilet / Protoplain Architects - More Images+ 17

  • Area Area of this architecture project Area:  362
  • Year Completion year of this architecture project Year:  2024
  • Manufacturers Brands with products used in this architecture project
    Manufacturers:  Bamboo Tectonic Atelier , TOUDEI , Wen's Phoenix Corp., Yumu Manufacture & Research

Hampi Samay Wasi: Regenerative Architecture and Ancestral Memory in the Kichwa Amazon / Allwa Arquitectura

Hampi Samay Wasi: Regenerative Architecture and Ancestral Memory in the Kichwa Amazon / Allwa Arquitectura - Cultural CenterHampi Samay Wasi: Regenerative Architecture and Ancestral Memory in the Kichwa Amazon / Allwa Arquitectura - Cultural CenterHampi Samay Wasi: Regenerative Architecture and Ancestral Memory in the Kichwa Amazon / Allwa Arquitectura - Cultural CenterHampi Samay Wasi: Regenerative Architecture and Ancestral Memory in the Kichwa Amazon / Allwa Arquitectura - Exterior Photography, Cultural CenterHampi Samay Wasi: Regenerative Architecture and Ancestral Memory in the Kichwa Amazon / Allwa Arquitectura - More Images+ 11

  • Architects: Allwa Arquitectura
  • Area Area of this architecture project Area:  80
  • Year Completion year of this architecture project Year:  2025

CR Residence / Lucas Takaoka

CR Residence / Lucas Takaoka - Interior Photography, House Interiors, ChairCR Residence / Lucas Takaoka - Interior Photography, House Interiors, Lighting, ChairCR Residence / Lucas Takaoka - Interior Photography, House Interiors, Courtyard, BeamCR Residence / Lucas Takaoka - Interior Photography, House Interiors, Table, ChairCR Residence / Lucas Takaoka - More Images+ 19

  • Architects: Lucas Takaoka
  • Area Area of this architecture project Area:  850
  • Year Completion year of this architecture project Year:  2024
  • Manufacturers Brands with products used in this architecture project
    Manufacturers:  Fabriko, Herança Cultural , Milar Sofás, Uniflex

You've started following your first account!

Did you know?

You'll now receive updates based on what you follow! Personalize your stream and start following your favorite authors, offices and users.