1. ArchDaily
  2. Projects
Projects


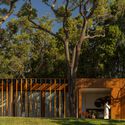

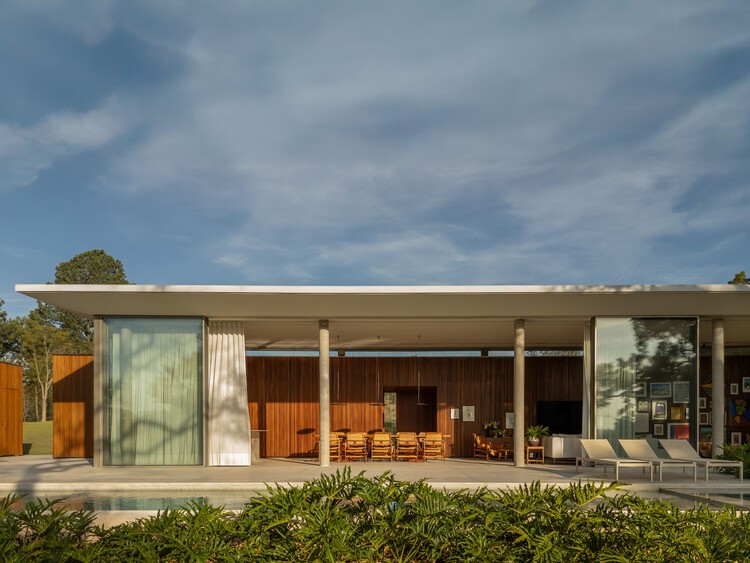

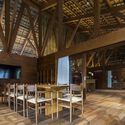
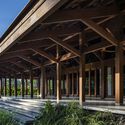
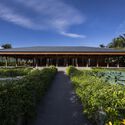
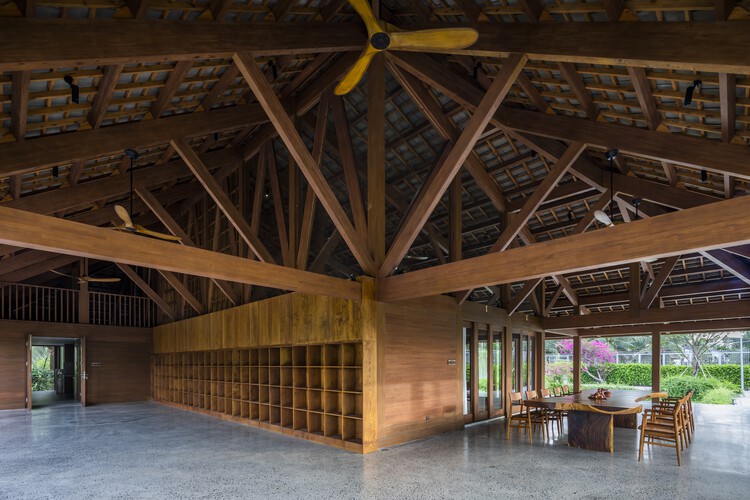
Spa / Angela Castilho Architecture and Interiors

Spa / Angela Castilho Architecture and Interiors - Exterior Photography, Spa, DeckSpa / Angela Castilho Architecture and Interiors - Interior Photography, Spa, BeamSpa / Angela Castilho Architecture and Interiors - Interior Photography, SpaSpa / Angela Castilho Architecture and Interiors - Interior Photography, SpaSpa / Angela Castilho Architecture and Interiors - More Images+ 38

•
Formosa, Brazil

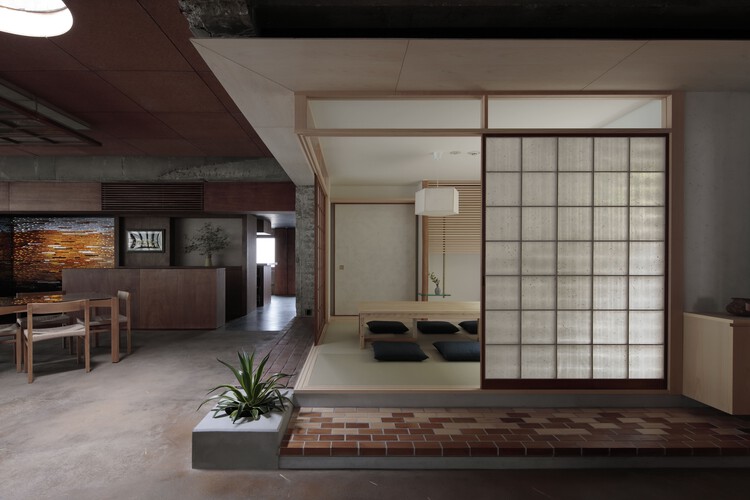
Haniyasu House / AATISMO

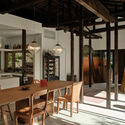
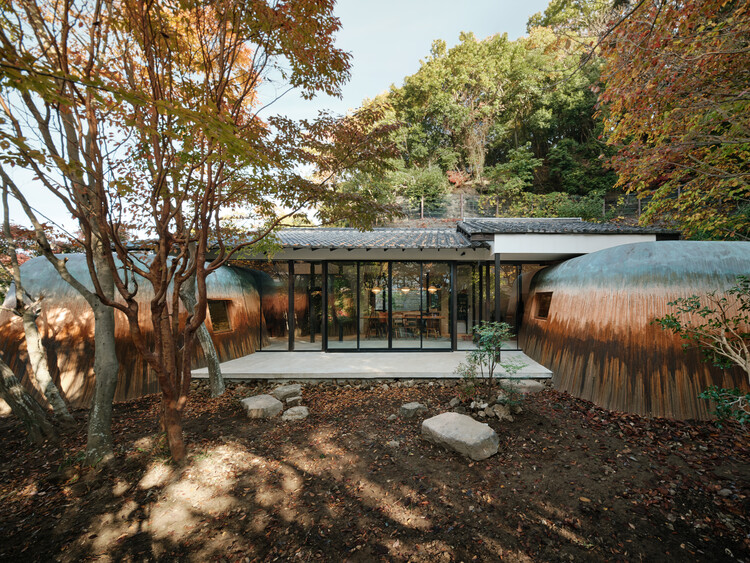
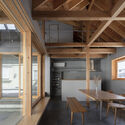
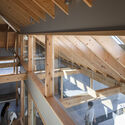
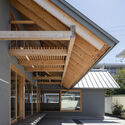
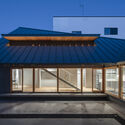
Haniyasu House / AATISMO - Interior Photography, Houses, BeamHaniyasu House / AATISMO - HousesHaniyasu House / AATISMO - HousesHaniyasu House / AATISMO - Interior Photography, Houses, Beam, Lighting, ChairHaniyasu House / AATISMO - More Images+ 22

•
Kamakura, Japan
  • Architects: AATISMO
  • Area Area of this architecture project Area:  132 m²
  • Year Completion year of this architecture project Year:  2025
  • Manufacturers Brands with products used in this architecture project
    Manufacturers:  Lumina (pendant lamp)

Library in Červený Kostelec / Papundekl Architects

Library in Červený Kostelec / Papundekl Architects - Exterior Photography, Public Architecture, DoorLibrary in Červený Kostelec / Papundekl Architects - Interior Photography, Public ArchitectureLibrary in Červený Kostelec / Papundekl Architects - Interior Photography, Public ArchitectureLibrary in Červený Kostelec / Papundekl Architects - Interior Photography, Public Architecture, ColumnLibrary in Červený Kostelec / Papundekl Architects - More Images+ 29

  • Area Area of this architecture project Area:  285 m²
  • Year Completion year of this architecture project Year:  2025
  • Manufacturers Brands with products used in this architecture project
    Manufacturers:  JUNG, VitrA

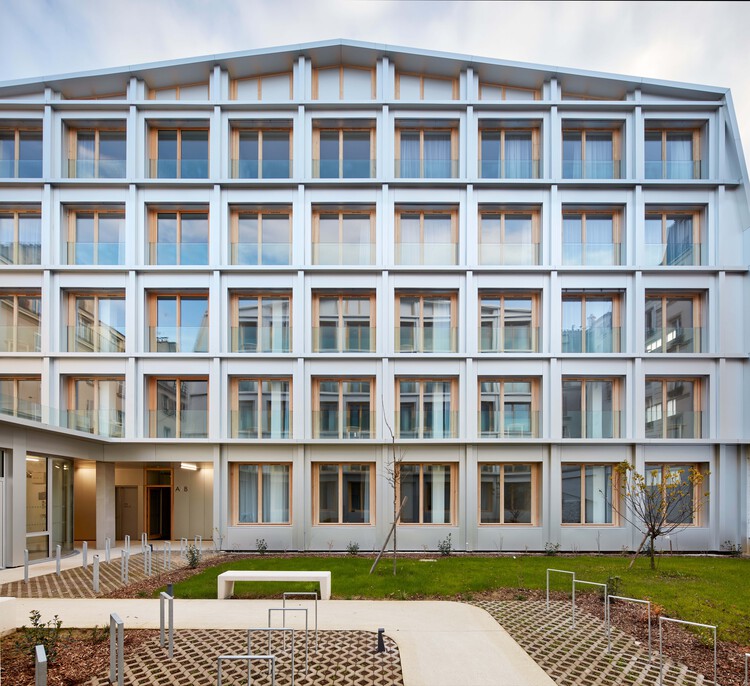
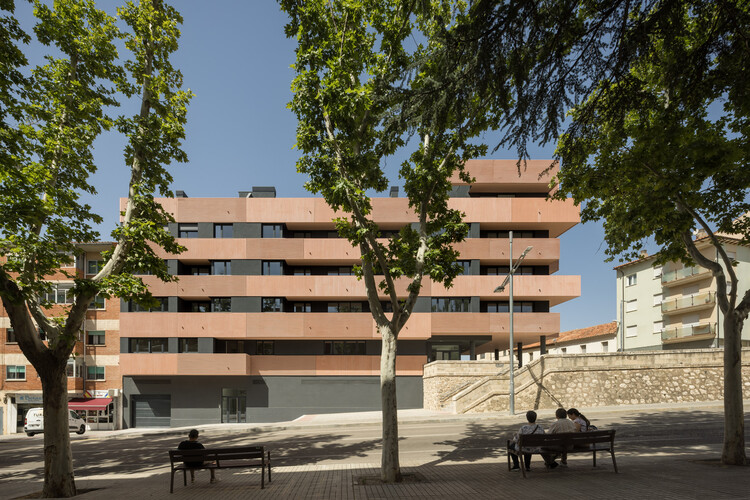
Magno Building in Teruel. Spain / Javier Prieto Arquitectos

Magno Building in Teruel. Spain / Javier Prieto Arquitectos - Exterior Photography, ApartmentsMagno Building in Teruel. Spain / Javier Prieto Arquitectos - ApartmentsMagno Building in Teruel. Spain / Javier Prieto Arquitectos - ApartmentsMagno Building in Teruel. Spain / Javier Prieto Arquitectos - Exterior Photography, Apartments, FacadeMagno Building in Teruel. Spain / Javier Prieto Arquitectos - More Images+ 26

•
Teruel, Spain
  • Area Area of this architecture project Area:  1894 m²
  • Year Completion year of this architecture project Year:  2024
  • Manufacturers Brands with products used in this architecture project
    Manufacturers:  Guardian Glass, Mapei, Carpintería Almar S.L., Carpintería Cortizo, Cifre Cerámica, +5

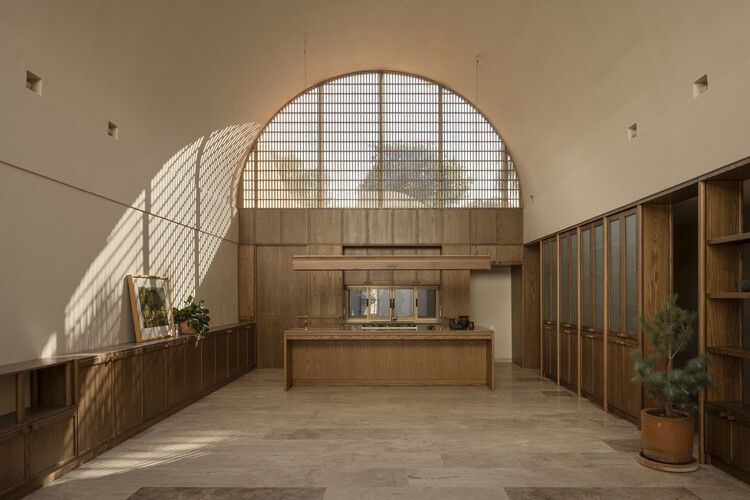
A.Martínez House / Taller Michoacán

A.Martínez House / Taller Michoacán - Interior Photography, HousesA.Martínez House / Taller Michoacán - Exterior Photography, Houses, BalconyA.Martínez House / Taller Michoacán - Interior Photography, HousesA.Martínez House / Taller Michoacán - Exterior Photography, HousesA.Martínez House / Taller Michoacán - More Images+ 22

•
Peribán de Ramos, Mexico
  • Architects: Taller Michoacán
  • Area Area of this architecture project Area:  332 m²
  • Year Completion year of this architecture project Year:  2025

Ben Tre Buddhist Temple & Ancestral Hall / VTN Architects (Vo Trong Nghia Architects)

Ben Tre Buddhist Temple & Ancestral Hall / VTN Architects (Vo Trong Nghia Architects) - Interior Photography, Temple, Column, BeamBen Tre Buddhist Temple & Ancestral Hall / VTN Architects (Vo Trong Nghia Architects) - Interior Photography, Temple, Beam, Lighting, ChairBen Tre Buddhist Temple & Ancestral Hall / VTN Architects (Vo Trong Nghia Architects) - TempleBen Tre Buddhist Temple & Ancestral Hall / VTN Architects (Vo Trong Nghia Architects) - TempleBen Tre Buddhist Temple & Ancestral Hall / VTN Architects (Vo Trong Nghia Architects) - More Images+ 12

•
Bến Tre, Vietnam

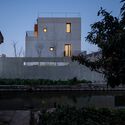
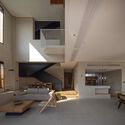
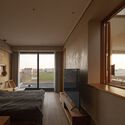
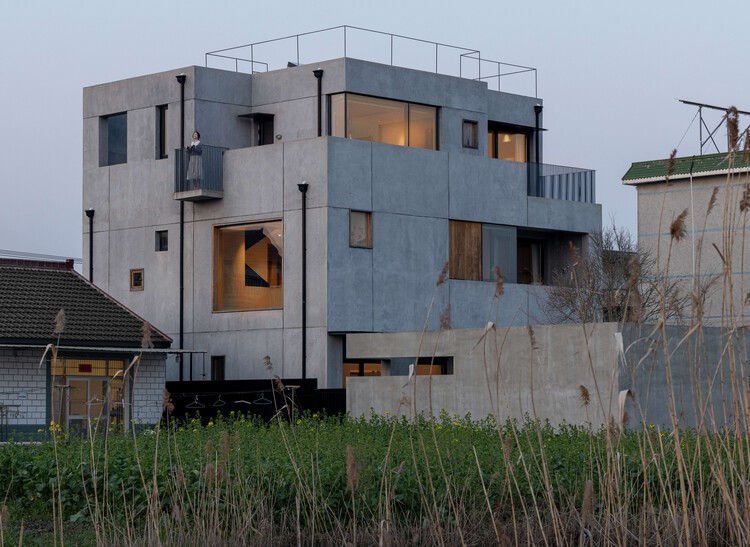
East Courtyard / Benzhe Design

East Courtyard / Benzhe Design - HousesEast Courtyard / Benzhe Design - Exterior Photography, HousesEast Courtyard / Benzhe Design - Interior Photography, Houses, ChairEast Courtyard / Benzhe Design - Interior Photography, Houses, BedroomEast Courtyard / Benzhe Design - More Images+ 37

•
Nantong, China
  • Architects: Benzhe Design
  • Area Area of this architecture project Area:  320 m²
  • Year Completion year of this architecture project Year:  2025


Folded Roof House / ISHIZAKI ARCHITECTS

Folded Roof House / ISHIZAKI ARCHITECTS - Interior Photography, Houses, BeamFolded Roof House / ISHIZAKI ARCHITECTS - Interior Photography, Houses, Stairs, BeamFolded Roof House / ISHIZAKI ARCHITECTS - HousesFolded Roof House / ISHIZAKI ARCHITECTS - Exterior Photography, HousesFolded Roof House / ISHIZAKI ARCHITECTS - More Images+ 21

•
Shizuoka, Japan
  • Area Area of this architecture project Area:  79 m²
  • Year Completion year of this architecture project Year:  2024

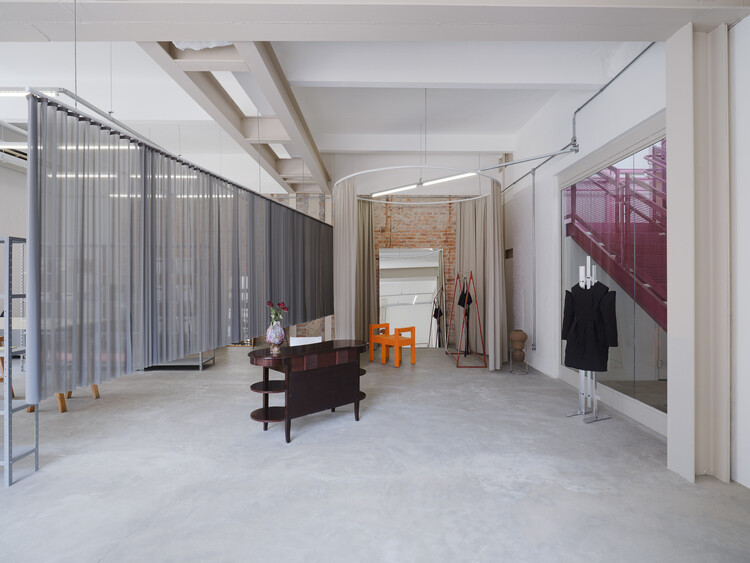
ÃO ATELIER/SHOWROOM / Clube

ÃO ATELIER/SHOWROOM / Clube - ShowroomÃO ATELIER/SHOWROOM / Clube - Interior Photography, ShowroomÃO ATELIER/SHOWROOM / Clube - Interior Photography, ShowroomÃO ATELIER/SHOWROOM / Clube - Interior Photography, ShowroomÃO ATELIER/SHOWROOM / Clube - More Images+ 28

•
São Paulo, Brazil
  • Architects: Clube
  • Area Area of this architecture project Area:  90 m²


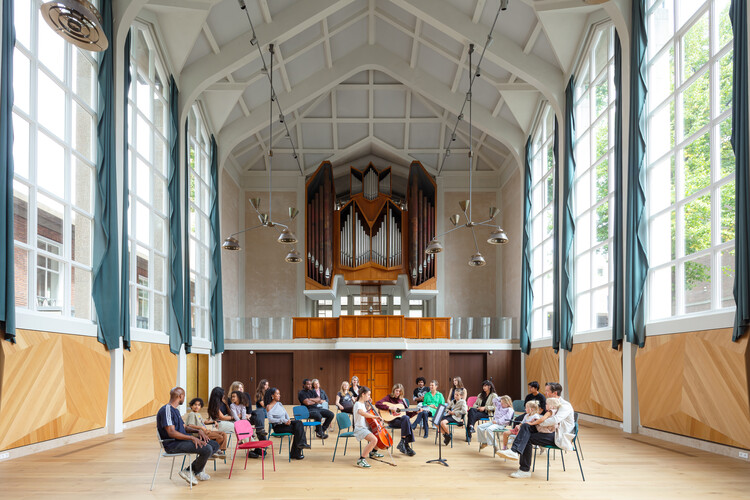
Muziekwerf Rehearsal and Concert Venue / Powerhouse Company

Muziekwerf Rehearsal and Concert Venue / Powerhouse Company - Exterior Photography, RefurbishmentMuziekwerf Rehearsal and Concert Venue / Powerhouse Company - Interior Photography, Refurbishment, Table, ChairMuziekwerf Rehearsal and Concert Venue / Powerhouse Company - Interior Photography, RefurbishmentMuziekwerf Rehearsal and Concert Venue / Powerhouse Company - Interior Photography, Refurbishment, ChairMuziekwerf Rehearsal and Concert Venue / Powerhouse Company - More Images+ 20

  • Architects: Powerhouse Company
  • Area Area of this architecture project Area:  930 m²
  • Year Completion year of this architecture project Year:  2024
  • Manufacturers Brands with products used in this architecture project
    Manufacturers:  JUNG, Forbo Flooring Systems, AGC, Arpa Fenix , DRT Vloeren, +3

Komorebi Family Home / ConForm

Komorebi Family Home / ConForm - Exterior Photography, RenovationKomorebi Family Home / ConForm - Interior Photography, RenovationKomorebi Family Home / ConForm - Interior Photography, Renovation, Kitchen, Countertop, SinkKomorebi Family Home / ConForm - Interior Photography, Renovation, Stairs, HandrailKomorebi Family Home / ConForm - More Images+ 51

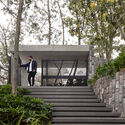
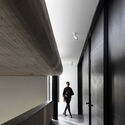

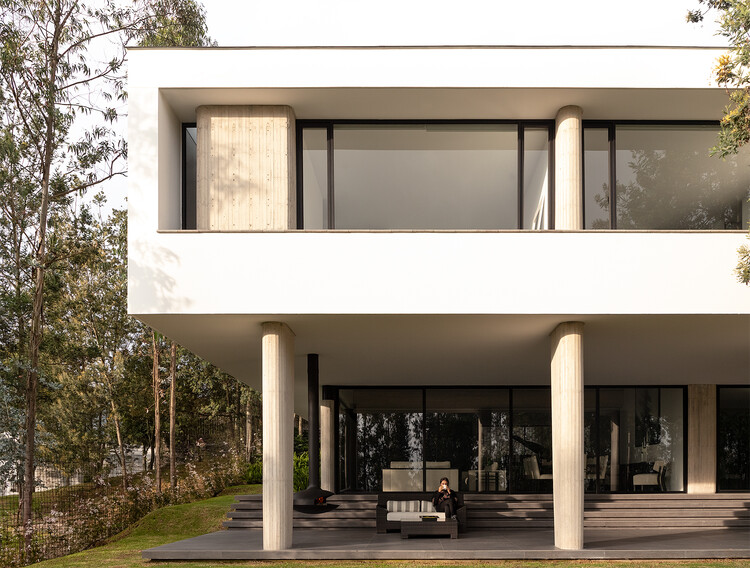
Forest House / Gabriel Rivera Arquitectos

Forest House / Gabriel Rivera Arquitectos - Exterior Photography, Houses, ColumnForest House / Gabriel Rivera Arquitectos - Exterior Photography, Houses, StairsForest House / Gabriel Rivera Arquitectos - Interior Photography, HousesForest House / Gabriel Rivera Arquitectos - Exterior Photography, HousesForest House / Gabriel Rivera Arquitectos - More Images+ 24

•
Quito, Ecuador

Inverted House / TIMM

Inverted House / TIMM - HousesInverted House / TIMM - Interior Photography, Houses, ChairInverted House / TIMM - Interior Photography, Houses, Table, ChairInverted House / TIMM - Interior Photography, Houses, CourtyardInverted House / TIMM - More Images+ 13

  • Architects: TIMM
  • Area Area of this architecture project Area:  1010 m²
  • Year Completion year of this architecture project Year:  2025
  • Manufacturers Brands with products used in this architecture project
    Manufacturers:  Louis Poulsen, Porro

Greenhill School - Rosa O. Valdes STEM and Innovation Center / Bohlin Cywinski Jackson

Greenhill School - Rosa O. Valdes STEM and Innovation Center / Bohlin Cywinski Jackson - Educational ArchitectureGreenhill School - Rosa O. Valdes STEM and Innovation Center / Bohlin Cywinski Jackson - Interior Photography, Educational Architecture, StairsGreenhill School - Rosa O. Valdes STEM and Innovation Center / Bohlin Cywinski Jackson - Interior Photography, Educational Architecture, Lighting, ChairGreenhill School - Rosa O. Valdes STEM and Innovation Center / Bohlin Cywinski Jackson - Exterior Photography, Educational Architecture, CourtyardGreenhill School - Rosa O. Valdes STEM and Innovation Center / Bohlin Cywinski Jackson - More Images+ 19

  • Area Area of this architecture project Area:  67400 ft²
  • Year Completion year of this architecture project Year:  2024
  • Manufacturers Brands with products used in this architecture project
    Manufacturers:  Modernfold, Tremco, Interface, Acme Brick, Calmac, +7

The Memory of the River / Alsar Atelier + SCRD + El Lider S.A.S + INGEACERO

The Memory of the River / Alsar Atelier + SCRD + El Lider S.A.S + INGEACERO - Interior Photography, Temporary InstallationsThe Memory of the River / Alsar Atelier + SCRD + El Lider S.A.S + INGEACERO - Exterior Photography, Temporary InstallationsThe Memory of the River / Alsar Atelier + SCRD + El Lider S.A.S + INGEACERO - Exterior Photography, Temporary InstallationsThe Memory of the River / Alsar Atelier + SCRD + El Lider S.A.S + INGEACERO - Exterior Photography, Temporary InstallationsThe Memory of the River / Alsar Atelier + SCRD + El Lider S.A.S + INGEACERO - More Images+ 12

Cielo Apartment / Sanjay Puri Architects

Cielo Apartment / Sanjay Puri Architects - Exterior Photography, SustainabilityCielo Apartment / Sanjay Puri Architects - Interior Photography, SustainabilityCielo Apartment / Sanjay Puri Architects - SustainabilityCielo Apartment / Sanjay Puri Architects - Interior Photography, SustainabilityCielo Apartment / Sanjay Puri Architects - More Images+ 17

Xutian Market / Multi-Architecture

Xutian Market / Multi-Architecture - Exterior Photography, Market, CourtyardXutian Market / Multi-Architecture - Interior Photography, MarketXutian Market / Multi-Architecture - Interior Photography, MarketXutian Market / Multi-Architecture - Interior Photography, MarketXutian Market / Multi-Architecture - More Images+ 22

My Front Yard / Architectkidd

My Front Yard / Architectkidd - Commercial ArchitectureMy Front Yard / Architectkidd - Commercial ArchitectureMy Front Yard / Architectkidd - Exterior Photography, Commercial Architecture, GardenMy Front Yard / Architectkidd - Commercial ArchitectureMy Front Yard / Architectkidd - More Images+ 12

  • Architects: Architectkidd
  • Area Area of this architecture project Area:  5000 m²
  • Year Completion year of this architecture project Year:  2025

Arupo House / Cordada Arquitectura

Arupo House / Cordada Arquitectura - Exterior Photography, Houses, GardenArupo House / Cordada Arquitectura - Exterior Photography, HousesArupo House / Cordada Arquitectura - Interior Photography, HousesArupo House / Cordada Arquitectura - HousesArupo House / Cordada Arquitectura - More Images+ 26

•
Quito, Ecuador
  • Area Area of this architecture project Area:  230 m²
  • Year Completion year of this architecture project Year:  2025

Casa LL - Office Transformation / P•A•N

Casa LL - Office Transformation / P•A•N - RefurbishmentCasa LL - Office Transformation / P•A•N - Interior Photography, Refurbishment, Lighting, ChairCasa LL - Office Transformation / P•A•N - Interior Photography, Refurbishment, Lighting, Table, ChairCasa LL - Office Transformation / P•A•N - Interior Photography, Refurbishment, Stairs, Handrail, BeamCasa LL - Office Transformation / P•A•N - More Images+ 27

  • Architects: P•A•N
  • Area Area of this architecture project Area:  250 m²
  • Year Completion year of this architecture project Year:  2025
  • Manufacturers Brands with products used in this architecture project
    Manufacturers:  Flos, JUNG, Davide Groppi, Driade, Flaminia, +5

Olive House / Margine

Olive House / Margine - Exterior Photography, HousesOlive House / Margine - Exterior Photography, HousesOlive House / Margine - Exterior Photography, HousesOlive House / Margine - Exterior Photography, HousesOlive House / Margine - More Images+ 24

•
Caprarica di Lecce, Italy
  • Architects: Margine
  • Area Area of this architecture project Area:  480 m²
  • Year Completion year of this architecture project Year:  2023
  • Manufacturers Brands with products used in this architecture project
    Manufacturers:  Ceramica Sant'Agostino, Laminam, Midj
  • Professionals: Aurora Costruzioni SAS

La Cunka Cabins / Galetto estudio

La Cunka Cabins / Galetto estudio - Interior Photography, Houses, BedroomLa Cunka Cabins / Galetto estudio - HousesLa Cunka Cabins / Galetto estudio - Interior Photography, Houses, DeckLa Cunka Cabins / Galetto estudio - HousesLa Cunka Cabins / Galetto estudio - More Images+ 17

  • Architects: Galetto estudio
  • Area Area of this architecture project Area:  64 m²
  • Year Completion year of this architecture project Year:  2023

HAVEN House / ZERO STUDIO

HAVEN House / ZERO STUDIO - Exterior Photography, HousesHAVEN House / ZERO STUDIO - Interior Photography, Houses, Courtyard, BeamHAVEN House / ZERO STUDIO - Interior Photography, Houses, Beam, Lighting, ChairHAVEN House / ZERO STUDIO - Exterior Photography, HousesHAVEN House / ZERO STUDIO - More Images+ 24

•
Valiyannur, India
  • Architects: ZERO STUDIO
  • Area Area of this architecture project Area:  3263 ft²
  • Year Completion year of this architecture project Year:  2025
  • Manufacturers Brands with products used in this architecture project
    Manufacturers:  BEONDSPACE, GCON, MAJOC, ULTIMATE KITCHEN

Fireplace Shelter - Gløde / MA/CO - Matières Communes

Fireplace Shelter - Gløde / MA/CO - Matières Communes - Hospitality ArchitectureFireplace Shelter - Gløde / MA/CO - Matières Communes - Exterior Photography, Hospitality ArchitectureFireplace Shelter - Gløde / MA/CO - Matières Communes - Exterior Photography, Hospitality ArchitectureFireplace Shelter - Gløde / MA/CO - Matières Communes - Hospitality ArchitectureFireplace Shelter - Gløde / MA/CO - Matières Communes - More Images+ 18

You've started following your first account!

Did you know?

You'll now receive updates based on what you follow! Personalize your stream and start following your favorite authors, offices and users.