1. ArchDaily
  2. Projects

Projects

Rehabilitation and Restoration of the Monastery of São Miguel de Refojos / Paulo Freitas e Maria João Marques Arquitectos

Rehabilitation and Restoration of the Monastery of São Miguel de Refojos / Paulo Freitas e Maria João Marques Arquitectos - Exterior Photography, Renovation
© Inês d’Orey

Rehabilitation and Restoration of the Monastery of São Miguel de Refojos / Paulo Freitas e Maria João Marques Arquitectos - Interior Photography, Renovation, ColumnRehabilitation and Restoration of the Monastery of São Miguel de Refojos / Paulo Freitas e Maria João Marques Arquitectos - Interior Photography, Renovation, KitchenRehabilitation and Restoration of the Monastery of São Miguel de Refojos / Paulo Freitas e Maria João Marques Arquitectos - Interior Photography, Renovation, FacadeRehabilitation and Restoration of the Monastery of São Miguel de Refojos / Paulo Freitas e Maria João Marques Arquitectos - Interior Photography, RenovationRehabilitation and Restoration of the Monastery of São Miguel de Refojos / Paulo Freitas e Maria João Marques Arquitectos - More Images+ 17

Cabeceiras de Basto, Portugal

El Prat de Llobregat Seafront Promenade / Jansana, De la Villa, De Paauw arquitectes

El Prat de Llobregat Seafront Promenade / Jansana, De la Villa, De Paauw arquitectes - Exterior Photography, Community El Prat de Llobregat Seafront Promenade / Jansana, De la Villa, De Paauw arquitectes - Exterior Photography, Community El Prat de Llobregat Seafront Promenade / Jansana, De la Villa, De Paauw arquitectes - Exterior Photography, Community El Prat de Llobregat Seafront Promenade / Jansana, De la Villa, De Paauw arquitectes - Exterior Photography, Community El Prat de Llobregat Seafront Promenade / Jansana, De la Villa, De Paauw arquitectes - More Images+ 15

  • Area Area of this architecture project Area:  90000
  • Year Completion year of this architecture project Year:  2018
  • Manufacturers Brands with products used in this architecture project
    Manufacturers:  Breinco, ESCOFET

Restoration of the Campo Grande Railway Station in the Village of Paranapiacaba / Contemporanea Paulista

Restoration of the Campo Grande Railway Station in the Village of Paranapiacaba / Contemporanea Paulista - Exterior Photography, Restoration, GardenRestoration of the Campo Grande Railway Station in the Village of Paranapiacaba / Contemporanea Paulista - Exterior Photography, RestorationRestoration of the Campo Grande Railway Station in the Village of Paranapiacaba / Contemporanea Paulista - Exterior Photography, RestorationRestoration of the Campo Grande Railway Station in the Village of Paranapiacaba / Contemporanea Paulista - Interior Photography, RestorationRestoration of the Campo Grande Railway Station in the Village of Paranapiacaba / Contemporanea Paulista - More Images+ 25

Valle de Bravo Sustainable Community Housing / TAAR / Taller de Arquitectura de Alto Rendimiento

Valle de Bravo Sustainable Community Housing / TAAR / Taller de Arquitectura de Alto Rendimiento - Exterior Photography, Social HousingValle de Bravo Sustainable Community Housing / TAAR / Taller de Arquitectura de Alto Rendimiento - Exterior Photography, Social HousingValle de Bravo Sustainable Community Housing / TAAR / Taller de Arquitectura de Alto Rendimiento - Interior Photography, Social HousingValle de Bravo Sustainable Community Housing / TAAR / Taller de Arquitectura de Alto Rendimiento - Interior Photography, Social Housing, Deck, BeamValle de Bravo Sustainable Community Housing / TAAR / Taller de Arquitectura de Alto Rendimiento - More Images+ 33

Valle de Bravo, Mexico

Cima Morelos Housing Complex / Taller de Arquitectura Miguel Montor + Taller Minuz

Cima Morelos Housing Complex / Taller de Arquitectura Miguel Montor + Taller Minuz - Exterior Photography, Residential, FacadeCima Morelos Housing Complex / Taller de Arquitectura Miguel Montor + Taller Minuz - Exterior Photography, Residential, FacadeCima Morelos Housing Complex / Taller de Arquitectura Miguel Montor + Taller Minuz - Interior Photography, ResidentialCima Morelos Housing Complex / Taller de Arquitectura Miguel Montor + Taller Minuz - Interior Photography, ResidentialCima Morelos Housing Complex / Taller de Arquitectura Miguel Montor + Taller Minuz - More Images+ 26

AD Classics: Praia Vermelha House / Königsberger Vannucchi Arquitetos Associados

AD Classics: Praia Vermelha House / Königsberger Vannucchi Arquitetos Associados - Interior Photography, Houses, BeamAD Classics: Praia Vermelha House / Königsberger Vannucchi Arquitetos Associados - Interior Photography, HousesAD Classics: Praia Vermelha House / Königsberger Vannucchi Arquitetos Associados - Interior Photography, Houses, BeamAD Classics: Praia Vermelha House / Königsberger Vannucchi Arquitetos Associados - Interior Photography, HousesAD Classics: Praia Vermelha House / Königsberger Vannucchi Arquitetos Associados - More Images+ 21

Parents' Room and Courtyard of the Brave – Virgen del Rocío Hospital / Elisa Valero Ramos

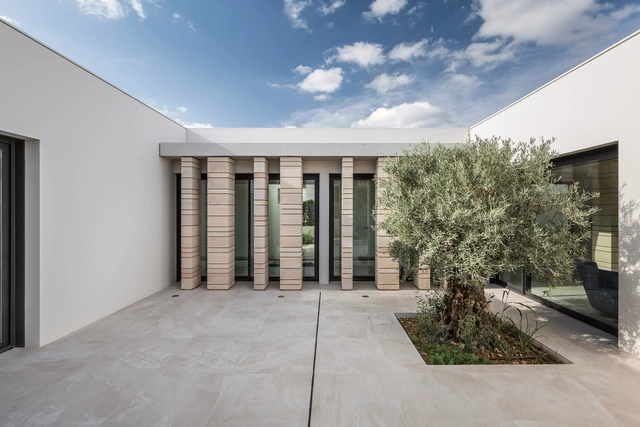
Parents' Room and Courtyard of the Brave – Virgen del Rocío Hospital / Elisa Valero Ramos - Exterior Photography, Hospital Parents' Room and Courtyard of the Brave – Virgen del Rocío Hospital / Elisa Valero Ramos - Interior Photography, Hospital Parents' Room and Courtyard of the Brave – Virgen del Rocío Hospital / Elisa Valero Ramos - Interior Photography, Hospital Parents' Room and Courtyard of the Brave – Virgen del Rocío Hospital / Elisa Valero Ramos - Interior Photography, Hospital Parents' Room and Courtyard of the Brave – Virgen del Rocío Hospital / Elisa Valero Ramos - More Images+ 14

  • Architects: Elisa Valero Ramos
  • Area Area of this architecture project Area:  54
  • Year Completion year of this architecture project Year:  2019

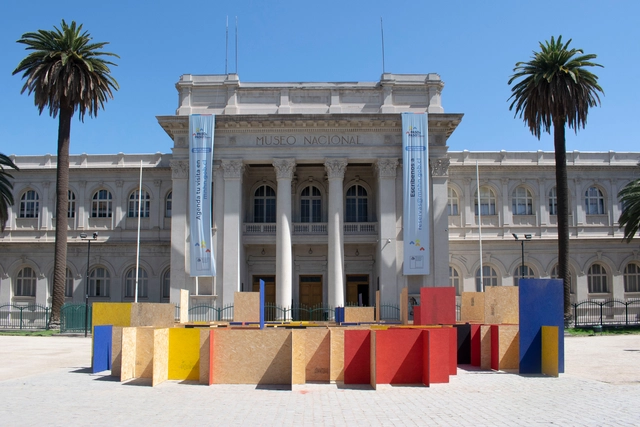
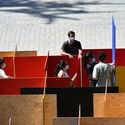
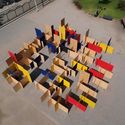
Iceberg Installation / André Jost Mafra + Leo Ceolin + Fernando Velázquez

Iceberg Installation / André Jost Mafra + Leo Ceolin + Fernando Velázquez - Interior Photography, Installation, BeamIceberg Installation / André Jost Mafra + Leo Ceolin + Fernando Velázquez - Interior Photography, Installation, BeamIceberg Installation / André Jost Mafra + Leo Ceolin + Fernando Velázquez - Interior Photography, InstallationIceberg Installation / André Jost Mafra + Leo Ceolin + Fernando Velázquez - Interior Photography, Installation, BeamIceberg Installation / André Jost Mafra + Leo Ceolin + Fernando Velázquez - More Images+ 33

Vila Leopoldina, Brazil
  • Architects: André Jost Mafra
  • Area Area of this architecture project Area:  20
  • Year Completion year of this architecture project Year:  2018
  • Manufacturers Brands with products used in this architecture project
    Manufacturers:  M Bastos, Madeiras Lane

Plaza Amapola Digital Library / Minimo Comun Arquitectura + Entre Nos Atelier

Plaza Amapola Digital Library / Minimo Comun Arquitectura + Entre Nos Atelier - Interior Photography, Public ArchitecturePlaza Amapola Digital Library / Minimo Comun Arquitectura + Entre Nos Atelier - Exterior Photography, Public ArchitecturePlaza Amapola Digital Library / Minimo Comun Arquitectura + Entre Nos Atelier - Public ArchitecturePlaza Amapola Digital Library / Minimo Comun Arquitectura + Entre Nos Atelier - Interior Photography, Public ArchitecturePlaza Amapola Digital Library / Minimo Comun Arquitectura + Entre Nos Atelier - More Images+ 25

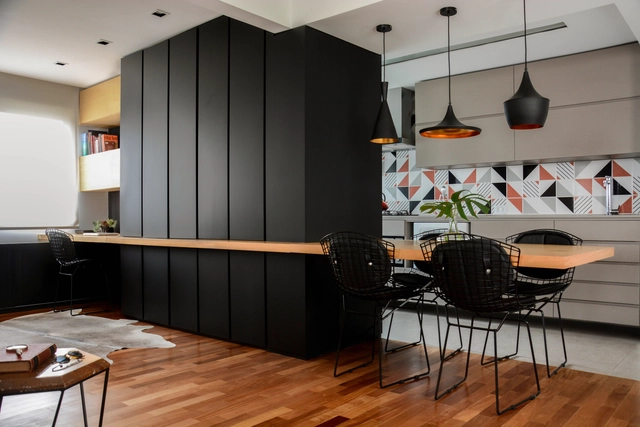
MCSA Haddock Santos Office / Zanatta Figueiredo + Chay Cardoso

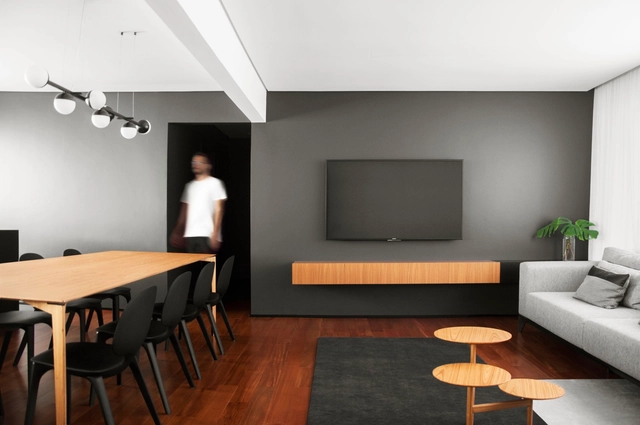
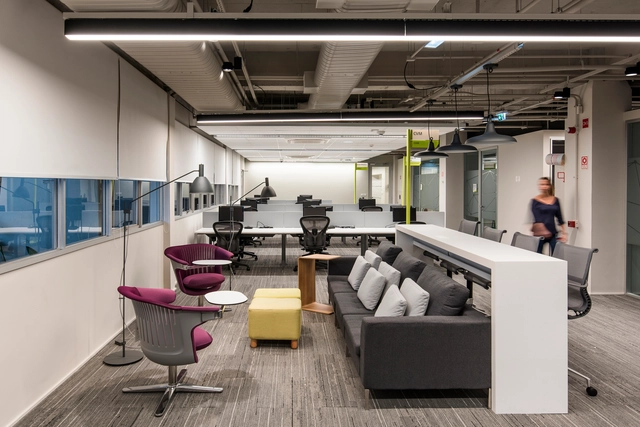
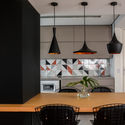
MCSA Haddock Santos Office / Zanatta Figueiredo + Chay Cardoso - Interior Photography, Offices Interiors
© Luciano Sessa

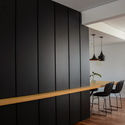
MCSA Haddock Santos Office / Zanatta Figueiredo + Chay Cardoso - Interior Photography, Offices Interiors, KitchenMCSA Haddock Santos Office / Zanatta Figueiredo + Chay Cardoso - Interior Photography, Offices Interiors, KitchenMCSA Haddock Santos Office / Zanatta Figueiredo + Chay Cardoso - Interior Photography, Offices Interiors, DoorMCSA Haddock Santos Office / Zanatta Figueiredo + Chay Cardoso - Interior Photography, Offices Interiors, DoorMCSA Haddock Santos Office / Zanatta Figueiredo + Chay Cardoso - More Images+ 17

  • Area Area of this architecture project Area:  220
  • Year Completion year of this architecture project Year:  2019
  • Manufacturers Brands with products used in this architecture project
    Manufacturers:  Hunter Douglas

Rehabilitation and Six Senses Douro Valley Hotel / Luís Rebelo de Andrade

Rehabilitation and Six Senses Douro Valley Hotel / Luís Rebelo de Andrade - Exterior Photography, ExtensionRehabilitation and Six Senses Douro Valley Hotel / Luís Rebelo de Andrade - Interior Photography, ExtensionRehabilitation and Six Senses Douro Valley Hotel / Luís Rebelo de Andrade - Interior Photography, ExtensionRehabilitation and Six Senses Douro Valley Hotel / Luís Rebelo de Andrade - Interior Photography, ExtensionRehabilitation and Six Senses Douro Valley Hotel / Luís Rebelo de Andrade - More Images+ 10

Cadastra Porto Alegre Office / 6mm Arquitetura + Corteo Arquitetos

Cadastra Porto Alegre Office / 6mm Arquitetura + Corteo Arquitetos - Interior Photography, Offices InteriorsCadastra Porto Alegre Office / 6mm Arquitetura + Corteo Arquitetos - Interior Photography, Offices Interiors, KitchenCadastra Porto Alegre Office / 6mm Arquitetura + Corteo Arquitetos - Interior Photography, Offices Interiors, KitchenCadastra Porto Alegre Office / 6mm Arquitetura + Corteo Arquitetos - Interior Photography, Offices InteriorsCadastra Porto Alegre Office / 6mm Arquitetura + Corteo Arquitetos - More Images+ 30

  • Area Area of this architecture project Area:  500
  • Year Completion year of this architecture project Year:  2019
  • Manufacturers Brands with products used in this architecture project
    Manufacturers:  Chaos Group, AutoDesk

Bell Tower, Necropolis and Cistern of Miranda do Corvo / Atelier do Corvo

Bell Tower, Necropolis and Cistern of Miranda do Corvo / Atelier do Corvo - Interior Photography, Historic Preservation, Beam, ColumnBell Tower, Necropolis and Cistern of Miranda do Corvo / Atelier do Corvo - Exterior Photography, Historic PreservationBell Tower, Necropolis and Cistern of Miranda do Corvo / Atelier do Corvo - Exterior Photography, Historic Preservation, FacadeBell Tower, Necropolis and Cistern of Miranda do Corvo / Atelier do Corvo - Interior Photography, Historic PreservationBell Tower, Necropolis and Cistern of Miranda do Corvo / Atelier do Corvo - More Images+ 55

  • Architects: Atelier do Corvo
  • Area Area of this architecture project Area:  134
  • Year Completion year of this architecture project Year:  2019
  • Manufacturers Brands with products used in this architecture project
    Manufacturers:  CLIMAR, Dow Building Solutions, AutoDesk, CIFIAL, Efapel, +2

ACATE and LinkLab Office / Desterro Arquitetos + Beatriz Zeglin

ACATE and LinkLab Office / Desterro Arquitetos + Beatriz Zeglin - Interior Photography, Offices InteriorsACATE and LinkLab Office / Desterro Arquitetos + Beatriz Zeglin - Interior Photography, Offices InteriorsACATE and LinkLab Office / Desterro Arquitetos + Beatriz Zeglin - Interior Photography, Offices Interiors, ChairACATE and LinkLab Office / Desterro Arquitetos + Beatriz Zeglin - Interior Photography, Offices InteriorsACATE and LinkLab Office / Desterro Arquitetos + Beatriz Zeglin - More Images+ 14

Santa Catarina, Brazil
  • Area Area of this architecture project Area:  1035
  • Year Completion year of this architecture project Year:  2019
  • Manufacturers Brands with products used in this architecture project
    Manufacturers:  Knauf, Tarkett, Portobello

AD Classics: Ilhabela House / Königsberger Vannucchi Arquitetos Associados

AD Classics: Ilhabela House / Königsberger Vannucchi Arquitetos Associados - Interior Photography, Houses, BeamAD Classics: Ilhabela House / Königsberger Vannucchi Arquitetos Associados - Interior Photography, HousesAD Classics: Ilhabela House / Königsberger Vannucchi Arquitetos Associados - Exterior Photography, HousesAD Classics: Ilhabela House / Königsberger Vannucchi Arquitetos Associados - Interior Photography, HousesAD Classics: Ilhabela House / Königsberger Vannucchi Arquitetos Associados - More Images+ 26

Ilhabela, Brazil

5-Star Hotel, Restaurants, and Leisure Center Interior Design / Clavel Arquitectos

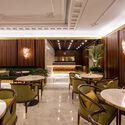
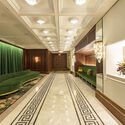
5-Star Hotel, Restaurants, and Leisure Center Interior Design / Clavel Arquitectos - Interior Photography, Interior Design5-Star Hotel, Restaurants, and Leisure Center Interior Design / Clavel Arquitectos - Interior Photography, Interior Design5-Star Hotel, Restaurants, and Leisure Center Interior Design / Clavel Arquitectos - Interior Photography, Interior Design, Beam5-Star Hotel, Restaurants, and Leisure Center Interior Design / Clavel Arquitectos - Interior Photography, Interior Design5-Star Hotel, Restaurants, and Leisure Center Interior Design / Clavel Arquitectos - More Images+ 9

  • Architects: Clavel Arquitectos
  • Area Area of this architecture project Area:  2776
  • Year Completion year of this architecture project Year:  2019
  • Manufacturers Brands with products used in this architecture project
    Manufacturers:  Porcelanosa Grupo

Helvetia School Extension Bogota / El Equipo Mazzanti

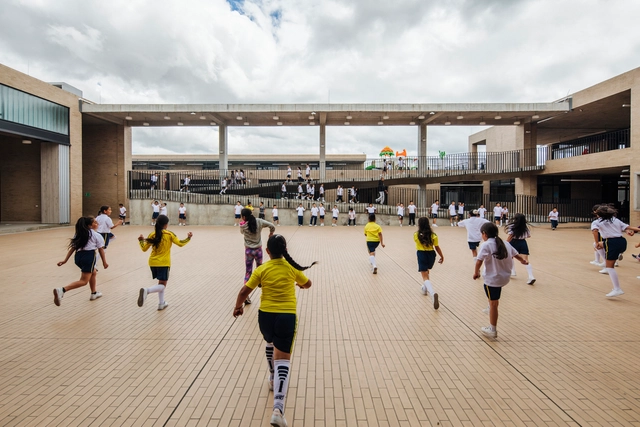
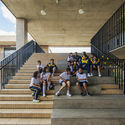
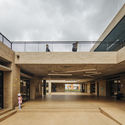
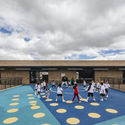
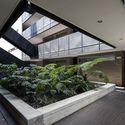
Helvetia School Extension Bogota / El Equipo Mazzanti - Exterior Photography, Extension, FacadeHelvetia School Extension Bogota / El Equipo Mazzanti - Exterior Photography, Extension, FenceHelvetia School Extension Bogota / El Equipo Mazzanti - Interior Photography, ExtensionHelvetia School Extension Bogota / El Equipo Mazzanti - Exterior Photography, ExtensionHelvetia School Extension Bogota / El Equipo Mazzanti - More Images+ 29

  • Architects: El Equipo Mazzanti
  • Area Area of this architecture project Area:  5176
  • Year Completion year of this architecture project Year:  2019

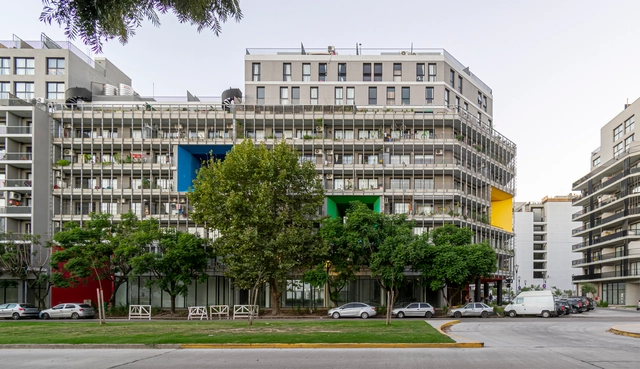
Cóndor 317 Building / JVCarqs.

Cóndor 317 Building / JVCarqs. - Interior Photography, HousesCóndor 317 Building / JVCarqs. - Exterior Photography, Houses, FacadeCóndor 317 Building / JVCarqs. - Interior Photography, Houses, StairsCóndor 317 Building / JVCarqs. - Interior Photography, HousesCóndor 317 Building / JVCarqs. - More Images+ 24

Ciudad de México, Mexico
  • Architects: JVCarqs.
  • Area Area of this architecture project Area:  1615
  • Year Completion year of this architecture project Year:  2020
  • Manufacturers Brands with products used in this architecture project
    Manufacturers:  Comex, Villeroy & Boch, Hansgrohe, Smeg, Adobe Systems Incorporated, +3

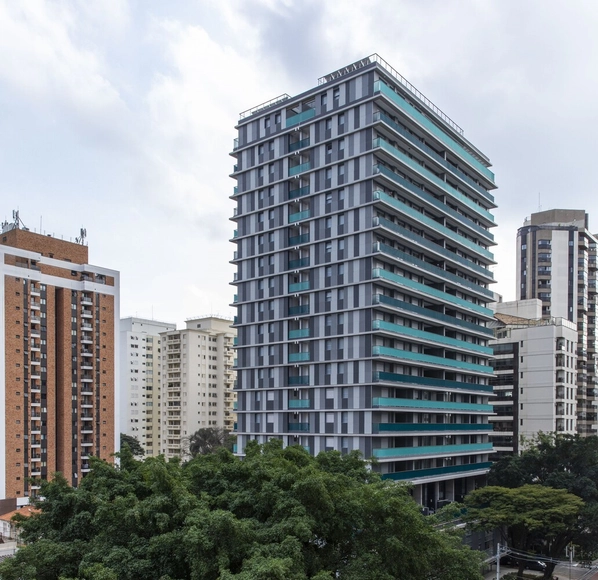
Kansas 167 Apartment Building / Taller Carlos Marín

Kansas 167 Apartment Building / Taller Carlos Marín - Exterior Photography, ApartmentsKansas 167 Apartment Building / Taller Carlos Marín - Interior Photography, ApartmentsKansas 167 Apartment Building / Taller Carlos Marín - Interior Photography, ApartmentsKansas 167 Apartment Building / Taller Carlos Marín - Interior Photography, Apartments, DoorKansas 167 Apartment Building / Taller Carlos Marín - More Images+ 17

Ciudad de México, Mexico
  • Area Area of this architecture project Area:  1200
  • Year Completion year of this architecture project Year:  2018

Smart Homes Zacatepetl Residencial / Pabellón de arquitectura

Smart Homes Zacatepetl Residencial / Pabellón de arquitectura - Interior Photography, Sustainability, StairsSmart Homes Zacatepetl Residencial / Pabellón de arquitectura - Interior Photography, SustainabilitySmart Homes Zacatepetl Residencial / Pabellón de arquitectura - Interior Photography, SustainabilitySmart Homes Zacatepetl Residencial / Pabellón de arquitectura - Exterior Photography, Sustainability, Deck, StairsSmart Homes Zacatepetl Residencial / Pabellón de arquitectura - More Images+ 27

Ciudad de México, Mexico

DDN 1368 Building / Wolff - Yapur

DDN 1368 Building / Wolff - Yapur - Exterior Photography, ResidentialDDN 1368 Building / Wolff - Yapur - Interior Photography, Residential, BalconyDDN 1368 Building / Wolff - Yapur - Interior Photography, ResidentialDDN 1368 Building / Wolff - Yapur - Exterior Photography, Residential, FacadeDDN 1368 Building / Wolff - Yapur - More Images+ 27

Ciudad de México, Mexico
  • Architects: Wolff - Yapur
  • Area Area of this architecture project Area:  1025
  • Year Completion year of this architecture project Year:  2020
  • Manufacturers Brands with products used in this architecture project
    Manufacturers:  Grupo JOBEN, Helvex, Porcelanite, Global Woods, Adobe Systems Incorporated, +3

Las Terrazas Building / Landa + Martínez Arquitectos

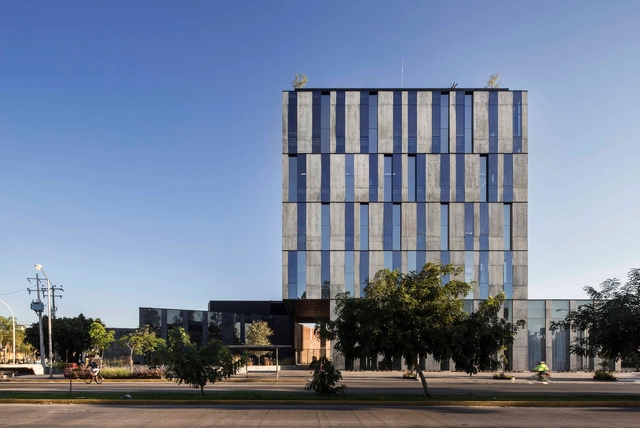
Las Terrazas Building / Landa + Martínez Arquitectos - Exterior Photography, ApartmentsLas Terrazas Building / Landa + Martínez Arquitectos - Interior Photography, ApartmentsLas Terrazas Building / Landa + Martínez Arquitectos - Exterior Photography, ApartmentsLas Terrazas Building / Landa + Martínez Arquitectos - Exterior Photography, ApartmentsLas Terrazas Building / Landa + Martínez Arquitectos - More Images+ 13

San Pedro Garza García, Mexico
  • Area Area of this architecture project Area:  39000
  • Year Completion year of this architecture project Year:  2019
  • Manufacturers Brands with products used in this architecture project
    Manufacturers:  Adobe Systems Incorporated, AutoDesk, Kone, Trimble

Halfway House / Lucio Muniain et al + Enrique Martin Moreno

Halfway House / Lucio Muniain et al + Enrique Martin Moreno - Interior Photography, Other StructuresHalfway House / Lucio Muniain et al + Enrique Martin Moreno - Exterior Photography, Other StructuresHalfway House / Lucio Muniain et al + Enrique Martin Moreno - Exterior Photography, Other StructuresHalfway House / Lucio Muniain et al + Enrique Martin Moreno - Exterior Photography, Other StructuresHalfway House / Lucio Muniain et al + Enrique Martin Moreno - More Images+ 10

  • Area Area of this architecture project Area:  61
  • Year Completion year of this architecture project Year:  2019
  • Manufacturers Brands with products used in this architecture project
    Manufacturers:  Helvex, Adobe Systems Incorporated, AutoDesk, Kohler, Liebherr

Universidad San Sebastián School of Architecture, Santiago Campus / Albert Tidy Arquitectos

Universidad San Sebastián School of Architecture, Santiago Campus / Albert Tidy Arquitectos - Interior Photography, University

Universidad San Sebastián School of Architecture, Santiago Campus / Albert Tidy Arquitectos - Interior Photography, University, DoorUniversidad San Sebastián School of Architecture, Santiago Campus / Albert Tidy Arquitectos - Interior Photography, UniversityUniversidad San Sebastián School of Architecture, Santiago Campus / Albert Tidy Arquitectos - Interior Photography, University, Stairs, HandrailUniversidad San Sebastián School of Architecture, Santiago Campus / Albert Tidy Arquitectos - Interior Photography, University, KitchenUniversidad San Sebastián School of Architecture, Santiago Campus / Albert Tidy Arquitectos - More Images+ 20

Providencia, Chile
  • Area Area of this architecture project Area:  2678
  • Year Completion year of this architecture project Year:  2019
  • Manufacturers Brands with products used in this architecture project
    Manufacturers:  Multicarpet, Adobe Systems Incorporated, AutoDesk, Trimble

You've started following your first account!

Did you know?

You'll now receive updates based on what you follow! Personalize your stream and start following your favorite authors, offices and users.