1. ArchDaily
  2. Projects
Projects


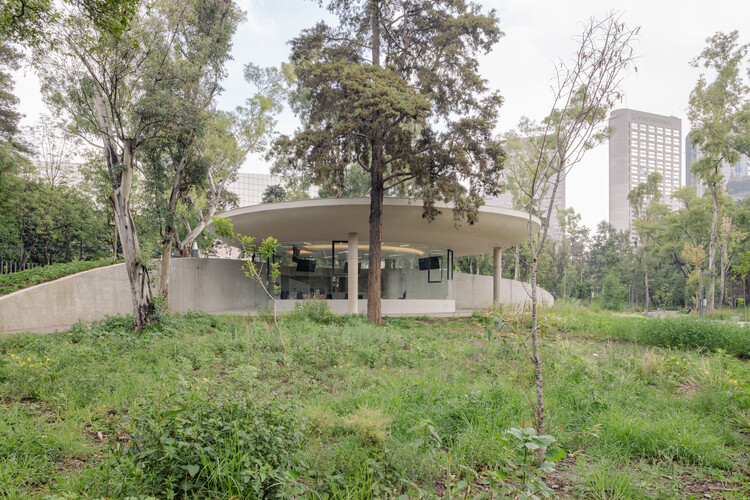
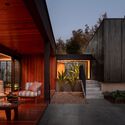

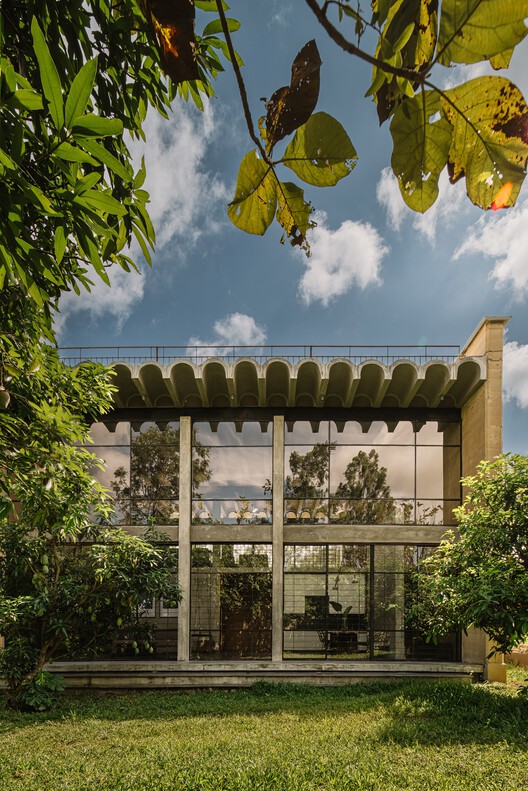
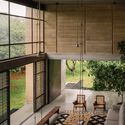
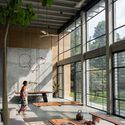
Club Campestre Aguascalientes Fitness Center / Bassol Arquitectos + Canocanela Arquitectura

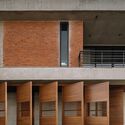
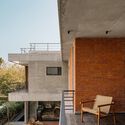
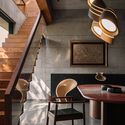
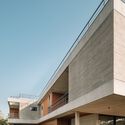
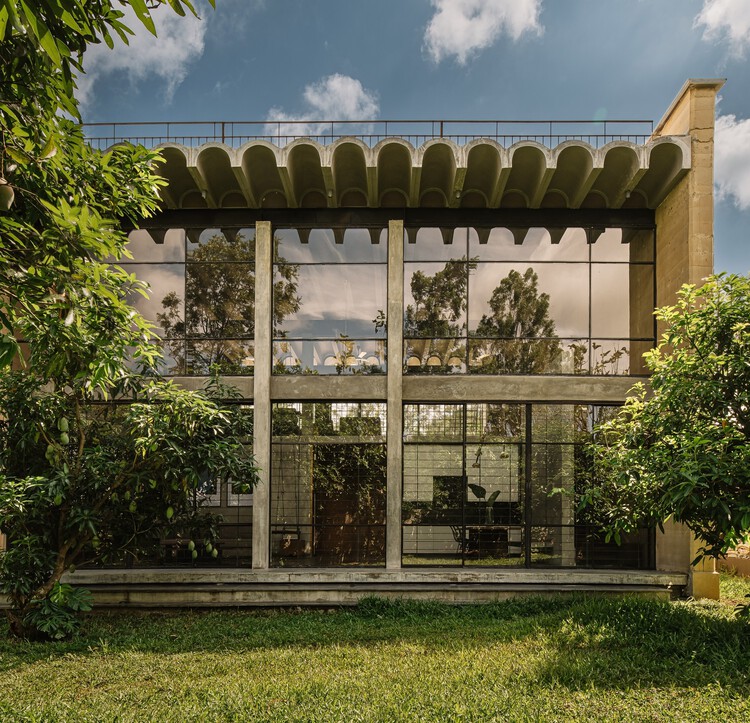
Club Campestre Aguascalientes Fitness Center / Bassol Arquitectos + Canocanela Arquitectura - Interior Photography, WellbeingClub Campestre Aguascalientes Fitness Center / Bassol Arquitectos + Canocanela Arquitectura - Exterior Photography, Wellbeing, CourtyardClub Campestre Aguascalientes Fitness Center / Bassol Arquitectos + Canocanela Arquitectura - Exterior Photography, Wellbeing, FacadeClub Campestre Aguascalientes Fitness Center / Bassol Arquitectos + Canocanela Arquitectura - Interior Photography, Wellbeing, FacadeClub Campestre Aguascalientes Fitness Center / Bassol Arquitectos + Canocanela Arquitectura - More Images+ 33

Aguascalientes, Mexico

The Cave of the Mini Beast / La Cabina de la Curiosidad + Marie Combette + Daniel Moreno Flores

The Cave of the Mini Beast / La Cabina de la Curiosidad + Marie Combette + Daniel Moreno Flores - Interior Photography, Apartment Interiors, KitchenThe Cave of the Mini Beast / La Cabina de la Curiosidad + Marie Combette + Daniel Moreno Flores - Interior Photography, Apartment InteriorsThe Cave of the Mini Beast / La Cabina de la Curiosidad + Marie Combette + Daniel Moreno Flores - Interior Photography, Apartment InteriorsThe Cave of the Mini Beast / La Cabina de la Curiosidad + Marie Combette + Daniel Moreno Flores - Interior Photography, Apartment InteriorsThe Cave of the Mini Beast / La Cabina de la Curiosidad + Marie Combette + Daniel Moreno Flores - More Images+ 35

Albert Einstein Hospital - Perdizes Advanced Unit / Levisky Arquitetos | Estratégia Urbana

Albert Einstein Hospital - Perdizes Advanced Unit / Levisky Arquitetos | Estratégia Urbana - Interior Photography, Hospital , FacadeAlbert Einstein Hospital - Perdizes Advanced Unit / Levisky Arquitetos | Estratégia Urbana - Interior Photography, Hospital , StairsAlbert Einstein Hospital - Perdizes Advanced Unit / Levisky Arquitetos | Estratégia Urbana - Interior Photography, Hospital Albert Einstein Hospital - Perdizes Advanced Unit / Levisky Arquitetos | Estratégia Urbana - Interior Photography, Hospital Albert Einstein Hospital - Perdizes Advanced Unit / Levisky Arquitetos | Estratégia Urbana - More Images+ 23

Perdizes, Brazil

Fresnillo Park / Rozana Montiel | Estudio de Arquitectura + Alin V. Wallach

Fresnillo Park / Rozana Montiel | Estudio de Arquitectura + Alin V. Wallach - Interior Photography, ParkFresnillo Park / Rozana Montiel | Estudio de Arquitectura + Alin V. Wallach - Exterior Photography, ParkFresnillo Park / Rozana Montiel | Estudio de Arquitectura + Alin V. Wallach - Exterior Photography, Park, Handrail, Fence, StairsFresnillo Park / Rozana Montiel | Estudio de Arquitectura + Alin V. Wallach - Exterior Photography, ParkFresnillo Park / Rozana Montiel | Estudio de Arquitectura + Alin V. Wallach - More Images+ 11

Fresnillo, Mexico

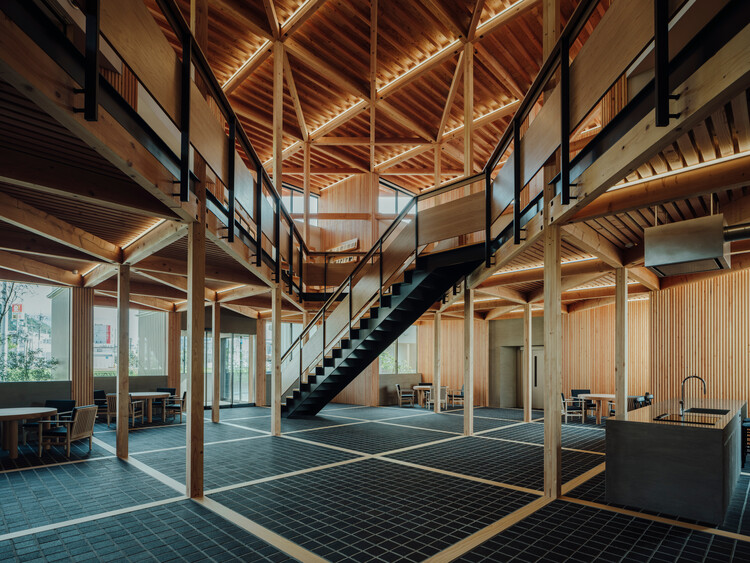
LAMOCC Community Center in El Torno / AGRA Anzellini Garcia-Reyes Arquitectos

LAMOCC Community Center in El Torno / AGRA Anzellini Garcia-Reyes Arquitectos - Interior Photography, Community CenterLAMOCC Community Center in El Torno / AGRA Anzellini Garcia-Reyes Arquitectos - Interior Photography, Community CenterLAMOCC Community Center in El Torno / AGRA Anzellini Garcia-Reyes Arquitectos - Interior Photography, Community Center, BeamLAMOCC Community Center in El Torno / AGRA Anzellini Garcia-Reyes Arquitectos - Interior Photography, Community Center, BeamLAMOCC Community Center in El Torno / AGRA Anzellini Garcia-Reyes Arquitectos - More Images+ 14

  • Area Area of this architecture project Area:  184
  • Year Completion year of this architecture project Year:  2017
  • Manufacturers Brands with products used in this architecture project
    Manufacturers:  AMICAMP-Amigos del Campo, Asociación de productores de Chibolos, Construferretero San Marcos, Domingo Madera, Ultracem

House-Workshop in El Cabanyal / Estudio Alberto Burgos + Teresa Carrau Carbonell

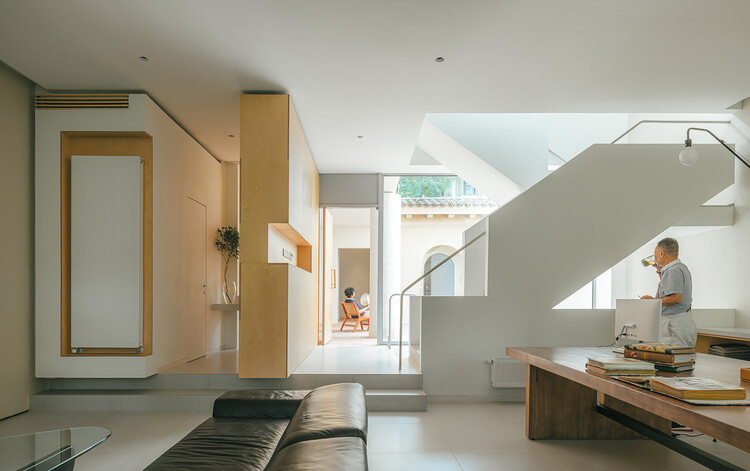
House-Workshop in El Cabanyal / Estudio Alberto Burgos + Teresa Carrau Carbonell - Interior Photography, Apartment Interiors, DoorHouse-Workshop in El Cabanyal / Estudio Alberto Burgos + Teresa Carrau Carbonell - Interior Photography, Apartment InteriorsHouse-Workshop in El Cabanyal / Estudio Alberto Burgos + Teresa Carrau Carbonell - Interior Photography, Apartment Interiors, DoorHouse-Workshop in El Cabanyal / Estudio Alberto Burgos + Teresa Carrau Carbonell - Interior Photography, Apartment Interiors, DoorHouse-Workshop in El Cabanyal / Estudio Alberto Burgos + Teresa Carrau Carbonell - More Images+ 26

  • Area Area of this architecture project Area:  149
  • Year Completion year of this architecture project Year:  2020
  • Manufacturers Brands with products used in this architecture project
    Manufacturers:  Alumintran, Archicad, CAPAROL SYLITOL FINISH, Edifex Levante SL, Emotion Ceramics, +4

Avanti | Digital Marketing and E-commerce Agency / Desterro Arquitetos

Avanti | Digital Marketing and E-commerce Agency / Desterro Arquitetos - Interior Photography, Offices InteriorsAvanti | Digital Marketing and E-commerce Agency / Desterro Arquitetos - Interior Photography, Offices InteriorsAvanti | Digital Marketing and E-commerce Agency / Desterro Arquitetos - Interior Photography, Offices InteriorsAvanti | Digital Marketing and E-commerce Agency / Desterro Arquitetos - Interior Photography, Offices Interiors, Kitchen, ChairAvanti | Digital Marketing and E-commerce Agency / Desterro Arquitetos - More Images+ 31

  • Area Area of this architecture project Area:  380
  • Year Completion year of this architecture project Year:  2020
  • Manufacturers Brands with products used in this architecture project
    Manufacturers:  Tarkett

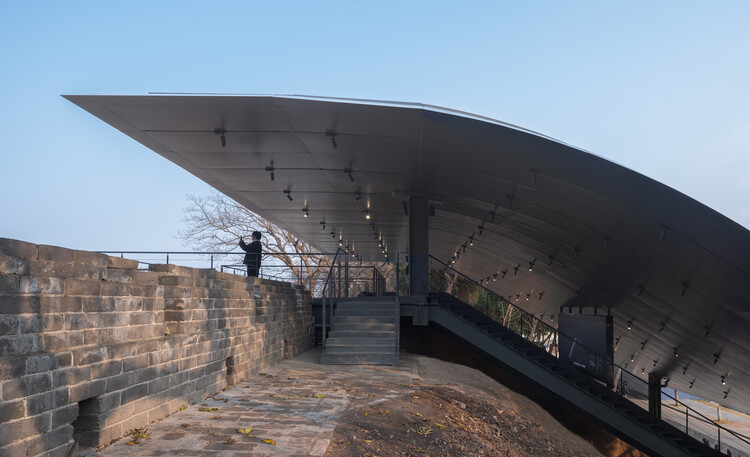
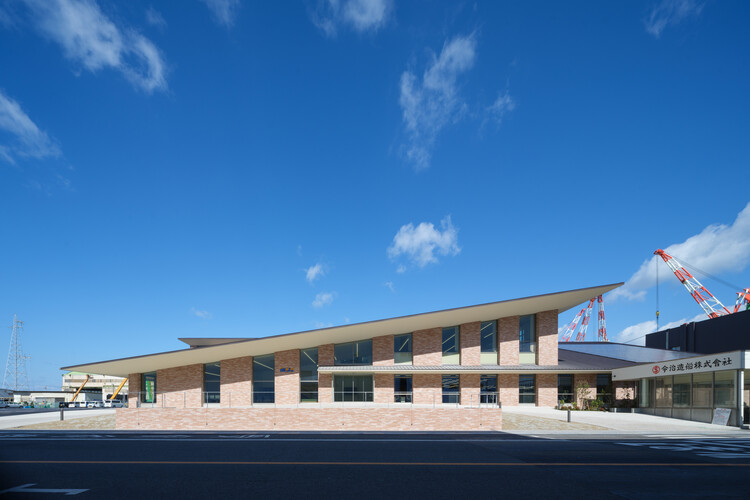
Yudaokou Grassland and Forest Scenic Area Visitor Center / Subject Latitude Public Art

Yudaokou Grassland and Forest Scenic Area Visitor Center / Subject Latitude Public Art - Exterior Photography, Visitor Center
© Wang Yonggang

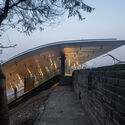

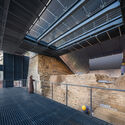
Yudaokou Grassland and Forest Scenic Area Visitor Center / Subject Latitude Public Art - Exterior Photography, Visitor Center, FacadeYudaokou Grassland and Forest Scenic Area Visitor Center / Subject Latitude Public Art - Exterior Photography, Visitor Center, FacadeYudaokou Grassland and Forest Scenic Area Visitor Center / Subject Latitude Public Art - Interior Photography, Visitor CenterYudaokou Grassland and Forest Scenic Area Visitor Center / Subject Latitude Public Art - Exterior Photography, Visitor CenterYudaokou Grassland and Forest Scenic Area Visitor Center / Subject Latitude Public Art - More Images+ 27

承德市, China

S1 Building National University of Colombia / Juan García Correa + John González + Claudia Rueda

S1 Building National University of Colombia / Juan García Correa + John González + Claudia Rueda - Exterior Photography, Higher EducationS1 Building National University of Colombia / Juan García Correa + John González + Claudia Rueda - Drawings, Higher Education, FacadeS1 Building National University of Colombia / Juan García Correa + John González + Claudia Rueda - Exterior Photography, Higher EducationS1 Building National University of Colombia / Juan García Correa + John González + Claudia Rueda - Interior Photography, Higher EducationS1 Building National University of Colombia / Juan García Correa + John González + Claudia Rueda - More Images+ 35

Aveoli Hotel / Apaloosa Estudio de Arquitectura y Diseño + Valdez Arquitectos

Aveoli Hotel / Apaloosa Estudio de Arquitectura y Diseño + Valdez Arquitectos - Interior Photography, HotelsAveoli Hotel / Apaloosa Estudio de Arquitectura y Diseño + Valdez Arquitectos - Interior Photography, Hotels, Bedroom, BedAveoli Hotel / Apaloosa Estudio de Arquitectura y Diseño + Valdez Arquitectos - Interior Photography, Hotels, Bedroom, BedAveoli Hotel / Apaloosa Estudio de Arquitectura y Diseño + Valdez Arquitectos - Interior Photography, HotelsAveoli Hotel / Apaloosa Estudio de Arquitectura y Diseño + Valdez Arquitectos - More Images+ 14

San Cristóbal de las Casas, Mexico

HBT1510 Building / Colle Croce + Szuldman Zambonini Architects + Clusellas O’Connor

HBT1510 Building / Colle Croce + Szuldman Zambonini Architects + Clusellas O’Connor - Interior Photography, Cowork Interiors, KitchenHBT1510 Building / Colle Croce + Szuldman Zambonini Architects + Clusellas O’Connor - Interior Photography, Cowork Interiors, KitchenHBT1510 Building / Colle Croce + Szuldman Zambonini Architects + Clusellas O’Connor - Interior Photography, Cowork Interiors, StairsHBT1510 Building / Colle Croce + Szuldman Zambonini Architects + Clusellas O’Connor - Exterior Photography, Cowork InteriorsHBT1510 Building / Colle Croce + Szuldman Zambonini Architects + Clusellas O’Connor - More Images+ 14

Xiong'an Party Working Committee, Management Committee and Xiong'an Group Office Building / MENG Original Design Institute (SZAD)

Xiong'an Party Working Committee, Management Committee and Xiong'an Group Office Building / MENG Original Design Institute (SZAD) - Exterior Photography, Office Buildings, FacadeXiong'an Party Working Committee, Management Committee and Xiong'an Group Office Building / MENG Original Design Institute (SZAD) - Exterior Photography, Office Buildings, FacadeXiong'an Party Working Committee, Management Committee and Xiong'an Group Office Building / MENG Original Design Institute (SZAD) - Exterior Photography, Office Buildings, FacadeXiong'an Party Working Committee, Management Committee and Xiong'an Group Office Building / MENG Original Design Institute (SZAD) - Exterior Photography, Office BuildingsXiong'an Party Working Committee, Management Committee and Xiong'an Group Office Building / MENG Original Design Institute (SZAD) - More Images+ 14

保定市, China
  • Architects: MENG本原设计
  • Area Area of this architecture project Area:  18500
  • Year Completion year of this architecture project Year:  2018

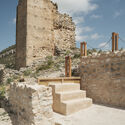

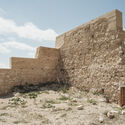
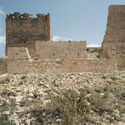
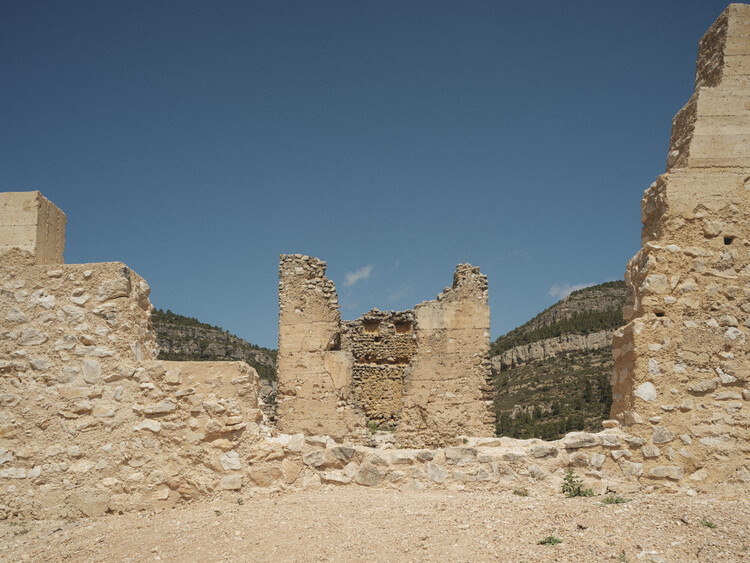
Rehabilitation and Restoration of the Monastery of São Miguel de Refojos / Paulo Freitas e Maria João Marques Arquitectos

Rehabilitation and Restoration of the Monastery of São Miguel de Refojos / Paulo Freitas e Maria João Marques Arquitectos - Exterior Photography, Renovation
© Inês d’Orey

Rehabilitation and Restoration of the Monastery of São Miguel de Refojos / Paulo Freitas e Maria João Marques Arquitectos - Interior Photography, Renovation, ColumnRehabilitation and Restoration of the Monastery of São Miguel de Refojos / Paulo Freitas e Maria João Marques Arquitectos - Interior Photography, Renovation, KitchenRehabilitation and Restoration of the Monastery of São Miguel de Refojos / Paulo Freitas e Maria João Marques Arquitectos - Interior Photography, Renovation, FacadeRehabilitation and Restoration of the Monastery of São Miguel de Refojos / Paulo Freitas e Maria João Marques Arquitectos - Interior Photography, RenovationRehabilitation and Restoration of the Monastery of São Miguel de Refojos / Paulo Freitas e Maria João Marques Arquitectos - More Images+ 17

Cabeceiras de Basto, Portugal

El Prat de Llobregat Seafront Promenade / Jansana, De la Villa, De Paauw arquitectes

El Prat de Llobregat Seafront Promenade / Jansana, De la Villa, De Paauw arquitectes - Exterior Photography, Community El Prat de Llobregat Seafront Promenade / Jansana, De la Villa, De Paauw arquitectes - Exterior Photography, Community El Prat de Llobregat Seafront Promenade / Jansana, De la Villa, De Paauw arquitectes - Exterior Photography, Community El Prat de Llobregat Seafront Promenade / Jansana, De la Villa, De Paauw arquitectes - Exterior Photography, Community El Prat de Llobregat Seafront Promenade / Jansana, De la Villa, De Paauw arquitectes - More Images+ 15

  • Area Area of this architecture project Area:  90000
  • Year Completion year of this architecture project Year:  2018
  • Manufacturers Brands with products used in this architecture project
    Manufacturers:  Breinco, ESCOFET

Restoration of the Campo Grande Railway Station in the Village of Paranapiacaba / Contemporanea Paulista

Restoration of the Campo Grande Railway Station in the Village of Paranapiacaba / Contemporanea Paulista - Exterior Photography, Restoration, GardenRestoration of the Campo Grande Railway Station in the Village of Paranapiacaba / Contemporanea Paulista - Exterior Photography, RestorationRestoration of the Campo Grande Railway Station in the Village of Paranapiacaba / Contemporanea Paulista - Exterior Photography, RestorationRestoration of the Campo Grande Railway Station in the Village of Paranapiacaba / Contemporanea Paulista - Interior Photography, RestorationRestoration of the Campo Grande Railway Station in the Village of Paranapiacaba / Contemporanea Paulista - More Images+ 25

Valle de Bravo Sustainable Community Housing / TAAR / Taller de Arquitectura de Alto Rendimiento

Valle de Bravo Sustainable Community Housing / TAAR / Taller de Arquitectura de Alto Rendimiento - Exterior Photography, Social HousingValle de Bravo Sustainable Community Housing / TAAR / Taller de Arquitectura de Alto Rendimiento - Exterior Photography, Social HousingValle de Bravo Sustainable Community Housing / TAAR / Taller de Arquitectura de Alto Rendimiento - Interior Photography, Social HousingValle de Bravo Sustainable Community Housing / TAAR / Taller de Arquitectura de Alto Rendimiento - Interior Photography, Social Housing, Deck, BeamValle de Bravo Sustainable Community Housing / TAAR / Taller de Arquitectura de Alto Rendimiento - More Images+ 33

Valle de Bravo, Mexico

Cima Morelos Housing Complex / Taller de Arquitectura Miguel Montor + Taller Minuz

Cima Morelos Housing Complex / Taller de Arquitectura Miguel Montor + Taller Minuz - Exterior Photography, Residential, FacadeCima Morelos Housing Complex / Taller de Arquitectura Miguel Montor + Taller Minuz - Exterior Photography, Residential, FacadeCima Morelos Housing Complex / Taller de Arquitectura Miguel Montor + Taller Minuz - Interior Photography, ResidentialCima Morelos Housing Complex / Taller de Arquitectura Miguel Montor + Taller Minuz - Interior Photography, ResidentialCima Morelos Housing Complex / Taller de Arquitectura Miguel Montor + Taller Minuz - More Images+ 26

AD Classics: Praia Vermelha House / Königsberger Vannucchi Arquitetos Associados

AD Classics: Praia Vermelha House / Königsberger Vannucchi Arquitetos Associados - Interior Photography, Houses, BeamAD Classics: Praia Vermelha House / Königsberger Vannucchi Arquitetos Associados - Interior Photography, HousesAD Classics: Praia Vermelha House / Königsberger Vannucchi Arquitetos Associados - Interior Photography, Houses, BeamAD Classics: Praia Vermelha House / Königsberger Vannucchi Arquitetos Associados - Interior Photography, HousesAD Classics: Praia Vermelha House / Königsberger Vannucchi Arquitetos Associados - More Images+ 21

Parents' Room and Courtyard of the Brave – Virgen del Rocío Hospital / Elisa Valero Ramos

Parents' Room and Courtyard of the Brave – Virgen del Rocío Hospital / Elisa Valero Ramos - Exterior Photography, Hospital Parents' Room and Courtyard of the Brave – Virgen del Rocío Hospital / Elisa Valero Ramos - Interior Photography, Hospital Parents' Room and Courtyard of the Brave – Virgen del Rocío Hospital / Elisa Valero Ramos - Interior Photography, Hospital Parents' Room and Courtyard of the Brave – Virgen del Rocío Hospital / Elisa Valero Ramos - Interior Photography, Hospital Parents' Room and Courtyard of the Brave – Virgen del Rocío Hospital / Elisa Valero Ramos - More Images+ 14

  • Architects: Elisa Valero Ramos
  • Area Area of this architecture project Area:  54
  • Year Completion year of this architecture project Year:  2019

Iceberg Installation / André Jost Mafra + Leo Ceolin + Fernando Velázquez

Iceberg Installation / André Jost Mafra + Leo Ceolin + Fernando Velázquez - Interior Photography, Installation, BeamIceberg Installation / André Jost Mafra + Leo Ceolin + Fernando Velázquez - Interior Photography, Installation, BeamIceberg Installation / André Jost Mafra + Leo Ceolin + Fernando Velázquez - Interior Photography, InstallationIceberg Installation / André Jost Mafra + Leo Ceolin + Fernando Velázquez - Interior Photography, Installation, BeamIceberg Installation / André Jost Mafra + Leo Ceolin + Fernando Velázquez - More Images+ 33

Vila Leopoldina, Brazil
  • Architects: André Jost Mafra
  • Area Area of this architecture project Area:  20
  • Year Completion year of this architecture project Year:  2018
  • Manufacturers Brands with products used in this architecture project
    Manufacturers:  M Bastos, Madeiras Lane

Plaza Amapola Digital Library / Minimo Comun Arquitectura + Entre Nos Atelier

Plaza Amapola Digital Library / Minimo Comun Arquitectura + Entre Nos Atelier - Interior Photography, Public ArchitecturePlaza Amapola Digital Library / Minimo Comun Arquitectura + Entre Nos Atelier - Exterior Photography, Public ArchitecturePlaza Amapola Digital Library / Minimo Comun Arquitectura + Entre Nos Atelier - Public ArchitecturePlaza Amapola Digital Library / Minimo Comun Arquitectura + Entre Nos Atelier - Interior Photography, Public ArchitecturePlaza Amapola Digital Library / Minimo Comun Arquitectura + Entre Nos Atelier - More Images+ 25

MCSA Haddock Santos Office / Zanatta Figueiredo + Chay Cardoso

MCSA Haddock Santos Office / Zanatta Figueiredo + Chay Cardoso - Interior Photography, Offices Interiors
© Luciano Sessa

MCSA Haddock Santos Office / Zanatta Figueiredo + Chay Cardoso - Interior Photography, Offices Interiors, KitchenMCSA Haddock Santos Office / Zanatta Figueiredo + Chay Cardoso - Interior Photography, Offices Interiors, KitchenMCSA Haddock Santos Office / Zanatta Figueiredo + Chay Cardoso - Interior Photography, Offices Interiors, DoorMCSA Haddock Santos Office / Zanatta Figueiredo + Chay Cardoso - Interior Photography, Offices Interiors, DoorMCSA Haddock Santos Office / Zanatta Figueiredo + Chay Cardoso - More Images+ 17

  • Area Area of this architecture project Area:  220
  • Year Completion year of this architecture project Year:  2019
  • Manufacturers Brands with products used in this architecture project
    Manufacturers:  Hunter Douglas

Rehabilitation and Six Senses Douro Valley Hotel / Luís Rebelo de Andrade

Rehabilitation and Six Senses Douro Valley Hotel / Luís Rebelo de Andrade - Exterior Photography, ExtensionRehabilitation and Six Senses Douro Valley Hotel / Luís Rebelo de Andrade - Interior Photography, ExtensionRehabilitation and Six Senses Douro Valley Hotel / Luís Rebelo de Andrade - Interior Photography, ExtensionRehabilitation and Six Senses Douro Valley Hotel / Luís Rebelo de Andrade - Interior Photography, ExtensionRehabilitation and Six Senses Douro Valley Hotel / Luís Rebelo de Andrade - More Images+ 10

Cadastra Porto Alegre Office / 6mm Arquitetura + Corteo Arquitetos

Cadastra Porto Alegre Office / 6mm Arquitetura + Corteo Arquitetos - Interior Photography, Offices InteriorsCadastra Porto Alegre Office / 6mm Arquitetura + Corteo Arquitetos - Interior Photography, Offices Interiors, KitchenCadastra Porto Alegre Office / 6mm Arquitetura + Corteo Arquitetos - Interior Photography, Offices Interiors, KitchenCadastra Porto Alegre Office / 6mm Arquitetura + Corteo Arquitetos - Interior Photography, Offices InteriorsCadastra Porto Alegre Office / 6mm Arquitetura + Corteo Arquitetos - More Images+ 30

  • Area Area of this architecture project Area:  500
  • Year Completion year of this architecture project Year:  2019
  • Manufacturers Brands with products used in this architecture project
    Manufacturers:  Chaos Group, AutoDesk

You've started following your first account!

Did you know?

You'll now receive updates based on what you follow! Personalize your stream and start following your favorite authors, offices and users.