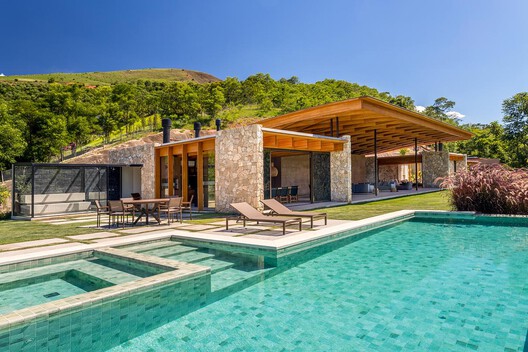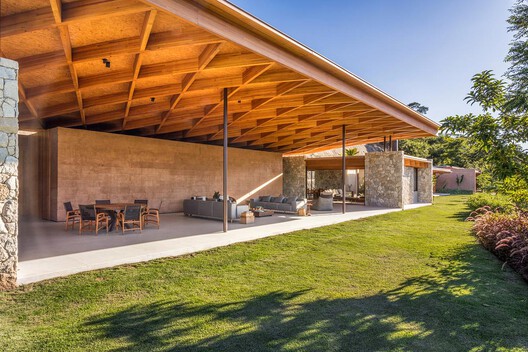
JCA House / Magarão + Lindenberg Arq

JCA House / Magarão + Lindenberg Arq - Interior Photography, Wood, BeamJCA House / Magarão + Lindenberg Arq - Interior Photography, Living Room, Wood, Sofa, Table, ChairJCA House / Magarão + Lindenberg Arq - Interior Photography, Kitchen, Wood, Table, Lighting, Chair, Glass, DoorJCA House / Magarão + Lindenberg Arq - Exterior PhotographyJCA House / Magarão + Lindenberg Arq - More Images+ 16

Itaipava, Brazil
  • Category: Houses
  • Construction: Stewart Engenharia
  • Glulam Structure: Ita Engenharia em Madeira
  • Structural Design: GWSE Engenharia
  • Lighting Design: Chiaradia + Gayoso
  • Landscape Architecture: Daniela Infante
  • Woodworking: Studio Wood
  • City: Itaipava
  • Country: Brazil
More SpecsLess Specs
JCA House / Magarão + Lindenberg Arq - Exterior Photography
Cortesia de Magarão + Lindenberg Arq

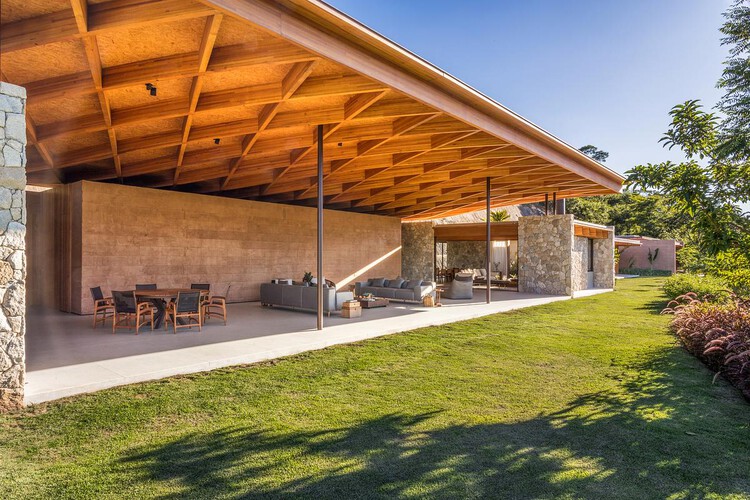
The arrival in itself is already a statement — Concrete slabs over grass, dense vegetation — and in the background, stone and terracotta volumes emerge without revealing what they hide. The house does not show itself. It lets itself be discovered.

Content Loader

Project gallery

See allShow less
About this office
Cite: "JCA House / Magarão + Lindenberg Arq" [Casa JCA / Magarão + Lindenberg Arq] 06 Jul 2026. ArchDaily. Accessed . <https://www.archdaily.com/1040410/jca-house-magarao-plus-lindenberg-arq> ISSN 0719-8884
Cortesia de Magarão + Lindenberg Arq

JCA住宅 / Magarão + Lindenberg Arq

You've started following your first account!

Did you know?

You'll now receive updates based on what you follow! Personalize your stream and start following your favorite authors, offices and users.