
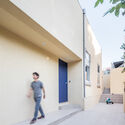
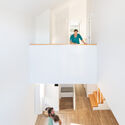
House of San Verissimo / Ren Ito



https://www.archdaily.com/984927/house-of-san-verissimo-ren-itoPilar Caballero
Julia Guarino, the first “lady architect” of Uruguay

Born on July 17, 1897, Julia Guarino Fiechter became the first woman to earn an architecture degree in Uruguay, in 1923. Although she was originally from Éboli, in the Italian province of Salerno, she grew up and spent her entire professional life in Uruguay. After graduating from the Faculty of Architecture at the Universidad de la República, she also worked as a draftsperson and educator.
https://www.archdaily.com/1131845/julia-guarino-the-first-lady-architect-of-uruguayAgustina Iñiguez
Rio de Janeiro initiative makes the school commute safer

Approximately half of the children and young people between five and 14 years old killed in traffic worldwide are pedestrians, and nearly one-third are passengers in motorized vehicles. In Brazil, traffic is the leading cause of unnatural death for children in this age group. According to data from the Brazilian Association of Traffic Medicine, between January and August 2021 alone, the Unified Health System (SUS) recorded more than 6,000 children and youth hospitalized in serious condition due to being struck by vehicles in the country.
Reversing this scenario requires making our streets safer and more comfortable for walking, focusing primarily on the needs of children. A city that works for children is a more prosperous and pleasant city for its entire population.


https://www.archdaily.com/1131947/rio-de-janeiro-initiative-makes-the-school-commute-saferITDP Brasil
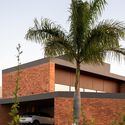
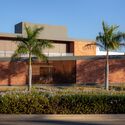
AM Residence / Fpoles Arquitetos




-
Architects: Fpoles Arquitetos
- Area: 390 m²
- Year: 2021
-
Manufacturers: Alus Aluminium, Aquarius, Dell Anno, Madermec
https://www.archdaily.com/1058258/am-residence-fpoles-arquitetosAndreas Luco
Caracol Bar / Pedro Luiz de Marqui






-
Architects: Pedro Luiz de Marqui
- Area: 220 m²
- Year: 2022
-
Manufacturers: Alarm BR, Brasilit, By Kamy, Colormix, Coral, +21
https://www.archdaily.com/1059078/caracol-bar-pedro-luiz-de-marquiSusanna Moreira
Albert Einstein Research Center designed by Safdie Architects is nearing completion in São Paulo

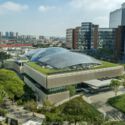
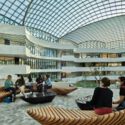
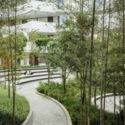
The Albert Einstein Education and Research Center, the first project in Brazil by Safdie Architects, is nearing completion. Scheduled to open this August, the building—which features spacious garden courtyards that create an urban oasis in the southern zone of São Paulo—will house a new medical school and research facilities for one of the country's most advanced healthcare institutions.


https://www.archdaily.com/1132620/albert-einstein-research-center-designed-by-safdie-architects-is-nearing-completion-in-sao-pauloRomullo Baratto
Brazilian architects awarded in competition for a children's shelter in Senegal

Brazilian architects Mário Rubem Costa Santana and Rafael Lamary Silva Santos received a special mention in the Children's House competition in Senegal, organized by the Kaira Looro organization. The competition sought proposals for a "space aimed at preventing child malnutrition" in Sub-Saharan Africa.
https://www.archdaily.com/1132202/brazilian-architects-awarded-in-competition-for-a-childrens-shelter-in-senegalArchDaily Team
Last week to check out the attractions of the 13th São Paulo Architecture Biennial

The 13th International Architecture Biennial enters its final week of activities—ending on Sunday, July 17—and brings very special attractions for those who have already visited or have yet to experience the Biennial.
Between July 8 and 17, the event features debates, conferences, short film screenings, a cycling tour, and much more, in this first in-person edition since the pandemic. The exhibition has been running since May 27 at Sesc Avenida Paulista and Centro Cultural São Paulo.
https://www.archdaily.com/1132433/last-week-to-check-out-the-attractions-of-the-13th-sao-paulo-architecture-biennialArchDaily Team
National Public Architectural Design Competition for Social Housing

National Public Architectural Design Competition for Social Interest Housing
https://www.archdaily.com/1051027/national-public-architectural-design-competition-for-social-housingRene Submissions
Ranking of Bike Paths and Lanes in Brazilian Capitals

The use of bicycles in urban areas has been steadily increasing. Health, leisure, cost savings, convenience—there are numerous reasons and benefits driving this choice. However, for people to choose cycling, a fundamental factor must be met: safety during the ride, which is primarily provided by bike paths and lanes. To highlight this, we present a ranking of which Brazilian capitals prioritize cyclists and the quality of their routes, fostering the construction of a better city through active mobility.
https://www.archdaily.com/1132001/ranking-of-bike-paths-and-lanes-in-brazilian-capitalsArchDaily Team
How Much Is a Subway Station Worth? The Case of São Paulo

In urban planning discourse, advocacy for public transit is as widely agreed upon as it is frequently repeated. Proposals such as transit-oriented development (TOD), which advocates for coordinating urban density with transit corridors, have gained traction over recent decades. They have moved from academia into the recommendations and case studies of institutions like the World Bank, into political platforms and official documents, and are already visible in various urban interventions worldwide—from Curitiba to Toronto, and particularly in Asia.
https://www.archdaily.com/1132190/how-much-is-a-subway-station-worth-the-case-of-sao-pauloArthur Bazolli
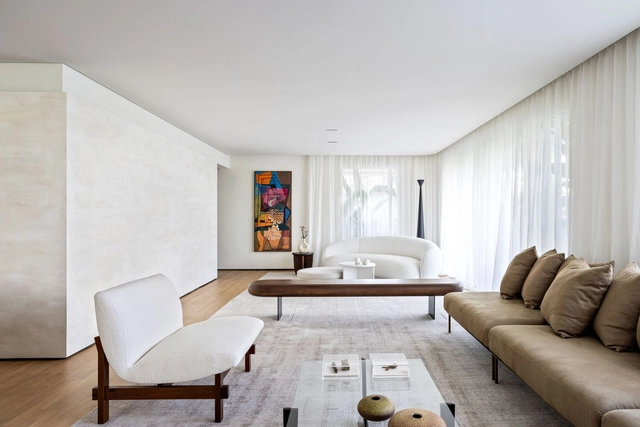
Lili Apartment / ARCHITECTS OFFICE





-
Architects: ARCHITECTS OFFICE
- Area: 210 m²
- Year: 2022
-
Manufacturers: Docol
https://www.archdaily.com/985651/lili-apartment-architects-officeSusanna Moreira
Architectural Records: The Importance of Documentaries in the Dissemination of Architecture

Breaking out of architectural bubbles and popularizing this field of knowledge so that more people engage with the subject is highly beneficial to society. Utilizing audiovisual media as a tool to disseminate this culture is exactly what several professionals have done in recent years, with documentaries such as Paisagem Concreta, about Álvaro Siza, which has just premiered on the Arte 1 channel.
https://www.archdaily.com/1131848/architectural-records-the-importance-of-documentaries-in-the-dissemination-of-architectureBetoneira
Conversations in Design

Project Conversations by the Ateliê Aberto at FAU UFRJ
Active Transformations - 1:1 Architectures
Taller a77
by Gustavo Diéguez and Lucas Gilardi
https://www.archdaily.com/1050084/conversations-in-designRene Submissions
Farm Moema Store / Rosenbaum






https://www.archdaily.com/1057451/farm-moema-store-rosenbaumPilar Caballero
Minimalism in 10 Contemporary Brazilian Environments

"Less is more!", "ornament is a crime", are some of the modern phrases that shaped the western architectural language in the last century and still continue to be a strong influence when thinking about spaces. Minimalism, even if it is hardly carried out within its original essence, still tends to value emptiness, aesthetic cleanliness and the purism of space.





https://www.archdaily.com/985989/minimalism-in-10-contemporary-brazilian-environmentsArchDaily Team
Public fountains as zones of relief from urban heat
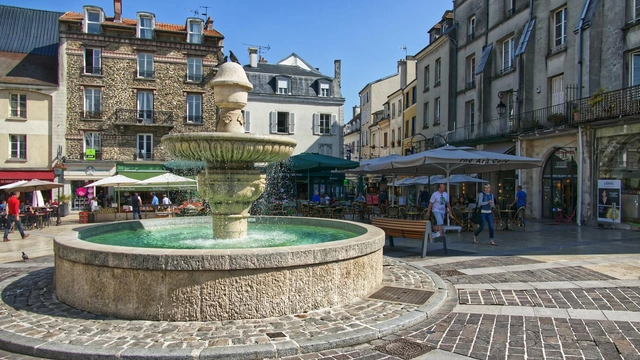
A direct consequence of global warming, heatwaves have become increasingly devastating and frequent with each passing summer. The most recent of these has been sweeping across Europe for days, worsening in western nations, such as Belgium and the United Kingdom. The melting runway surface at Luton Airport and the fires in the village of Wennington, London, and in Calatayud, southwestern Spain, are just some of the incidents that underscore the critical scale of this crisis.





https://www.archdaily.com/1132317/public-fountains-as-zones-of-relief-from-urban-heatJoão G. Santos
Where does a city begin and where does it end?
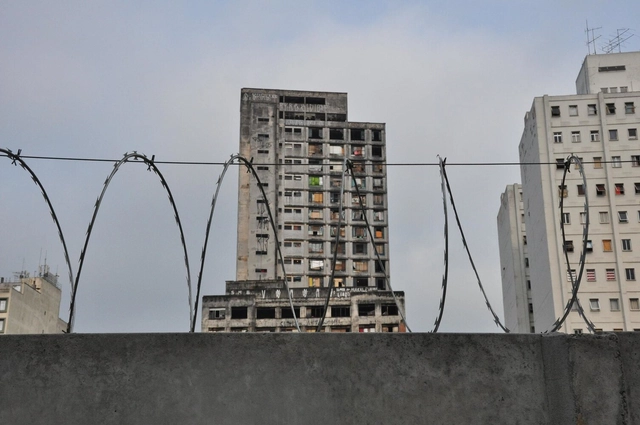
The question in the title of this article stems from the premise that if cities—in modern terms—are spatial entities possessing an originating and demarcating point of development, then they must also possess an equivalent point (or line) of finitude. One could easily resolve this question by turning to cartography. From an administrative and organizational perspective, maps allow us, to some extent, to define the boundaries of any urban agglomeration. However, the boundaries set by scalar representation fail to dismiss this reflection, as our perception of the city is far more complex. As Ferrão (2003) suggests, in a formulation that encompasses the socio-political dimension of the issue alongside geography and architecture: the city is an “object of increasingly invisible contours.”
https://www.archdaily.com/1132101/where-does-a-city-begin-and-where-does-it-endJoão G. Santos