Before municipal works come information, mapping, and property registration

Subscriber Access | 
Before municipal works come information, mapping, and property registration - Featured Image
Image: Fernando Stankuns/Flickr

According to Victor Carvalho Pinto, an attorney specializing in Urban Law and a legislative advisor to the Brazilian Federal Senate, supporting the modernization of city and state administrations—so-called "institutional development"—is more critical than funding municipal public works. In an exclusive interview with Geocracia, Carvalho Pinto, coordinator of the Cities and Regulation Hub at Insper's Arq.Futuro Cities Lab, stated he is not concerned about the dissolution of the Ministry of Cities, as the federal budget, Caixa Econômica Federal, and BNDES already allocate non-repayable grants for many municipal projects.

How to Expand Nature-Based Solutions for Adaptation

Subscriber Access | 
How to Expand Nature-Based Solutions for Adaptation - Featured Image
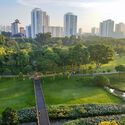
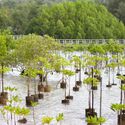
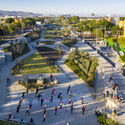
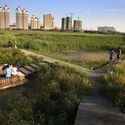
Stormwater Wetland Park / Turenscape. Courtesy of Turenscape

The new report from the Intergovernmental Panel on Climate Change highlights nature's immense potential to reduce climate change risks and build resilience. The political landscape has become increasingly supportive of this approach. In 2021, for instance, 137 countries collectively committed to halting forest loss and land degradation by 2030 as part of the Glasgow Leaders' Declaration on Forests and Land Use. Signatories reaffirmed the importance of all forests in adapting to the impacts of climate change and maintaining healthy ecosystem services. Funding pledges quickly followed, including $19.2 billion to protect and restore forests globally.

How to Expand Nature-Based Solutions for Adaptation - Image 1 of 4How to Expand Nature-Based Solutions for Adaptation - Image 2 of 4How to Expand Nature-Based Solutions for Adaptation - Image 3 of 4How to Expand Nature-Based Solutions for Adaptation - Featured ImageHow to Expand Nature-Based Solutions for Adaptation - More Images+ 3

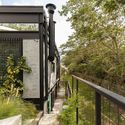
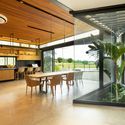
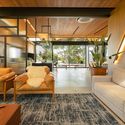
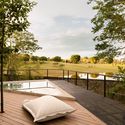
Aviator House / Sonne Müller Arquitetos

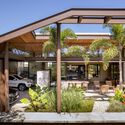
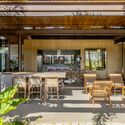
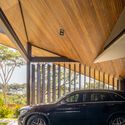
Aviator House / Sonne Müller Arquitetos - Exterior Photography, Decoration & Ornament, Garden, Facade, Fence, HandrailAviator House / Sonne Müller Arquitetos - Interior Photography, Decoration & Ornament, Deck, Door, Facade, Beam, Table, ChairAviator House / Sonne Müller Arquitetos - Interior Photography, Decoration & Ornament, Bedroom, Beam, FacadeAviator House / Sonne Müller Arquitetos - Exterior Photography, Decoration & Ornament, DeckAviator House / Sonne Müller Arquitetos - More Images+ 15

  • Area Area of this architecture project Area:  316
  • Year Completion year of this architecture project Year:  2021
  • Manufacturers Brands with products used in this architecture project
    Manufacturers:  Arkos, COSTA FLORES, Casa Decorada, Iwata Esquadrias de Alumínio, Portale Mármores, +2

Walkability: What Is It?

Subscriber Access | 
Walkability: What Is It? - Featured Image
Times Square, New York. Photo by Tomas Eidsvold via Unsplash

From early 20th-century hygienism to the macro-planning of urbanization in the 1970s, the urban model aimed at carving out wide avenues to connect neighborhoods (the center and its extensions) via motorized transport: the city on wheels. This North American urbanization model, adopted by Brazilian cities, privileges high-rise development and private vehicles over public transit.

A new way of living: the Pedregulho housing complex

Subscriber Access | 
A new way of living: the Pedregulho housing complex - Featured Image
Prefeito Mendes de Moraes Housing Complex (Pedregulho). Photo © Pedro Mascaro

Located in the neighborhood of São Cristóvão in Rio de Janeiro, the Prefeito Mendes de Moraes Residential Complex, better known as Pedregulho, was designed by architect Affonso Eduardo Reidy in 1947 to house public servants of the then-Federal District. The project marks a moment of international recognition for Reidy's architectural and urban design work, while also highlighting his significant partnership with Carmen Portinho.

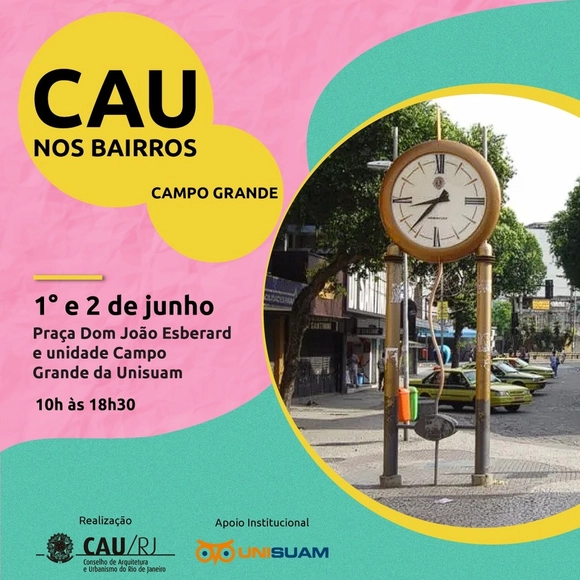
CAU in the Neighborhoods - Campo Grande

The Council of Architecture and Urbanism of Rio de Janeiro (CAU/RJ) will hold the first edition of "CAU nos Bairros" (CAU in the Neighborhoods) in Campo Grande on June 1st and 2nd. This free, public initiative aims to demonstrate how architects and urban planners can help build or renovate with efficiency, quality, and fewer unforeseen issues.

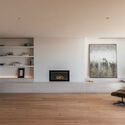
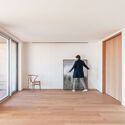
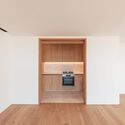
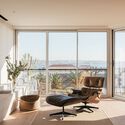
MS Apartment / Francisco Tojal Arquitectos

MS Apartment / Francisco Tojal Arquitectos - Interior Photography, Renovation, FacadeMS Apartment / Francisco Tojal Arquitectos - Interior Photography, Renovation, DoorMS Apartment / Francisco Tojal Arquitectos - Interior Photography, Renovation, Kitchen, FacadeMS Apartment / Francisco Tojal Arquitectos - Interior Photography, Renovation, Facade, ChairMS Apartment / Francisco Tojal Arquitectos - More Images+ 12

  • Area Area of this architecture project Area:  1453 ft²
  • Year Completion year of this architecture project Year:  2022
  • Manufacturers Brands with products used in this architecture project
    Manufacturers:  Bosch, Hager, Ofa, Sanindusa

"Ark of Coexistence": LEA Atelier + TAKK Build a Portable Garden in Barcelona's Ronda de Sant Antoni

Subscriber Access | 

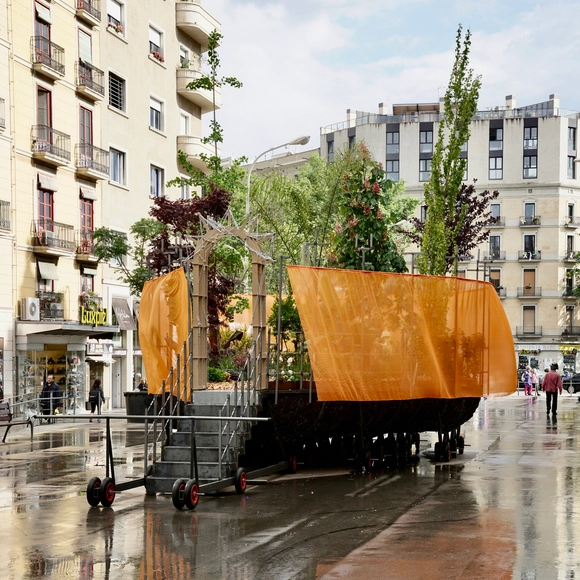
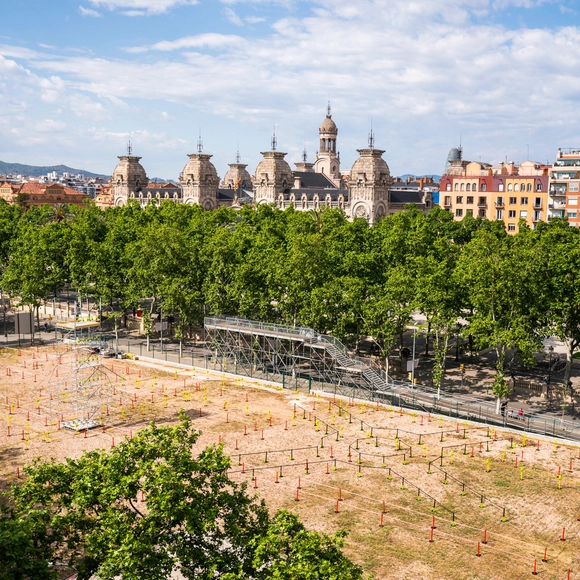
"Arca de Convivencia" is a temporary installation designed by LEA Atelier and TAKK Architecture for the Model Festival—an event that, for ten days in May, turned the city of Barcelona into a testing ground for experimentation and debate. Located on Ronda de Sant Antoni, this mobile artifact houses a multitude of trees, plants, shrubs, and insects, reminding us of the urgent need to create public spaces that reverse the effects of global warming and foster biodiversity.

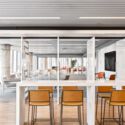
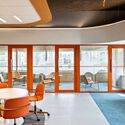
GR Bank Offices / Perkins&Will

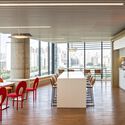
GR Bank Offices / Perkins&Will - Interior Photography, Bank, Facade, Chair, Table

GR Bank Offices / Perkins&Will - Interior Photography, Bank, Beam, ChairGR Bank Offices / Perkins&Will - Interior Photography, Bank, Kitchen, Facade, Door, Chair, TableGR Bank Offices / Perkins&Will - Interior Photography, Bank, Bedroom, Facade, Table, Lighting, ChairGR Bank Offices / Perkins&Will - Interior Photography, Bank, Kitchen, Door, Facade, Beam, Table, Chair, Lighting, CountertopGR Bank Offices / Perkins&Will - More Images+ 20

  • Architects: Perkins&Will
  • Area Area of this architecture project Area:  1300
  • Year Completion year of this architecture project Year:  2022
  • Manufacturers Brands with products used in this architecture project
    Manufacturers:  Desso

Inside the Graduate Program: Escola da Cidade

"Dentro da Pós" presents the pedagogical framework, structure, objectives, and schedule of the Escola da Cidade lato sensu postgraduate program through conversations, open classes, and final reviews, all of which are open to anyone interested in the seven courses offered.

Chronotopic Memory: An Installation to Reflect on Barcelona's Past and Future Architectures

Subscriber Access | 

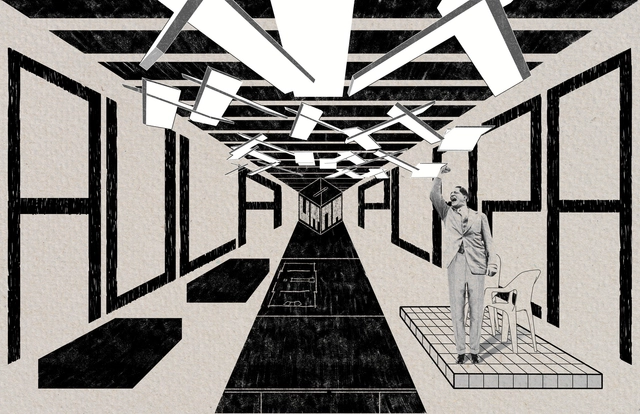
"Memoria Cronotópica" is a temporary installation by the studio FLEXOARQUITECTURA that took place on the site of Barcelona's former municipal courts during the Model Festival — an event that for ten days in May turned the city into a site for experimentation and debate.

The project sought to reflect on the logic of circularity and reuse through the documentation and juxtaposition of the site's lost architectures between the 7th and 21st centuries—from the medieval necropolis to the courthouse building, including the Fusina gardens and the Palau de Belles Arts.

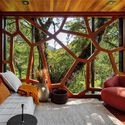
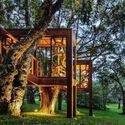
Treehouse / Studio MEMM

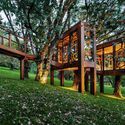
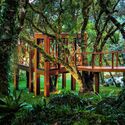
Treehouse / Studio MEMM - Exterior Photography, Installations & Structures, Garden, ForestTreehouse / Studio MEMM - Exterior Photography, Installations & Structures, Garden, ForestTreehouse / Studio MEMM - Interior Photography, Installations & Structures, Deck, Beam, ForestTreehouse / Studio MEMM - Exterior Photography, Installations & Structures, Garden, ForestTreehouse / Studio MEMM - More Images+ 20

  • Architects: Studio MEMM
  • Area Area of this architecture project Area:  18
  • Year Completion year of this architecture project Year:  2022
  • Manufacturers Brands with products used in this architecture project
    Manufacturers:  Bel Colore, Crosslam Brasil, Futura Iluminação, Jader Almeida, Madeireira Camanducaia, +1

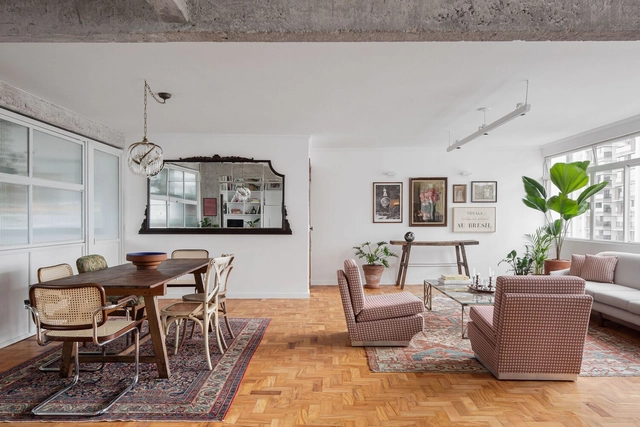
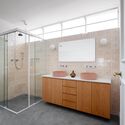
Apartment n 50 / Mana arquitetura

Apartment n 50 / Mana arquitetura - Interior Photography, Apartments, Table, Lighting, ChairApartment n 50 / Mana arquitetura - Interior Photography, Apartments, Door, TableApartment n 50 / Mana arquitetura - Interior Photography, Apartments, TableApartment n 50 / Mana arquitetura - Interior Photography, Apartments, Bathroom, Sink, Shower, CountertopApartment n 50 / Mana arquitetura - More Images+ 15

Pinheiros, Brazil
  • Architects: Mana arquitetura
  • Area Area of this architecture project Area:  134
  • Year Completion year of this architecture project Year:  2021
  • Manufacturers Brands with products used in this architecture project
    Manufacturers:  Tramontina

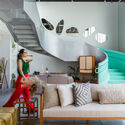
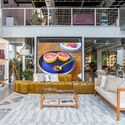
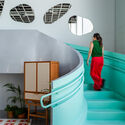
Westwing Campinas Store / SuperLimão

Westwing Campinas Store / SuperLimão - Interior Photography, Store, Beam, Stairs, Table, Chair
© Israel Gollino

Westwing Campinas Store / SuperLimão - Interior Photography, Store, Kitchen, Beam, Facade, Door, Table, Lighting, ChairWestwing Campinas Store / SuperLimão - Interior Photography, Store, Beam, Table, ChairWestwing Campinas Store / SuperLimão - Interior Photography, Store, Facade, TableWestwing Campinas Store / SuperLimão - Interior Photography, StoreWestwing Campinas Store / SuperLimão - More Images+ 15

  • Architects: SuperLimão
  • Area Area of this architecture project Area:  445
  • Year Completion year of this architecture project Year:  2021
  • Manufacturers Brands with products used in this architecture project
    Manufacturers:  Concresteel, Online Marcenaria

Agora: A Reflection on the Democratic Architectures of Colombia

Subscriber Access | 

Where are we shaped as democratic subjects? Where do we become aware of the individual and the collective? Where do we forge the character needed for coexistence? These are just some of the questions that the architecture cooperative Coonvite seeks to address through this art installation, titled Ágora. Bringing together expressions and opinions about democracy, the project was curated by Víctor Muñoz and is on display until July 31 at the Arts Center of the EAFIT Library in Medellín, Colombia.

Architecture and Food: MAIO's Urban Kitchen in the Heart of Plaza Cataluña

Subscriber Access | 

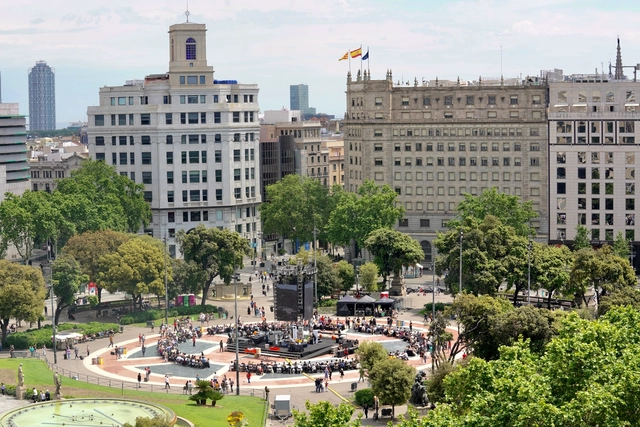
Covering around five hectares, Plaza de Cataluña is one of Barcelona’s primary hubs—a gathering point for a diverse local community and tourists of all cultures and backgrounds. Here, the architecture firm MAIO designed and built an urban kitchen for the Model Festival, an event that turned the city into a laboratory for experimentation and debate for ten days in May.

Architecture can be your best calling card to the world

Subscriber Access | 

Laura Foraster i Lloret is the Secretary General of DIPLOCAT, a public-private consortium aimed at connecting Catalonia with the rest of the world and promoting initiatives that project its image abroad. Its 38 members include key public institutions as well as leading organizations from the business, social, labor, academic, and sports sectors—ranging from Futbol Club Barcelona to the University of Barcelona.

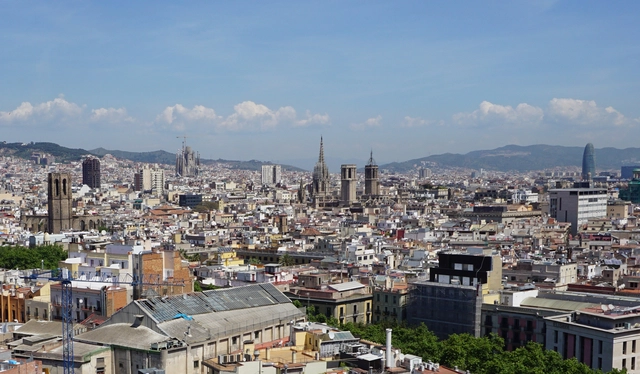
During the Model Barcelona Architectures Festival, which took over the city in May—an event already paving the way for the city's designation as the 2026 World Capital of Architecture—she joined us to discuss how architecture serves as a fundamental tool for presenting and projecting the region abroad. Read Laura Foraster i Lloret's key reflections below.

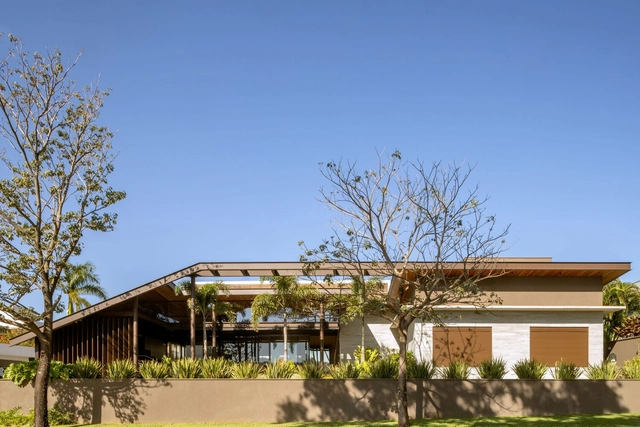
Florenzano House / Leo Romano

Florenzano House / Leo Romano - Exterior Photography, Decoration & Ornament, Garden, Facade, Door, BeamFlorenzano House / Leo Romano - Interior Photography, Decoration & Ornament, Patio, Beam, Facade, Door, Table, ChairFlorenzano House / Leo Romano - Exterior Photography, Decoration & Ornament, Garden, Facade, Chair, TableFlorenzano House / Leo Romano - Interior Photography, Decoration & Ornament, Door, BeamFlorenzano House / Leo Romano - More Images+ 12

  • Architects: Leo Romano
  • Area Area of this architecture project Area:  411
  • Year Completion year of this architecture project Year:  2021
  • Manufacturers Brands with products used in this architecture project
    Manufacturers:  Aldeia Materiais de Acabamento, CRJ Esquadrias

You've started following your first account!

Did you know?

You'll now receive updates based on what you follow! Personalize your stream and start following your favorite authors, offices and users.