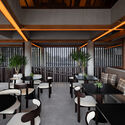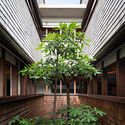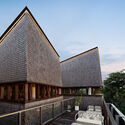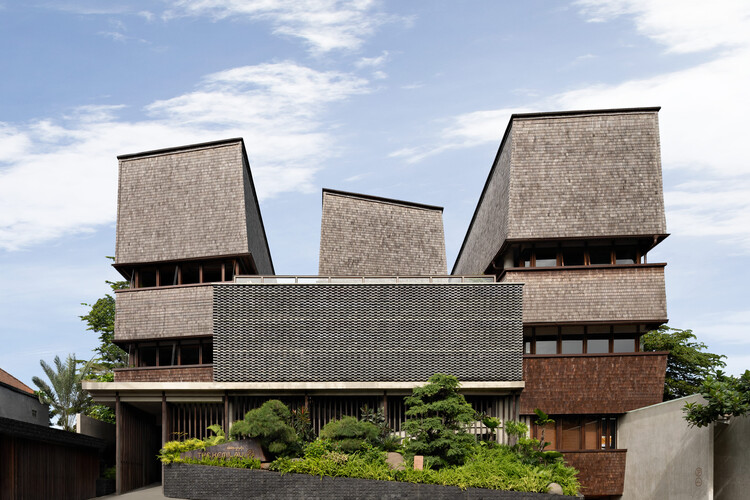
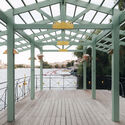
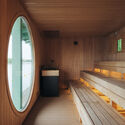
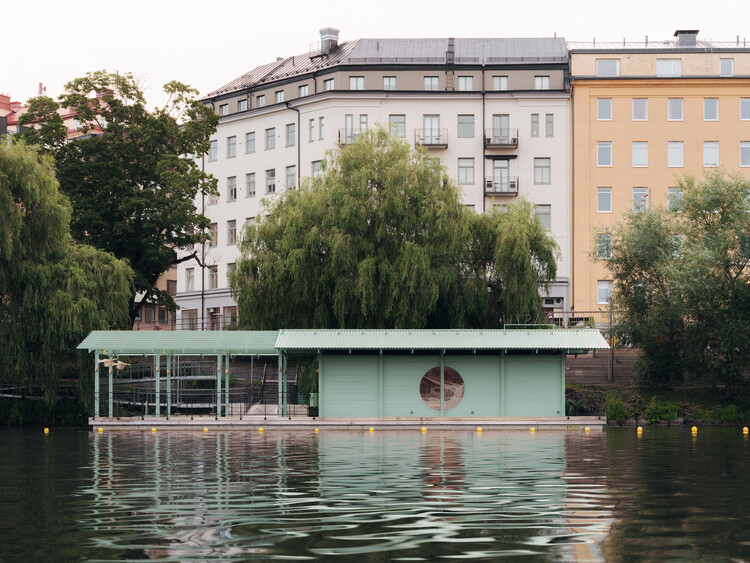
Floating Sauna / DinellJohansson

Floating Sauna  / DinellJohansson - Exterior Photography, SaunaFloating Sauna  / DinellJohansson - SaunaFloating Sauna  / DinellJohansson - SaunaFloating Sauna  / DinellJohansson - SaunaFloating Sauna  / DinellJohansson - More Images+ 17

  • Architects: DinellJohansson
  • Area Area of this architecture project Area:  150 m²
  • Year Completion year of this architecture project Year:  2026

MAD Architects' Lucas Museum of Narrative Art Opens to the Public in Los Angeles

Audio available

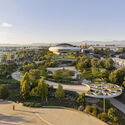
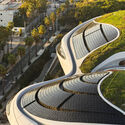
The Lucas Museum of Narrative Art officially opens its doors to the public today, September 22, 2026. The museum's sculptural, curved silhouette was designed by Ma Yansong of MAD Architects, with landscape architecture by Mia Lehrer of Studio-MLA and Stantec serving as executive architect. The opening follows a Founding Members Preview held from September 5 to 11, giving members an exclusive early look at the galleries, and a star-studded opening night on Saturday, September 19, featuring celebrity co-chairs at a launch event for the museum, co-founded by George Lucas and Mellody Hobson. The date aligns with the announcement made by the institution nearly a year ago, though the project has a longer history: approved in 2017, with construction beginning the following year, the opening was originally planned for 2025. The museum sits within an 11-acre (4.5-hectare) site in Los Angeles's Exposition Park and comprises a 300,000-square-foot (27,900-square-meter) structure featuring galleries, two theaters, a retail store, a library, a café, a restaurant, and event spaces.

MAD Architects' Lucas Museum of Narrative Art Opens to the Public in Los Angeles - Image 1 of 4MAD Architects' Lucas Museum of Narrative Art Opens to the Public in Los Angeles - Image 2 of 4MAD Architects' Lucas Museum of Narrative Art Opens to the Public in Los Angeles - Image 3 of 4MAD Architects' Lucas Museum of Narrative Art Opens to the Public in Los Angeles - Image 5 of 4MAD Architects' Lucas Museum of Narrative Art Opens to the Public in Los Angeles - More Images+ 58

Steel Architectural Awards ASEAN 2026 Announces 12 Finalists Advancing Regional Design Excellence

 | Sponsored Content
Audio available

The Steel Architectural Awards ASEAN 2026, presented by BlueScope, has announced the 12 finalist projects selected to advance to the ASEAN-level appraisal. Representing outstanding achievements in architecture across Indonesia, Malaysia, Thailand, and Vietnam, the finalists were selected through the Country Awards programs and now move forward to regional evaluation by an international judging panel.

Now in its second ASEAN edition, the program celebrates architectural projects that demonstrate excellence in design, innovation, sustainability, and the creative application of coated steel solutions. Under the 2026 theme, "Shaping Resilient Futures: Timeless Design with Coated Steel," the Awards highlight projects that respond meaningfully to their context while delivering enduring value for future generations.

Built to Exclude: Colonial Violence and Urban Ecologies in Africa

Subscriber Access | 
Audio available

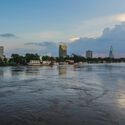
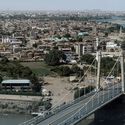
Colonial violence in African cities bled through the political dimensions into the spatial realm. It is infused into street grids, land tenure systems, drainage infrastructure and residential zones that continue to organize inequality and displacement today. Kinshasa, Khartoum, and Kampala each carry this afterlife in their urban morphology, at once historical artifacts and an active structure; shaping who has access to services, who occupies flood-prone land, and catalyzing a deepening climate instability that forces this apparatus into entirely new dimensions - including geological ones.
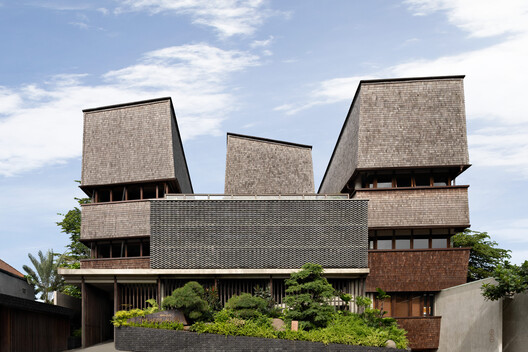
Built to Exclude: Colonial Violence and Urban Ecologies in Africa - Image 1 of 4Built to Exclude: Colonial Violence and Urban Ecologies in Africa - Image 2 of 4Built to Exclude: Colonial Violence and Urban Ecologies in Africa - Image 3 of 4Built to Exclude: Colonial Violence and Urban Ecologies in Africa - Image 4 of 4Built to Exclude: Colonial Violence and Urban Ecologies in Africa - More Images+ 22

The Kemilau Ubud / PSA Studio

The Kemilau Ubud / PSA Studio - Interior Photography, Hospitality Architecture, Balcony, Table, ChairThe Kemilau Ubud / PSA Studio - Interior Photography, Hospitality Architecture, Bedroom, Bed, ChairThe Kemilau Ubud / PSA Studio - Hospitality ArchitectureThe Kemilau Ubud / PSA Studio - Hospitality ArchitectureThe Kemilau Ubud / PSA Studio - More Images+ 18

  • Architects: PSA Studio
  • Area Area of this architecture project Area:  1973 m²
  • Year Completion year of this architecture project Year:  2025

The Sayla Hotel / EKAR Architects

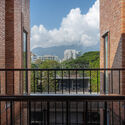
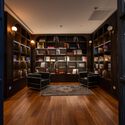
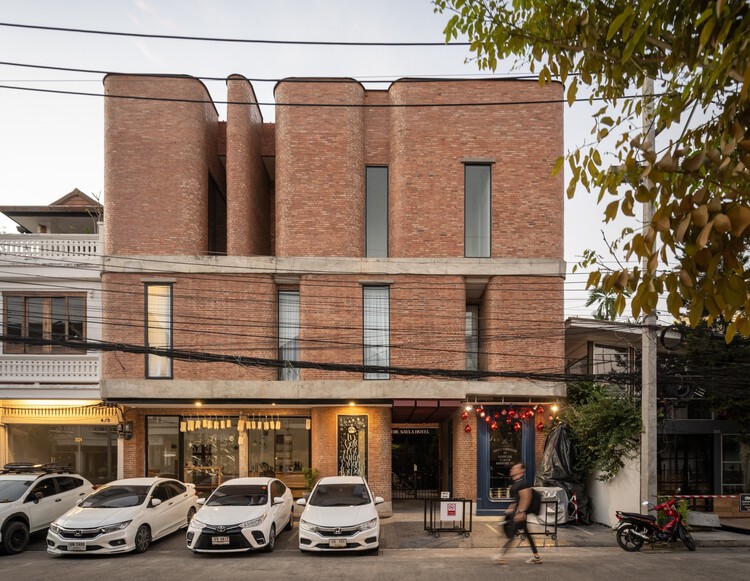
The Sayla Hotel / EKAR Architects - HotelsThe Sayla Hotel / EKAR Architects - Interior Photography, Hotels, Stairs, Handrail, BalconyThe Sayla Hotel / EKAR Architects - Interior Photography, Hotels, LightingThe Sayla Hotel / EKAR Architects - Interior Photography, Hotels, LightingThe Sayla Hotel / EKAR Architects - More Images+ 19

•
Chiang Mai, Thailand
  • Architects: EKAR Architects
  • Area Area of this architecture project Area:  455 m²
  • Year Completion year of this architecture project Year:  2023

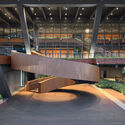
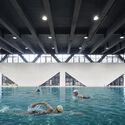
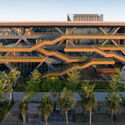
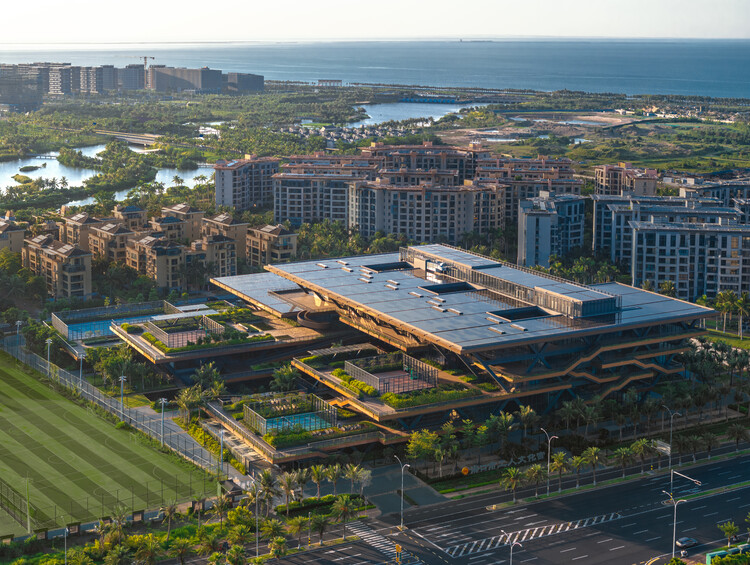
Haikou Workers’ Activity Center (Workers’ Cultural Palace) / CADG

Haikou Workers’ Activity Center (Workers’ Cultural Palace) / CADG - Community CenterHaikou Workers’ Activity Center (Workers’ Cultural Palace) / CADG - Community CenterHaikou Workers’ Activity Center (Workers’ Cultural Palace) / CADG - Interior Photography, Community Center, StairsHaikou Workers’ Activity Center (Workers’ Cultural Palace) / CADG - Exterior Photography, Community CenterHaikou Workers’ Activity Center (Workers’ Cultural Palace) / CADG - More Images+ 35

  • Architects: CADG
  • Area Area of this architecture project Area:  29215 m²
  • Year Completion year of this architecture project Year:  2025

La Haya House / PH TIPO CASA

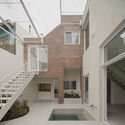
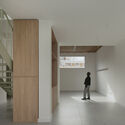
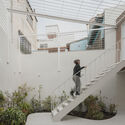
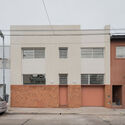
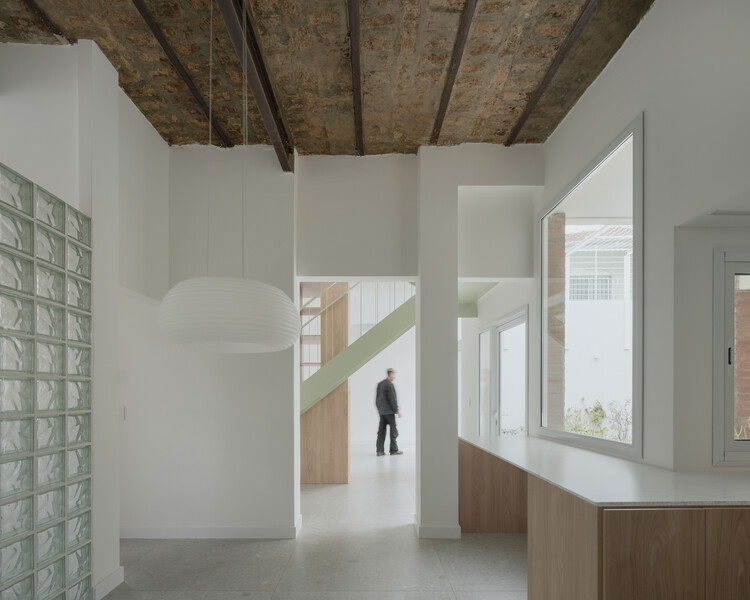
La Haya House / PH TIPO CASA - Interior Photography, RenovationLa Haya House / PH TIPO CASA - Interior Photography, RenovationLa Haya House / PH TIPO CASA - Interior Photography, Renovation, Courtyard, Stairs, Balcony, HandrailLa Haya House / PH TIPO CASA - Exterior Photography, Renovation, FacadeLa Haya House / PH TIPO CASA - More Images+ 22

•
Buenos Aires, Argentina
  • Architects: PH TIPO CASA
  • Area Area of this architecture project Area:  232 m²
  • Year Completion year of this architecture project Year:  2026

Casa Muxarabi / mf+arquitetos

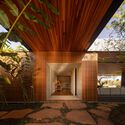
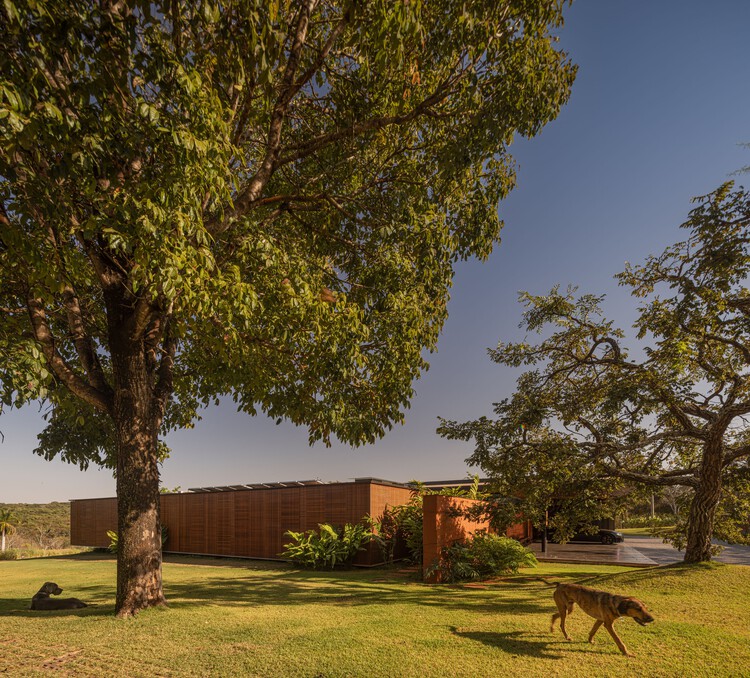
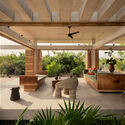
Casa Muxarabi / mf+arquitetos - HousesCasa Muxarabi / mf+arquitetos - Interior Photography, Houses, ChairCasa Muxarabi / mf+arquitetos - HousesCasa Muxarabi / mf+arquitetos - HousesCasa Muxarabi / mf+arquitetos - More Images+ 46

•
Uberlândia, Brazil
  • Architects: mf+arquitetos
  • Area Area of this architecture project Area:  654 m²
  • Year Completion year of this architecture project Year:  2025

Cieno House / TAC Taller Alberto Calleja

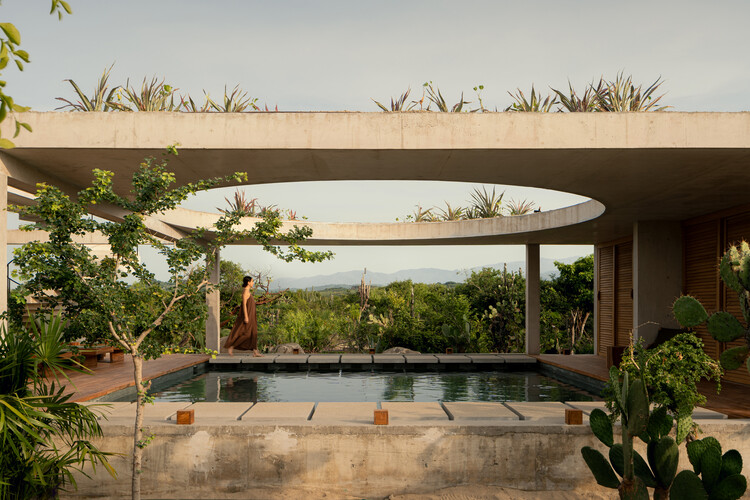
Cieno House / TAC Taller Alberto Calleja - HousesCieno House / TAC Taller Alberto Calleja - Interior Photography, Houses, Patio, Beam, ChairCieno House / TAC Taller Alberto Calleja - HousesCieno House / TAC Taller Alberto Calleja - HousesCieno House / TAC Taller Alberto Calleja - More Images+ 23

•
Puerto Escondido, Mexico

LILAC / BUREAU

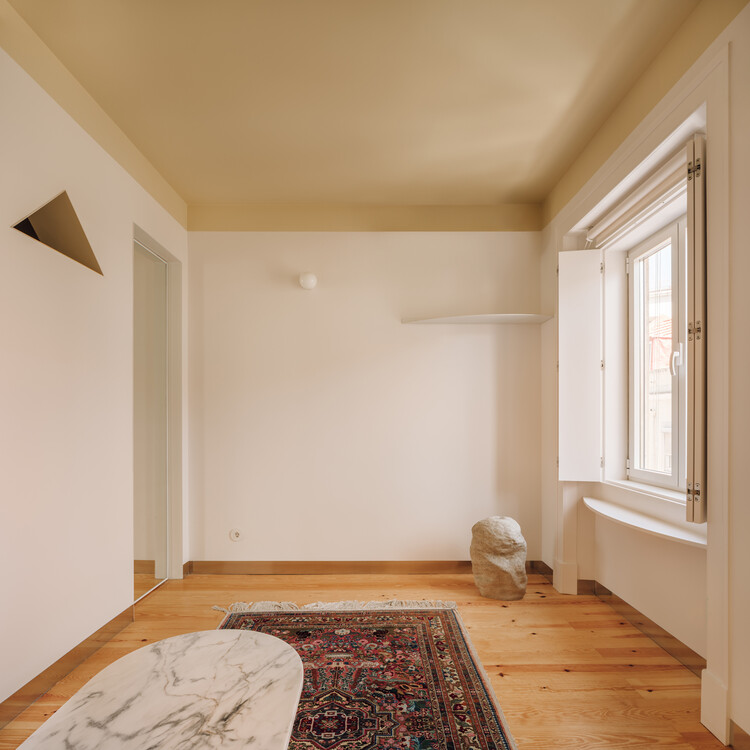
LILAC / BUREAU - Interior Photography, Renovation, Kitchen, Countertop, LightingLILAC / BUREAU - Interior Photography, RenovationLILAC / BUREAU - Interior Photography, Renovation, Bathroom, LightingLILAC / BUREAU - Interior Photography, Renovation, Bathroom, Sink, CountertopLILAC / BUREAU - More Images+ 26

  • Architects: BUREAU
  • Area Area of this architecture project Area:  44 m²
  • Year Completion year of this architecture project Year:  2026

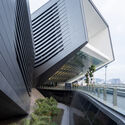
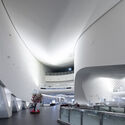
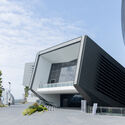
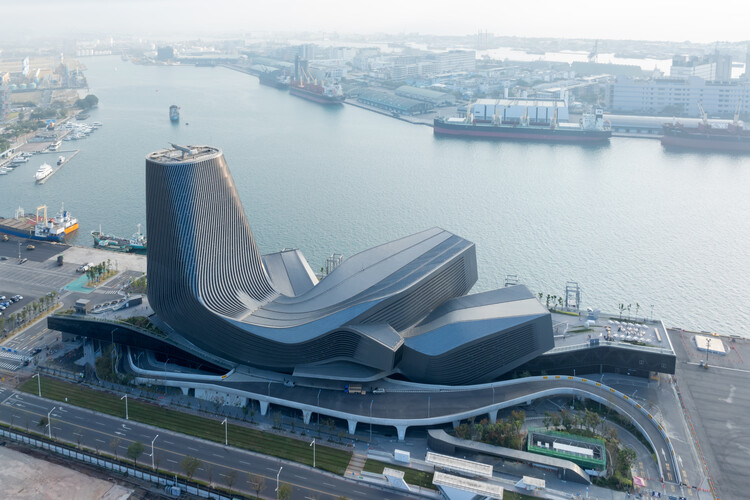
Kaohsiung Port Terminal / RUR Architecture DPC

Kaohsiung Port Terminal / RUR Architecture DPC - Exterior Photography, PortKaohsiung Port Terminal / RUR Architecture DPC - PortKaohsiung Port Terminal / RUR Architecture DPC - PortKaohsiung Port Terminal / RUR Architecture DPC - Exterior Photography, PortKaohsiung Port Terminal / RUR Architecture DPC - More Images+ 17

•
Lingzhong Village, Taiwan

Skovsporet 3D-Printed Student Housing / SAGA Space Architects

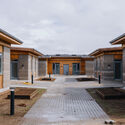
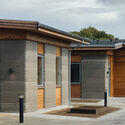
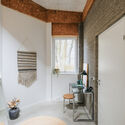
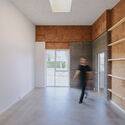
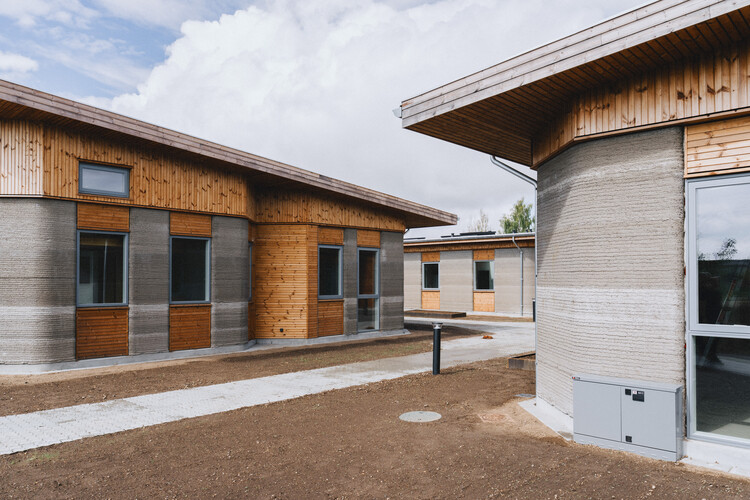
Skovsporet 3D-Printed Student Housing / SAGA Space Architects - Exterior Photography, ApartmentsSkovsporet 3D-Printed Student Housing / SAGA Space Architects - ApartmentsSkovsporet 3D-Printed Student Housing / SAGA Space Architects - Interior Photography, ApartmentsSkovsporet 3D-Printed Student Housing / SAGA Space Architects - Interior Photography, ApartmentsSkovsporet 3D-Printed Student Housing / SAGA Space Architects - More Images+ 13

  • Area Area of this architecture project Area:  1650 m²
  • Year Completion year of this architecture project Year:  2026
  • Manufacturers Brands with products used in this architecture project
    Manufacturers:  VELUX Group, Aalborg Portland, HTH, Marmorline, Rationel

From the Classroom to the Courtyard: How 10 Brazilian Universities Rethink the Learning Space

Subscriber Access | 
Audio available

In 1961, when conceiving the Faculty of Architecture and Urbanism of the University of São Paulo, in São Paulo, Vilanova Artigas and Carlos Cascaldi established a paradigm that continues to resonate throughout Brazilian university architecture: the building as a continuous territory, articulated by ramps, courtyards, and open spans, where the experience of learning extends beyond the classroom. The idea emerged at a moment of transformation in Brazilian higher education, which, over the following decades, would expand from serving a relatively restricted audience to reaching a much broader and more diverse population. If Brazil had approximately 226,218 undergraduate enrollments in 1960, by 2023 that number had approached 10 million.
From the Classroom to the Courtyard: How 10 Brazilian Universities Rethink the Learning Space - Imagen 1 de 4From the Classroom to the Courtyard: How 10 Brazilian Universities Rethink the Learning Space - Imagen 2 de 4From the Classroom to the Courtyard: How 10 Brazilian Universities Rethink the Learning Space - Imagen 3 de 4From the Classroom to the Courtyard: How 10 Brazilian Universities Rethink the Learning Space - Imagen 4 de 4From the Classroom to the Courtyard: How 10 Brazilian Universities Rethink the Learning Space - More Images+ 35

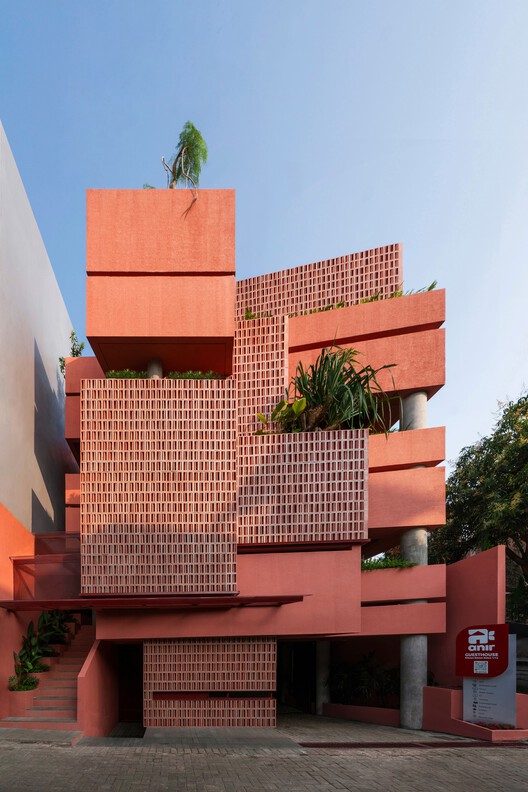
Anir Guest House / Tamara Wibowo Architects

Anir Guest House / Tamara Wibowo Architects - HotelsAnir Guest House / Tamara Wibowo Architects - Interior Photography, Hotels, Stairs, Handrail, BalconyAnir Guest House / Tamara Wibowo Architects - Interior Photography, HotelsAnir Guest House / Tamara Wibowo Architects - HotelsAnir Guest House / Tamara Wibowo Architects - More Images+ 35

•
Semarang, Indonesia
  • Area Area of this architecture project Area:  800 m²
  • Year Completion year of this architecture project Year:  2025
  • Manufacturers Brands with products used in this architecture project
    Manufacturers:  Alcona, Carta Laminates, Dulux, Midea, Onda, +2

How Can Thin Brick Support High-Performance Buildings?

 | In Collaboration
Audio available

Masonry is often perceived through its weight, depth, texture, and sense of permanence. Yet these physical qualities also have several implications for the performance of a building envelope. From the thickness of the mortar joint to the weight of the material, every masonry decision is connected to considerations of durability, stability, and long-term performance, while preserving the material character associated with solidity and permanence. At Summer Street Apartments, thin brick offered a way to retain these qualities while accommodating the insulation and envelope requirements of an all-electric, net-zero energy building. Just as importantly, it helped give the project the residential character the architects were looking for.

On the International Day of Peace: Architecture Between Conflict and Coexistence

Audio available

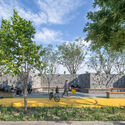
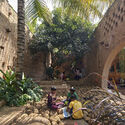
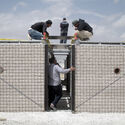
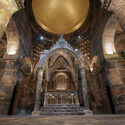
Every year on September 21, the United Nations marks the International Day of Peace, an observance that invites global reflection on the conditions necessary to cultivate non-violence, social stability, and human dignity. Under the 2026 theme, "Invest in Peace – For Everyone, Everywhere, Every Day," the international body emphasizes that peace is neither static nor self-sustaining. Rather than an abstract condition defined solely by diplomatic agreements, peace operates as an ongoing social process, shaped by economic equity, institutional integrity, and the quality of civic life across communities.


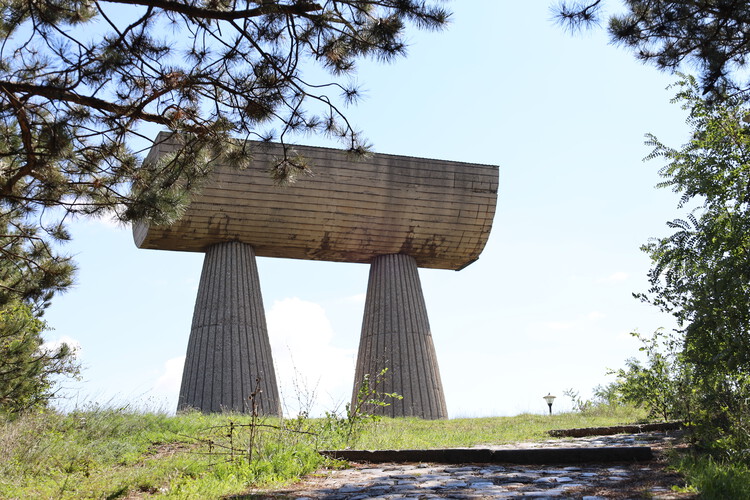
On the International Day of Peace: Architecture Between Conflict and Coexistence - Image 1 of 4On the International Day of Peace: Architecture Between Conflict and Coexistence - Image 2 of 4On the International Day of Peace: Architecture Between Conflict and Coexistence - Image 3 of 4On the International Day of Peace: Architecture Between Conflict and Coexistence - Image 4 of 4On the International Day of Peace: Architecture Between Conflict and Coexistence - More Images+ 6

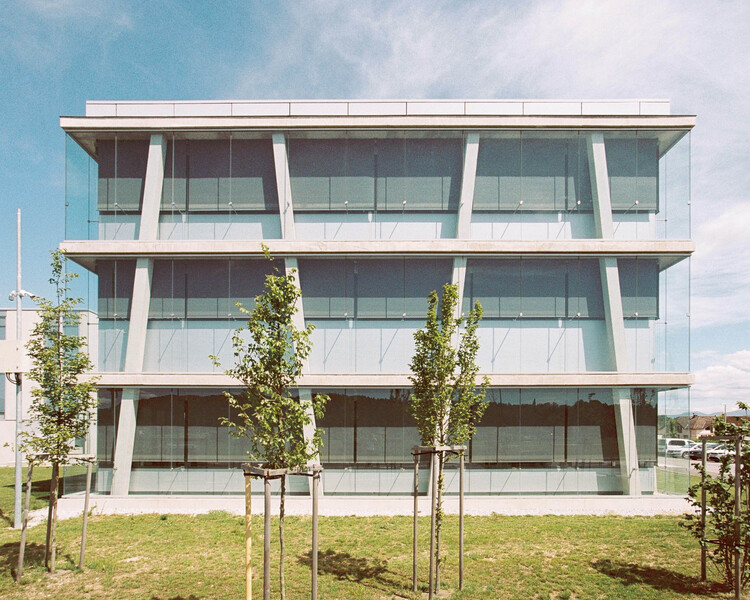
Educational Facility URSIKS / Arhitekti Počivašek Petranovič

Educational Facility URSIKS / Arhitekti Počivašek Petranovič - Exterior Photography, Public ArchitectureEducational Facility URSIKS / Arhitekti Počivašek Petranovič - Public ArchitectureEducational Facility URSIKS / Arhitekti Počivašek Petranovič - Interior Photography, Public ArchitectureEducational Facility URSIKS / Arhitekti Počivašek Petranovič - Exterior Photography, Public ArchitectureEducational Facility URSIKS / Arhitekti Počivašek Petranovič - More Images+ 24

You've started following your first account!

Did you know?

You'll now receive updates based on what you follow! Personalize your stream and start following your favorite authors, offices and users.