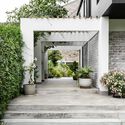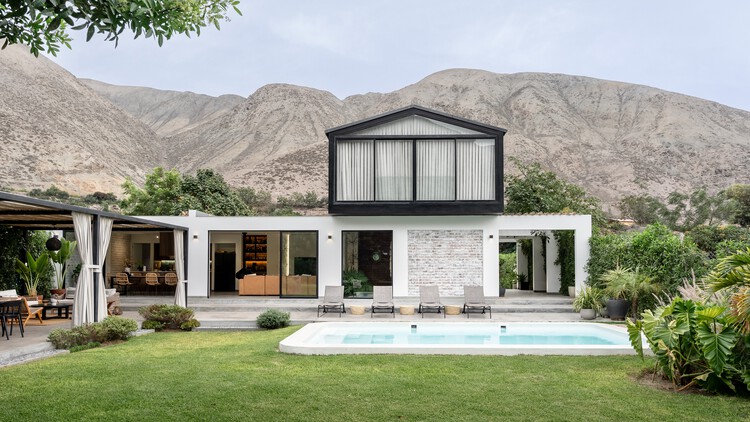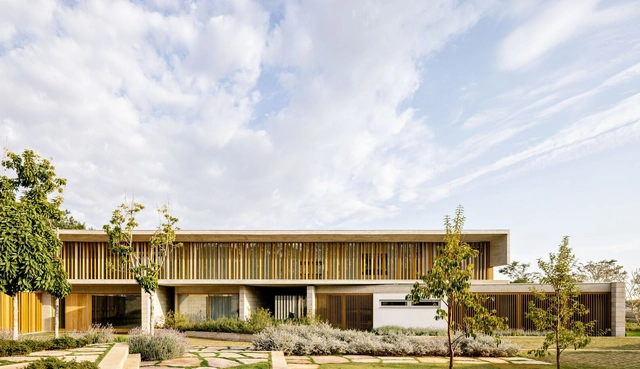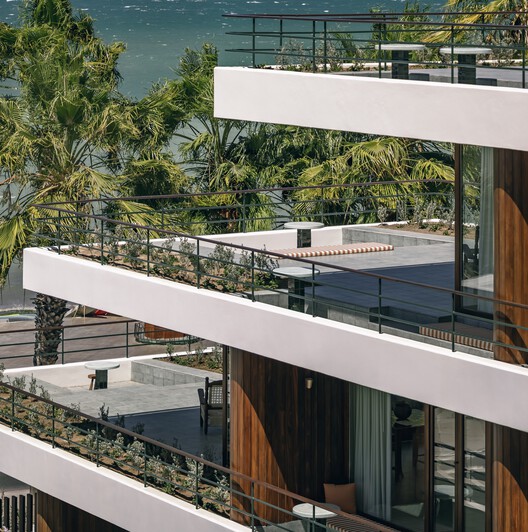
What Wood Should I Use on the Coast?

 | Sponsored Content
Audio available

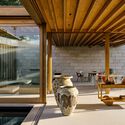
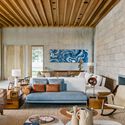
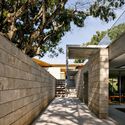
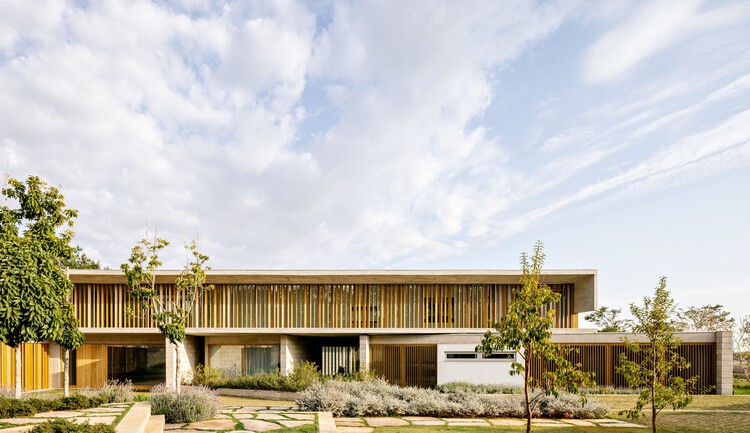
Wood and coastal architecture have always gone together. It's one of the defining materials of coastal structures. But creating that aesthetic in an environment where weather is a constant part of life demands more from the wood you choose.  

Rain isn't unique to coastal areas. What makes the coast different is the combination and frequency of exposure. Humidity, ocean winds, salt-laden air, direct sun, and frequent storms repeatedly take wood from wet to dry and back again. In many coastal regions, these aren't occasional weather events. They are simply part of the climate. That makes two characteristics especially important when selecting wood for coastal construction: durability and dimensional stability.
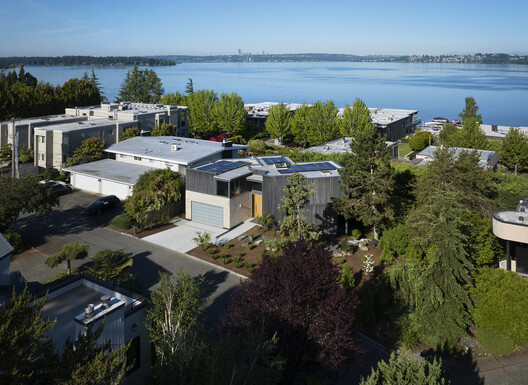
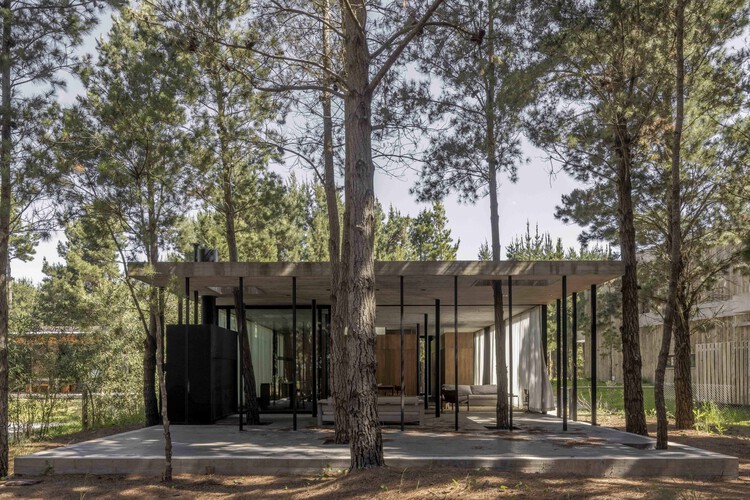
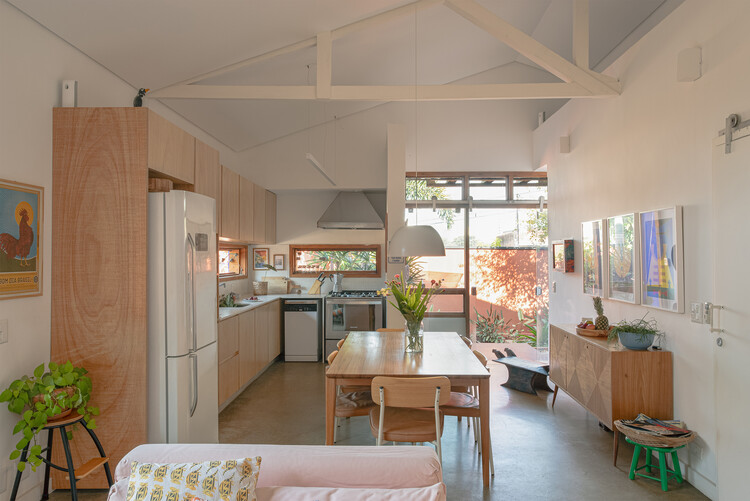
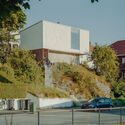
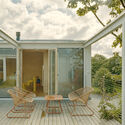
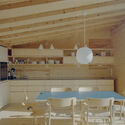
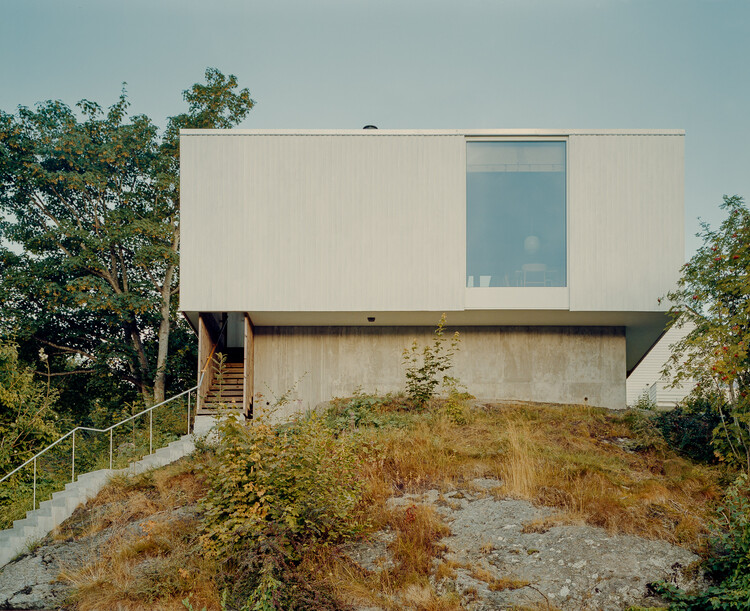
What Wood Should I Use on the Coast? - Imagen 5 de 4
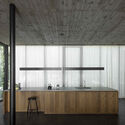
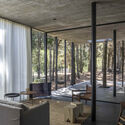
Accoya Wood, Modern Sea Ranch Kirkland. Image © Aaron Locke
Office for Future Converts Former School Into Housing for Displaced Families in Ukraine

Audio available

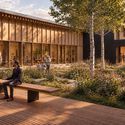
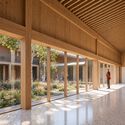
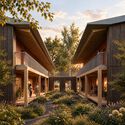
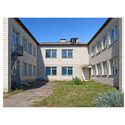
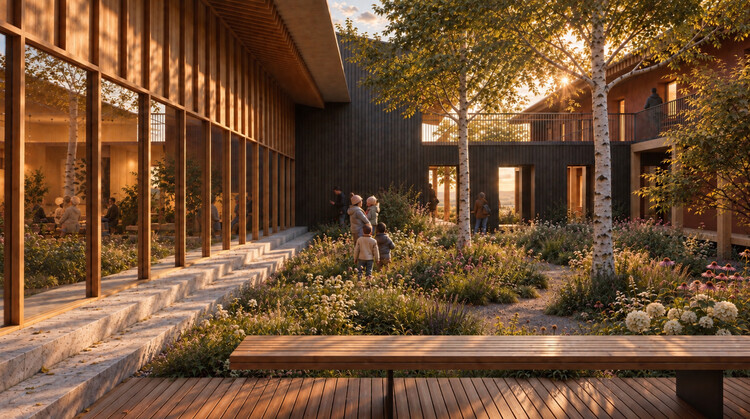
Office for Future is converting a former school in Stavyshche, Ukraine, into housing for 42 families displaced by the war. Developed for the Charity Foundation Housing for IDP, the project, titled "Dvir – The Shared Courtyard," reuses the approximately 1,900-square-meter building to create 42 apartments and 200 square meters of shared indoor spaces. The intervention combines the existing structure with new timber elements, an energy retrofit, and the transformation of the former asphalt courtyard into a permeable green space.

Office for Future Converts Former School Into Housing for Displaced Families in Ukraine - Image 1 of 4Office for Future Converts Former School Into Housing for Displaced Families in Ukraine - Image 2 of 4Office for Future Converts Former School Into Housing for Displaced Families in Ukraine - Image 3 of 4Office for Future Converts Former School Into Housing for Displaced Families in Ukraine - Image 4 of 4Office for Future Converts Former School Into Housing for Displaced Families in Ukraine - More Images+ 5

V Penthouse / Merckx-Holvoet Architects

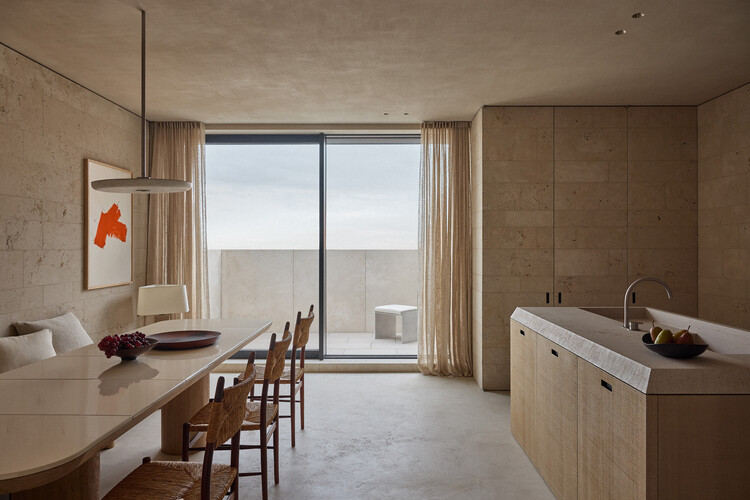
V Penthouse  / Merckx-Holvoet Architects - Interior Photography, Apartment Interiors, Table, ChairV Penthouse  / Merckx-Holvoet Architects - Interior Photography, Apartment Interiors, Table, ChairV Penthouse  / Merckx-Holvoet Architects - Interior Photography, Apartment Interiors, Kitchen, CountertopV Penthouse  / Merckx-Holvoet Architects - Interior Photography, Apartment Interiors, ChairV Penthouse  / Merckx-Holvoet Architects - More Images+ 22

Frida Escobedo Studio to Design Underground Expansion for Buenos Aires' MALBA Museum

Audio available

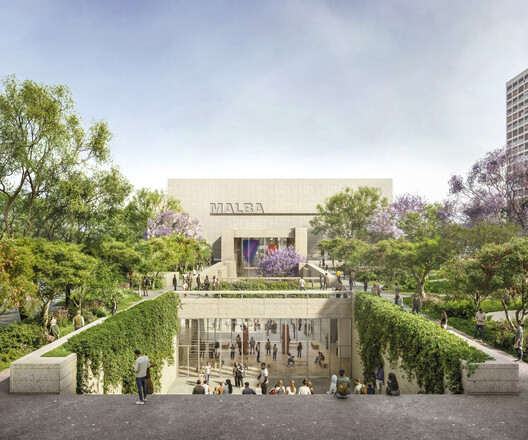
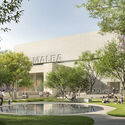
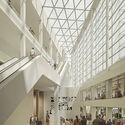
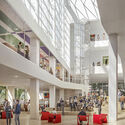
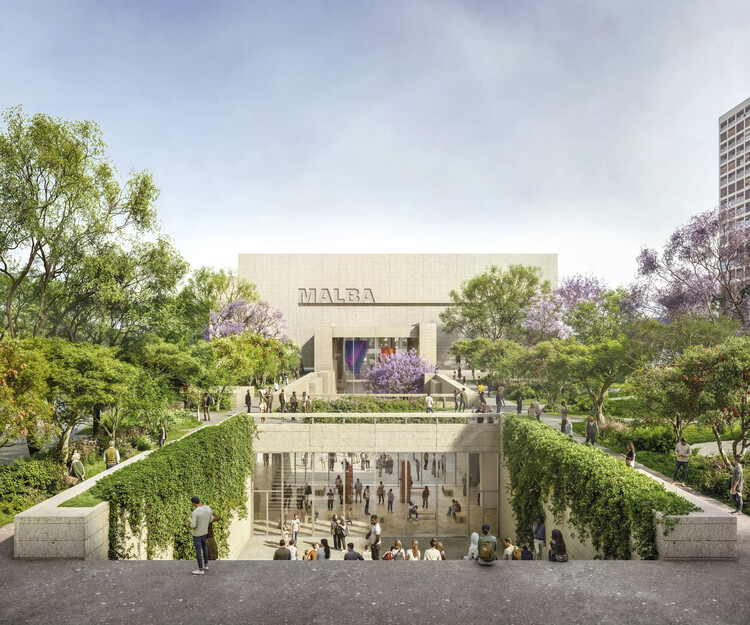
Amid the celebrations marking the 25th anniversary of the Buenos Aires Museum of Latin American Art (MALBA), the institution confirmed the museum's expansion beneath Plaza Perú, which will double its exhibition space. The architects selected for the project are New York- and Mexico City-based Taller Frida Escobedo, who presented the project at the anniversary gala. The studio has previous experience with cultural architecture and is also currently developing the Centre Pompidou renovation project led by Moreau Kusunoki, as well as a new wing of the Met Museum in New York. The MALBA expansion includes new temporary exhibition halls, a new auditorium, multipurpose spaces, an outdoor plaza-courtyard, workshops, storage areas, and offices, and is scheduled to open in late 2029 or early 2030.

Frida Escobedo Studio to Design Underground Expansion for Buenos Aires' MALBA Museum - Image 1 of 4Frida Escobedo Studio to Design Underground Expansion for Buenos Aires' MALBA Museum - Image 2 of 4Frida Escobedo Studio to Design Underground Expansion for Buenos Aires' MALBA Museum - Image 3 of 4Frida Escobedo Studio to Design Underground Expansion for Buenos Aires' MALBA Museum - Image 4 of 4Frida Escobedo Studio to Design Underground Expansion for Buenos Aires' MALBA Museum - More Images+ 5

Designed for Walking: 6 Unbuilt Projects for Pedestrian Movement from the ArchDaily Community

Subscriber Access | 
Audio available

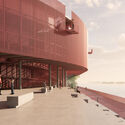
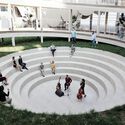
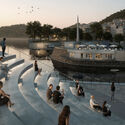
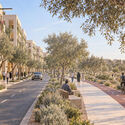
Some urban experiences are etched into our memory through a shift in pace. The postmodern city has often been described as an experience lived at the rhythm of motorized mobility, in contrast to the stroll, the promenade, or even the processions that preceded it. In a fast-paced urban culture, walkability is championed in urban planning not only as a factor of safety and social cohesion, but also as a path to a more sensory way of life. This selection of unbuilt projects submitted by ArchDaily readers showcases design examples that prioritize the experience of the environment through a pedestrian pace. Beyond respecting walking as a mobility choice, these conceptual proposals link the act of walking with contemplation of one's surroundings, respect for what already exists, and connection with other people.

Designed for Walking: 6 Unbuilt Projects for Pedestrian Movement from the ArchDaily Community - Image 1 of 4Designed for Walking: 6 Unbuilt Projects for Pedestrian Movement from the ArchDaily Community - Image 2 of 4Designed for Walking: 6 Unbuilt Projects for Pedestrian Movement from the ArchDaily Community - Image 3 of 4Designed for Walking: 6 Unbuilt Projects for Pedestrian Movement from the ArchDaily Community - Image 4 of 4Designed for Walking: 6 Unbuilt Projects for Pedestrian Movement from the ArchDaily Community - More Images+ 65

House of Emptiness / IGArchitects

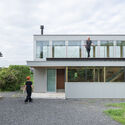
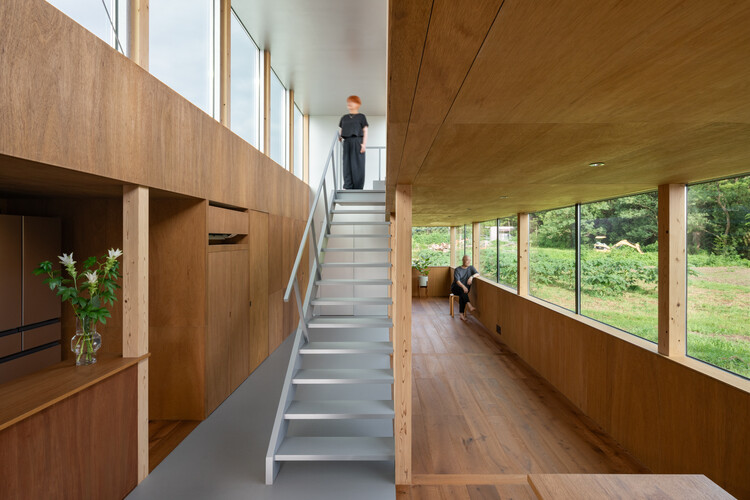
House of Emptiness / IGArchitects - Exterior Photography, Houses, BalconyHouse of Emptiness / IGArchitects - Interior Photography, Houses, KitchenHouse of Emptiness / IGArchitects - HousesHouse of Emptiness / IGArchitects - Interior Photography, HousesHouse of Emptiness / IGArchitects - More Images+ 19

•
Ibaraki, Japan
  • Architects: IGArchitects
  • Area Area of this architecture project Area:  73 m²
  • Year Completion year of this architecture project Year:  2026

Terràvue Residence / Fictive Architects

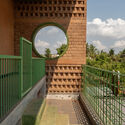
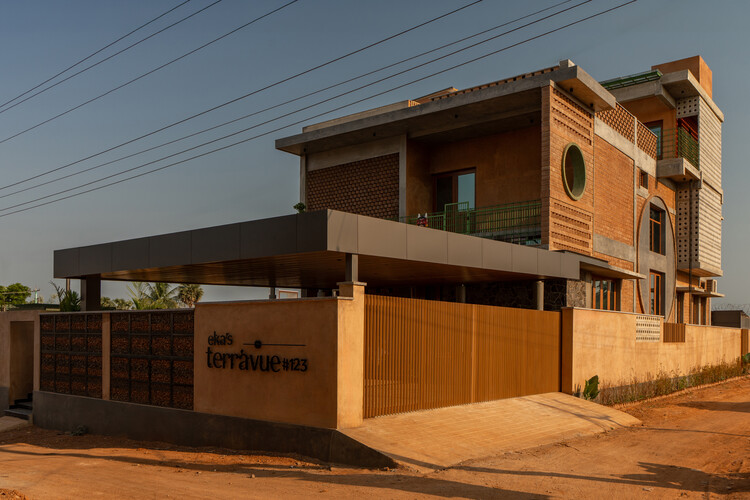
Terràvue Residence / Fictive Architects - Exterior Photography, Houses, Courtyard, BalconyTerràvue Residence / Fictive Architects - Interior Photography, Houses, Garden, StairsTerràvue Residence / Fictive Architects - Interior Photography, Houses, Lighting, ChairTerràvue Residence / Fictive Architects - HousesTerràvue Residence / Fictive Architects - More Images+ 22

•
Thanjavur, India
  • Architects: Fictive Architects
  • Area Area of this architecture project Area:  5565 ft²
  • Year Completion year of this architecture project Year:  2026
  • Manufacturers Brands with products used in this architecture project
    Manufacturers:  Kothari Marbles, Luker, SRV Ceramics, Saburi plywoods, Tita

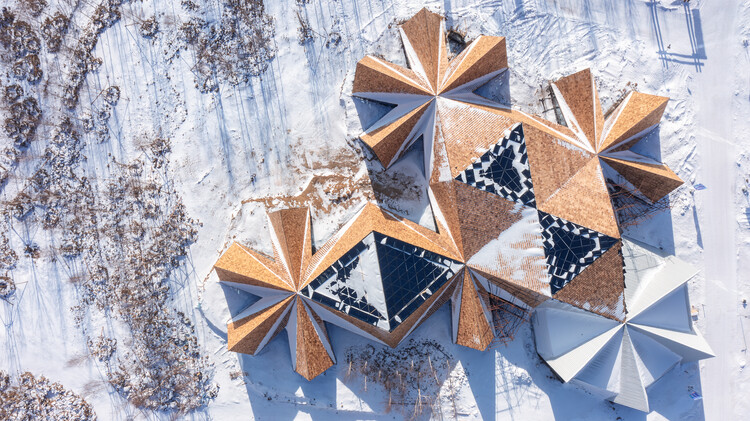
Changbai Foothill Antler Restaurant / Origin Architect

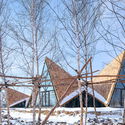
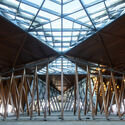
Changbai Foothill Antler Restaurant / Origin Architect - RestaurantChangbai Foothill Antler Restaurant / Origin Architect - RestaurantChangbai Foothill Antler Restaurant / Origin Architect - RestaurantChangbai Foothill Antler Restaurant / Origin Architect - Interior Photography, RestaurantChangbai Foothill Antler Restaurant / Origin Architect - More Images+ 27

•
Changbai Mountain , China
  • Architects: Origin Architect
  • Area Area of this architecture project Area:  1680 m²
  • Year Completion year of this architecture project Year:  2026

Berna House / Hiro Arquitectos

Berna House / Hiro Arquitectos - Exterior Photography, HousesBerna House / Hiro Arquitectos - Interior Photography, Houses, Lighting, ChairBerna House / Hiro Arquitectos - Interior Photography, Houses, StairsBerna House / Hiro Arquitectos - Exterior Photography, Houses, Garden, StairsBerna House / Hiro Arquitectos - More Images+ 18

  • Architects: Hiro Arquitectos
  • Area Area of this architecture project Area:  220 m²
  • Year Completion year of this architecture project Year:  2023

Bosque House / FGMF

Bosque House / FGMF - HousesBosque House / FGMF - Interior Photography, Houses, Beam, ColumnBosque House / FGMF - Interior Photography, Houses, Table, ChairBosque House / FGMF - HousesBosque House / FGMF - More Images+ 31

•
Porto Feliz, Brazil
  • Architects: FGMF
  • Area Area of this architecture project Area:  14300 m²
  • Year Completion year of this architecture project Year:  2022
  • Manufacturers Brands with products used in this architecture project
    Manufacturers:  Hyline, Ager Marcenaria, Artecor, Assistec, Belas Artes, +25

A House with One Hundred Pines / Luis Barandiarán

A House with One Hundred Pines / Luis Barandiarán - Interior Photography, Houses, KitchenA House with One Hundred Pines / Luis Barandiarán - Interior Photography, Houses, BeamA House with One Hundred Pines / Luis Barandiarán - Interior Photography, Houses, ChairA House with One Hundred Pines / Luis Barandiarán - Interior Photography, Houses, BeamA House with One Hundred Pines / Luis Barandiarán - More Images+ 26

  • Architects: Luis Barandiarán
  • Area Area of this architecture project Area:  140 m²
  • Year Completion year of this architecture project Year:  2024

Butantã House / André Guerra Arquitetos

Butantã House / André Guerra Arquitetos - Interior Photography, Apartments, Kitchen, Chair, Countertop, Table, LightingButantã House / André Guerra Arquitetos - Interior Photography, Apartments, Table, Lighting, ChairButantã House / André Guerra Arquitetos - Interior Photography, Apartments, Table, Chair, LightingButantã House / André Guerra Arquitetos - Interior Photography, Apartments, Kitchen, Countertop, LightingButantã House / André Guerra Arquitetos - More Images+ 6

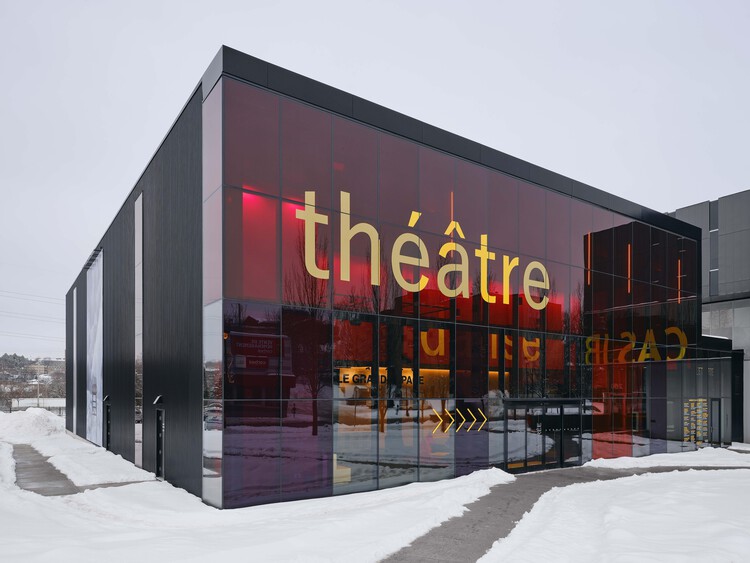
Le Grand-Espace Sherbrooke: A New Cultural Venue / Atelier Paul Laurendeau + NEUF architect(e)s

Le Grand-Espace Sherbrooke: A New Cultural Venue / Atelier Paul Laurendeau + NEUF architect(e)s - Exterior Photography, Theaters & Performance Le Grand-Espace Sherbrooke: A New Cultural Venue / Atelier Paul Laurendeau + NEUF architect(e)s - Interior Photography, Theaters & Performance Le Grand-Espace Sherbrooke: A New Cultural Venue / Atelier Paul Laurendeau + NEUF architect(e)s - Interior Photography, Theaters & Performance , Lighting, ChairLe Grand-Espace Sherbrooke: A New Cultural Venue / Atelier Paul Laurendeau + NEUF architect(e)s - Theaters & Performance Le Grand-Espace Sherbrooke: A New Cultural Venue / Atelier Paul Laurendeau + NEUF architect(e)s - More Images+ 26

House Ersland & Skeie / Knut Hjeltnes + Francesca Iarrusso, PhD

House Ersland & Skeie / Knut Hjeltnes + Francesca Iarrusso, PhD - Exterior Photography, Residential InteriorsHouse Ersland & Skeie / Knut Hjeltnes + Francesca Iarrusso, PhD - Interior Photography, Residential Interiors, Patio, Balcony, ChairHouse Ersland & Skeie / Knut Hjeltnes + Francesca Iarrusso, PhD - Interior Photography, Residential Interiors, Kitchen, Lighting, Chair, CountertopHouse Ersland & Skeie / Knut Hjeltnes + Francesca Iarrusso, PhD - Residential InteriorsHouse Ersland & Skeie / Knut Hjeltnes + Francesca Iarrusso, PhD - More Images+ 14

Fire Severely Damages Jean Nouvel’s La Querola in Andorra

Audio available

A fire has severely damaged La Querola d'Ordino, a residential development in Ordino, Andorra, designed by Jean Nouvel in collaboration with Ribas & Ribas Arquitectes and Jordi Sala. The fire began during the early hours of September 22 and spread across the seven-building complex before being brought under control on September 23. Firefighters from Andorra and neighboring France were involved in the response, with authorities reporting no injuries. The cause of the fire has not yet been established.

Time as a Building Material in Francis Kéré’s Architecture

Subscriber Access | 
Audio available

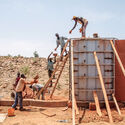
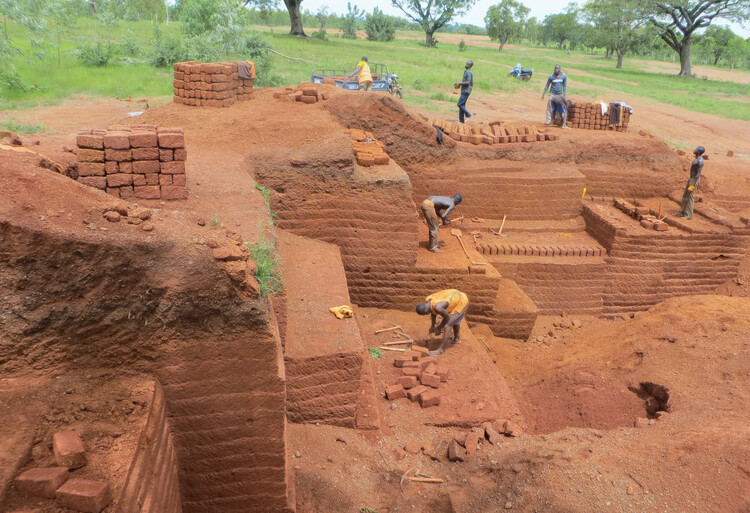
"After all, time is a key ingredient of my profession," states Francis Kéré in his book Francis Kéré: Building Stories. Architecture is constantly evolving and transforming over time. Bricks, doors, windows, walls, stairs, and other elements become the protagonists of a process that begins with a sketch and eventually takes shape as a built work.

Considering that architecture begins when its inhabitants start to make a space their own, Francis Kéré develops his projects progressively, continuing to work on the design even during the construction phase. As his architecture grows over time, integrates with its surroundings, adapts to the needs of its users, and responds to change in flexible and experimental ways, it seeks to become part of the lives of those who inhabit it.

Time as a Building Material in Francis Kéré’s Architecture - Imagen 1 de 4Time as a Building Material in Francis Kéré’s Architecture - Imagen 2 de 4Time as a Building Material in Francis Kéré’s Architecture - Imagen 3 de 4Time as a Building Material in Francis Kéré’s Architecture - Imagen 4 de 4Time as a Building Material in Francis Kéré’s Architecture - More Images+ 8

KINSHASA Zando Central Market / THINK TANK architecture

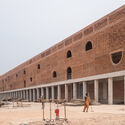
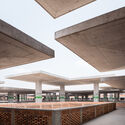
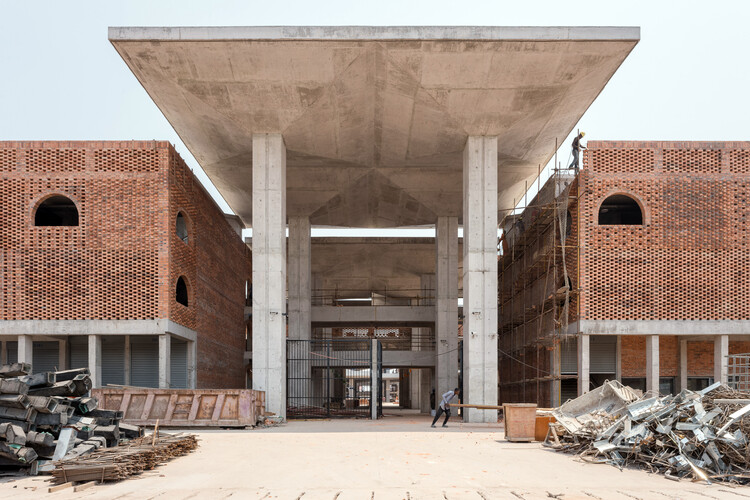
KINSHASA Zando Central Market / THINK TANK architecture - Exterior Photography, Market, Column, ArcadeKINSHASA Zando Central Market / THINK TANK architecture - MarketKINSHASA Zando Central Market / THINK TANK architecture - MarketKINSHASA Zando Central Market / THINK TANK architecture - MarketKINSHASA Zando Central Market / THINK TANK architecture - More Images+ 15

Fondation Beyeler Expands with Three New Buildings by Peter Zumthor

Audio available

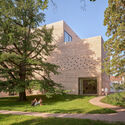
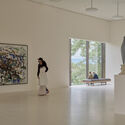
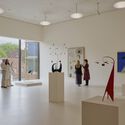
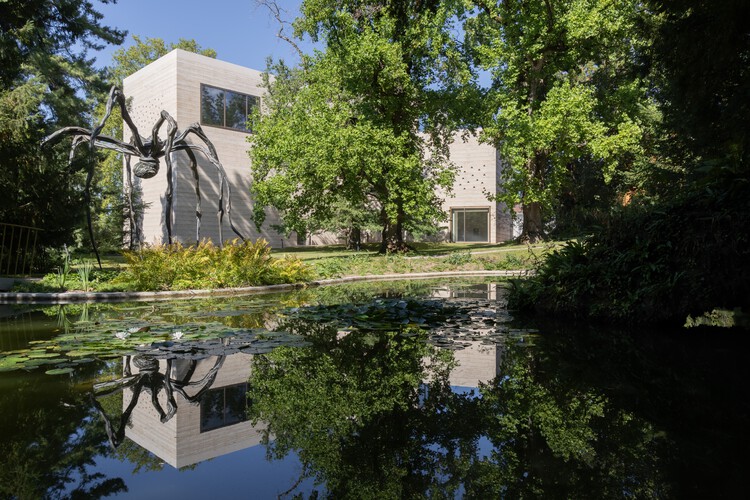
The Fondation Beyeler in Riehen, Switzerland, is expanding its museum ensemble with three new buildings by Swiss architect Peter Zumthor, an enlarged and restored park, and the adaptive reuse of several historic structures. The expansion extends the existing museum designed by Renzo Piano, adding exhibition, education, cultural, and public spaces while opening a previously private section of the surrounding landscape to visitors. The expanded ensemble will begin welcoming visitors on September 26, 2026, during a preview phase running through January 14, 2027, before fully opening on January 15. Zumthor's additions comprise the Wyss Museum, the Ammann Pavilion, and the Erlen Torhaus, positioned within the existing landscape and differentiated through their programmes, forms, and material treatments.

Fondation Beyeler Expands with Three New Buildings by Peter Zumthor - Image 1 of 4Fondation Beyeler Expands with Three New Buildings by Peter Zumthor - Image 2 of 4Fondation Beyeler Expands with Three New Buildings by Peter Zumthor - Image 3 of 4Fondation Beyeler Expands with Three New Buildings by Peter Zumthor - Image 4 of 4Fondation Beyeler Expands with Three New Buildings by Peter Zumthor - More Images+ 11

You've started following your first account!

Did you know?

You'll now receive updates based on what you follow! Personalize your stream and start following your favorite authors, offices and users.