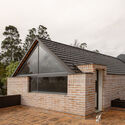
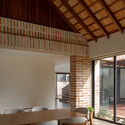
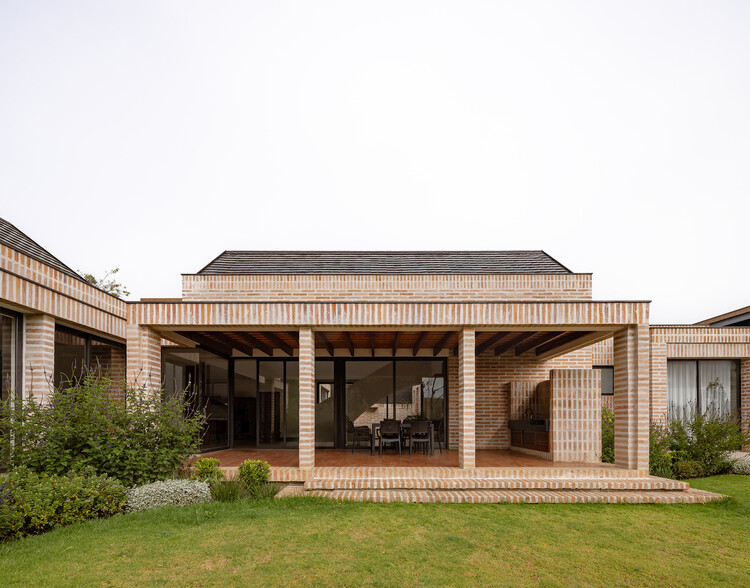
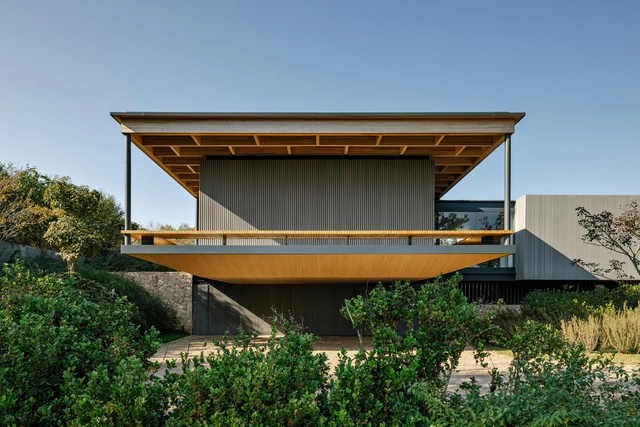
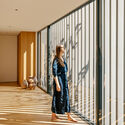
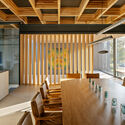

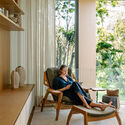
Above the Snowline: 11 Shelters Built at the Limits of Construction

Subscriber Access | 
Audio available

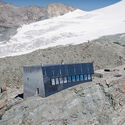
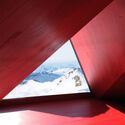
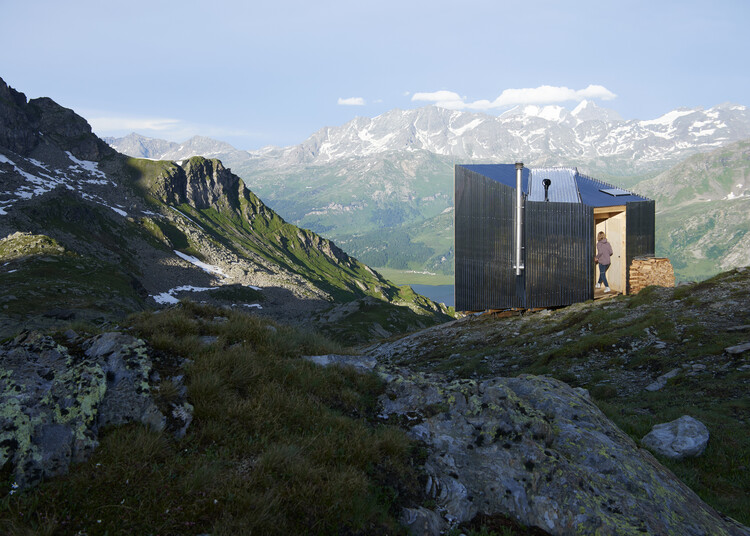
There is no harder place to build than a high mountain, and none where a building feels more provisional. From the Andes to the Himalaya to the Alps, high-altitude construction strips architecture back to its most elementary transactions. The rock reads as permanence itself, yet a structure set near the limit of habitation exists in negotiation with almost everything around it: with wind that arrives without obstruction, with a ground too steep and too frozen to excavate, and with everything it needs arriving from far below. What can be carried up, what can be assembled by few hands, and what can sustain itself are some of the terms of the problem.

Those constraints have produced a remarkably consistent building culture across otherwise unrelated ranges. The refuge, the hut, the bivouac, and the observatory belong to a shared typology in which shelter is inseparable from logistics, and where lightness, prefabrication, and self-sufficiency were structural necessities long before they became virtues.
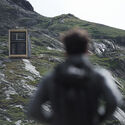
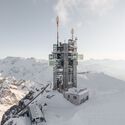
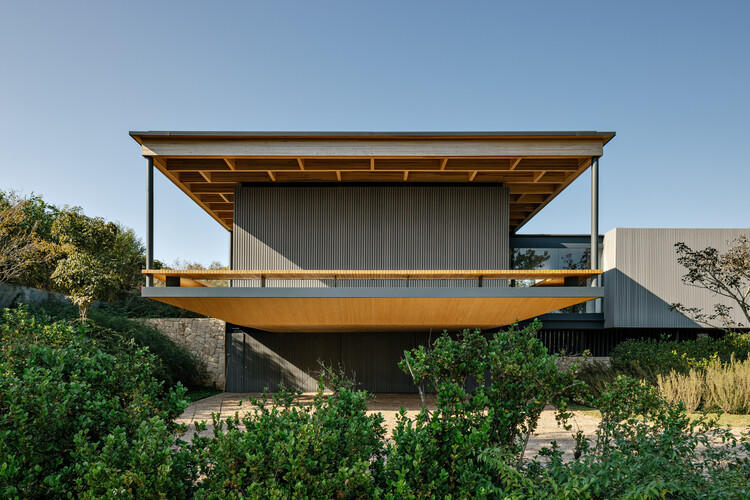
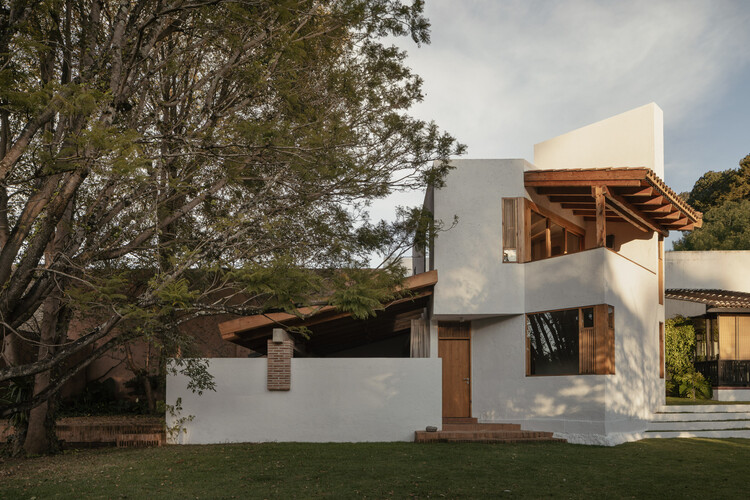
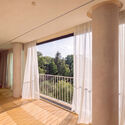
Above the Snowline: 11 Shelters Built at the Limits of Construction - Imagem 1 de 4Above the Snowline: 11 Shelters Built at the Limits of Construction - Imagem 2 de 4Above the Snowline: 11 Shelters Built at the Limits of Construction - Imagem 3 de 4Above the Snowline: 11 Shelters Built at the Limits of Construction - Imagem 4 de 4Above the Snowline: 11 Shelters Built at the Limits of Construction - More Images+ 24

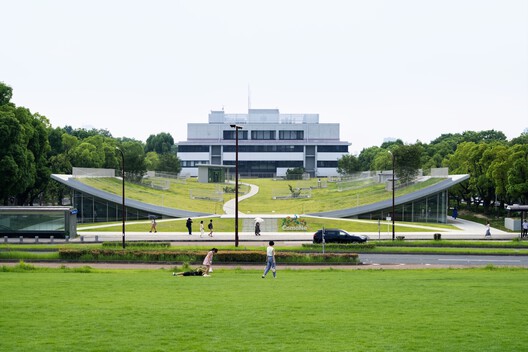
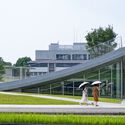
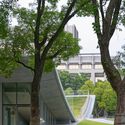
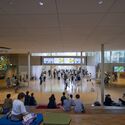
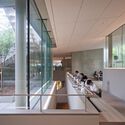
Common Nexus University / Tetsuo Kobori Architects

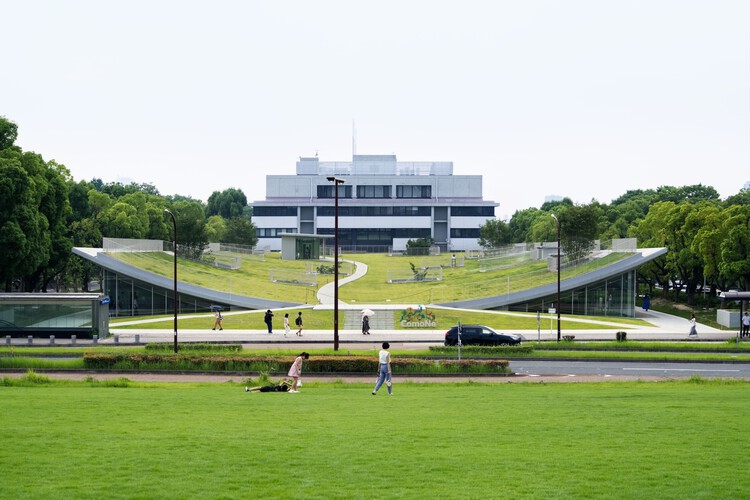
Common Nexus University / Tetsuo Kobori Architects  - Exterior Photography, Community Common Nexus University / Tetsuo Kobori Architects  - Exterior Photography, Community Common Nexus University / Tetsuo Kobori Architects  - Interior Photography, Community Common Nexus University / Tetsuo Kobori Architects  - Interior Photography, Community , KitchenCommon Nexus University / Tetsuo Kobori Architects  - More Images+ 32

TH+ house / ODDO architects

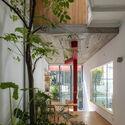
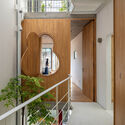
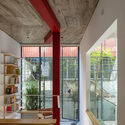
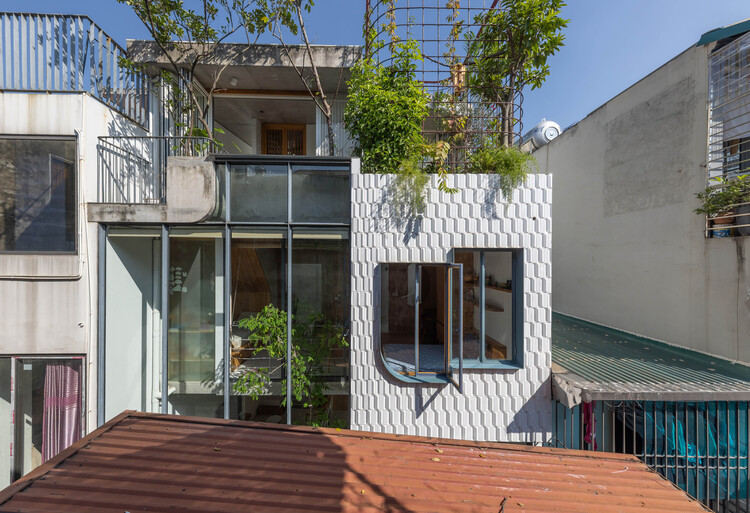
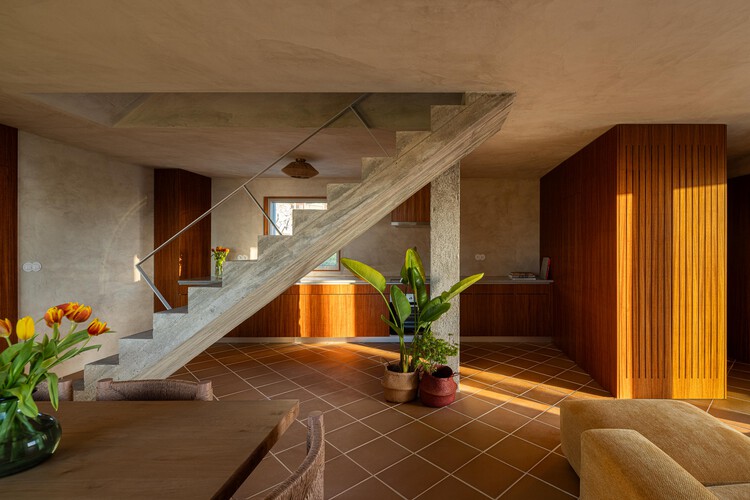
TH+ house / ODDO architects - Interior Photography, Houses, StairsTH+ house / ODDO architects - Interior Photography, Houses, Stairs, Handrail, LightingTH+ house / ODDO architects - Interior Photography, Houses, StairsTH+ house / ODDO architects - Exterior Photography, Houses, BalconyTH+ house / ODDO architects - More Images+ 23

•
Hanoi, Vietnam
  • Architects: ODDO architects
  • Area Area of this architecture project Area:  96 m²
  • Year Completion year of this architecture project Year:  2025

HEYTEA Craft Store / say architects

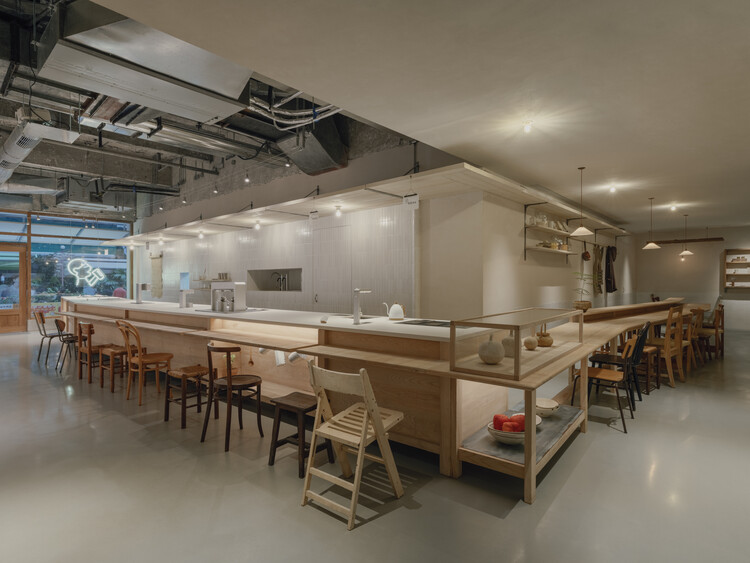
HEYTEA Craft Store / say architects - Exterior Photography, Retail InteriorsHEYTEA Craft Store / say architects - Interior Photography, Retail Interiors, Kitchen, Countertop, Sink, ChairHEYTEA Craft Store / say architects - Retail InteriorsHEYTEA Craft Store / say architects - Interior Photography, Retail Interiors, Chair, BenchHEYTEA Craft Store / say architects - More Images+ 15

•
Guangzhou, China
  • Interior Designers: say architects
  • Area Area of this architecture project Area:  178 m²
  • Year Completion year of this architecture project Year:  2026

Casa PM / Feliu Vega Kennedy Arquitectura

Casa PM / Feliu Vega Kennedy Arquitectura - HousesCasa PM / Feliu Vega Kennedy Arquitectura - Interior Photography, Houses, BeamCasa PM / Feliu Vega Kennedy Arquitectura - Exterior Photography, HousesCasa PM / Feliu Vega Kennedy Arquitectura - Interior Photography, Houses, BeamCasa PM / Feliu Vega Kennedy Arquitectura - More Images+ 21

MRD Residence / Jacobsen Arquitetura

MRD Residence / Jacobsen Arquitetura - Interior Photography, HousesMRD Residence / Jacobsen Arquitetura - Interior Photography, Houses, Table, Lighting, ChairMRD Residence / Jacobsen Arquitetura - Interior Photography, Houses, Table, ChairMRD Residence / Jacobsen Arquitetura - Interior Photography, Houses, Lighting, ChairMRD Residence / Jacobsen Arquitetura - More Images+ 14

•
Bragança Paulista, Brazil
  • Area Area of this architecture project Area:  11 ft²
  • Year Completion year of this architecture project Year:  2022

Casa Amona / COLAR Colectivo de Arquitectura

Casa Amona / COLAR Colectivo de Arquitectura - Exterior Photography, HousesCasa Amona / COLAR Colectivo de Arquitectura - Interior Photography, HousesCasa Amona / COLAR Colectivo de Arquitectura - Interior Photography, Houses, Beam, ChairCasa Amona / COLAR Colectivo de Arquitectura - Exterior Photography, Houses, CourtyardCasa Amona / COLAR Colectivo de Arquitectura - More Images+ 34

•
San Cristóbal de las Casas, Mexico

CASA ÂNCORA / Tiago Sousa

CASA ÂNCORA / Tiago Sousa - Exterior Photography, Houses, BalconyCASA ÂNCORA / Tiago Sousa - Interior Photography, Houses, Stairs, ChairCASA ÂNCORA / Tiago Sousa - Interior Photography, Houses, BedroomCASA ÂNCORA / Tiago Sousa - Exterior Photography, Houses, CoastCASA ÂNCORA / Tiago Sousa - More Images+ 42

•
Vila Praia de Âncora, Portugal
  • Architects: Tiago Sousa
  • Area Area of this architecture project Area:  123 m²
  • Year Completion year of this architecture project Year:  2025
  • Manufacturers Brands with products used in this architecture project
    Manufacturers:  Gres de Aragon, Revigrés

Ellen Browning Building / Hacker Architects

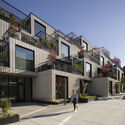
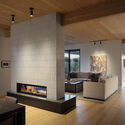
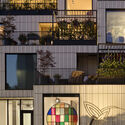
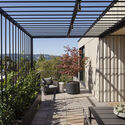
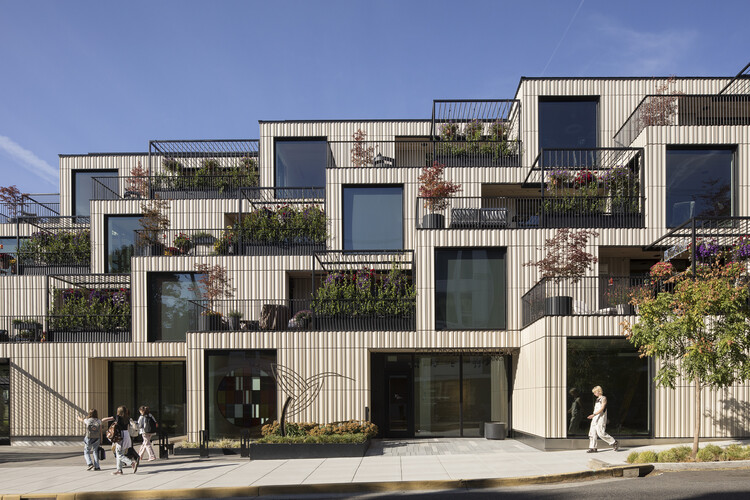
Ellen Browning Building / Hacker Architects - Exterior Photography, Mixed Use Architecture, BalconyEllen Browning Building / Hacker Architects - Interior Photography, Mixed Use Architecture, Lighting, Table, ChairEllen Browning Building / Hacker Architects - Exterior Photography, Mixed Use Architecture, BalconyEllen Browning Building / Hacker Architects - Exterior Photography, Mixed Use Architecture, Deck, Balcony, ChairEllen Browning Building / Hacker Architects - More Images+ 29

The Gallery House / Maden Architects

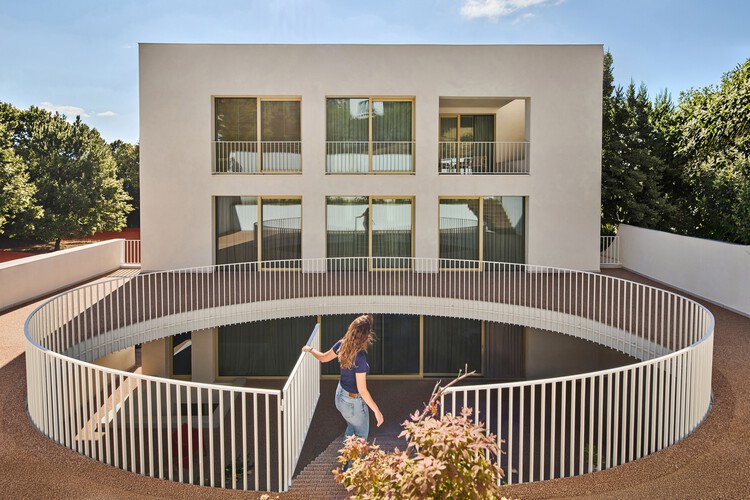
The Gallery House / Maden Architects - Exterior Photography, Houses, Garden, BalconyThe Gallery House / Maden Architects - Exterior Photography, Houses, Stairs, Handrail, BalconyThe Gallery House / Maden Architects - HousesThe Gallery House / Maden Architects - HousesThe Gallery House / Maden Architects - More Images+ 22

  • Architects: Maden Architects
  • Area Area of this architecture project Area:  754 m²
  • Year Completion year of this architecture project Year:  2025
  • Manufacturers Brands with products used in this architecture project
    Manufacturers:  Artemide, B&T, Flos, Vondom

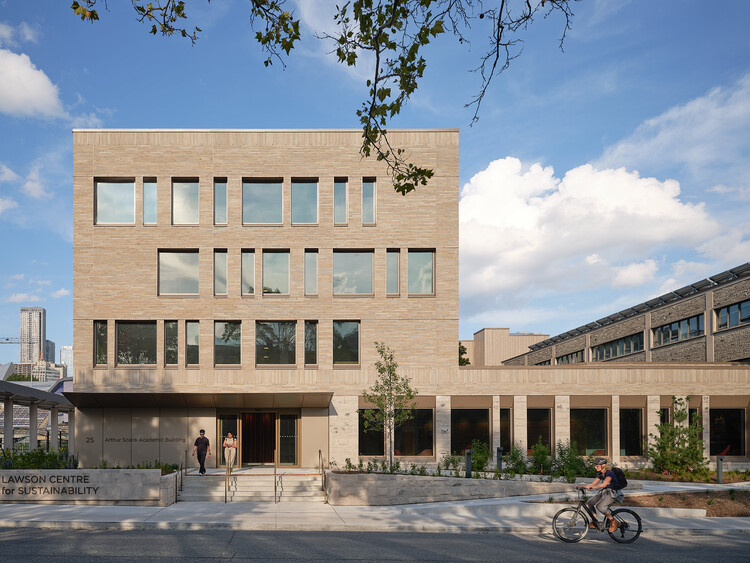
Trinity College Lawson Centre for Sustainability / Mecanoo + RDHA

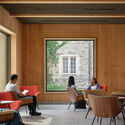
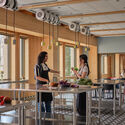
Trinity College Lawson Centre for Sustainability / Mecanoo + RDHA - Exterior Photography, SustainabilityTrinity College Lawson Centre for Sustainability / Mecanoo + RDHA - Interior Photography, Sustainability, Bedroom, Chair, BedTrinity College Lawson Centre for Sustainability / Mecanoo + RDHA - Interior Photography, Sustainability, ChairTrinity College Lawson Centre for Sustainability / Mecanoo + RDHA - Interior Photography, Sustainability, Kitchen, Table, ChairTrinity College Lawson Centre for Sustainability / Mecanoo + RDHA - More Images+ 29

Accelerating Architectural Design: Lessons From Bellway

 | Sponsored Content
Audio available

As architectural projects grow more complex and requirements evolve, the ability to iterate quickly is increasingly important to the design process. For Bellway, one of the UK's largest homebuilders, faster design iteration and visualization have become key to meeting these demands. It is not just a way to present finished designs, but also a tool for testing ideas, communicating options, and making decisions earlier in the development process.

African Futures Institute Transforms Former Warehouse Into Headquarters in Accra, Ghana

Audio available

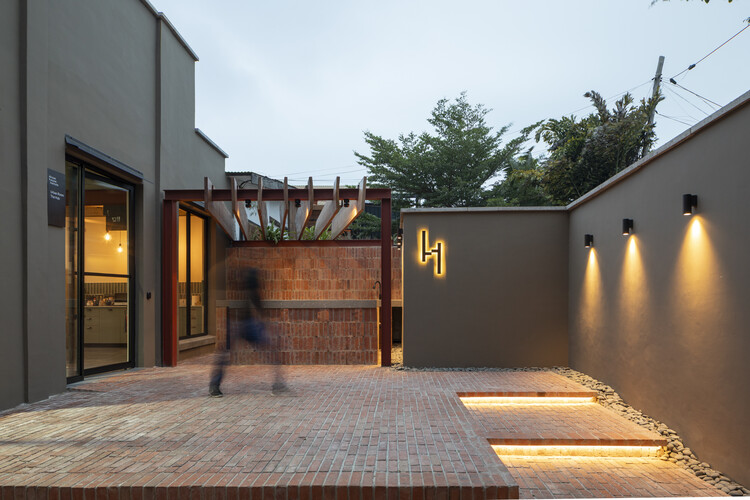
The African Futures Institute (AFI) has completed its new headquarters in Accra, Ghana, transforming a former tile warehouse in the city's Osu neighbourhood into a centre for architectural education, research, exhibitions, and public programmes. The project retains the existing industrial structure while introducing spaces for teaching, workshops, performances, screenings, and gatherings. Its completion gives the Institute a permanent base in Accra after several years of operating through programmes, partnerships, and temporary spaces across Africa and beyond.
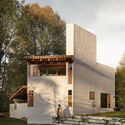
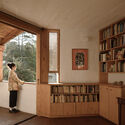
African Futures Institute Transforms Former Warehouse Into Headquarters in Accra, Ghana - Imagem 1 de 4African Futures Institute Transforms Former Warehouse Into Headquarters in Accra, Ghana - Imagem 2 de 4African Futures Institute Transforms Former Warehouse Into Headquarters in Accra, Ghana - Imagem 3 de 4African Futures Institute Transforms Former Warehouse Into Headquarters in Accra, Ghana - Imagem 4 de 4African Futures Institute Transforms Former Warehouse Into Headquarters in Accra, Ghana - More Images+ 23

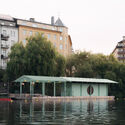
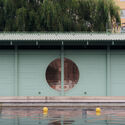
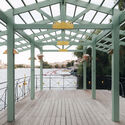
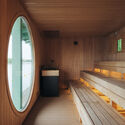
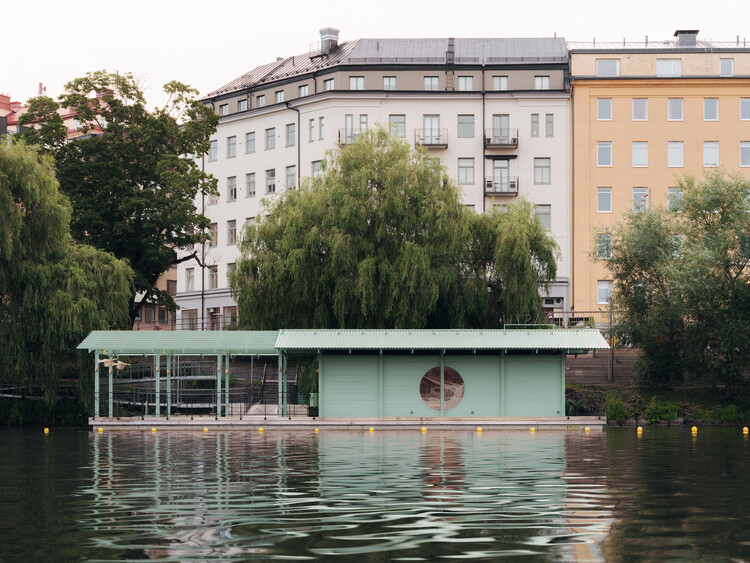
Floating Sauna / DinellJohansson

Floating Sauna  / DinellJohansson - Exterior Photography, SaunaFloating Sauna  / DinellJohansson - SaunaFloating Sauna  / DinellJohansson - SaunaFloating Sauna  / DinellJohansson - SaunaFloating Sauna  / DinellJohansson - More Images+ 17

  • Architects: DinellJohansson
  • Area Area of this architecture project Area:  150 m²
  • Year Completion year of this architecture project Year:  2026

MAD Architects' Lucas Museum of Narrative Art Opens to the Public in Los Angeles

Audio available

The Lucas Museum of Narrative Art officially opens its doors to the public today, September 22, 2026. The museum's sculptural, curved silhouette was designed by Ma Yansong of MAD Architects, with landscape architecture by Mia Lehrer of Studio-MLA and Stantec serving as executive architect. The opening follows a Founding Members Preview held from September 5 to 11, giving members an exclusive early look at the galleries, and a star-studded opening night on Saturday, September 19, featuring celebrity co-chairs at a launch event for the museum, co-founded by George Lucas and Mellody Hobson. The date aligns with the announcement made by the institution nearly a year ago, though the project has a longer history: approved in 2017, with construction beginning the following year, the opening was originally planned for 2025. The museum sits within an 11-acre (4.5-hectare) site in Los Angeles's Exposition Park and comprises a 300,000-square-foot (27,900-square-meter) structure featuring galleries, two theaters, a retail store, a library, a café, a restaurant, and event spaces.
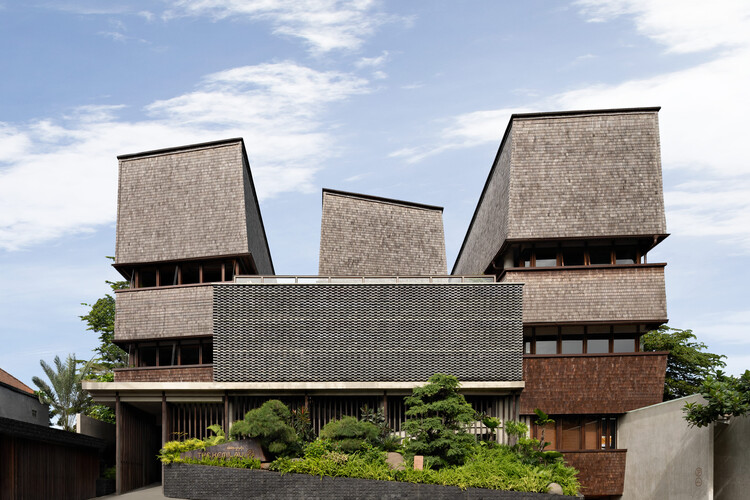
MAD Architects' Lucas Museum of Narrative Art Opens to the Public in Los Angeles - Image 1 of 4MAD Architects' Lucas Museum of Narrative Art Opens to the Public in Los Angeles - Image 2 of 4MAD Architects' Lucas Museum of Narrative Art Opens to the Public in Los Angeles - Image 3 of 4MAD Architects' Lucas Museum of Narrative Art Opens to the Public in Los Angeles - Image 5 of 4MAD Architects' Lucas Museum of Narrative Art Opens to the Public in Los Angeles - More Images+ 58

Steel Architectural Awards ASEAN 2026 Announces 12 Finalists Advancing Regional Design Excellence

 | Sponsored Content
Audio available

The Steel Architectural Awards ASEAN 2026, presented by BlueScope, has announced the 12 finalist projects selected to advance to the ASEAN-level appraisal. Representing outstanding achievements in architecture across Indonesia, Malaysia, Thailand, and Vietnam, the finalists were selected through the Country Awards programs and now move forward to regional evaluation by an international judging panel.

Now in its second ASEAN edition, the program celebrates architectural projects that demonstrate excellence in design, innovation, sustainability, and the creative application of coated steel solutions. Under the 2026 theme, "Shaping Resilient Futures: Timeless Design with Coated Steel," the Awards highlight projects that respond meaningfully to their context while delivering enduring value for future generations.

Built to Exclude: Colonial Violence and Urban Ecologies in Africa

Subscriber Access | 
Audio available

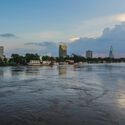
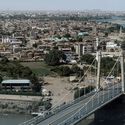
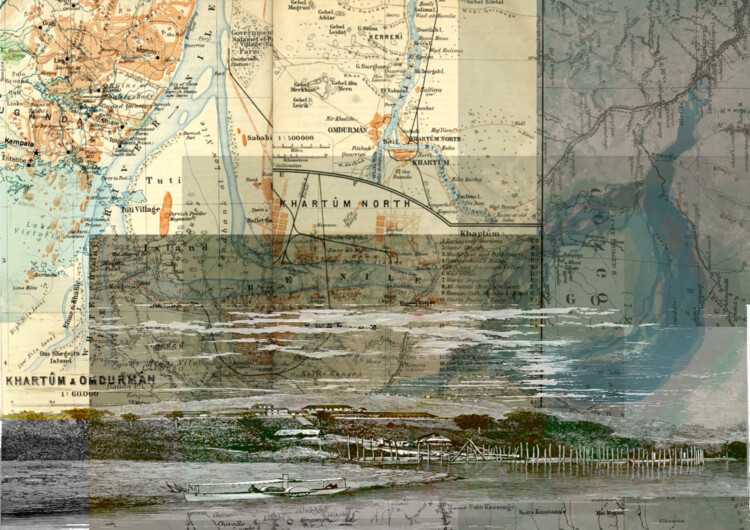
Colonial violence in African cities bled through the political dimensions into the spatial realm. It is infused into street grids, land tenure systems, drainage infrastructure and residential zones that continue to organize inequality and displacement today. Kinshasa, Khartoum, and Kampala each carry this afterlife in their urban morphology, at once historical artifacts and an active structure; shaping who has access to services, who occupies flood-prone land, and catalyzing a deepening climate instability that forces this apparatus into entirely new dimensions - including geological ones.

Built to Exclude: Colonial Violence and Urban Ecologies in Africa - Image 1 of 4Built to Exclude: Colonial Violence and Urban Ecologies in Africa - Image 2 of 4Built to Exclude: Colonial Violence and Urban Ecologies in Africa - Image 3 of 4Built to Exclude: Colonial Violence and Urban Ecologies in Africa - Image 4 of 4Built to Exclude: Colonial Violence and Urban Ecologies in Africa - More Images+ 22

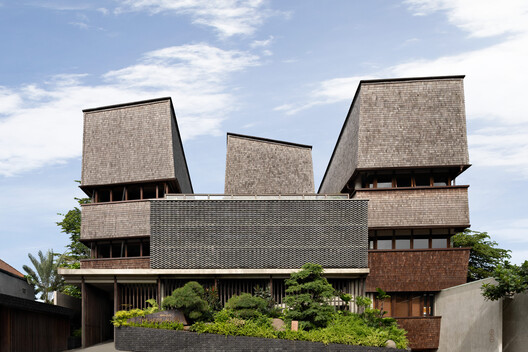
The Kemilau Ubud / PSA Studio

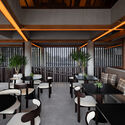
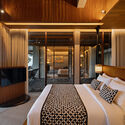
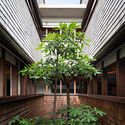
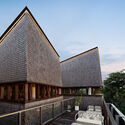
The Kemilau Ubud / PSA Studio - Interior Photography, Hospitality Architecture, Balcony, Table, ChairThe Kemilau Ubud / PSA Studio - Interior Photography, Hospitality Architecture, Bedroom, Bed, ChairThe Kemilau Ubud / PSA Studio - Hospitality ArchitectureThe Kemilau Ubud / PSA Studio - Hospitality ArchitectureThe Kemilau Ubud / PSA Studio - More Images+ 18

  • Architects: PSA Studio
  • Area Area of this architecture project Area:  1973 m²
  • Year Completion year of this architecture project Year:  2025

You've started following your first account!

Did you know?

You'll now receive updates based on what you follow! Personalize your stream and start following your favorite authors, offices and users.