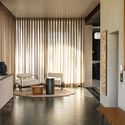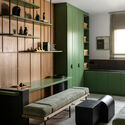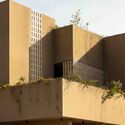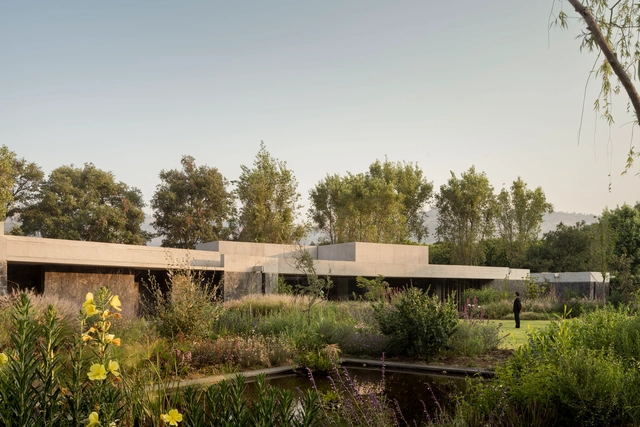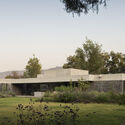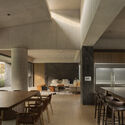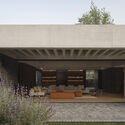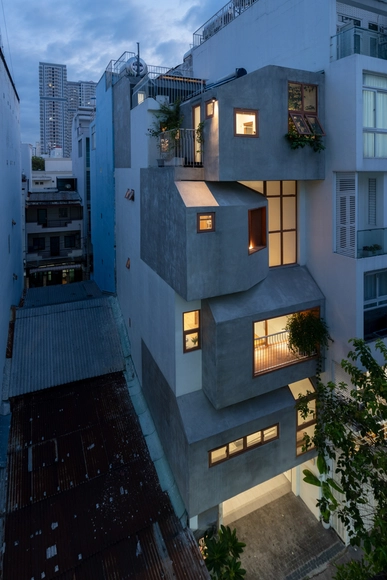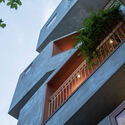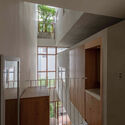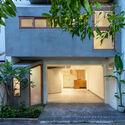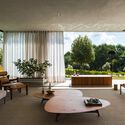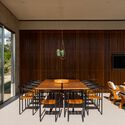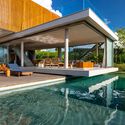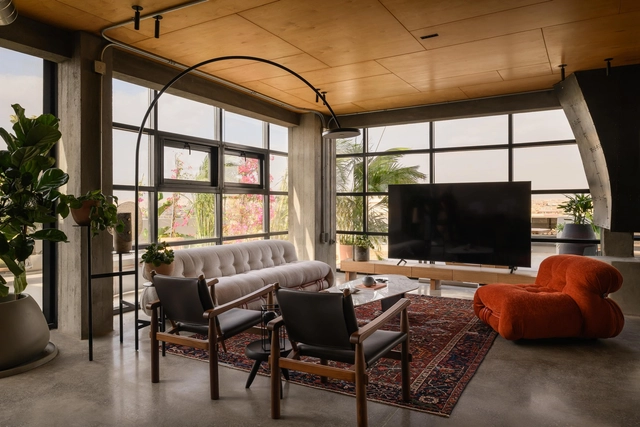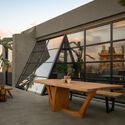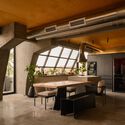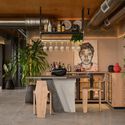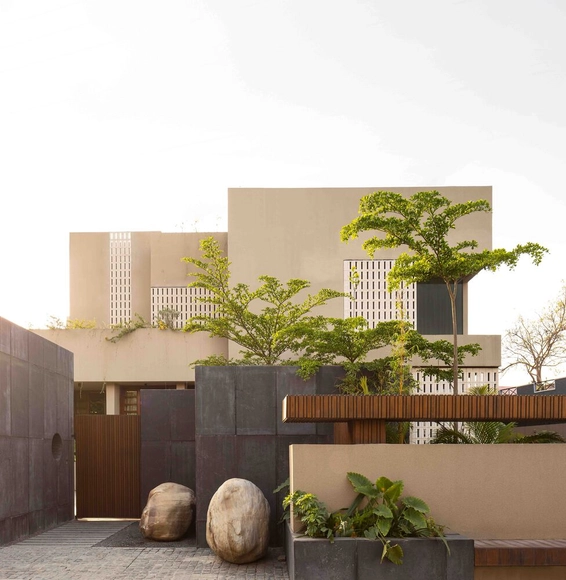
Ekasham House / Portal 92

Ekasham House / Portal 92 - Interior Photography, Houses, Bathroom, LightingEkasham House / Portal 92 - Interior Photography, Houses, Lighting, ChairEkasham House / Portal 92 - HousesEkasham House / Portal 92 - HousesEkasham House / Portal 92 - More Images+ 35
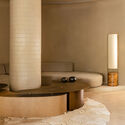
Paonta Sahib, India
  • Architects: Portal 92
  • Area Area of this architecture project Area:  2177
  • Year Completion year of this architecture project Year:  2025
  • Manufacturers Brands with products used in this architecture project
    Manufacturers:  VitrA

Nha Xuan Tay Residence / G+ Architects
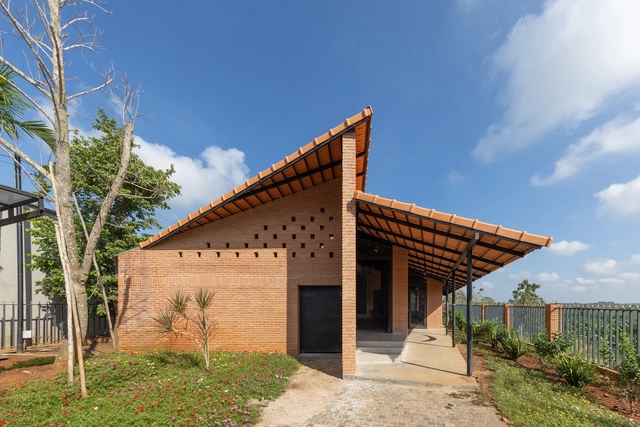
Nha Xuan Tay Residence  / G+ Architects - HousesNha Xuan Tay Residence  / G+ Architects - HousesNha Xuan Tay Residence  / G+ Architects - Interior Photography, Houses, Kitchen, BeamNha Xuan Tay Residence  / G+ Architects - Interior Photography, Houses, BeamNha Xuan Tay Residence  / G+ Architects - More Images+ 29
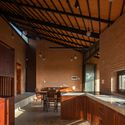
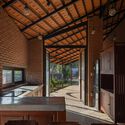
Xuân Tây, Vietnam

House Rinconada / Oioioi

House Rinconada / Oioioi - HousesHouse Rinconada / Oioioi - HousesHouse Rinconada / Oioioi - Interior Photography, Houses, Beam, ChairHouse Rinconada / Oioioi - HousesHouse Rinconada / Oioioi - More Images+ 21

Malinalco, Mexico
  • Architects: Oioioi
  • Area Area of this architecture project Area:  1110
  • Year Completion year of this architecture project Year:  2024

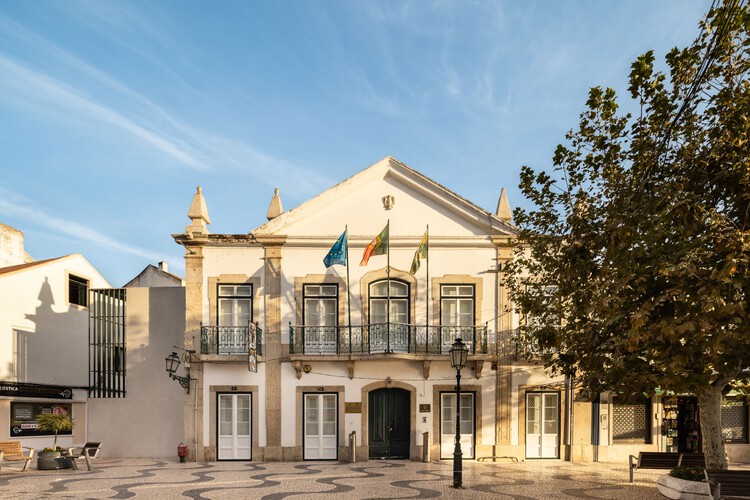
Montijo Municipal Gallery's Garden / Ricardo Bak Gordon + Rui Mendes Arquitectura

Montijo Municipal Gallery's Garden / Ricardo Bak Gordon + Rui Mendes Arquitectura - Exterior Photography, Community
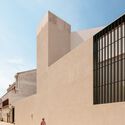
© Francisco Nogueira

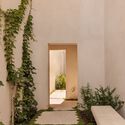
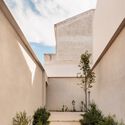
Montijo Municipal Gallery's Garden / Ricardo Bak Gordon + Rui Mendes Arquitectura - Exterior Photography, Community Montijo Municipal Gallery's Garden / Ricardo Bak Gordon + Rui Mendes Arquitectura - Interior Photography, Community , GardenMontijo Municipal Gallery's Garden / Ricardo Bak Gordon + Rui Mendes Arquitectura - Exterior Photography, Community Montijo Municipal Gallery's Garden / Ricardo Bak Gordon + Rui Mendes Arquitectura - Community Montijo Municipal Gallery's Garden / Ricardo Bak Gordon + Rui Mendes Arquitectura - More Images+ 16
Como Lakehouse / Gregorio Pecorelli Studio
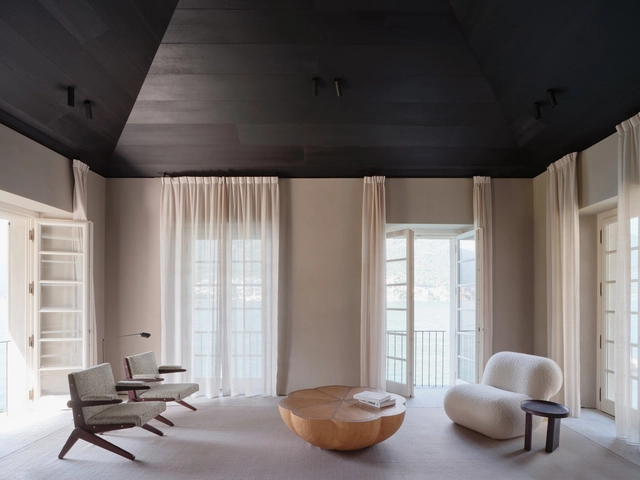
Como Lakehouse / Gregorio Pecorelli Studio - Exterior Photography, Houses, CoastComo Lakehouse / Gregorio Pecorelli Studio - Interior Photography, Houses, Beam, ChairComo Lakehouse / Gregorio Pecorelli Studio - HousesComo Lakehouse / Gregorio Pecorelli Studio - Interior Photography, Houses, Lighting, ChairComo Lakehouse / Gregorio Pecorelli Studio - More Images+ 23
  • Area Area of this architecture project Area:  300
  • Year Completion year of this architecture project Year:  2024
  • Manufacturers Brands with products used in this architecture project
    Manufacturers:  Cassina, Molteni & C

Banyan Tree and Angsana Suzhou Shishan / GOA (Group of Architects)
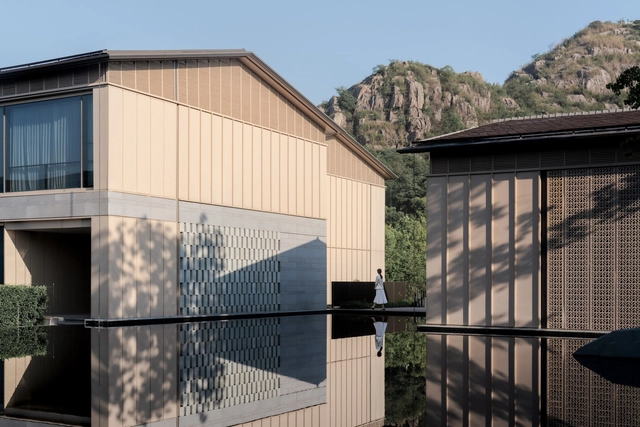
Banyan Tree and Angsana Suzhou Shishan / GOA (Group of Architects) - HotelsBanyan Tree and Angsana Suzhou Shishan / GOA (Group of Architects) - Exterior Photography, HotelsBanyan Tree and Angsana Suzhou Shishan / GOA (Group of Architects) - Exterior Photography, Hotels, CourtyardBanyan Tree and Angsana Suzhou Shishan / GOA (Group of Architects) - HotelsBanyan Tree and Angsana Suzhou Shishan / GOA (Group of Architects) - More Images+ 23
Suzhou, China

YSL and Louis Vuitton at Paris Fashion Week Feature Tadao Ando’s Bourse de Commerce and Bijoy Jain’s Set Design
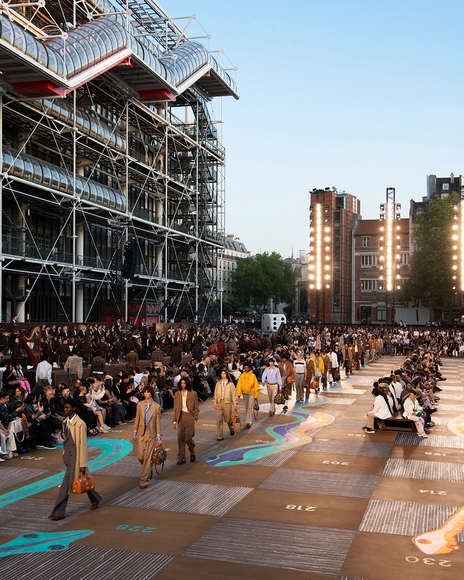
Paris Fashion Week Men's Spring/Summer 2026 has just concluded, featuring a series of shows that highlight the relationship between architecture and fashion as creative disciplines. Through carefully curated architectural environments, these shows engage viewers on multiple sensory levels, weaving together visual impact with spatial and material stories that echo the themes and philosophies behind each collection. This intersection between fashion and architecture opens up new possibilities for storytelling, inviting audiences to explore how fashion design and spaces can resonate together to create immersive experiences.

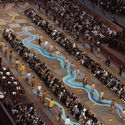
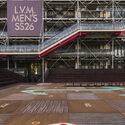
Saint Laurent presented its menswear collection at Tadao Ando's Bourse de Commerce, where the building's cylindrical concrete form and filtered natural light provided a minimal and contemplative backdrop. Louis Vuitton, by contrast, staged its show in the plaza of the Centre Pompidou, where Studio Mumbai's intervention introduced a large-scale, hand-painted installation inspired by Snakes and Ladders. These site-specific choices reflected distinct approaches to engage with architectural context, illustrating how contemporary fashion presentations can extend beyond the runway to enter into dialogue with their surroundings.
YSL and Louis Vuitton at Paris Fashion Week Feature Tadao Ando’s Bourse de Commerce and Bijoy Jain’s Set Design - Image 1 of 4YSL and Louis Vuitton at Paris Fashion Week Feature Tadao Ando’s Bourse de Commerce and Bijoy Jain’s Set Design - Image 2 of 4YSL and Louis Vuitton at Paris Fashion Week Feature Tadao Ando’s Bourse de Commerce and Bijoy Jain’s Set Design - Image 3 of 4YSL and Louis Vuitton at Paris Fashion Week Feature Tadao Ando’s Bourse de Commerce and Bijoy Jain’s Set Design - Image 4 of 4YSL and Louis Vuitton at Paris Fashion Week Feature Tadao Ando’s Bourse de Commerce and Bijoy Jain’s Set Design - More Images+ 7

House with a Square Window / Set Architects
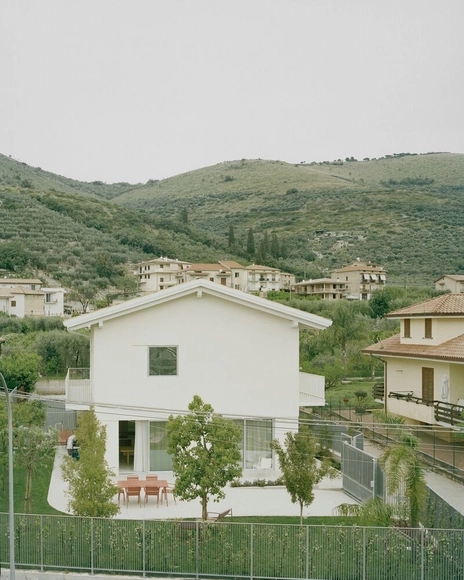
House with a Square Window / Set Architects - HousesHouse with a Square Window / Set Architects - Interior Photography, HousesHouse with a Square Window / Set Architects - Interior Photography, Houses, ChairHouse with a Square Window / Set Architects - Interior Photography, Houses, LightingHouse with a Square Window / Set Architects - More Images+ 22
  • Architects: Set Architects
  • Area Area of this architecture project Area:  200
  • Year Completion year of this architecture project Year:  2025
  • Manufacturers Brands with products used in this architecture project
    Manufacturers:  Ceramica Globo

ASU Restaurant / Brock Carmichael Asia
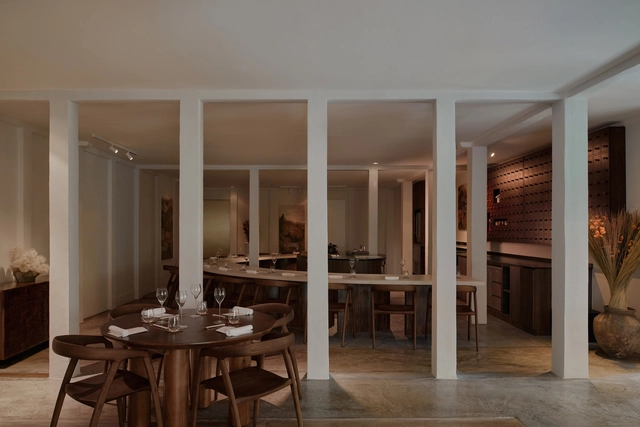
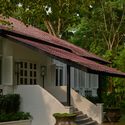
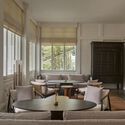
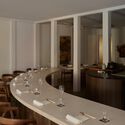
ASU Restaurant / Brock Carmichael Asia - Exterior Photography, Hospitality Interiors, StairsASU Restaurant / Brock Carmichael Asia - Interior Photography, Hospitality Interiors, Table, Chair, LightingASU Restaurant / Brock Carmichael Asia - Interior Photography, Hospitality Interiors, Table, Chair, CountertopASU Restaurant / Brock Carmichael Asia - Hospitality InteriorsASU Restaurant / Brock Carmichael Asia - More Images+ 22
  • Area Area of this architecture project Area:  140
  • Year Completion year of this architecture project Year:  2024

TiTi’s House / NAQI & Partners

TiTi’s House / NAQI & Partners - HousesTiTi’s House / NAQI & Partners - Interior Photography, Houses, StairsTiTi’s House / NAQI & Partners - HousesTiTi’s House / NAQI & Partners - Exterior Photography, HousesTiTi’s House / NAQI & Partners - More Images+ 22

Ho Chi Minh City, Vietnam
  • Architects: NAQI & Partners
  • Area Area of this architecture project Area:  50
  • Year Completion year of this architecture project Year:  2025

AITASHOP Beijing / Yatofu Creatives

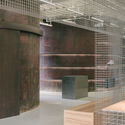
AITASHOP Beijing / Yatofu Creatives - Exterior Photography, Retail Interiors, Column, BeamAITASHOP Beijing / Yatofu Creatives - Interior Photography, Retail InteriorsAITASHOP Beijing / Yatofu Creatives - Retail InteriorsAITASHOP Beijing / Yatofu Creatives - Retail InteriorsAITASHOP Beijing / Yatofu Creatives - More Images+ 30
  • Architects: Yatofu Creatives
  • Area Area of this architecture project Area:  1002
  • Year Completion year of this architecture project Year:  2024

Onn Hair Salon / Spicy Architects + swarm Inc.
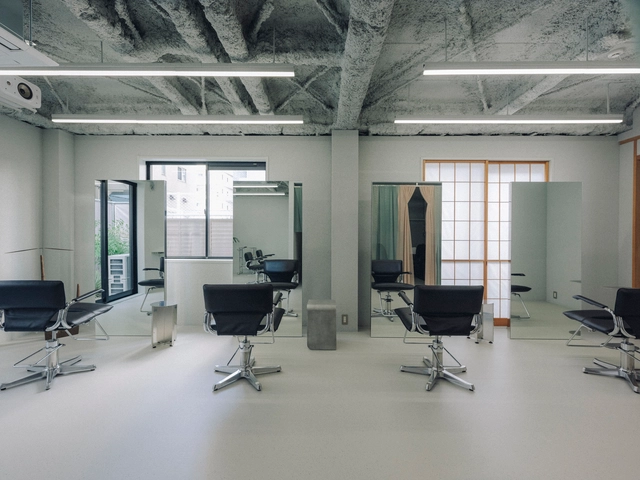
Onn Hair Salon / Spicy Architects + swarm Inc. - Interior Photography, Renovation, ChairOnn Hair Salon / Spicy Architects + swarm Inc. - Interior Photography, RenovationOnn Hair Salon / Spicy Architects + swarm Inc. - Interior Photography, Renovation, Lighting, ChairOnn Hair Salon / Spicy Architects + swarm Inc. - Exterior Photography, Renovation, CourtyardOnn Hair Salon / Spicy Architects + swarm Inc. - More Images+ 10


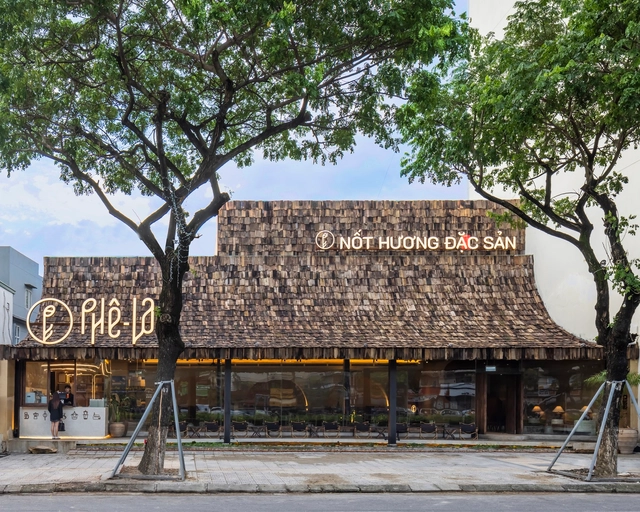
Phe La Da Nang Cafe / 6717 Studio

Phe La Da Nang Cafe / 6717 Studio - Interior Photography, Coffee Shop, Lighting, ChairPhe La Da Nang Cafe / 6717 Studio - Exterior Photography, Coffee ShopPhe La Da Nang Cafe / 6717 Studio - Interior Photography, Coffee ShopPhe La Da Nang Cafe / 6717 Studio - Interior Photography, Coffee Shop, Lighting, ChairPhe La Da Nang Cafe / 6717 Studio - More Images+ 30
  • Architects: 6717 Studio
  • Area Area of this architecture project Area:  300
  • Year Completion year of this architecture project Year:  2023
  • Manufacturers Brands with products used in this architecture project
    Manufacturers:  Terrazzo & Marble, Galaxy lighting, Jotun, Xinfa

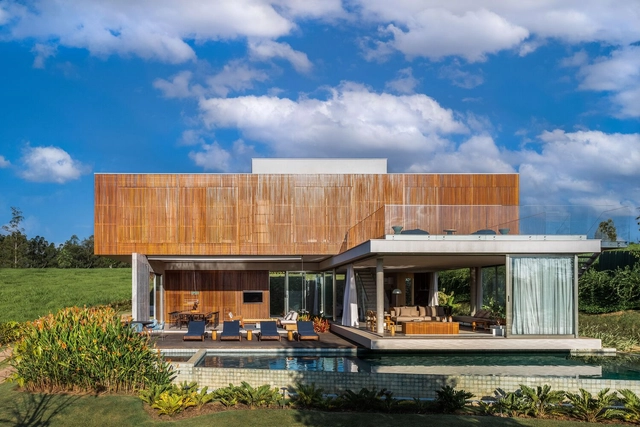
House São Pedro / FGMF

House São Pedro / FGMF - HousesHouse São Pedro / FGMF - Interior Photography, Houses, Garden, ChairHouse São Pedro / FGMF - Interior Photography, Houses, Table, ChairHouse São Pedro / FGMF - HousesHouse São Pedro / FGMF - More Images+ 17

Porto Feliz, Brazil
  • Architects: FGMF
  • Area Area of this architecture project Area:  538
  • Year Completion year of this architecture project Year:  2020

Zasadený House / Pauliny Hovorka Architekti
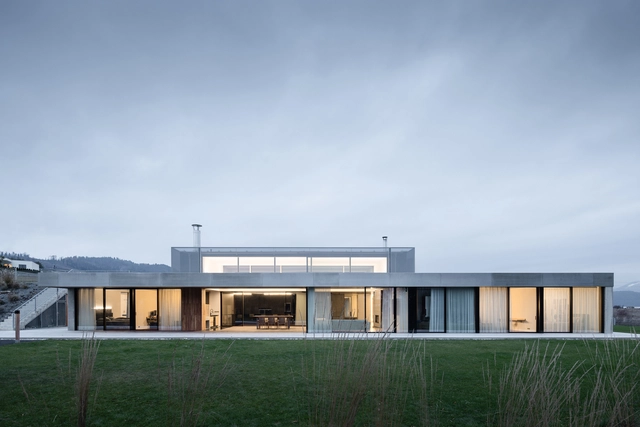
Zasadený House / Pauliny Hovorka Architekti - HousesZasadený House / Pauliny Hovorka Architekti - HousesZasadený House / Pauliny Hovorka Architekti - Interior Photography, HousesZasadený House / Pauliny Hovorka Architekti - Interior Photography, Houses, Kitchen, Facade, TableZasadený House / Pauliny Hovorka Architekti - More Images+ 33
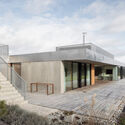
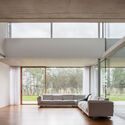
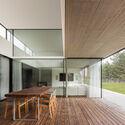
Banská Bystrica, Slovakia
  • Area Area of this architecture project Area:  439
  • Year Completion year of this architecture project Year:  2023
  • Manufacturers Brands with products used in this architecture project
    Manufacturers:  ELEVATE, Geberit, Hansgrohe, Holcim, Duravit, +7

The V Penthouse / Badie Architects
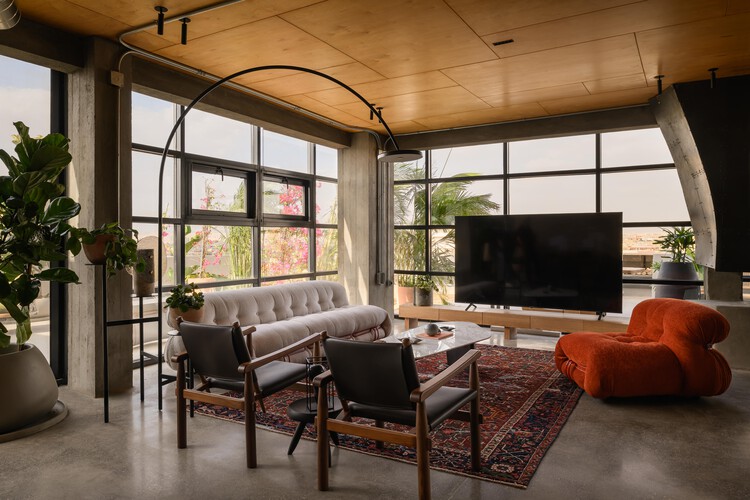
The V Penthouse / Badie Architects - Exterior Photography, Apartment InteriorsThe V Penthouse / Badie Architects - Interior Photography, Apartment Interiors, Lighting, ChairThe V Penthouse / Badie Architects - Interior Photography, Apartment Interiors, Kitchen, Table, ChairThe V Penthouse / Badie Architects - Apartment InteriorsThe V Penthouse / Badie Architects - More Images+ 29
  • Architects: Badie Architects
  • Area Area of this architecture project Area:  185
  • Year Completion year of this architecture project Year:  2025
  • Manufacturers Brands with products used in this architecture project
    Manufacturers:  Colortek, Kahhal Looms, Madar

Courtyardism: A Vision for a More Balanced Urban Future in the Greater Bay Area by Wang Weijen Architecture
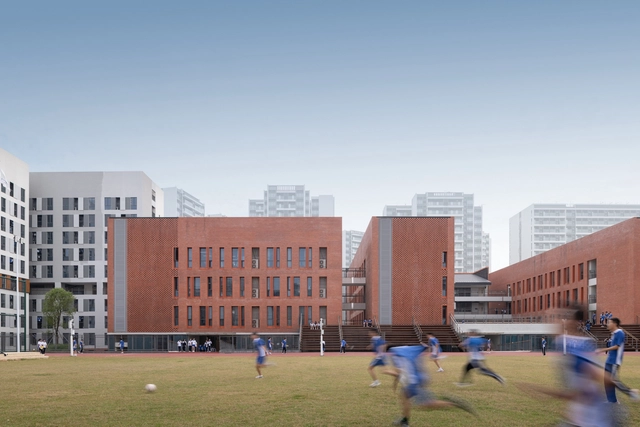
Situated in one of the fastest-developing regions over the past decade—the southern part of China, including Hong Kong and the Greater Bay Area—urban growth has been driven by an overwhelming wave of commercial ambition. Projects here are often designed for maximum density, height, and efficiency, resulting in developments of enormous scale that can easily span several acres. Prioritizing transit-oriented development, these complexes frequently take the form of sprawling malls built directly above major transportation hubs. Designed to disorient and prolong foot traffic to encourage economic activities, these mega-structures have become commonplace in cities like Hong Kong and Shenzhen.

While this typology of megastructures offers clear advantages—economic efficiency, high development returns, and convenience for transit users—it almost invariably ignores its urban context and environment. These developments often turn a blind eye, deliberately so, to their environmental footprint and the city's walkability. At such overwhelming scales, the human walking experience is diminished, if not outright neglected. Pedestrians become interiorized—trapped within the insulated world of these complexes.
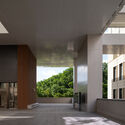
Courtyardism: A Vision for a More Balanced Urban Future in the Greater Bay Area by Wang Weijen Architecture - Image 1 of 4Courtyardism: A Vision for a More Balanced Urban Future in the Greater Bay Area by Wang Weijen Architecture - Image 2 of 4Courtyardism: A Vision for a More Balanced Urban Future in the Greater Bay Area by Wang Weijen Architecture - Image 3 of 4Courtyardism: A Vision for a More Balanced Urban Future in the Greater Bay Area by Wang Weijen Architecture - Image 4 of 4Courtyardism: A Vision for a More Balanced Urban Future in the Greater Bay Area by Wang Weijen Architecture - More Images+ 26

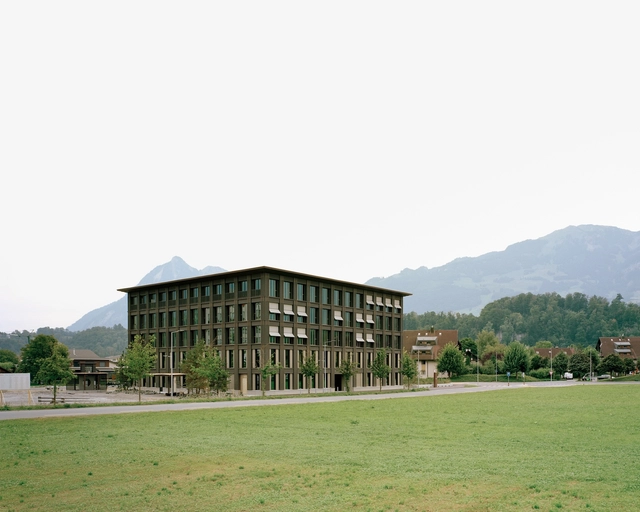
OKB Headquarters / Seilerlinhart

OKB Headquarters / Seilerlinhart - SustainabilityOKB Headquarters / Seilerlinhart - Interior Photography, SustainabilityOKB Headquarters / Seilerlinhart - SustainabilityOKB Headquarters / Seilerlinhart - Interior Photography, Sustainability, Table, ChairOKB Headquarters / Seilerlinhart - More Images+ 20

You've started following your first account!

Did you know?

You'll now receive updates based on what you follow! Personalize your stream and start following your favorite authors, offices and users.