Serbia’s Wool Installation Explores Circular Design at Venice Architecture Biennale 2025

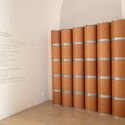
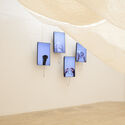
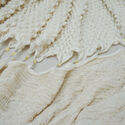
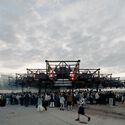
The Serbian Pavilion at the 19th Venice Architecture Biennale consists of an immersive installation made of wool. The exhibition, titled Unraveling: New Spaces, was curated by architect Slobodan Jović and designed by an interdisciplinary team composed of Davor Ereš, Jelena Mitrović, Igor Pantić, Sonja Krstić, Ivana Najdanović, and Petar Laušević. The interior space of the Pavilion, located in the Biennale's Giardini, is occupied by an ephemeral installation that follows the principles of circular design, effectively producing no waste. The installation consists of a broad woven wool fabric that gradually unknits according to a guided choreography of algorithmic precision, completely disassembling by the end of the Biennale's exhibition.

Serbia’s Wool Installation Explores Circular Design at Venice Architecture Biennale 2025 - Image 1 of 4Serbia’s Wool Installation Explores Circular Design at Venice Architecture Biennale 2025 - Image 2 of 4Serbia’s Wool Installation Explores Circular Design at Venice Architecture Biennale 2025 - Image 3 of 4Serbia’s Wool Installation Explores Circular Design at Venice Architecture Biennale 2025 - Image 4 of 4Serbia’s Wool Installation Explores Circular Design at Venice Architecture Biennale 2025 - More Images+ 64

Pointe Living Apartment / Luigi Rosselli Architects

Pointe Living Apartment / Luigi Rosselli Architects - Exterior Photography, Residential, Balcony
© Martin Mischkulnig

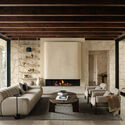
Pointe Living Apartment / Luigi Rosselli Architects - Interior Photography, Residential, Lighting, ChairPointe Living Apartment / Luigi Rosselli Architects - Interior Photography, ResidentialPointe Living Apartment / Luigi Rosselli Architects - ResidentialPointe Living Apartment / Luigi Rosselli Architects - ResidentialPointe Living Apartment / Luigi Rosselli Architects - More Images+ 33

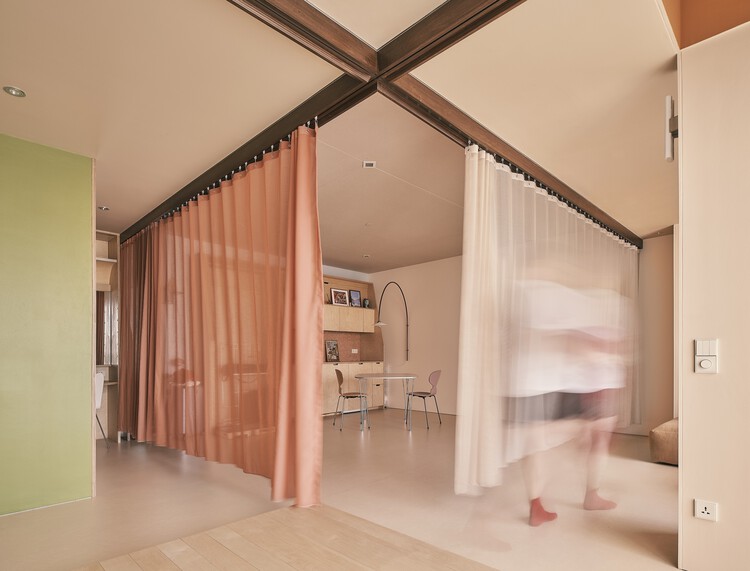
Half Day House / Cabinet YFY

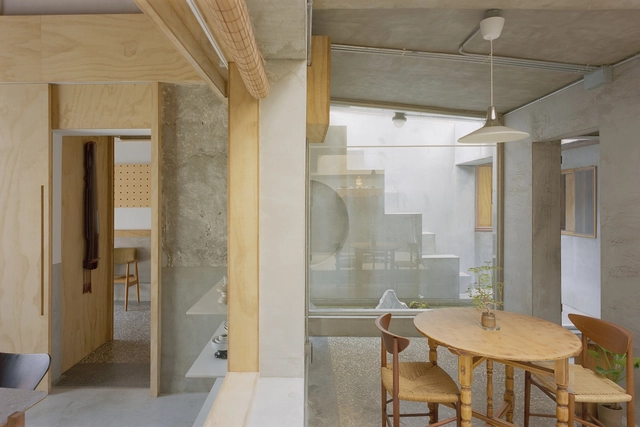
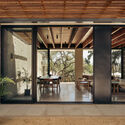
Half Day House / Cabinet YFY - RenovationHalf Day House / Cabinet YFY - Interior Photography, Renovation, LightingHalf Day House / Cabinet YFY - Interior Photography, RenovationHalf Day House / Cabinet YFY - Exterior Photography, Renovation, Courtyard, BalconyHalf Day House / Cabinet YFY - More Images+ 21

Kaohsiung, Taiwan
  • Architects: Cabinet YFY
  • Area Area of this architecture project Area:  114
  • Year Completion year of this architecture project Year:  2023

Zhuhai Planning Science and Technology Innovation Center / nsaaa + Zhuhai Institute of Urban Planning & Design

Zhuhai Planning Science and Technology Innovation Center / nsaaa + Zhuhai Institute of Urban Planning & Design - Exterior Photography, Office BuildingsZhuhai Planning Science and Technology Innovation Center / nsaaa + Zhuhai Institute of Urban Planning & Design - Office BuildingsZhuhai Planning Science and Technology Innovation Center / nsaaa + Zhuhai Institute of Urban Planning & Design - Office BuildingsZhuhai Planning Science and Technology Innovation Center / nsaaa + Zhuhai Institute of Urban Planning & Design - Exterior Photography, Office BuildingsZhuhai Planning Science and Technology Innovation Center / nsaaa + Zhuhai Institute of Urban Planning & Design - More Images+ 31

Cabin in Woods / Ediz Demirel Works

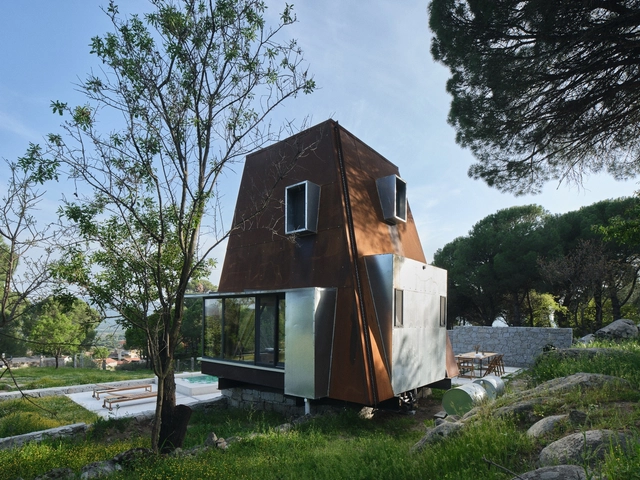
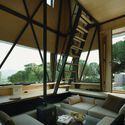
Cabin in Woods / Ediz Demirel Works - Interior Photography, Cabins & LodgesCabin in Woods / Ediz Demirel Works - Interior Photography, Cabins & Lodges, KitchenCabin in Woods / Ediz Demirel Works - Interior Photography, Cabins & Lodges, Stairs, BeamCabin in Woods / Ediz Demirel Works - Exterior Photography, Cabins & LodgesCabin in Woods / Ediz Demirel Works - More Images+ 29

  • Architects: Ediz Demirel Works
  • Area Area of this architecture project Area:  54
  • Year Completion year of this architecture project Year:  2025
  • Manufacturers Brands with products used in this architecture project
    Manufacturers:  Linea Rossa, Segezha Group, VitrA

House with Lucarna / Paralelo Transversal

House with Lucarna / Paralelo Transversal - HousesHouse with Lucarna / Paralelo Transversal - HousesHouse with Lucarna / Paralelo Transversal - HousesHouse with Lucarna / Paralelo Transversal - Exterior Photography, HousesHouse with Lucarna / Paralelo Transversal - More Images+ 21

  • Area Area of this architecture project Area:  302
  • Year Completion year of this architecture project Year:  2024

Casa Calma / Ravel Architecture

Casa Calma / Ravel Architecture - Exterior Photography, HousesCasa Calma / Ravel Architecture - Interior Photography, Houses, Kitchen, Countertop, Table, ChairCasa Calma / Ravel Architecture - Interior Photography, Houses, Table, Lighting, ChairCasa Calma / Ravel Architecture - Interior Photography, Houses, Beam, ChairCasa Calma / Ravel Architecture - More Images+ 15

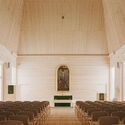
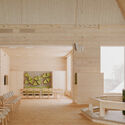
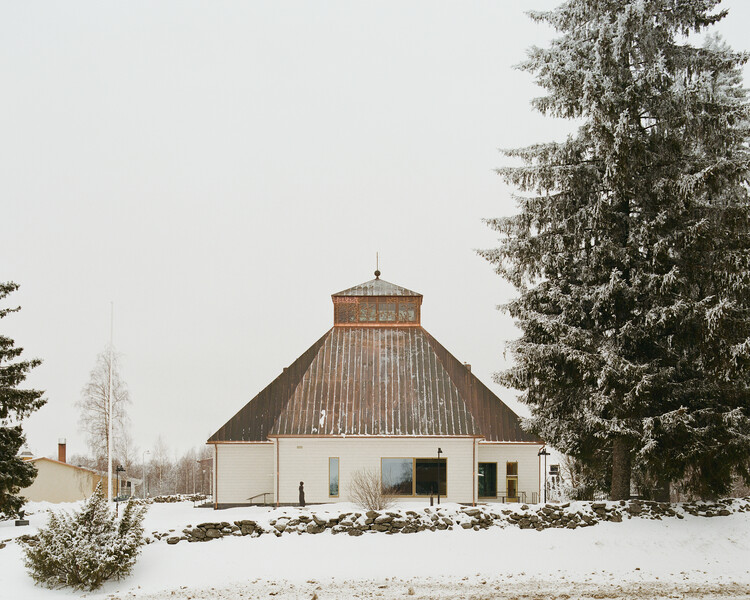
Kiihtelysvaara Church / LUO Architects

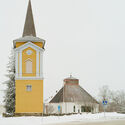
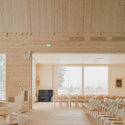
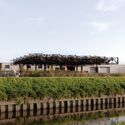
Kiihtelysvaara Church  / LUO Architects - Exterior Photography,          ChurchesKiihtelysvaara Church  / LUO Architects - Interior Photography,          ChurchesKiihtelysvaara Church  / LUO Architects -          ChurchesKiihtelysvaara Church  / LUO Architects -          ChurchesKiihtelysvaara Church  / LUO Architects - More Images+ 20

Kiihtelysvaara, Finland
  • Architects: LUO Architects
  • Area Area of this architecture project Area:  600
  • Year Completion year of this architecture project Year:  2024
  • Manufacturers Brands with products used in this architecture project
    Manufacturers:  Aikkon , Climecon , Heikkinen Yhtiöt Oy, Keminmaan Puurakenne Oy, Kontiotuote Oy
  • Professionals: Timber Bros Oy

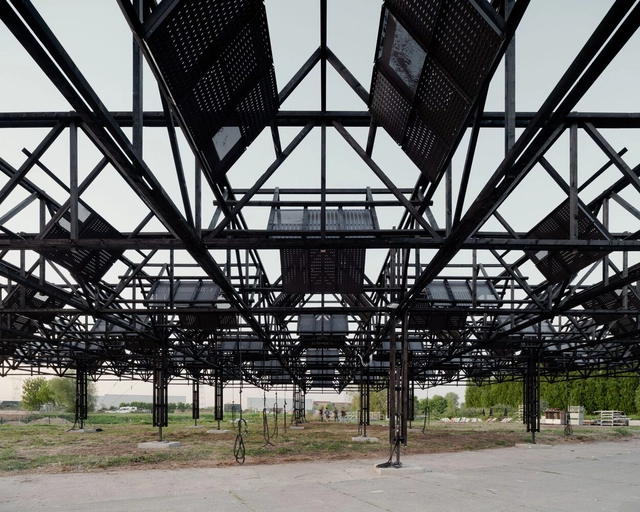
Dark Skies Sound Installation / Leopold Banchini Architects + Giona Bierens de Haan Architectures

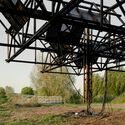
Dark Skies Sound Installation / Leopold Banchini Architects + Giona Bierens de Haan Architectures - Exterior Photography, Cultural ArchitectureDark Skies Sound Installation / Leopold Banchini Architects + Giona Bierens de Haan Architectures - Cultural ArchitectureDark Skies Sound Installation / Leopold Banchini Architects + Giona Bierens de Haan Architectures - Cultural ArchitectureDark Skies Sound Installation / Leopold Banchini Architects + Giona Bierens de Haan Architectures - Cultural ArchitectureDark Skies Sound Installation / Leopold Banchini Architects + Giona Bierens de Haan Architectures - More Images+ 12

Dunstan House / SSdH

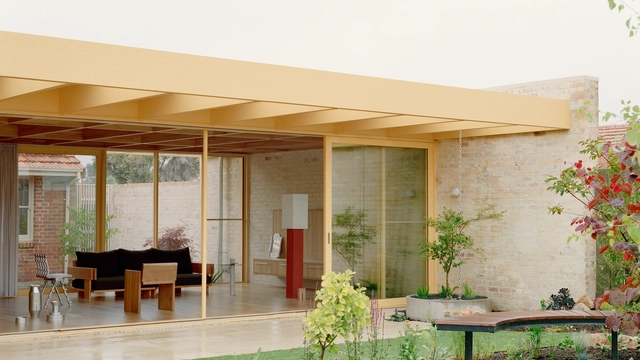
Dunstan House / SSdH - Interior Photography, Houses, Table, ChairDunstan House / SSdH - Interior Photography, HousesDunstan House / SSdH - Interior Photography, Houses, BeamDunstan House / SSdH - Exterior Photography, Houses, DoorDunstan House / SSdH - More Images+ 26

Preston, Australia
  • Architects: SSdH
  • Area Area of this architecture project Area:  170
  • Year Completion year of this architecture project Year:  2024

David Chipperfield Architects Presents Plan to Restore and Enhance a Roman Theater in Brescia, Italy

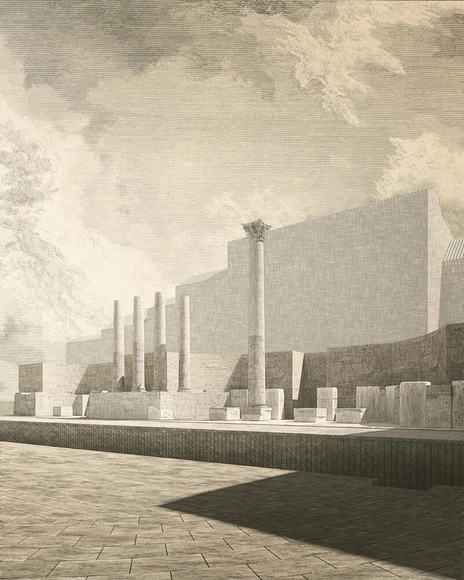
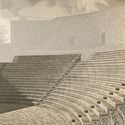
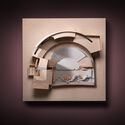
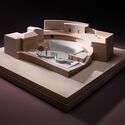
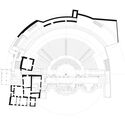
The preliminary design for the architectural restoration and functional redevelopment of the Roman Theatre was presented on Tuesday, April 8, 2025, at the Auditorium of the Santa Giulia Museum in Brescia. The project was developed by the Milan office of David Chipperfield Architects, commissioned by the Fondazione Brescia Musei in collaboration with the Municipality of Brescia and the Brescia Chamber of Commerce, Industry, Handicraft, and Agriculture. Chipperfield was tasked with identifying the essential architectural elements to guide future design phases, leading to the drafting of the Technical-Economic Feasibility Project (PFTE) and the final project, including the necessary authorizations. This initiative is financially supported by the Italian Chamber of Commerce under a 2019 ministerial decree prioritizing cultural heritage, especially where it enhances tourism.

David Chipperfield Architects Presents Plan to Restore and Enhance a Roman Theater in Brescia, Italy - Image 1 of 4David Chipperfield Architects Presents Plan to Restore and Enhance a Roman Theater in Brescia, Italy - Image 2 of 4David Chipperfield Architects Presents Plan to Restore and Enhance a Roman Theater in Brescia, Italy - Image 3 of 4David Chipperfield Architects Presents Plan to Restore and Enhance a Roman Theater in Brescia, Italy - Image 4 of 4David Chipperfield Architects Presents Plan to Restore and Enhance a Roman Theater in Brescia, Italy - More Images+ 5

AD Classics: Finnish Pavilion at the Venice Biennale / Alvar Aalto + Elissa Aalto

Venice, Italy

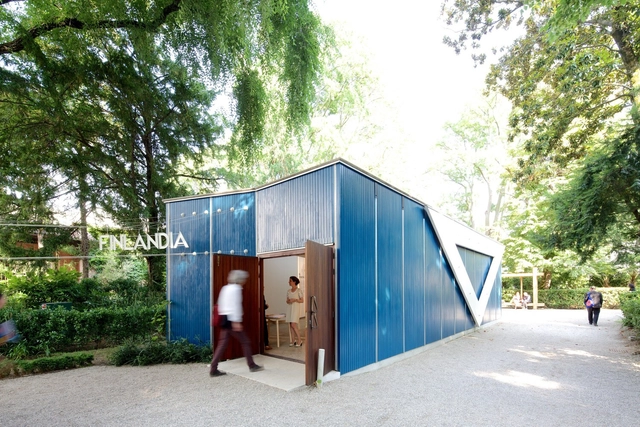
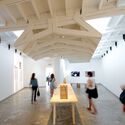
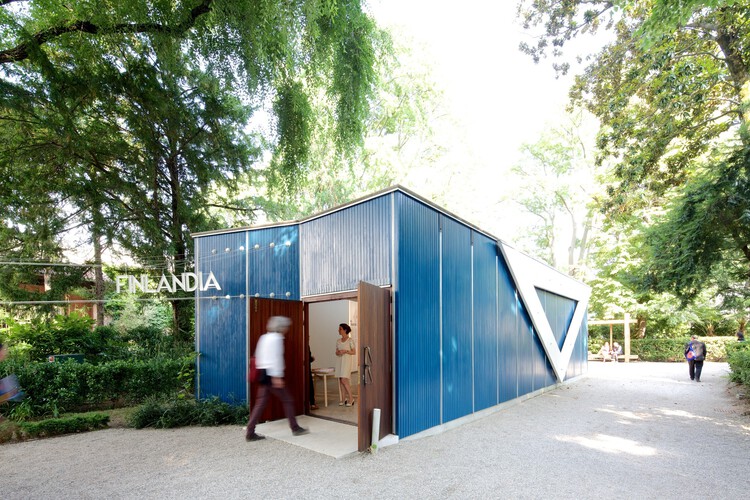
Tucked within the leafy confines of the Giardini della Biennale in Venice stands a structure modest in scale yet immense in quiet conviction: the Finland Pavilion, designed by Alvar and Elissa Aalto for the 1956 Venice Biennale. Unlike the monumental pavilions that surround it, Aalto's structure was conceived not as a permanent structure, but as a temporary exhibition space for a single exhibition season. And yet, nearly seventy years on, it remains—weathered, resilient, and quietly luminous.

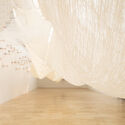
AD Classics: Finnish Pavilion at the Venice Biennale / Alvar Aalto + Elissa Aalto - Interior PhotographyAD Classics: Finnish Pavilion at the Venice Biennale / Alvar Aalto + Elissa Aalto - Imagem 2 de 5AD Classics: Finnish Pavilion at the Venice Biennale / Alvar Aalto + Elissa Aalto - Imagem 3 de 5AD Classics: Finnish Pavilion at the Venice Biennale / Alvar Aalto + Elissa Aalto - Exterior PhotographyAD Classics: Finnish Pavilion at the Venice Biennale / Alvar Aalto + Elissa Aalto - More Images+ 21

Bioclimatic House / Utopia – Arquitectura e Engenharia

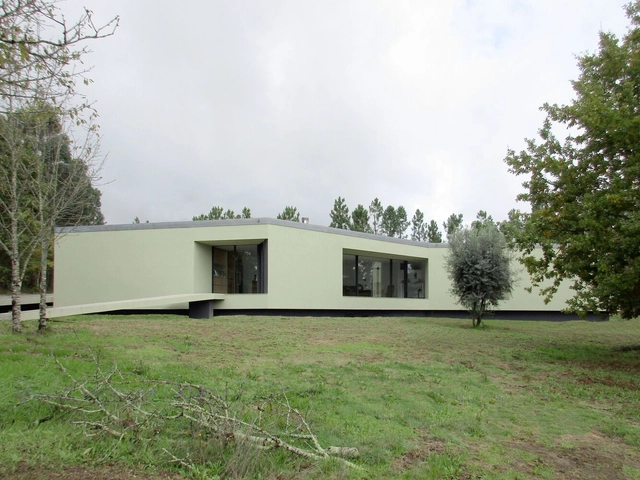
Bioclimatic House / Utopia – Arquitectura e Engenharia  - Exterior Photography, Houses, GardenBioclimatic House / Utopia – Arquitectura e Engenharia  - Drawings, Houses, GardenBioclimatic House / Utopia – Arquitectura e Engenharia  - Exterior Photography, Houses, GardenBioclimatic House / Utopia – Arquitectura e Engenharia  - Exterior Photography, HousesBioclimatic House / Utopia – Arquitectura e Engenharia  - More Images+ 28

Parada, Portugal
  • Area Area of this architecture project Area:  250
  • Year Completion year of this architecture project Year:  2024
  • Manufacturers Brands with products used in this architecture project
    Manufacturers:  BRUMA, CIN, Capadrain, Cimentart, Cortizo, +19

RV House / BIAN

RV House / BIAN - RenovationRV House / BIAN - Interior Photography, Renovation, ChairRV House / BIAN - Interior Photography, Renovation, BeamRV House / BIAN - Interior Photography, Renovation, BathroomRV House / BIAN - More Images+ 24

  • Architects: BIAN
  • Area Area of this architecture project Area:  120
  • Year Completion year of this architecture project Year:  2024
  • Manufacturers Brands with products used in this architecture project
    Manufacturers:  Kave Home, FARO Barcelona, Forbo, Pissano, Roca, +1

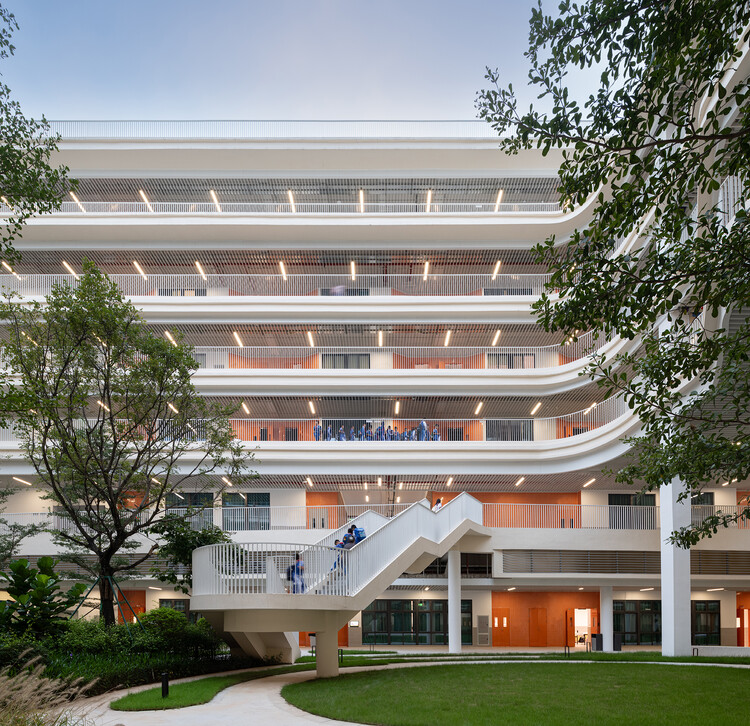
Shenzhen Middle School Guangming Science City School / Atelier Global

Shenzhen Middle School Guangming Science City School / Atelier Global - Elementary & Middle SchoolShenzhen Middle School Guangming Science City School / Atelier Global - Exterior Photography, Elementary & Middle SchoolShenzhen Middle School Guangming Science City School / Atelier Global - Interior Photography, Elementary & Middle SchoolShenzhen Middle School Guangming Science City School / Atelier Global - Exterior Photography, Elementary & Middle SchoolShenzhen Middle School Guangming Science City School / Atelier Global - More Images+ 46

  • Architects: Atelier Global
  • Area Area of this architecture project Area:  102
  • Year Completion year of this architecture project Year:  2023
  • Professionals: CSCEC

Mudgee Arts Precinct / BKA Architecture

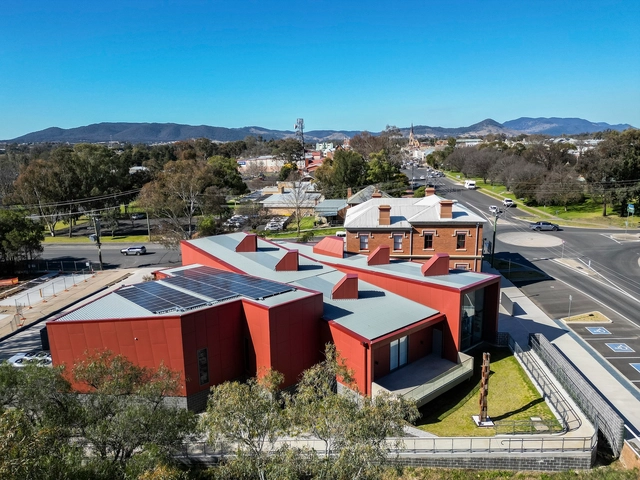
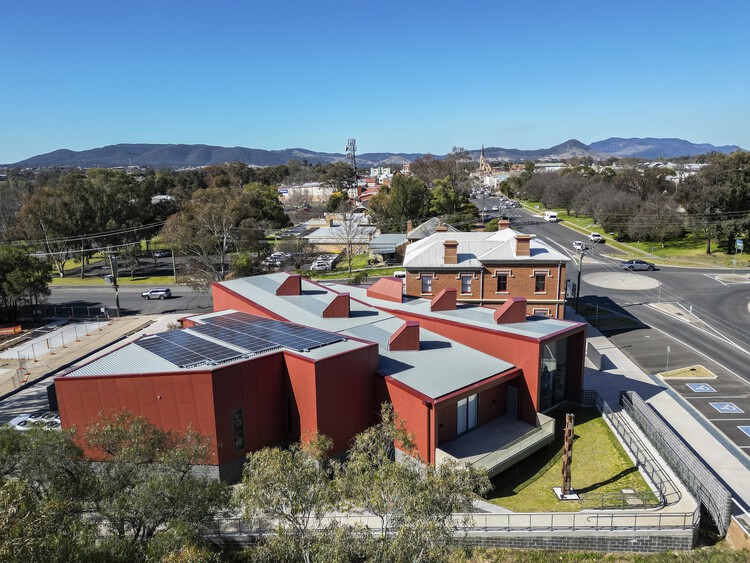
Mudgee Arts Precinct / BKA Architecture - Museums & Exhibit Mudgee Arts Precinct / BKA Architecture - Exterior Photography, Museums & Exhibit Mudgee Arts Precinct / BKA Architecture - Museums & Exhibit Mudgee Arts Precinct / BKA Architecture - Exterior Photography, Museums & Exhibit , FacadeMudgee Arts Precinct / BKA Architecture - More Images+ 18

  • Architects: BKA Architecture
  • Area Area of this architecture project Area:  1165
  • Year Completion year of this architecture project Year:  2021

MM33 Apartment / buno

MM33 Apartment / buno - Apartment Interiors
© Napat Pattrayanond

MM33 Apartment / buno - Apartment InteriorsMM33 Apartment / buno - Interior Photography, Apartment Interiors, Lighting, ChairMM33 Apartment / buno - Apartment InteriorsMM33 Apartment / buno - Interior Photography, Apartment Interiors, Lighting, ChairMM33 Apartment / buno - More Images+ 12

  • Architects: buno
  • Area Area of this architecture project Area:  54
  • Year Completion year of this architecture project Year:  2023

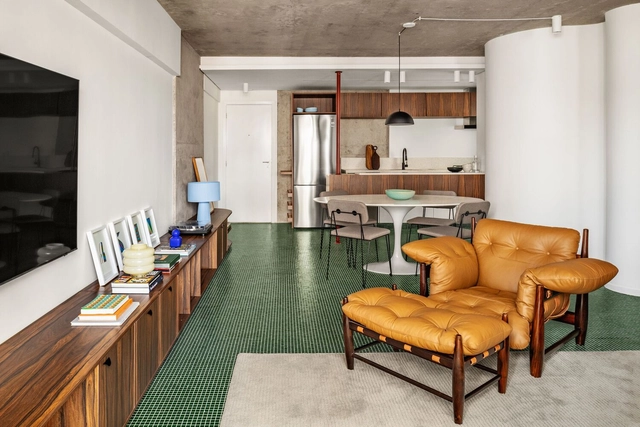
Core Apartment / BOLO arquitetos

Core Apartment / BOLO arquitetos - Interior Photography, Apartment Interiors, Table, ChairCore Apartment / BOLO arquitetos - Interior Photography, Apartment Interiors, Kitchen, Table, Chair, CountertopCore Apartment / BOLO arquitetos - Interior Photography, Apartment Interiors, Lighting, Chair, TableCore Apartment / BOLO arquitetos - Interior Photography, Apartment Interiors, Table, ChairCore Apartment / BOLO arquitetos - More Images+ 25

  • Architects: BOLO arquitetos
  • Area Area of this architecture project Area:  990 ft²
  • Year Completion year of this architecture project Year:  2024

You've started following your first account!

Did you know?

You'll now receive updates based on what you follow! Personalize your stream and start following your favorite authors, offices and users.