
-
Architects: Utopia – Arquitectura e Engenharia
- Area: 250 m²
- Year: 2024
-
Lead Architect: Ricardo Tedim Cruz

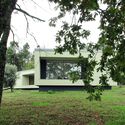
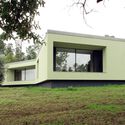
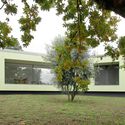
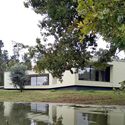
The project concept. This project aimed to integrate a home among the trees, resembling a body that twists and contorts. The resulting gaps from these twists accommodate windows and create shadows, facilitating natural cooling of the house. Elevated from the ground as a flat structure, the house benefits from enhanced thermal interaction with the earth and allows for full-height ventilation and beautiful views. Engineering and architecture combine with a unified goal: living harmoniously within nature.