The Architecture of the FIFA World Cup: Looking Back at 2026 and Ahead to 2030

Audio available

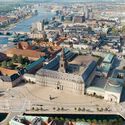
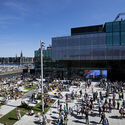
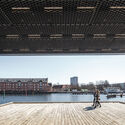
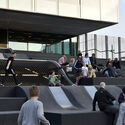
The conclusion of the FIFA World Cup 2026 marks the end of the tournament's largest edition to date. Hosted across Canada, Mexico, and the United States, the competition expanded to 48 national teams and brought together sixteen host cities distributed across three countries. For decades, FIFA World Cups have served as catalysts for architectural production. Each edition has generated a distinct collection of stadiums, transportation investments, public spaces, and urban interventions that often remain part of their host cities long after the tournament concludes. While recent competitions have become associated with landmark stadium projects and ambitious national building programs, the 2026 edition followed a different trajectory, relying primarily on existing venues adapted to FIFA's technical and operational requirements.

The Architecture of the FIFA World Cup: Looking Back at 2026 and Ahead to 2030 - Imagen 1 de 4The Architecture of the FIFA World Cup: Looking Back at 2026 and Ahead to 2030 - Imagen 2 de 4The Architecture of the FIFA World Cup: Looking Back at 2026 and Ahead to 2030 - Imagen 3 de 4The Architecture of the FIFA World Cup: Looking Back at 2026 and Ahead to 2030 - Imagen 4 de 4The Architecture of the FIFA World Cup: Looking Back at 2026 and Ahead to 2030 - More Images+ 3

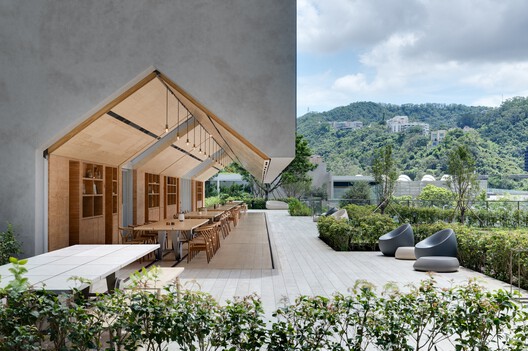
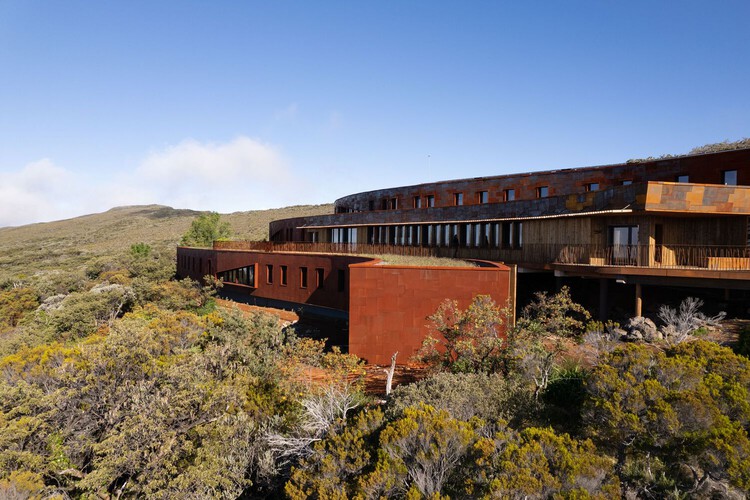
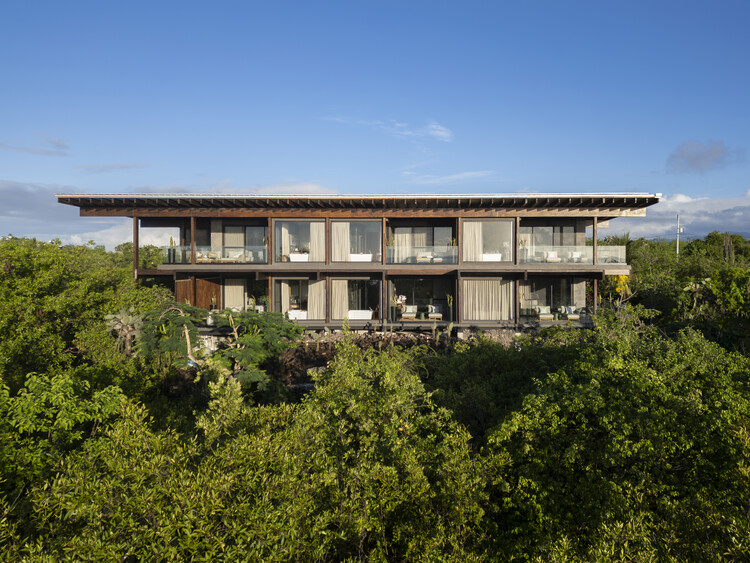
Hotel Aurora / feld72

Hotel Aurora / feld72 - Exterior Photography, Extension, BalconyHotel Aurora / feld72 - Exterior Photography, ExtensionHotel Aurora / feld72 - ExtensionHotel Aurora / feld72 - Interior Photography, ExtensionHotel Aurora / feld72 - More Images+ 29

  • Architects: feld72
  • Area Area of this architecture project Area:  2370
  • Year Completion year of this architecture project Year:  2026

Selldorf Architects Unveils Design for Clark Art Institute Extension in Massachusetts

Audio available

The Clark Art Institute, a prominent art institution located in the Berkshires of western Massachusetts, United States, has unveiled images of the design for the extension of its current facilities. The institution, opened in 1955, is both an art museum and a center for research, critical discussion, and higher education in the visual arts. The new wing, commissioned to Selldorf Architects in October 2024, will expand the current gallery and art storage space and connect the Museum Building and the Manton Research Center, previously renovated by the same firm. The new building will be complemented by a landscape design by Reed Hilderbrand, reinforcing the experience of the architecture, art, and surrounding Berkshire landscape.
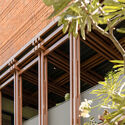
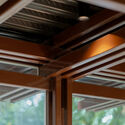
Selldorf Architects Unveils Design for Clark Art Institute Extension in Massachusetts - Imagen 1 de 4Selldorf Architects Unveils Design for Clark Art Institute Extension in Massachusetts - Imagen 2 de 4Selldorf Architects Unveils Design for Clark Art Institute Extension in Massachusetts - Imagen 3 de 4Selldorf Architects Unveils Design for Clark Art Institute Extension in Massachusetts - Imagen 4 de 4Selldorf Architects Unveils Design for Clark Art Institute Extension in Massachusetts - More Images+ 5

"Architecture Is Not Jewelry": Xing Ruan on Building for Time, Not Perfection

Subscriber Access | 

In 2023, the School of Design Building at Shanghai Jiao Tong University opened its doors after a complete remodeling and adaptation of an existing structure. Designed by architect and scholar Xing Ruan, who also serves as Dean of the school, the building went on to receive two recognitions at the Prix Versailles: the World Title of the Most Beautiful Campus and the Special Prize for an Interior, one of the three major honors of the competition. Awards of this kind tend to generate their own momentum. Once a building is recognized, it is quickly placed within a convenient narrative — its materials, techniques, form, and spatial decisions all assigned meanings that make the project legible, categorizable, and easy to cite.

Yet what an award confirms is perhaps only that a building has been seen. What remains worth asking is why it exists in the way that it does — what problems it was made to address, what beliefs it refuses, and what it proposes about the discipline beyond the occasion of its construction. It was in the School of Design Building itself that the following interview took place, moving between architecture, scholarship, frugality, and the limits of what buildings can — and should — be asked to do. 

"Architecture Is Not Jewelry": Xing Ruan on Building for Time, Not Perfection - Imagen 4 de 4"Architecture Is Not Jewelry": Xing Ruan on Building for Time, Not Perfection - Imagen 6 de 4"Architecture Is Not Jewelry": Xing Ruan on Building for Time, Not Perfection - Imagen 1 de 4"Architecture Is Not Jewelry": Xing Ruan on Building for Time, Not Perfection - Imagen 13 de 4Architecture Is Not Jewelry: Xing Ruan on Building for Time, Not Perfection - More Images+ 24

A Courtyard House / Office MI—JI

A Courtyard House / Office MI—JI - Exterior Photography, HousesA Courtyard House / Office MI—JI - HousesA Courtyard House / Office MI—JI - Interior Photography, Houses, DoorA Courtyard House / Office MI—JI - Interior Photography, Houses, Bedroom, DoorA Courtyard House / Office MI—JI - More Images+ 35

Melbourne, Australia

Splitscape Residence / SpaceDNA

Splitscape Residence / SpaceDNA - Exterior Photography, Houses, BalconySplitscape Residence / SpaceDNA - Interior Photography, Houses, StairsSplitscape Residence / SpaceDNA - HousesSplitscape Residence / SpaceDNA - Interior Photography, Houses, Bathroom, Sink, ToiletSplitscape Residence / SpaceDNA - More Images+ 27

Coimbatore, India
  • Architects: SpaceDNA
  • Area Area of this architecture project Area:  245
  • Year Completion year of this architecture project Year:  2026
  • Manufacturers Brands with products used in this architecture project
    Manufacturers:  Legrand / Bticino

Green Heart Commercial Complex & A4X Art Center / E PLUS DESIGN

Green Heart Commercial Complex & A4X Art Center / E PLUS DESIGN - Retail Green Heart Commercial Complex & A4X Art Center / E PLUS DESIGN - Retail Green Heart Commercial Complex & A4X Art Center / E PLUS DESIGN - Exterior Photography, Retail , BalconyGreen Heart Commercial Complex & A4X Art Center / E PLUS DESIGN - Retail Green Heart Commercial Complex & A4X Art Center / E PLUS DESIGN - More Images+ 43

Chongqing, China
  • Architects: E PLUS DESIGN
  • Area Area of this architecture project Area:  22535
  • Year Completion year of this architecture project Year:  2025

Urban Egg Mixed Use Facility / U.GA Architects

Urban Egg Mixed Use Facility / U.GA Architects - Exterior Photography, Mixed Use Architecture, CityscapeUrban Egg Mixed Use Facility / U.GA Architects - Mixed Use ArchitectureUrban Egg Mixed Use Facility / U.GA Architects - Interior Photography, Mixed Use ArchitectureUrban Egg Mixed Use Facility / U.GA Architects - Mixed Use ArchitectureUrban Egg Mixed Use Facility / U.GA Architects - More Images+ 22

  • Architects: U.GA Architects
  • Area Area of this architecture project Area:  454
  • Year Completion year of this architecture project Year:  2025
  • Manufacturers Brands with products used in this architecture project
    Manufacturers:  Nanumtech

Thomas Residence / Embrace Architects

Thomas Residence / Embrace Architects - HousesThomas Residence / Embrace Architects - HousesThomas Residence / Embrace Architects - Interior Photography, Houses, Kitchen, Countertop, ChairThomas Residence / Embrace Architects - Interior Photography, Houses, BathroomThomas Residence / Embrace Architects - More Images+ 19

Melbourne, Australia
  • Architects: Embrace Architects
  • Area Area of this architecture project Area:  1070
  • Year Completion year of this architecture project Year:  2025
  • Manufacturers Brands with products used in this architecture project
    Manufacturers:  Brodware

Casa Libertad / Clusellas Ades

Casa Libertad / Clusellas Ades - Interior Photography, HousesCasa Libertad / Clusellas Ades - Interior Photography, HousesCasa Libertad / Clusellas Ades - Interior Photography, HousesCasa Libertad / Clusellas Ades - Exterior Photography, HousesCasa Libertad / Clusellas Ades - More Images+ 26

Vicente López, Argentina
  • Architects: Clusellas Ades
  • Area Area of this architecture project Area:  323
  • Year Completion year of this architecture project Year:  2020

Illapangui del Peumo House / Vergara Arquitectos

Illapangui del Peumo House / Vergara Arquitectos - Exterior Photography, HousesIllapangui del Peumo House / Vergara Arquitectos - Interior Photography, Houses, Patio, Beam, ChairIllapangui del Peumo House / Vergara Arquitectos - Interior Photography, Houses, Beam, ChairIllapangui del Peumo House / Vergara Arquitectos - Exterior Photography, Houses, BeamIllapangui del Peumo House / Vergara Arquitectos - More Images+ 19

Santo Domingo, Chile
  • Area Area of this architecture project Area:  325
  • Year Completion year of this architecture project Year:  2024

Humaitá Penthouse / Huma Arquitetura

Humaitá Penthouse / Huma Arquitetura - Interior Photography, Apartment Interiors, LightingHumaitá Penthouse / Huma Arquitetura - Interior Photography, Apartment Interiors, Chair, Table, LightingHumaitá Penthouse / Huma Arquitetura - Interior Photography, Apartment Interiors, Kitchen, Countertop, Lighting, SinkHumaitá Penthouse / Huma Arquitetura - Interior Photography, Apartment Interiors, Lighting, ChairHumaitá Penthouse / Huma Arquitetura - More Images+ 18

  • Architects: Huma Arquitetura
  • Area Area of this architecture project Area:  180
  • Year Completion year of this architecture project Year:  2025
  • Manufacturers Brands with products used in this architecture project
    Manufacturers:  Portobello

Fire Station and Community Hall Mötz / Imgang Architekten

Fire Station and Community Hall Mötz / Imgang Architekten - Cultural CenterFire Station and Community Hall Mötz / Imgang Architekten - Cultural CenterFire Station and Community Hall Mötz / Imgang Architekten - Cultural CenterFire Station and Community Hall Mötz / Imgang Architekten - Cultural CenterFire Station and Community Hall Mötz / Imgang Architekten - More Images+ 22

  • Architects: Imgang Architekten
  • Area Area of this architecture project Area:  1778
  • Year Completion year of this architecture project Year:  2026
  • Manufacturers Brands with products used in this architecture project
    Manufacturers:  PREFA

Hotel Nobis Palma / Jordi Herrero Arquitecto

Hotel Nobis Palma / Jordi Herrero Arquitecto - Interior Photography, Adaptive Reuse, Courtyard, Arch, Arcade, Column, Balcony, StairsHotel Nobis Palma / Jordi Herrero Arquitecto - Interior Photography, Adaptive Reuse, Courtyard, ArcadeHotel Nobis Palma / Jordi Herrero Arquitecto - Adaptive ReuseHotel Nobis Palma / Jordi Herrero Arquitecto - Interior Photography, Adaptive Reuse, Beam, Arcade, ChairHotel Nobis Palma / Jordi Herrero Arquitecto - More Images+ 23

Rivers Before Roads: How Southeast Asia's Waterways Produced an Alternative Urbanism

For most of the twentieth century, architecture has learned to read cities through roads. Street hierarchies define urban plans, intersections organize movement, and buildings are understood by the façades they present to sidewalks. Roads appear so fundamental to urban life that they are often mistaken for a universal condition. Across much of Southeast Asia, cities developed according to an entirely different spatial logic. Long before automobiles reordered urban landscapes, rivers served as streets, marketplaces, civic spaces, and public infrastructure. Movement occurred primarily by boat, commerce unfolded along waterfronts, and architecture addressed water rather than asphalt. Reading these cities through their waterways changes how architecture itself is understood. Infrastructure, in this case, is not the road but the river.

Rivers Before Roads: How Southeast Asia's Waterways Produced an Alternative Urbanism - Imagem 1 de 4Rivers Before Roads: How Southeast Asia's Waterways Produced an Alternative Urbanism - Imagem 2 de 4Rivers Before Roads: How Southeast Asia's Waterways Produced an Alternative Urbanism - Imagem 3 de 4Rivers Before Roads: How Southeast Asia's Waterways Produced an Alternative Urbanism - Imagem 4 de 4Rivers Before Roads: How Southeast Asia's Waterways Produced an Alternative Urbanism - More Images+ 6

The Pedestrian Bridge across the River Rinža / dans arhitekti

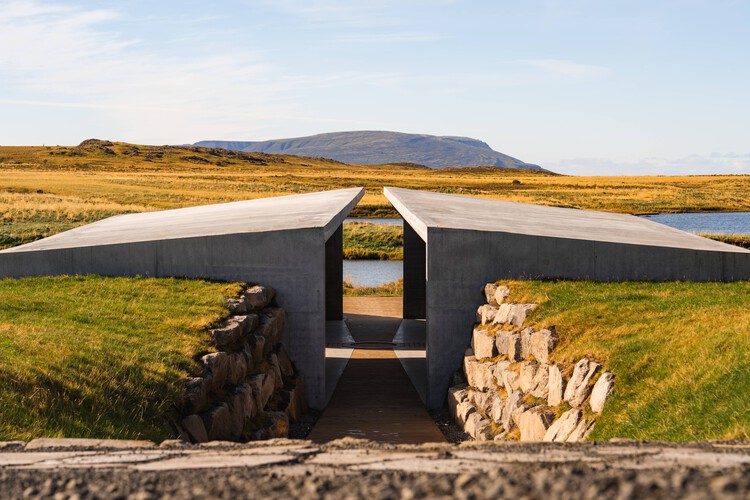
The Pedestrian Bridge across the River Rinža / dans arhitekti - Exterior Photography, Public ArchitectureThe Pedestrian Bridge across the River Rinža / dans arhitekti - Exterior Photography, Public ArchitectureThe Pedestrian Bridge across the River Rinža / dans arhitekti - Exterior Photography, Public Architecture, BeamThe Pedestrian Bridge across the River Rinža / dans arhitekti - Exterior Photography, Public ArchitectureThe Pedestrian Bridge across the River Rinža / dans arhitekti - More Images+ 12

  • Architects: dans arhitekti
  • Area Area of this architecture project Area:  165
  • Year Completion year of this architecture project Year:  2024

Tiansong Headquarters / ZIAD

Audio available

Tiansong Headquarters / ZIAD - Exterior Photography, Office Buildings, CityscapeTiansong Headquarters / ZIAD - Exterior Photography, Office BuildingsTiansong Headquarters / ZIAD - Exterior Photography, Office BuildingsTiansong Headquarters / ZIAD - Interior Photography, Office Buildings, Balcony, StairsTiansong Headquarters / ZIAD - More Images+ 34

Koenji Office Building / SO&CO.

Koenji Office Building / SO&CO. - Interior Photography, OfficesKoenji Office Building / SO&CO. - Interior Photography, Offices, Stairs, LightingKoenji Office Building / SO&CO. - Interior Photography, OfficesKoenji Office Building / SO&CO. - OfficesKoenji Office Building / SO&CO. - More Images+ 25

Tokyo, Japan
  • Architects: SO&CO.
  • Area Area of this architecture project Area:  50
  • Year Completion year of this architecture project Year:  2025

You've started following your first account!

Did you know?

You'll now receive updates based on what you follow! Personalize your stream and start following your favorite authors, offices and users.