How to Develop a Residential Design Concept

 | Sponsored Content

This guide covers a workflow that moves from project parameters to generated floor plans, 3D perspective views, exterior design exploration, and site context visualization, using AI tools in place of preliminary CAD and rendering work.

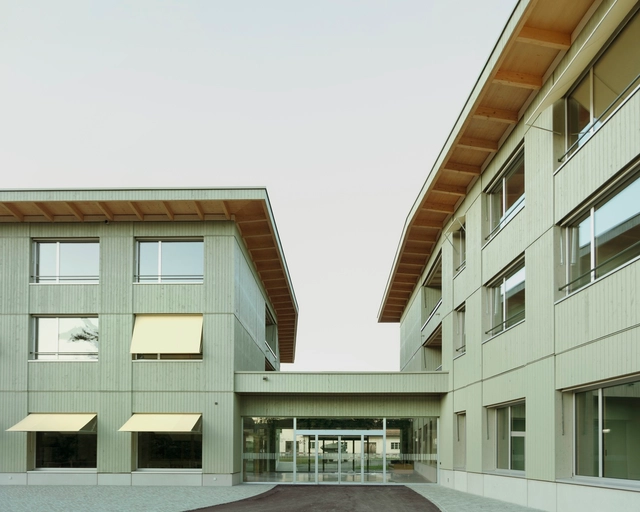
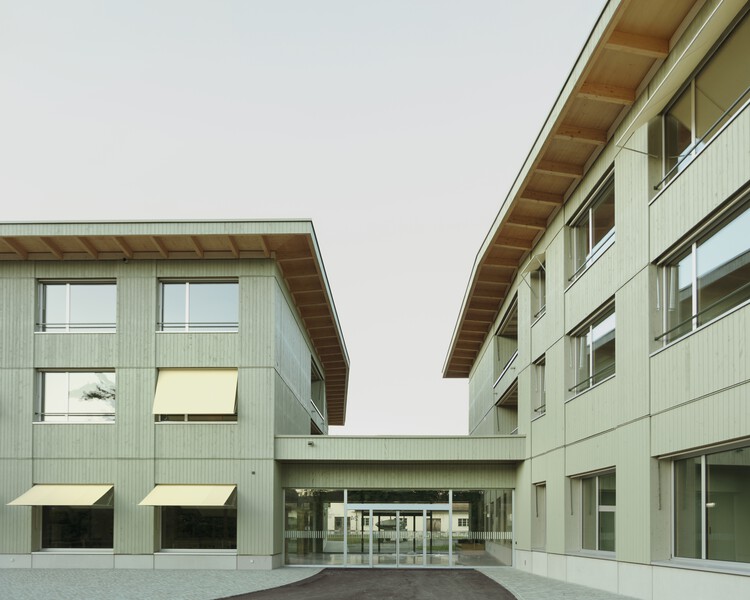
Borna Park - Work and Living Community / Malte Kloes Architekten

Borna Park - Work and Living Community / Malte Kloes Architekten - Residential ArchitectureBorna Park - Work and Living Community / Malte Kloes Architekten - Exterior Photography, Residential ArchitectureBorna Park - Work and Living Community / Malte Kloes Architekten - Interior Photography, Residential ArchitectureBorna Park - Work and Living Community / Malte Kloes Architekten - Residential ArchitectureBorna Park - Work and Living Community / Malte Kloes Architekten - More Images+ 23

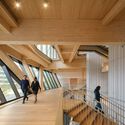
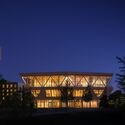
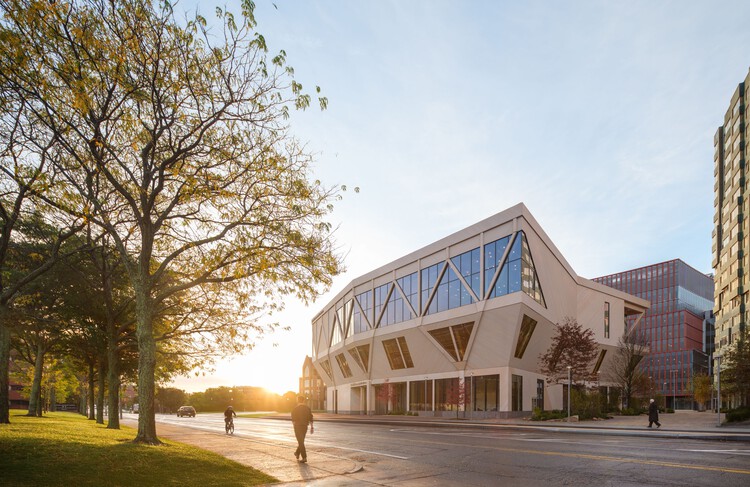
David Rubenstein Treehouse - Harvard University / Studio Gang

David Rubenstein Treehouse - Harvard University / Studio Gang - Interior Photography, Sustainability, Beam, ColumnDavid Rubenstein Treehouse - Harvard University / Studio Gang - Interior Photography, Sustainability, StairsDavid Rubenstein Treehouse - Harvard University / Studio Gang - Interior Photography, Sustainability, Stairs, BeamDavid Rubenstein Treehouse - Harvard University / Studio Gang - Exterior Photography, SustainabilityDavid Rubenstein Treehouse - Harvard University / Studio Gang - More Images+ 13

  • Architects: Studio Gang
  • Area Area of this architecture project Area:  55000 ft²
  • Year Completion year of this architecture project Year:  2025
  • Manufacturers Brands with products used in this architecture project
    Manufacturers:  Andreu World, Bobrick Washroom Equipment, Daltile, Guardian Glass, HID Global, +74

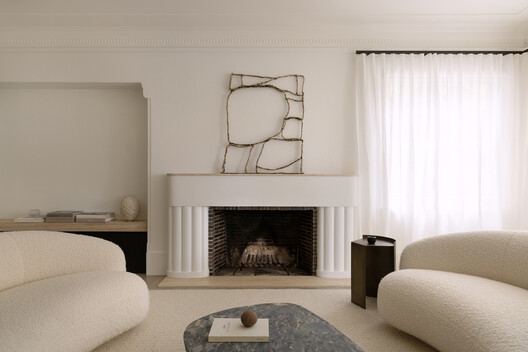
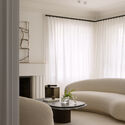
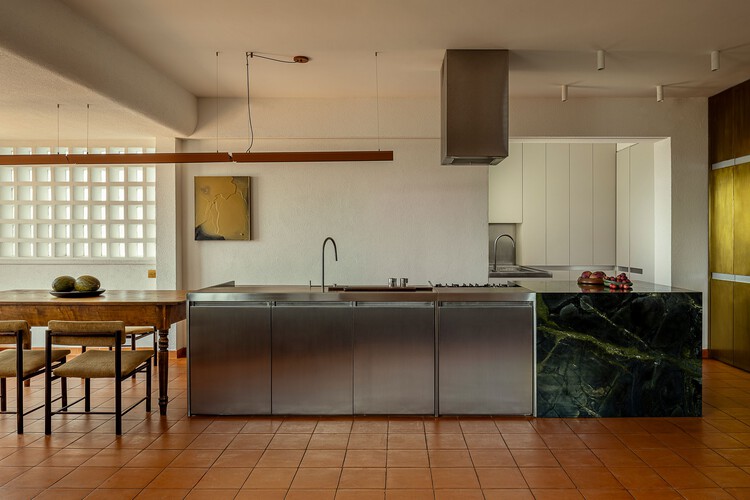
M Residence / Paul Conrad Architects

M Residence / Paul Conrad Architects - Interior Photography, Renovation, Bedroom, LightingM Residence / Paul Conrad Architects - Interior Photography, Renovation, ChairM Residence / Paul Conrad Architects - RenovationM Residence / Paul Conrad Architects - Interior Photography, RenovationM Residence / Paul Conrad Architects - More Images+ 11

  • Area Area of this architecture project Area:  382
  • Year Completion year of this architecture project Year:  2024
  • Manufacturers Brands with products used in this architecture project
    Manufacturers:  JUST ADELE, Neon Parc, Poliform Australia, Studio Gallery

Hermit Resort / Domain Architects

Hermit Resort / Domain Architects - Exterior Photography, HotelsHermit Resort / Domain Architects - HotelsHermit Resort / Domain Architects - HotelsHermit Resort / Domain Architects - Interior Photography, Hotels, Bedroom, BedHermit Resort / Domain Architects - More Images+ 35

  • Architects: Domain Architects
  • Area Area of this architecture project Area:  1300
  • Year Completion year of this architecture project Year:  2025

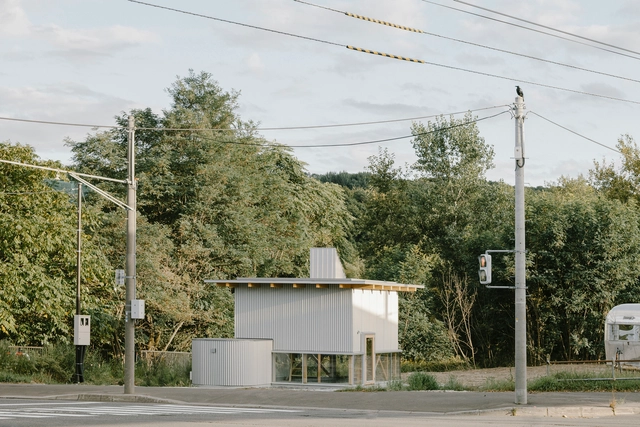
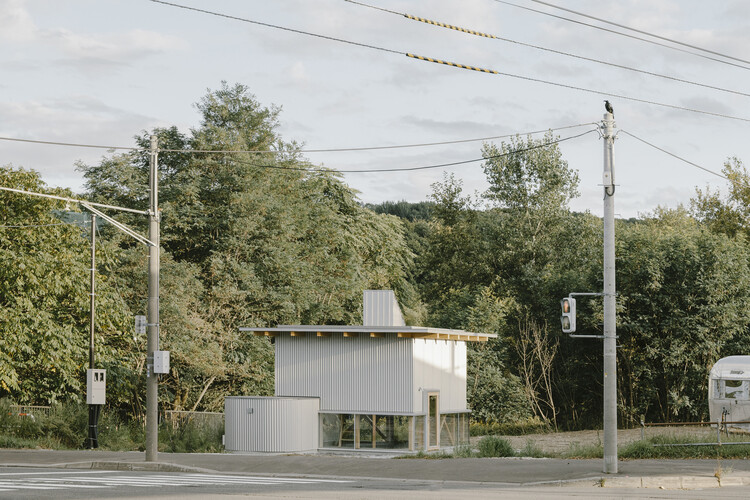
Hiraya Pavilion in Sapporo / YKAA

Hiraya Pavilion in Sapporo  / YKAA - Exterior Photography, Cultural ArchitectureHiraya Pavilion in Sapporo  / YKAA - Cultural ArchitectureHiraya Pavilion in Sapporo  / YKAA - Interior Photography, Cultural ArchitectureHiraya Pavilion in Sapporo  / YKAA - Interior Photography, Cultural Architecture, BeamHiraya Pavilion in Sapporo  / YKAA - More Images+ 20

  • Architects: YKAA
  • Area Area of this architecture project Area:  25
  • Year Completion year of this architecture project Year:  2025

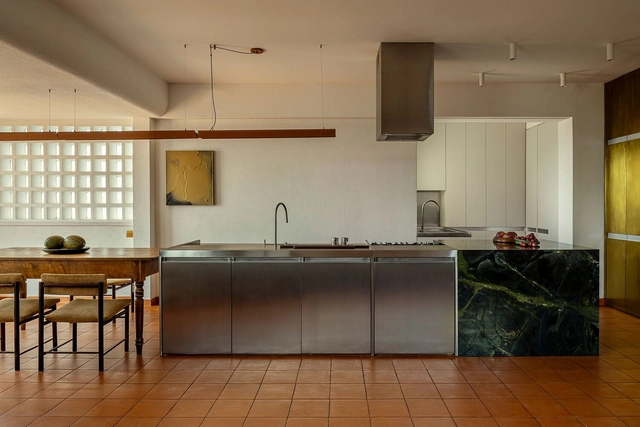
Fidalga Apartment / Gurgel D’Alfonso Arquitetura

Fidalga Apartment / Gurgel D’Alfonso Arquitetura - RenovationFidalga Apartment / Gurgel D’Alfonso Arquitetura - Interior Photography, Renovation, Bedroom, Lighting, BedFidalga Apartment / Gurgel D’Alfonso Arquitetura - Exterior Photography, Renovation, Patio, Balcony, ChairFidalga Apartment / Gurgel D’Alfonso Arquitetura - Interior Photography, Renovation, LightingFidalga Apartment / Gurgel D’Alfonso Arquitetura - More Images+ 23

Vila Madalena, Brazil
  • Area Area of this architecture project Area:  2153 ft²
  • Year Completion year of this architecture project Year:  2024
  • Manufacturers Brands with products used in this architecture project
    Manufacturers:  Atlas Concorde, Contexto Marcenaria, Designers Group, Dimlux, FAS Iluminação, +10

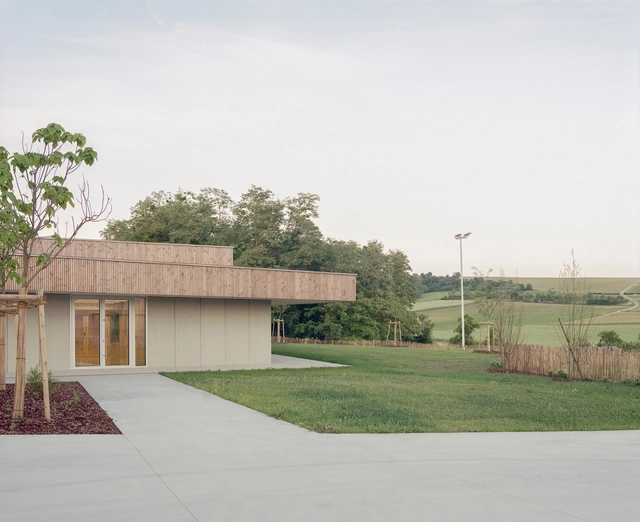
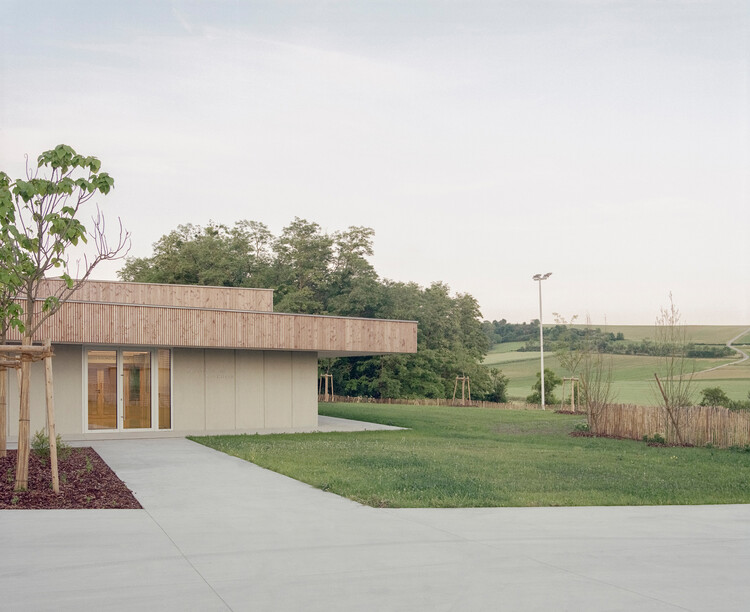
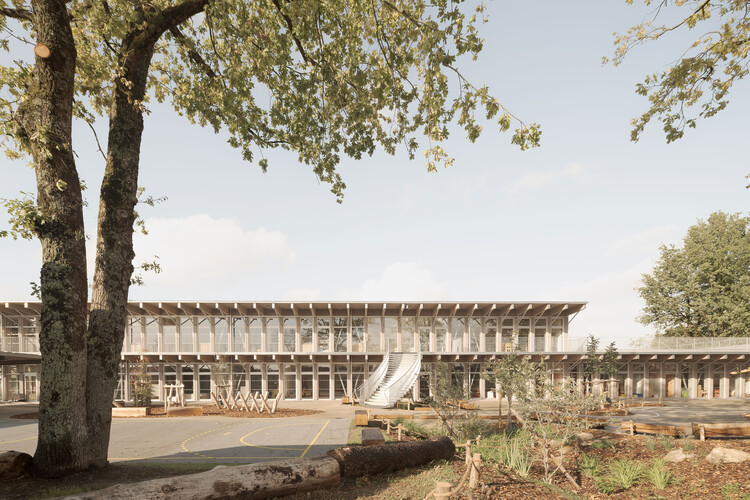
Willgottheim–Woellenheim Multipurpose Hall / rhb architectes

Willgottheim–Woellenheim Multipurpose Hall / rhb architectes - Community CenterWillgottheim–Woellenheim Multipurpose Hall / rhb architectes - Community CenterWillgottheim–Woellenheim Multipurpose Hall / rhb architectes - Community CenterWillgottheim–Woellenheim Multipurpose Hall / rhb architectes - Community CenterWillgottheim–Woellenheim Multipurpose Hall / rhb architectes - More Images+ 13

  • Architects: rhb architectes
  • Area Area of this architecture project Area:  471
  • Year Completion year of this architecture project Year:  2025

Hudson L-House / Steven Holl Architects

Hudson L-House / Steven Holl Architects - SustainabilityHudson L-House / Steven Holl Architects - Interior Photography, Sustainability, Lighting, ChairHudson L-House / Steven Holl Architects - Interior Photography, Sustainability, Stairs, LightingHudson L-House / Steven Holl Architects - Exterior Photography, SustainabilityHudson L-House / Steven Holl Architects - More Images+ 34

From Coast to Countryside: 15 Rural Hotels in Portugal

Subscriber Access | 

Tourism in Portugal began to develop in the late 1950s, initially centered on key destinations such as the Algarve coast, Lisbon, and the religious hub of Fátima. This focus made tourism largely a coastal activity. However, rapid growth and overburdened infrastructure in these areas led to saturation and a crisis in the sector. To address this, efforts were made to promote alternative destinations, appealing to a new wave of tourists looking for more sustainable, authentic, and locally immersive experiences.
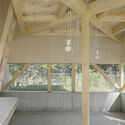
From Coast to Countryside: 15 Rural Hotels in Portugal - Image 1 of 4From Coast to Countryside: 15 Rural Hotels in Portugal - Image 2 of 4From Coast to Countryside: 15 Rural Hotels in Portugal - Image 3 of 4From Coast to Countryside: 15 Rural Hotels in Portugal - Image 4 of 4From Coast to Countryside: 15 Rural Hotels in Portugal - More Images+ 20

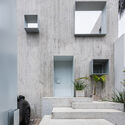
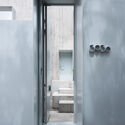
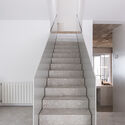
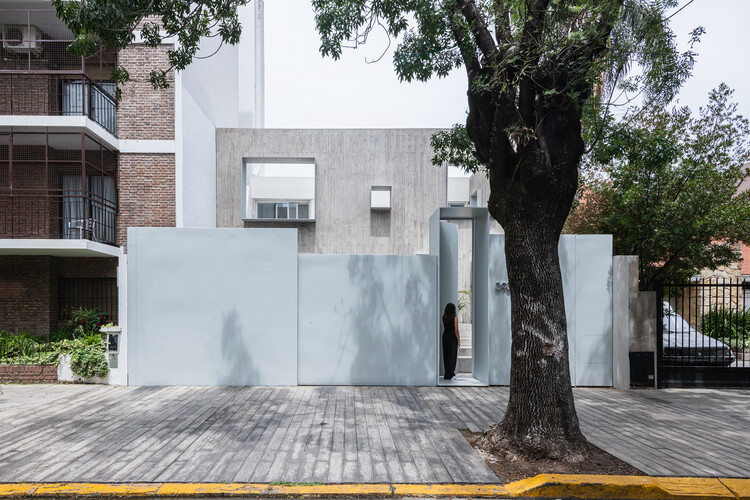
Po-Yo House / MMCV

Po-Yo House / MMCV - Interior Photography, Houses, Door, LightingPo-Yo House / MMCV - Interior Photography, HousesPo-Yo House / MMCV - HousesPo-Yo House / MMCV - HousesPo-Yo House / MMCV - More Images+ 20

Buenos Aires, Argentina
  • Architects: MMCV
  • Area Area of this architecture project Area:  250
  • Year Completion year of this architecture project Year:  2023
  • Manufacturers Brands with products used in this architecture project
    Manufacturers:  SBG

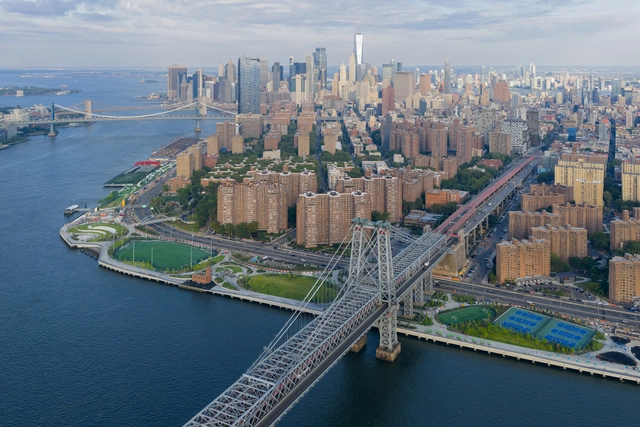
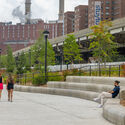
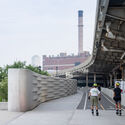
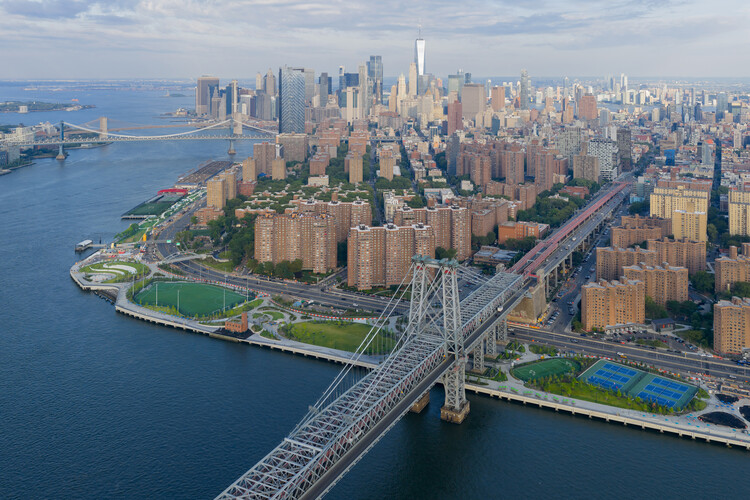
East Side River Park / BIG

East Side River Park / BIG - Exterior Photography, Park, CityscapeEast Side River Park / BIG - Exterior Photography, Park, Fence, CityscapeEast Side River Park / BIG - ParkEast Side River Park / BIG - Exterior Photography, ParkEast Side River Park / BIG - More Images+ 40

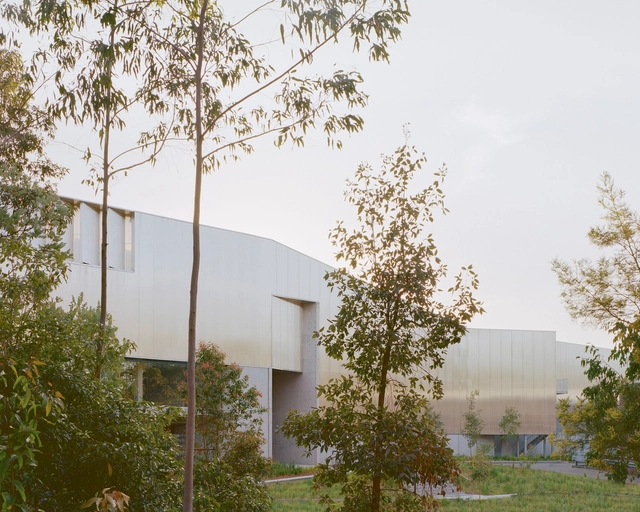
Powerhouse Castle Hill / Lahznimmo Architects

Powerhouse Castle Hill / Lahznimmo Architects - Exterior Photography, Offices, FacadePowerhouse Castle Hill / Lahznimmo Architects - Exterior Photography, Offices, Facade, DoorPowerhouse Castle Hill / Lahznimmo Architects - Interior Photography, OfficesPowerhouse Castle Hill / Lahznimmo Architects - Interior Photography, Offices, FacadePowerhouse Castle Hill / Lahznimmo Architects - More Images+ 9

The House of Parallel Walls / PVDRS

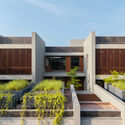
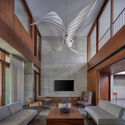
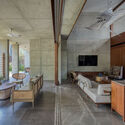
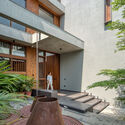
The House of Parallel Walls / PVDRS - Exterior Photography, Residential Architecture, Garden, BalconyThe House of Parallel Walls / PVDRS - Interior Photography, Residential ArchitectureThe House of Parallel Walls / PVDRS - Interior Photography, Residential Architecture, Beam, ChairThe House of Parallel Walls / PVDRS - Interior Photography, Residential ArchitectureThe House of Parallel Walls / PVDRS - More Images+ 24

  • Architects: PVDRS
  • Year Completion year of this architecture project Year:  2025
  • Manufacturers Brands with products used in this architecture project
    Manufacturers:  Kohler, Toto

Xiao Feng Art Museum / ZAO/Zhang Ke Architecture Office

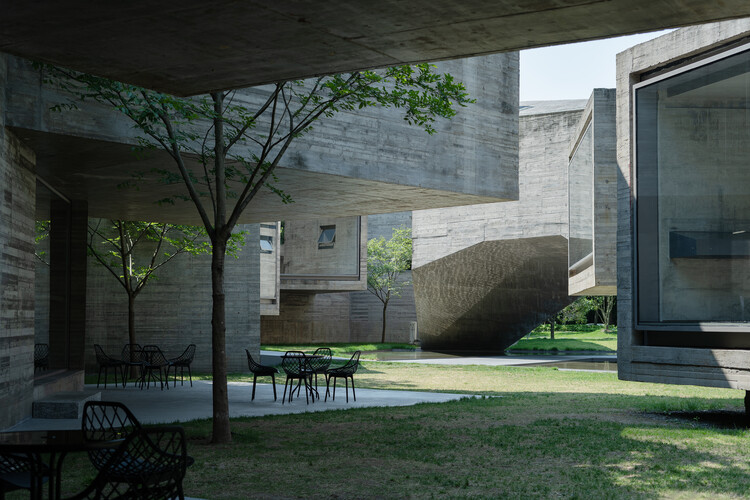
Xiao Feng Art Museum / ZAO/Zhang Ke Architecture Office - MuseumXiao Feng Art Museum / ZAO/Zhang Ke Architecture Office - MuseumXiao Feng Art Museum / ZAO/Zhang Ke Architecture Office - Interior Photography, MuseumXiao Feng Art Museum / ZAO/Zhang Ke Architecture Office - MuseumXiao Feng Art Museum / ZAO/Zhang Ke Architecture Office - More Images+ 25

Hangzhou, China

Juzen Chemical Corporation Head Office / KEY OPERATION INC. / ARCHITECTS
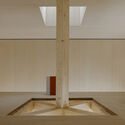
Juzen Chemical Corporation Head Office / KEY OPERATION INC. / ARCHITECTS - Office BuildingsJuzen Chemical Corporation Head Office / KEY OPERATION INC. / ARCHITECTS - Office BuildingsJuzen Chemical Corporation Head Office / KEY OPERATION INC. / ARCHITECTS - Office BuildingsJuzen Chemical Corporation Head Office / KEY OPERATION INC. / ARCHITECTS - Office BuildingsJuzen Chemical Corporation Head Office / KEY OPERATION INC. / ARCHITECTS - More Images+ 28
  • Area Area of this architecture project Area:  1885
  • Year Completion year of this architecture project Year:  2023
  • Manufacturers Brands with products used in this architecture project
    Manufacturers:  Cinqvit, Daikin, Sawada Chemical, TOSHIBA, Tostem

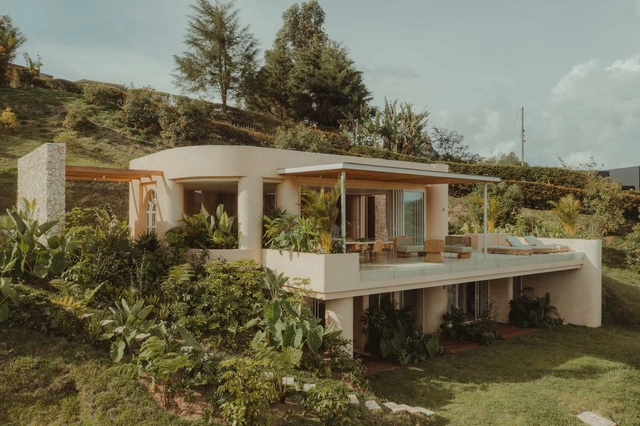
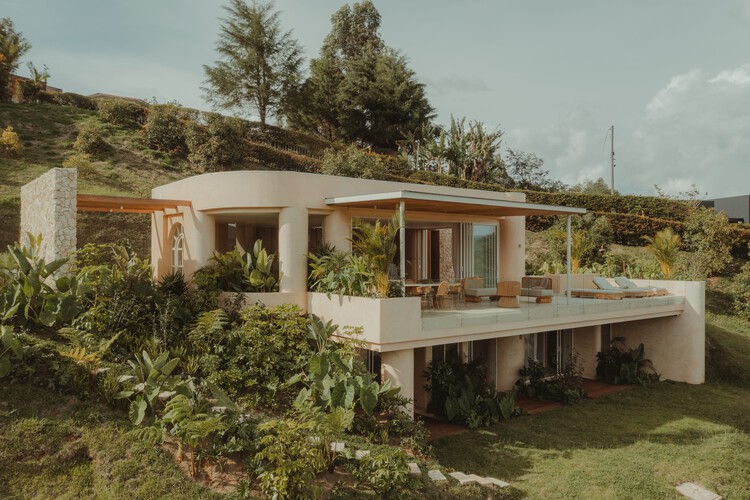
Covva House / Bon Studio

Covva House / Bon Studio - HousesCovva House / Bon Studio - Interior Photography, Houses, Lighting, ChairCovva House / Bon Studio - HousesCovva House / Bon Studio - HousesCovva House / Bon Studio - More Images+ 15

Medellín, Colombia
  • Architects: Bon Studio
  • Area Area of this architecture project Area:  450
  • Year Completion year of this architecture project Year:  2024

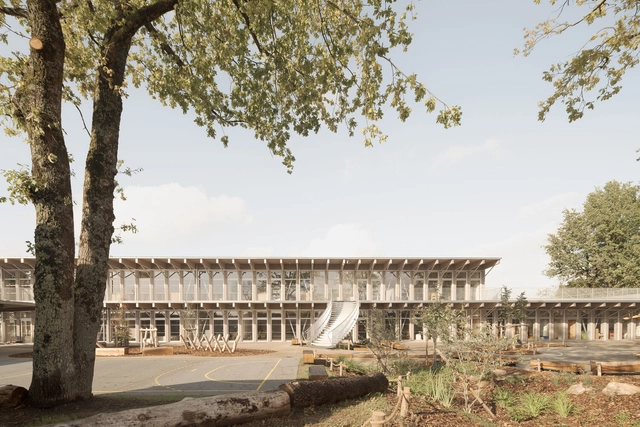
Jules-Verne School / Barré Lambot Architectes

Jules-Verne School / Barré Lambot Architectes - Elementary & Middle SchoolJules-Verne School / Barré Lambot Architectes - Interior Photography, Elementary & Middle SchoolJules-Verne School / Barré Lambot Architectes - Interior Photography, Elementary & Middle School, Beam, ChairJules-Verne School / Barré Lambot Architectes - Elementary & Middle SchoolJules-Verne School / Barré Lambot Architectes - More Images+ 25

Radcliffe House / Boyd Architects

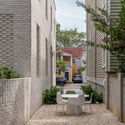
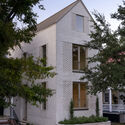
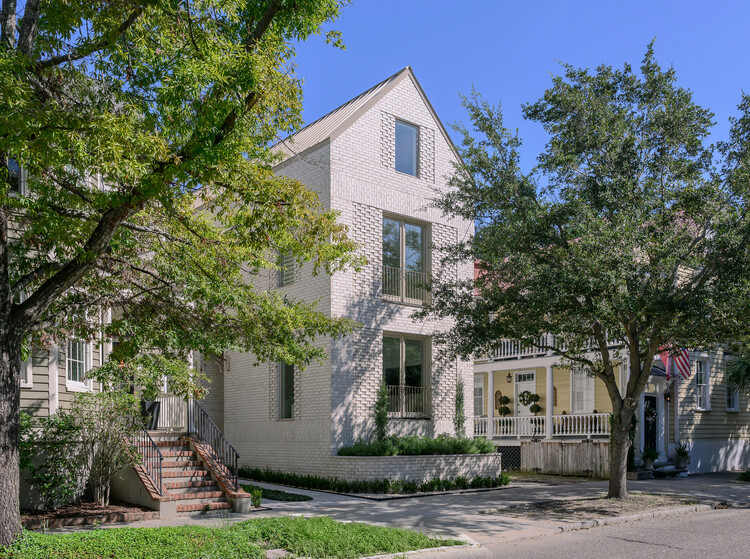
Radcliffe House / Boyd Architects - Exterior Photography, Houses, GardenRadcliffe House / Boyd Architects - Exterior Photography, Houses, GardenRadcliffe House / Boyd Architects - Interior Photography, Houses, ChairRadcliffe House / Boyd Architects - Exterior Photography, Houses, DoorRadcliffe House / Boyd Architects - More Images+ 25

  • Architects: Boyd Architects
  • Area Area of this architecture project Area:  2300 ft²
  • Year Completion year of this architecture project Year:  2025
  • Manufacturers Brands with products used in this architecture project
    Manufacturers:  Fisher & Paykel, Emtek, Phylrich

You've started following your first account!

Did you know?

You'll now receive updates based on what you follow! Personalize your stream and start following your favorite authors, offices and users.