How to Develop a Residential Design Concept

 | Sponsored Content

This guide covers a workflow that moves from project parameters to generated floor plans, 3D perspective views, exterior design exploration, and site context visualization, using AI tools in place of preliminary CAD and rendering work.

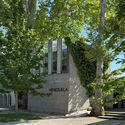
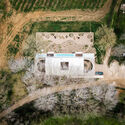
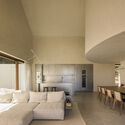
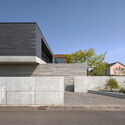
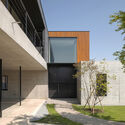
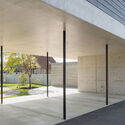
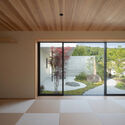
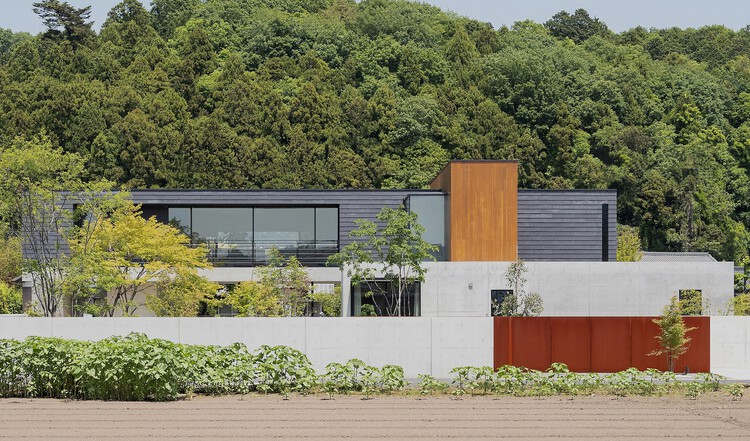
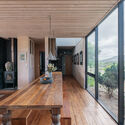
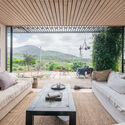
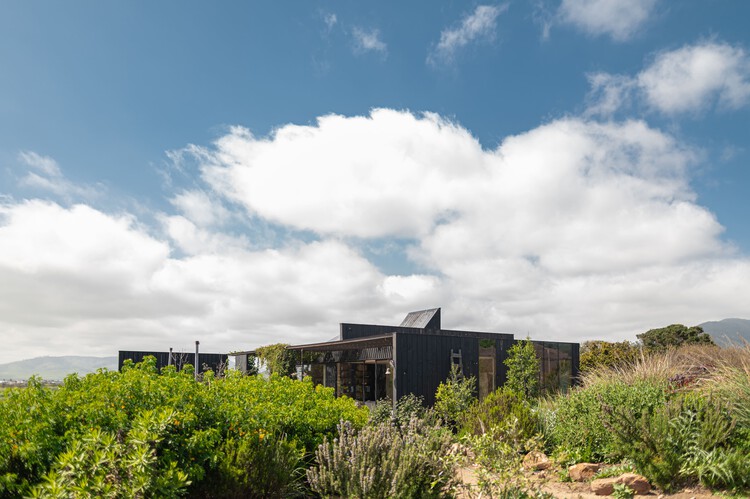
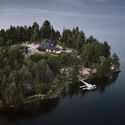
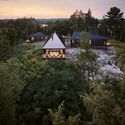
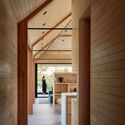
Skubianka House / SZCZ Jakub Szczesny

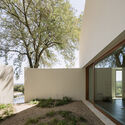
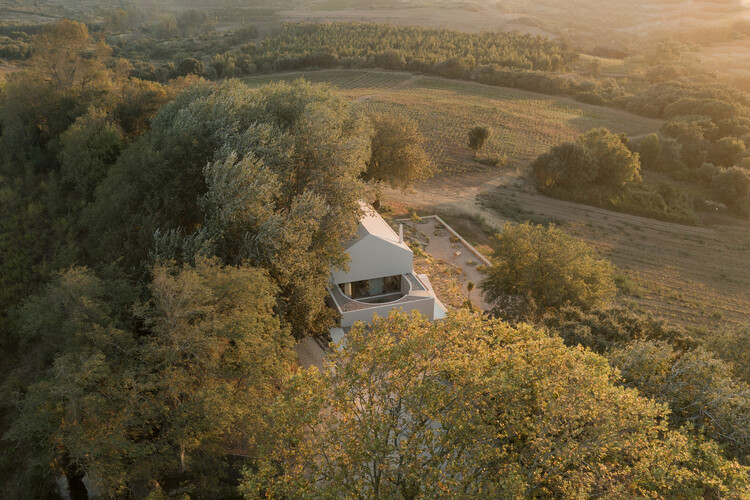
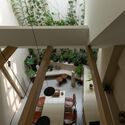
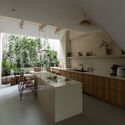
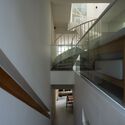
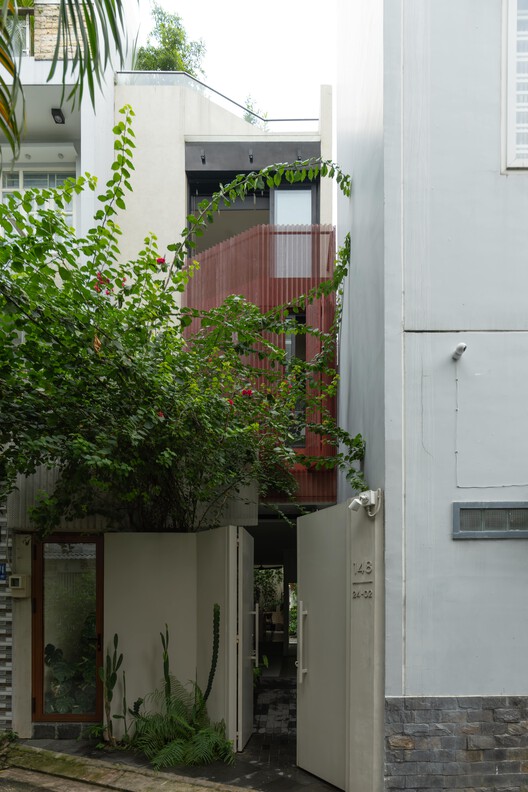
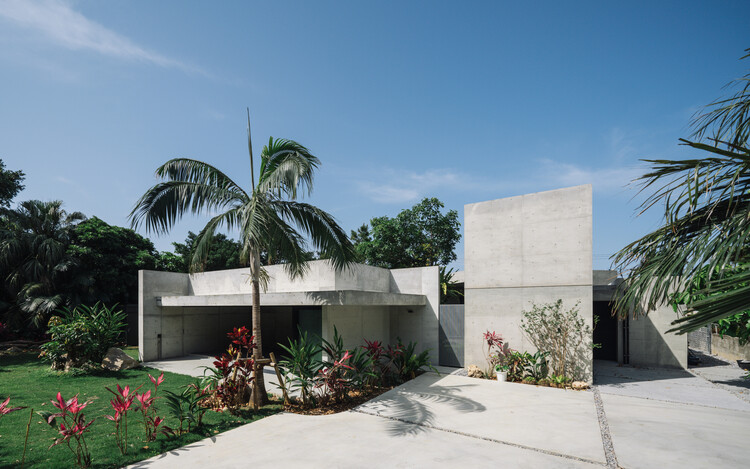
Skubianka House / SZCZ Jakub Szczesny - Exterior Photography, HousesSkubianka House / SZCZ Jakub Szczesny - HousesSkubianka House / SZCZ Jakub Szczesny - Interior Photography, Houses, Lighting, TableSkubianka House / SZCZ Jakub Szczesny - HousesSkubianka House / SZCZ Jakub Szczesny - More Images+ 13

  • Area Area of this architecture project Area:  162
  • Year Completion year of this architecture project Year:  2025

The Venice Biennale Over Time: Classic Projects and Stories from Architecture’s Most Iconic Exhibition

Since 1895, the Venice Biennale has invited the world to witness the evolving landscape of contemporary art. In 1980, the event expanded its reach with the launch of the Architecture Biennale, which quickly became one of the discipline’s most influential global platforms. Today, alternating annually between contemporary art and architecture, the Biennale affirms itself as a space where disciplines and ideas intersect. Always timely and provocative, it fuels essential debates on the role of art and architecture in the contemporary world. Among its most recent editions are the 17th Architecture Biennale, themed How Will We Live Together? (2021), curated by Hashim Sarkis; The Laboratory of the Future (2023), by Lesley Lokko; and Intelligens. Natural. Artificial. Collective (2025), curated by Carlo Ratti and open to the public until the end of November.
The Venice Biennale Over Time: Classic Projects and Stories from Architecture’s Most Iconic Exhibition - Image 1 of 4The Venice Biennale Over Time: Classic Projects and Stories from Architecture’s Most Iconic Exhibition - Image 2 of 4The Venice Biennale Over Time: Classic Projects and Stories from Architecture’s Most Iconic Exhibition - Image 3 of 4The Venice Biennale Over Time: Classic Projects and Stories from Architecture’s Most Iconic Exhibition - Image 4 of 4The Venice Biennale Over Time: Classic Projects and Stories from Architecture’s Most Iconic Exhibition - More Images+ 10

House for two DJs / Atelier Matteo Arnone

House for two DJs / Atelier Matteo Arnone - HousesHouse for two DJs / Atelier Matteo Arnone - Interior Photography, HousesHouse for two DJs / Atelier Matteo Arnone - Interior Photography, HousesHouse for two DJs / Atelier Matteo Arnone - HousesHouse for two DJs / Atelier Matteo Arnone - More Images+ 26

  • Area Area of this architecture project Area:  500
  • Year Completion year of this architecture project Year:  2025
  • Manufacturers Brands with products used in this architecture project
    Manufacturers:  Gaggenau, Viabizzuno

TRÆ High-Rise Building / Lendager

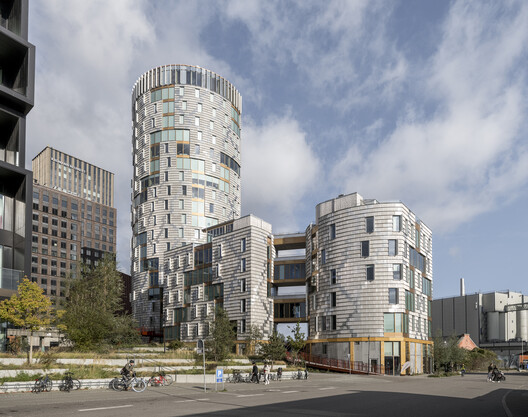
TRÆ High-Rise Building / Lendager - Exterior Photography, Mixed Use Architecture, FacadeTRÆ High-Rise Building / Lendager - Interior Photography, Mixed Use Architecture, BalconyTRÆ High-Rise Building / Lendager - Interior Photography, Mixed Use Architecture, ChairTRÆ High-Rise Building / Lendager - Interior Photography, Mixed Use Architecture, ChairTRÆ High-Rise Building / Lendager - More Images+ 27

  • Architects: Lendager
  • Area Area of this architecture project Area:  14850
  • Year Completion year of this architecture project Year:  2025

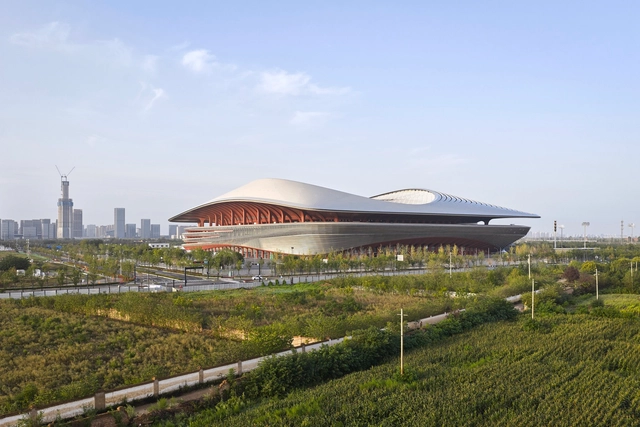
Xi’an International Football Center / Zaha Hadid Architects + iDEA + AISA

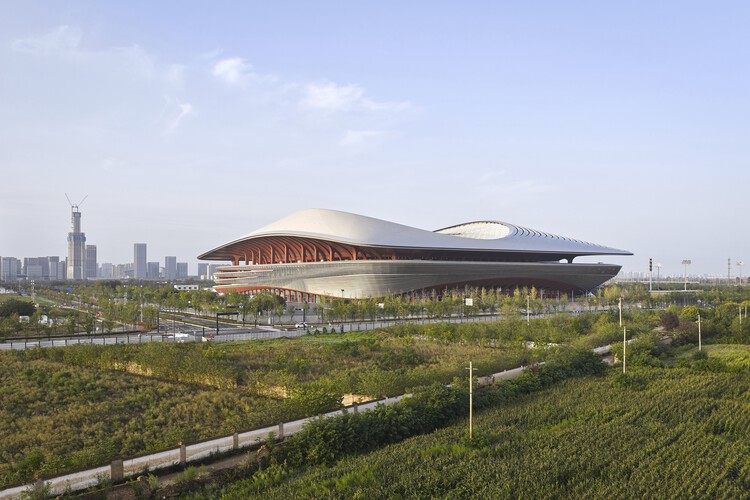
Xi’an International Football Center / Zaha Hadid Architects + iDEA + AISA - Exterior Photography, Football StadiumXi’an International Football Center / Zaha Hadid Architects + iDEA + AISA - Exterior Photography, Football StadiumXi’an International Football Center / Zaha Hadid Architects + iDEA + AISA - Exterior Photography, Football StadiumXi’an International Football Center / Zaha Hadid Architects + iDEA + AISA - Interior Photography, Football StadiumXi’an International Football Center / Zaha Hadid Architects + iDEA + AISA - More Images+ 17

House in Tochigi / Tsuyoshi Oshiyama Architects

House in Tochigi / Tsuyoshi Oshiyama Architects - HousesHouse in Tochigi / Tsuyoshi Oshiyama Architects - Exterior Photography, HousesHouse in Tochigi / Tsuyoshi Oshiyama Architects - Interior Photography, HousesHouse in Tochigi / Tsuyoshi Oshiyama Architects - Interior Photography, HousesHouse in Tochigi / Tsuyoshi Oshiyama Architects - More Images+ 30

Tochigi, Japan
  • Area Area of this architecture project Area:  248
  • Year Completion year of this architecture project Year:  2023
  • Manufacturers Brands with products used in this architecture project
    Manufacturers:  IOC, NEW LIGHT POTTERY

Bamboo Theater / Cheng Tsung FENG Design Studio

Bamboo Theater / Cheng Tsung FENG Design Studio - PavilionBamboo Theater / Cheng Tsung FENG Design Studio - PavilionBamboo Theater / Cheng Tsung FENG Design Studio - PavilionBamboo Theater / Cheng Tsung FENG Design Studio - PavilionBamboo Theater / Cheng Tsung FENG Design Studio - More Images+ 11

Kyeol Clinic / Design Studio Mono

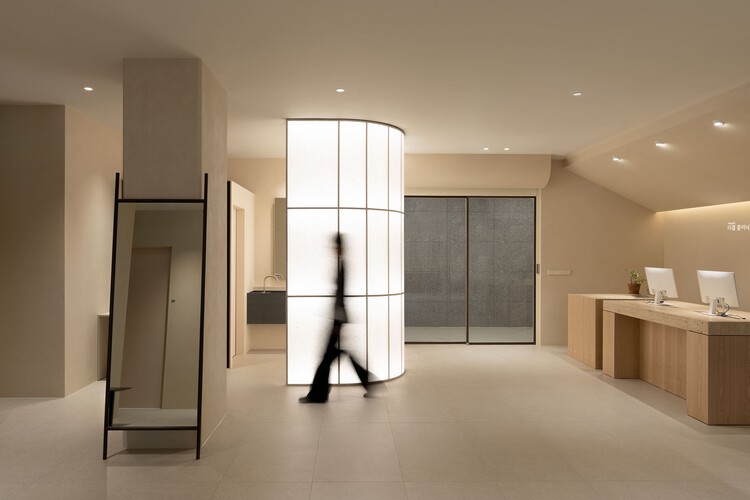
Kyeol Clinic / Design Studio Mono - Interior DesignKyeol Clinic / Design Studio Mono - Interior Photography, Interior Design, LightingKyeol Clinic / Design Studio Mono - Interior Photography, Interior Design, LightingKyeol Clinic / Design Studio Mono - Interior Photography, Interior Design, LightingKyeol Clinic / Design Studio Mono - More Images+ 15

  • Architects: Design Studio Mono
  • Area Area of this architecture project Area:  191
  • Year Completion year of this architecture project Year:  2025

Front Place Chiyoda Ichibancho / Mitsubishi Jisho Design Inc.

Front Place Chiyoda Ichibancho / Mitsubishi Jisho Design Inc. - Interior Photography, OfficesFront Place Chiyoda Ichibancho / Mitsubishi Jisho Design Inc. - Interior Photography, Offices, Kitchen, ChairFront Place Chiyoda Ichibancho / Mitsubishi Jisho Design Inc. - Interior Photography, Offices, Table, ChairFront Place Chiyoda Ichibancho / Mitsubishi Jisho Design Inc. - Exterior Photography, OfficesFront Place Chiyoda Ichibancho / Mitsubishi Jisho Design Inc. - More Images+ 25

Tokyo, Japan

El Tome House / COLECTIVO

El Tome House / COLECTIVO - HousesEl Tome House / COLECTIVO - Interior Photography, Houses, Kitchen, ChairEl Tome House / COLECTIVO - HousesEl Tome House / COLECTIVO - Interior Photography, Houses, Balcony, ChairEl Tome House / COLECTIVO - More Images+ 8

Los Corrales, Chile
  • Architects: COLECTIVO
  • Area Area of this architecture project Area:  88
  • Year Completion year of this architecture project Year:  2020

Chateau Cantemerle Winery / BPM Architectes

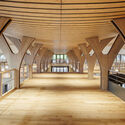
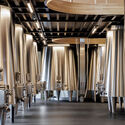
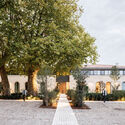
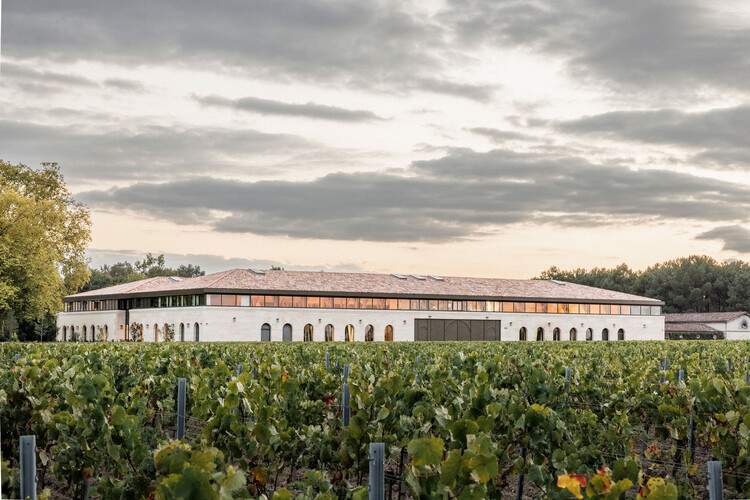
Chateau Cantemerle Winery / BPM Architectes - SustainabilityChateau Cantemerle Winery / BPM Architectes - SustainabilityChateau Cantemerle Winery / BPM Architectes - SustainabilityChateau Cantemerle Winery / BPM Architectes - Exterior Photography, Sustainability, Garden, ArcadeChateau Cantemerle Winery / BPM Architectes - More Images+ 14

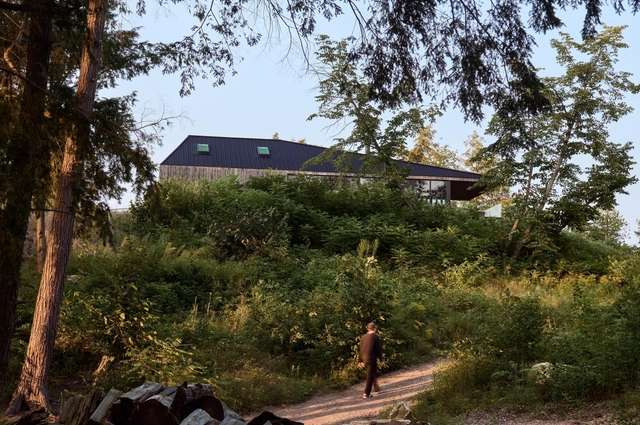
Armstrong Cottage / Peter Braithwaite Studio

Armstrong Cottage / Peter Braithwaite Studio - HousesArmstrong Cottage / Peter Braithwaite Studio - Exterior Photography, Houses, ForestArmstrong Cottage / Peter Braithwaite Studio - Interior Photography, Houses, Door, BeamArmstrong Cottage / Peter Braithwaite Studio - Interior Photography, Houses, BeamArmstrong Cottage / Peter Braithwaite Studio - More Images+ 31

  • Area Area of this architecture project Area:  4200 ft²
  • Year Completion year of this architecture project Year:  2024
  • Manufacturers Brands with products used in this architecture project
    Manufacturers:  Subzero/Wolf, Stuv

The Oren Retirement Development / Stanton Williams

The Oren Retirement Development  / Stanton Williams - Residential ArchitectureThe Oren Retirement Development  / Stanton Williams - Exterior Photography, Residential ArchitectureThe Oren Retirement Development  / Stanton Williams - Interior Photography, Residential Architecture, Lighting, Table, ChairThe Oren Retirement Development  / Stanton Williams - Exterior Photography, Residential ArchitectureThe Oren Retirement Development  / Stanton Williams - More Images+ 32

  • Architects: Stanton Williams
  • Area Area of this architecture project Area:  12900
  • Year Completion year of this architecture project Year:  2024
  • Manufacturers Brands with products used in this architecture project
    Manufacturers:  Cosentino, Hansgrohe, Allgood, Domus Tiles, Dulux, +3

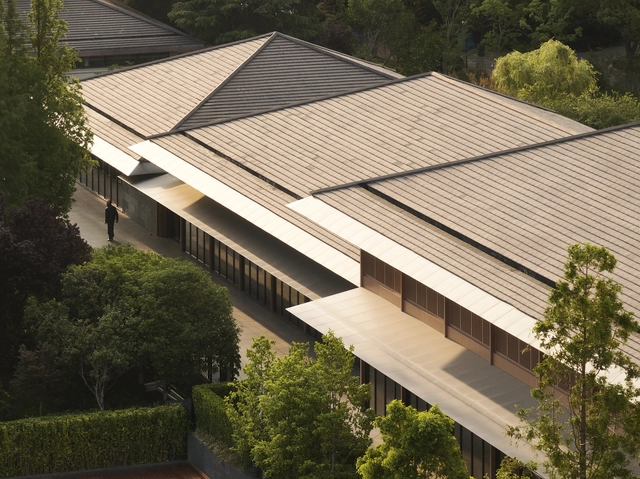
Changzhou Tian An Clubhouse Renovation / HATCH Architects

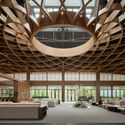
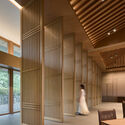
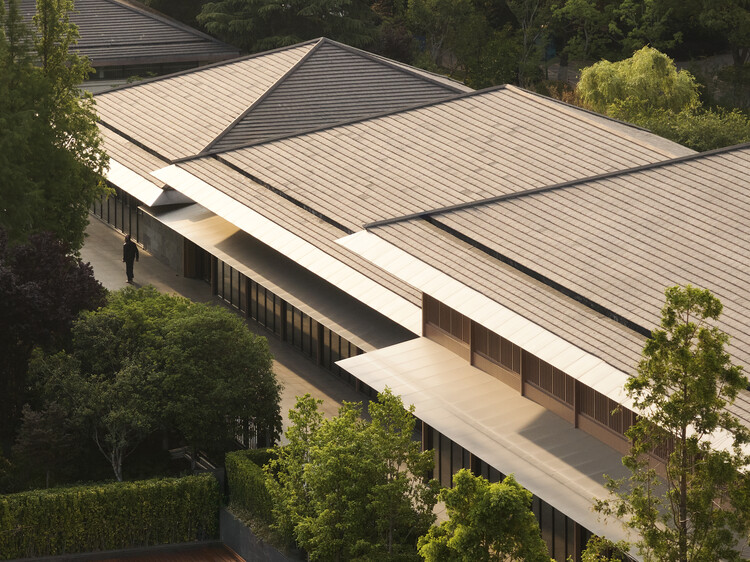
Changzhou Tian An Clubhouse Renovation / HATCH Architects - RenovationChangzhou Tian An Clubhouse Renovation / HATCH Architects - Interior Photography, Renovation, ColumnChangzhou Tian An Clubhouse Renovation / HATCH Architects - Interior Photography, RenovationChangzhou Tian An Clubhouse Renovation / HATCH Architects - Interior Photography, Renovation, Column, LightingChangzhou Tian An Clubhouse Renovation / HATCH Architects - More Images+ 31

  • Architects: HATCH Architects
  • Area Area of this architecture project Area:  4000
  • Year Completion year of this architecture project Year:  2025
  • Manufacturers Brands with products used in this architecture project
    Manufacturers:  Daron Ceramics , Duravit , Nippon Paint

A.K Home / PAU Architects

A.K Home / PAU Architects  - HousesA.K Home / PAU Architects  - HousesA.K Home / PAU Architects  - Interior Photography, Houses, Kitchen, Countertop, Lighting, Chair, SinkA.K Home / PAU Architects  - HousesA.K Home / PAU Architects  - More Images+ 19

Ho Chi Minh City, Vietnam
  • Architects: PAU Architects
  • Area Area of this architecture project Area:  70
  • Year Completion year of this architecture project Year:  2023
  • Manufacturers Brands with products used in this architecture project
    Manufacturers:  Vicostone Quartz Surfaces

INHERIT - House that Carries Forward Memory / CLAIR archi lab Co., Ltd.

INHERIT - House that Carries Forward Memory / CLAIR archi lab Co., Ltd. - Exterior Photography, Residential Architecture, CourtyardINHERIT - House that Carries Forward Memory / CLAIR archi lab Co., Ltd. - Residential ArchitectureINHERIT - House that Carries Forward Memory / CLAIR archi lab Co., Ltd. - Interior Photography, Residential Architecture, KitchenINHERIT - House that Carries Forward Memory / CLAIR archi lab Co., Ltd. - Interior Photography, Residential Architecture, ChairINHERIT - House that Carries Forward Memory / CLAIR archi lab Co., Ltd. - More Images+ 27

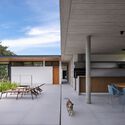
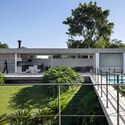
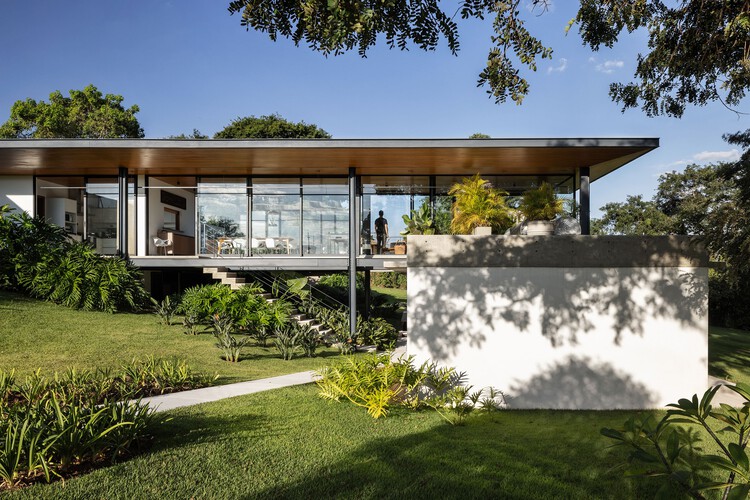
House Duas Marias I / Canoa Arquitetura

House Duas Marias I / Canoa Arquitetura - HousesHouse Duas Marias I / Canoa Arquitetura - Exterior Photography, HousesHouse Duas Marias I / Canoa Arquitetura - HousesHouse Duas Marias I / Canoa Arquitetura - Exterior Photography, Houses, GardenHouse Duas Marias I / Canoa Arquitetura - More Images+ 22

Jaguariuna, Brazil
  • Architects: Canoa Arquitetura
  • Area Area of this architecture project Area:  570
  • Year Completion year of this architecture project Year:  2023
  • Manufacturers Brands with products used in this architecture project
    Manufacturers:  Indusparquet, A Mansão Marcenaria, Bonaluce Campinas , CF Home Design, Cerâmica Atlas, +12

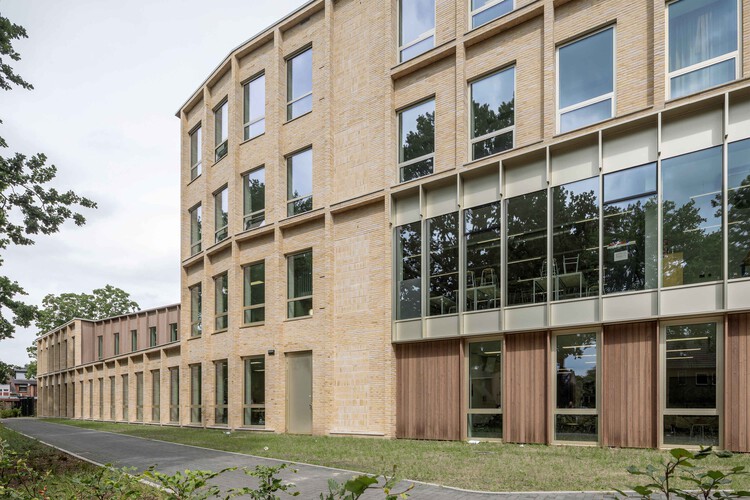
Het Streek Lyceum School / Atelier van Berlo + Ector Hoogstad Architecten

Het Streek Lyceum School / Atelier van Berlo + Ector Hoogstad Architecten - Exterior Photography, Schools Het Streek Lyceum School / Atelier van Berlo + Ector Hoogstad Architecten - Exterior Photography, Schools Het Streek Lyceum School / Atelier van Berlo + Ector Hoogstad Architecten - Interior Photography, Schools , Kitchen, LightingHet Streek Lyceum School / Atelier van Berlo + Ector Hoogstad Architecten - Interior Photography, Schools , ChairHet Streek Lyceum School / Atelier van Berlo + Ector Hoogstad Architecten - More Images+ 22

  • Area Area of this architecture project Area:  11700
  • Year Completion year of this architecture project Year:  2025
  • Manufacturers Brands with products used in this architecture project
    Manufacturers:  Drystack

You've started following your first account!

Did you know?

You'll now receive updates based on what you follow! Personalize your stream and start following your favorite authors, offices and users.