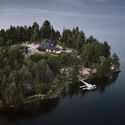
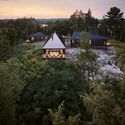
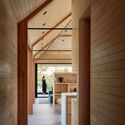
© James Morley / doublespace photography+ 31 Curated by Hadir Al KoshtaResidential Architecture, Houses•Peterborough, Canada Architects: Peter Braithwaite Studio Area Area of this architecture project Area: 4200 ft² Year Completion year of this architecture project Year: 2024 Photographs Photographs:James Morley / doublespace photography Manufacturers Brands with products used in this architecture project Manufacturers: Subzero/Wolf, Stuv, Tesla Products translation missing: en-US.post.svg.material_description Category: Residential Architecture, HousesLead Team: Peter BraithwaiteDesign Team: Jody MillerInterior Design: The Visionary CompanyEngineering & Consulting > Structural: Blackwell Structural EngineersGeneral Contractor: Beacon ConstructionCity: PeterboroughCountry: CanadaDid you collaborate on this project?More SpecsLess Specs © James Morley / doublespace photography© James Morley / doublespace photography