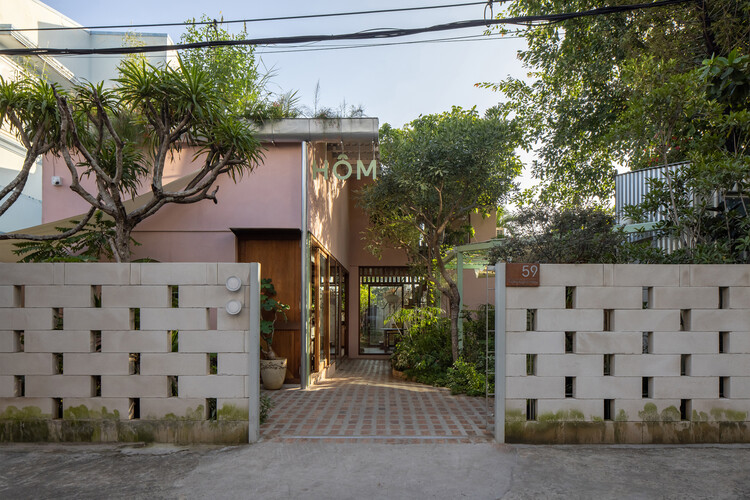
How to Develop a Residential Design Concept

 | Sponsored Content

This guide covers a workflow that moves from project parameters to generated floor plans, 3D perspective views, exterior design exploration, and site context visualization, using AI tools in place of preliminary CAD and rendering work.
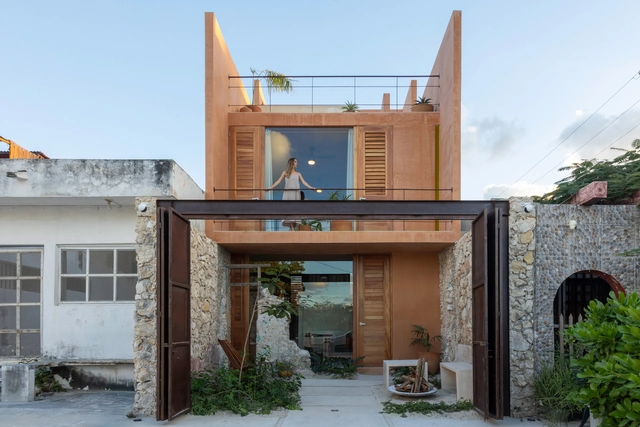
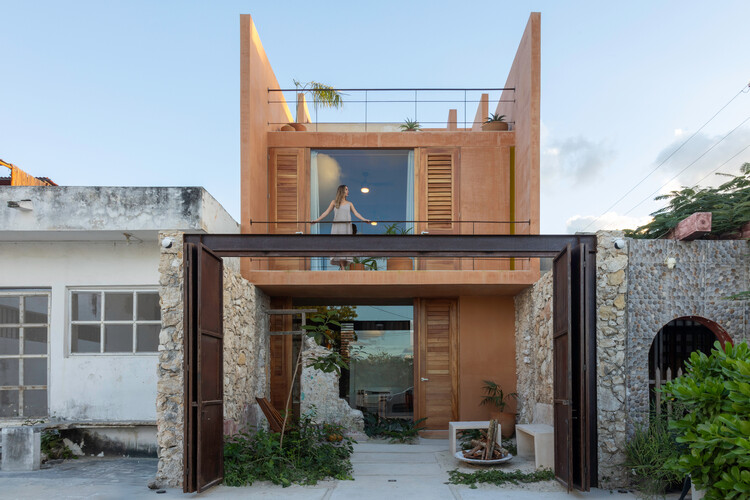
Puerto House / TACO taller de arquitectura contextual

Puerto House / TACO taller de arquitectura contextual  - HousesPuerto House / TACO taller de arquitectura contextual  - Interior Photography, HousesPuerto House / TACO taller de arquitectura contextual  - Exterior Photography, Houses, BalconyPuerto House / TACO taller de arquitectura contextual  - Interior Photography, HousesPuerto House / TACO taller de arquitectura contextual  - More Images+ 20

Progreso, Mexico

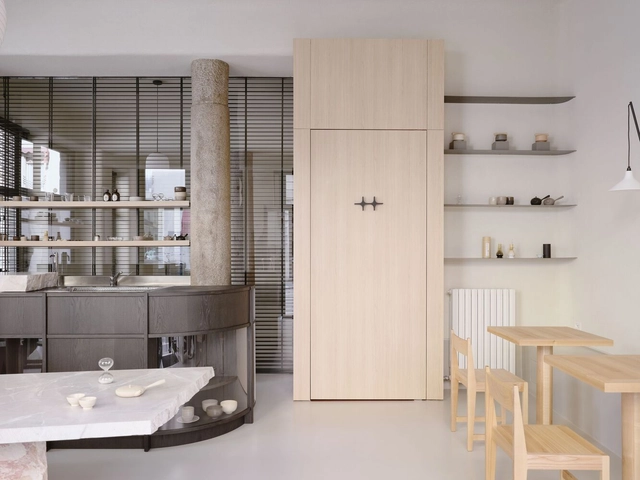
NOÏ Tea House and Pilates Studio / A I M

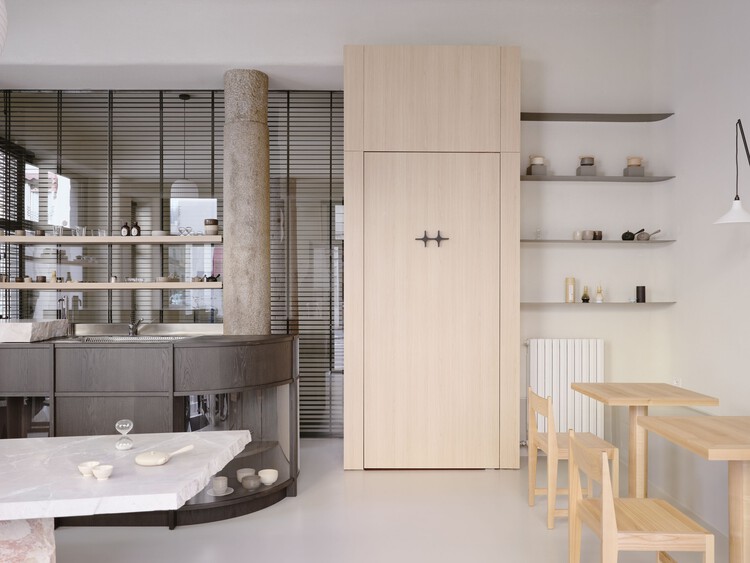
NOÏ Tea House and Pilates Studio / A I M - Interior Photography, Wellbeing, ChairNOÏ Tea House and Pilates Studio / A I M - Interior Photography, Wellbeing, Table, ChairNOÏ Tea House and Pilates Studio / A I M - Interior Photography, WellbeingNOÏ Tea House and Pilates Studio / A I M - Interior Photography, Wellbeing, Kitchen, Chair, CountertopNOÏ Tea House and Pilates Studio / A I M - More Images+ 24

  • Architects: A I M
  • Area Area of this architecture project Area:  135
  • Year Completion year of this architecture project Year:  2025
  • Manufacturers Brands with products used in this architecture project
    Manufacturers:  Bianco67, LM Service, MedaLuci
  • Professionals: Kristine Hazel Macatangay

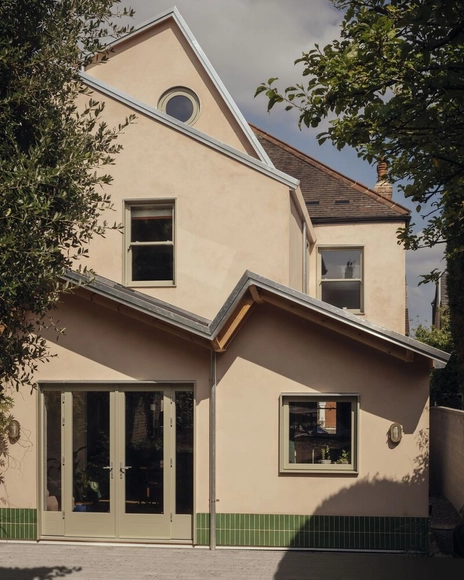
Twin Pitches House Extension / Atelier Baulier

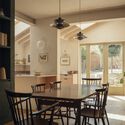
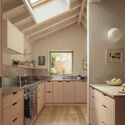
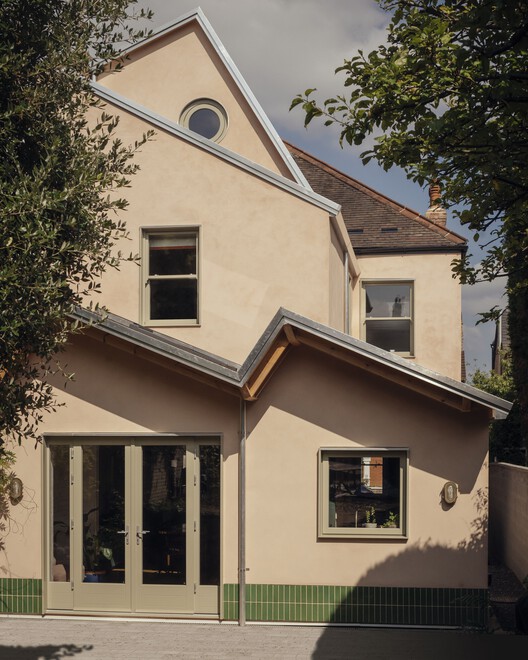
Twin Pitches House Extension / Atelier Baulier - Interior Photography, Sustainability, Lighting, ChairTwin Pitches House Extension / Atelier Baulier - Interior Photography, Sustainability, Table, Chair, LightingTwin Pitches House Extension / Atelier Baulier - Interior Photography, Sustainability, Kitchen, Countertop, Lighting, SinkTwin Pitches House Extension / Atelier Baulier - Exterior Photography, Sustainability, Door, Facade, StairsTwin Pitches House Extension / Atelier Baulier - More Images+ 39

9th International Network for Tropical Architecture (iNTA) Conference & Competition 2025

INTA 2025 - 9th International Conference & Design Competition in Honolulu, Hawai'i, USA (December 5th - 7th)
The City as a Laboratory of Processes: A Decade of Urban Experimentation with Concéntrico

Subscriber Access | 

As cities continue to develop, we are seeing ever more well-planned, thoroughly executed, and tightly regulated approaches to shaping urban centres and their surrounding spaces—for better and for worse. As codes, restrictions, and guidelines improve and tighten, urban environments become safer, more balanced, and less prone to surprise. Yet the flip side is that highly managed districts can drift toward over-order and sanitisation, shedding the messy, accretive character that once produced alleyways, residual spaces, and unexpected sequences of movement—conditions often born from ongoing community improvisation in the grey zones of regulation.

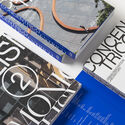
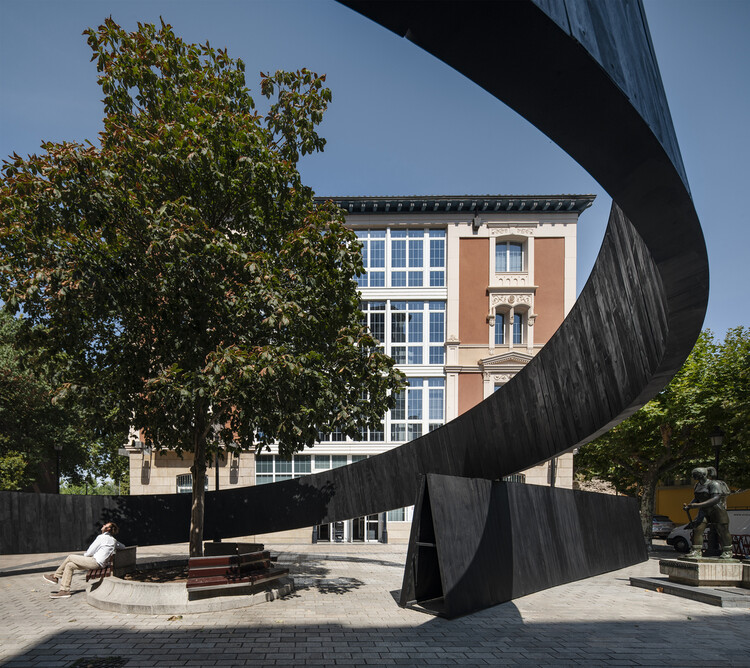
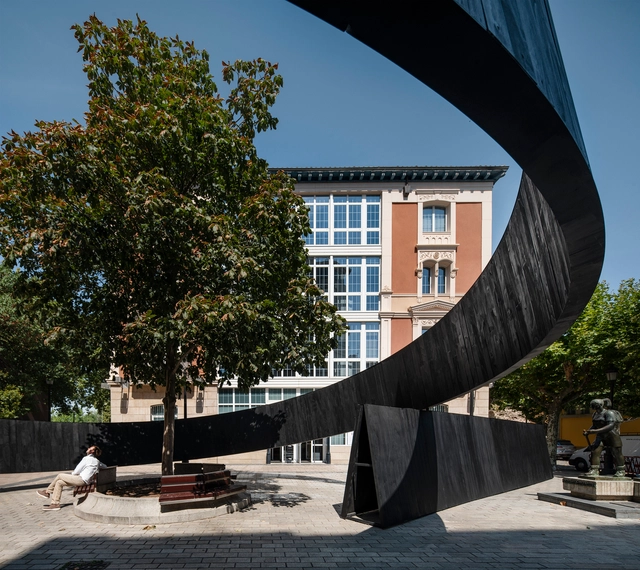
In response, a growing number of initiatives around the world are proposing short-term urban installations that test alternate futures for the city. These works aim to provoke dialogue between what the city is and what it could offer its communities through thoughtful, context-specific spatial practices. One notable example is Concéntrico, the international festival in Logroño, Spain, conceived as an urban innovation laboratory. Marking its tenth edition, the festival is about to publish Concéntrico: Urban Innovation Laboratory, a book that surveys a decade of urban design and collective transformation shaped through successive editions of the festival. Its launch is paired with an international tour designed to share a decade of insights on collective transformation and design.
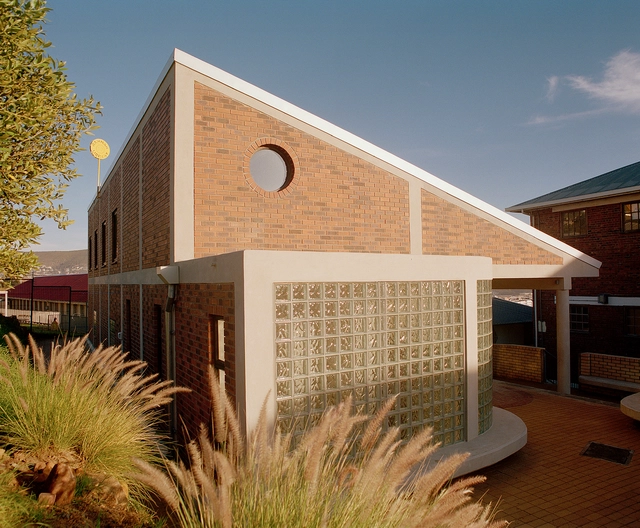
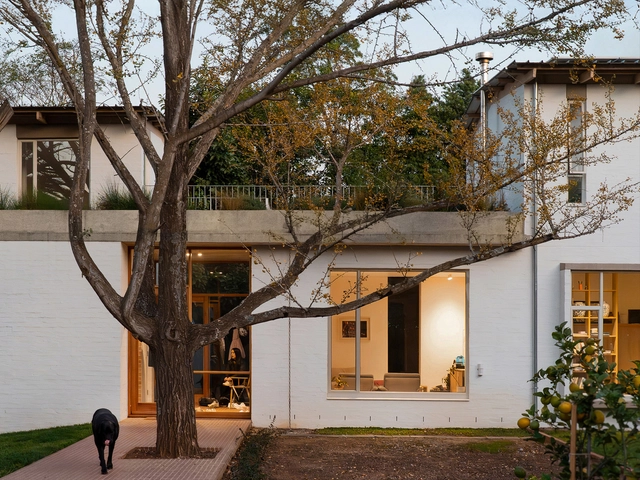
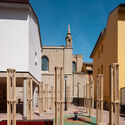
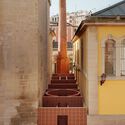
The City as a Laboratory of Processes: A Decade of Urban Experimentation with Concéntrico - Imagen 1 de 4The City as a Laboratory of Processes: A Decade of Urban Experimentation with Concéntrico - Imagen 2 de 4The City as a Laboratory of Processes: A Decade of Urban Experimentation with Concéntrico - Imagen 3 de 4The City as a Laboratory of Processes: A Decade of Urban Experimentation with Concéntrico - Imagen 4 de 4The City as a Laboratory of Processes: A Decade of Urban Experimentation with Concéntrico - More Images+ 32

Rahmah Library / The MAAK

Rahmah Library / The MAAK - Exterior Photography, Schools Rahmah Library / The MAAK - Schools Rahmah Library / The MAAK - Interior Photography, Schools , ChairRahmah Library / The MAAK - Interior Photography, Schools Rahmah Library / The MAAK - More Images+ 28

Two Sides House / MiMo Architects

Two Sides House / MiMo Architects - Exterior Photography, Houses, DoorTwo Sides House / MiMo Architects - Interior Photography, Houses, Table, Lighting, ChairTwo Sides House / MiMo Architects - Interior Photography, Houses, Kitchen, Chair, Table, Lighting, CountertopTwo Sides House / MiMo Architects - Interior Photography, HousesTwo Sides House / MiMo Architects - More Images+ 22

Sandton, South Africa
  • Architects: MiMo Architects
  • Area Area of this architecture project Area:  290
  • Year Completion year of this architecture project Year:  2024
  • Manufacturers Brands with products used in this architecture project
    Manufacturers:  Lalegno

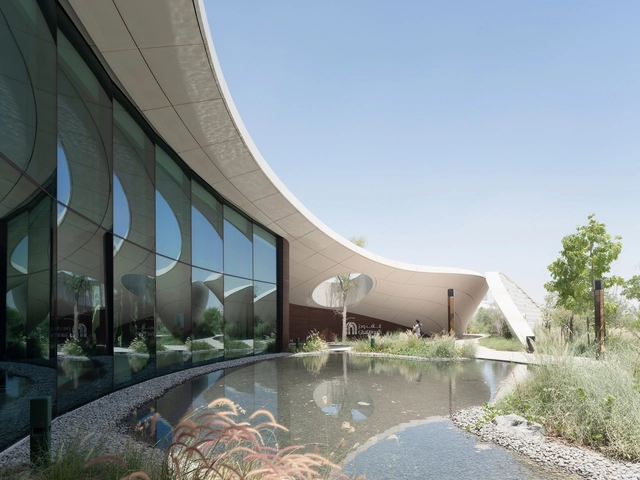
Ghaf Woods Experience Center / AOE + STUDIOI

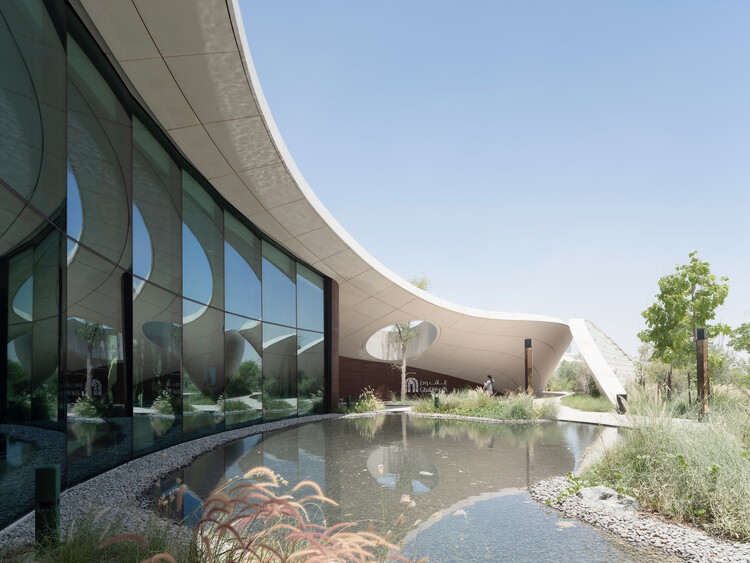
Ghaf Woods Experience Center / AOE + STUDIOI - Exterior Photography, Cultural Architecture, CityscapeGhaf Woods Experience Center / AOE + STUDIOI - Interior Photography, Cultural ArchitectureGhaf Woods Experience Center / AOE + STUDIOI - Cultural ArchitectureGhaf Woods Experience Center / AOE + STUDIOI - Cultural ArchitectureGhaf Woods Experience Center / AOE + STUDIOI - More Images+ 19

  • Architects: AOE, STUDIOI
  • Area Area of this architecture project Area:  450
  • Year Completion year of this architecture project Year:  2025

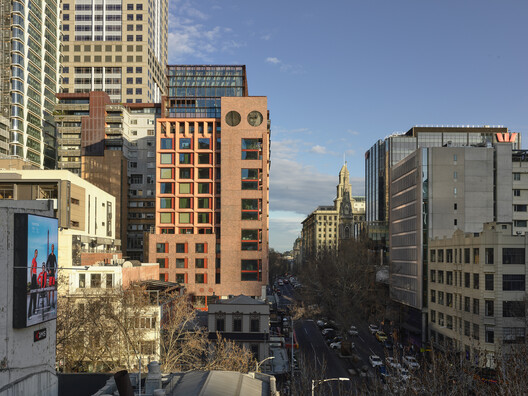
Melbourne Place Hotel / Kennedy Nolan Architects

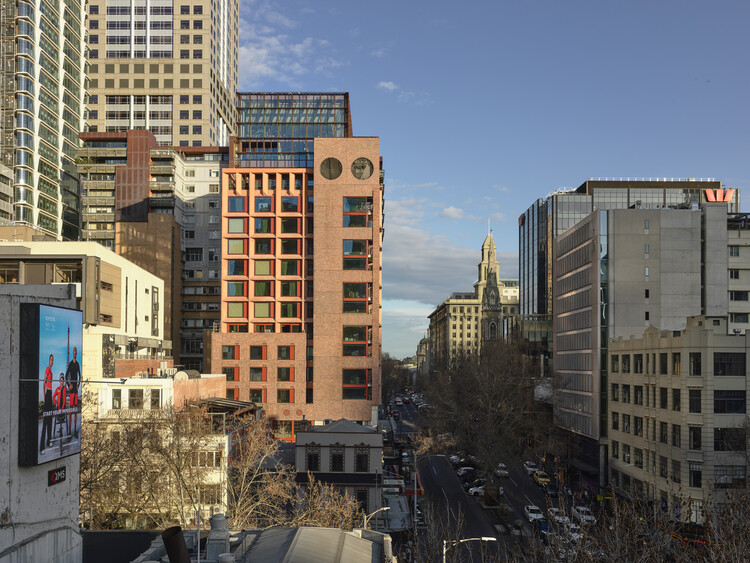
Melbourne Place Hotel / Kennedy Nolan Architects - HotelsMelbourne Place Hotel / Kennedy Nolan Architects - Interior Photography, Hotels, BedroomMelbourne Place Hotel / Kennedy Nolan Architects - Interior Photography, Hotels, Bathroom, Sink, Lighting, CountertopMelbourne Place Hotel / Kennedy Nolan Architects - Interior Photography, HotelsMelbourne Place Hotel / Kennedy Nolan Architects - More Images+ 29

Melbourne, Australia

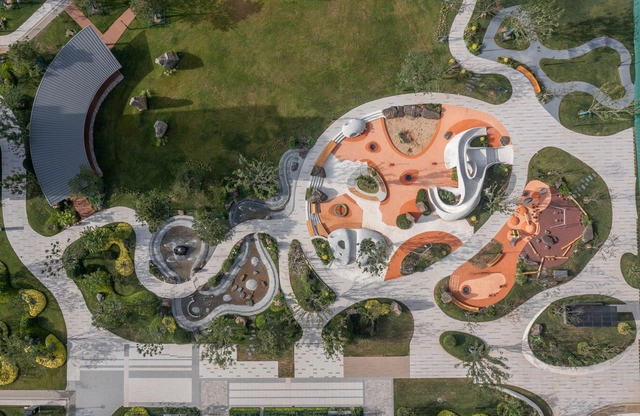
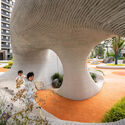
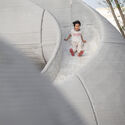
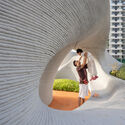
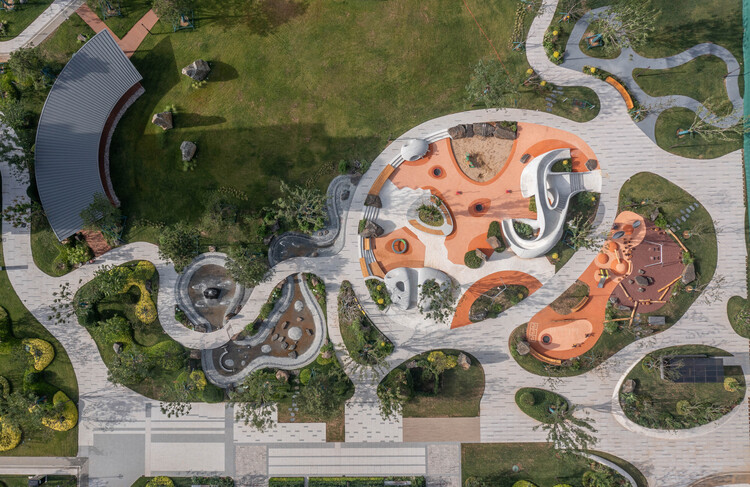
Boulder Park / Xisui Design

Boulder Park / Xisui Design - Installations & StructuresBoulder Park / Xisui Design - Interior Photography, Installations & Structures, CityscapeBoulder Park / Xisui Design - Installations & StructuresBoulder Park / Xisui Design - Interior Photography, Installations & StructuresBoulder Park / Xisui Design - More Images+ 33

  • Architects: Xisui Design
  • Area Area of this architecture project Area:  4000
  • Year Completion year of this architecture project Year:  2024

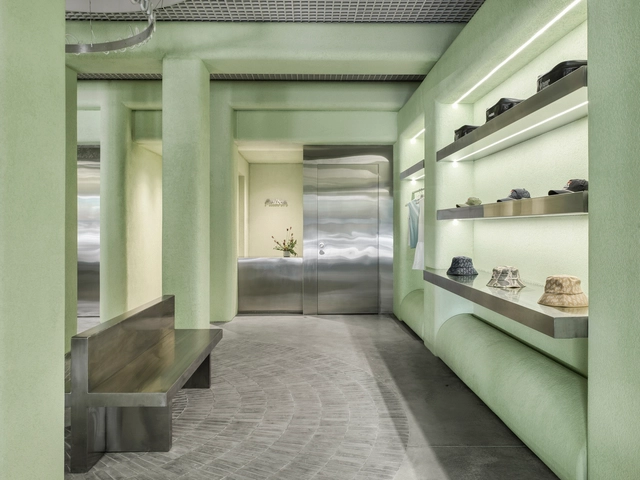
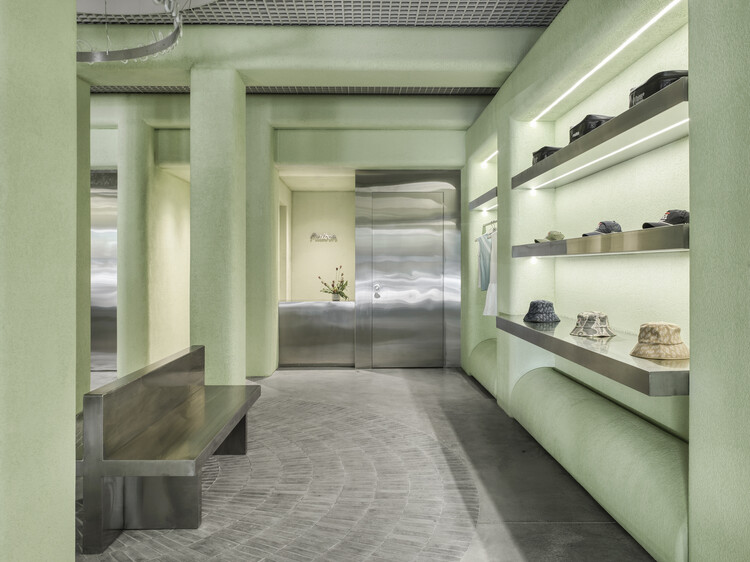
Lemaire Chengdu Boutique Store / F.O.G. Architecture
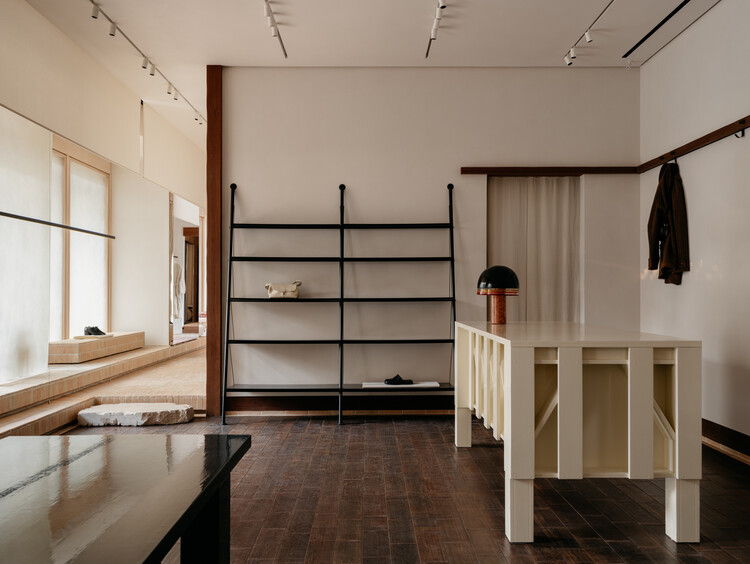
Lemaire Chengdu Boutique Store / F.O.G. Architecture - Interior Photography, Retail InteriorsLemaire Chengdu Boutique Store / F.O.G. Architecture - Interior Photography, Retail InteriorsLemaire Chengdu Boutique Store / F.O.G. Architecture - Interior Photography, Retail Interiors, Kitchen, LightingLemaire Chengdu Boutique Store / F.O.G. Architecture - Interior Photography, Retail InteriorsLemaire Chengdu Boutique Store / F.O.G. Architecture - More Images+ 27

  • Area Area of this architecture project Area:  140
  • Year Completion year of this architecture project Year:  2024

SS2 Apartment / Wuuu Studio

SS2 Apartment  / Wuuu Studio - Interior Photography, Apartment Interiors, Table, Lighting, ChairSS2 Apartment  / Wuuu Studio - Interior Photography, Apartment Interiors, Table, LightingSS2 Apartment  / Wuuu Studio - Interior Photography, Apartment Interiors, Kitchen, Table, Countertop, ChairSS2 Apartment  / Wuuu Studio - Interior Photography, Apartment Interiors, Table, Chair, LightingSS2 Apartment  / Wuuu Studio - More Images+ 22

  • Architects: Wuuu Studio
  • Year Completion year of this architecture project Year:  2025

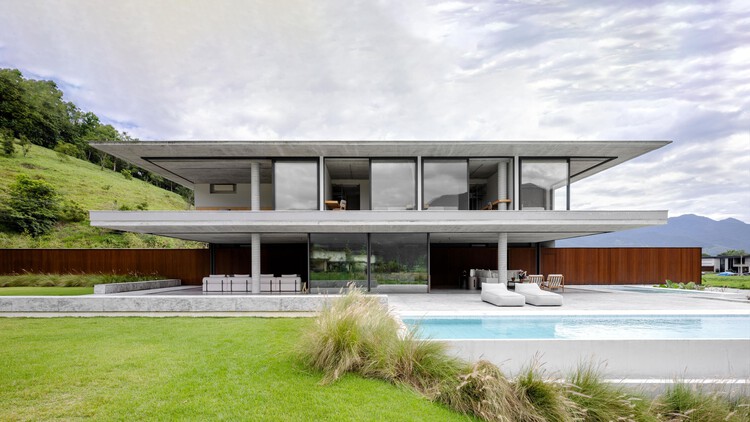
One-Wall House / Gabriela Casagrande arquitetura + Suna Arquitetura

One-Wall House / Gabriela Casagrande arquitetura + Suna Arquitetura - HousesOne-Wall House / Gabriela Casagrande arquitetura + Suna Arquitetura - Interior Photography, Houses, Bedroom, BedOne-Wall House / Gabriela Casagrande arquitetura + Suna Arquitetura - Interior Photography, HousesOne-Wall House / Gabriela Casagrande arquitetura + Suna Arquitetura - HousesOne-Wall House / Gabriela Casagrande arquitetura + Suna Arquitetura - More Images+ 25

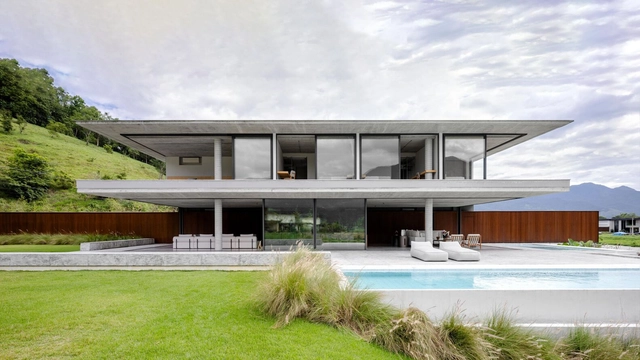
Angra dos Reis, Brazil

Malbon Miami / 22RE

Malbon Miami / 22RE - Interior Photography, Commercial Architecture, ColumnMalbon Miami / 22RE - Commercial ArchitectureMalbon Miami / 22RE - Commercial ArchitectureMalbon Miami / 22RE - Commercial ArchitectureMalbon Miami / 22RE - More Images+ 10

  • Architects: 22RE
  • Area Area of this architecture project Area:  1300 ft²
  • Year Completion year of this architecture project Year:  2024

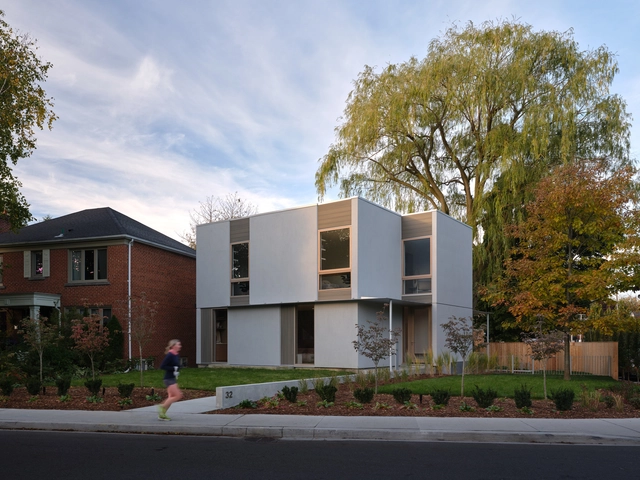
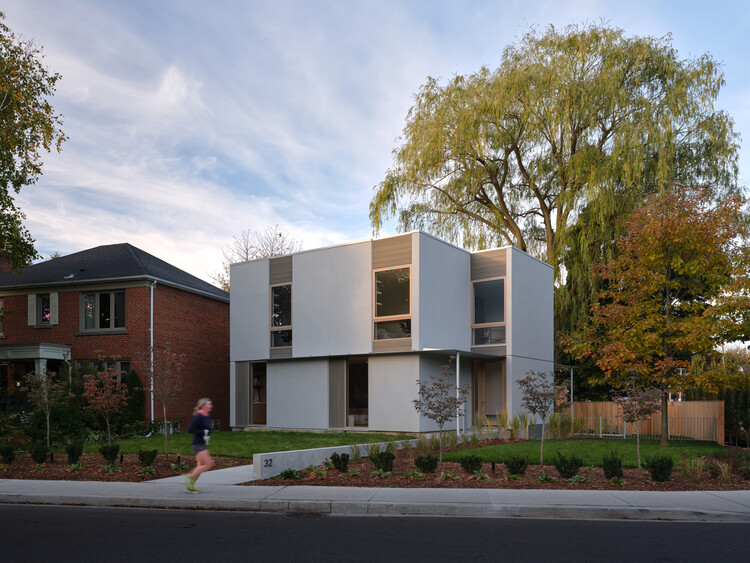
Willow House / StudioAC

Willow House / StudioAC - Exterior Photography, HousesWillow House / StudioAC - Interior Photography, Houses, Table, ChairWillow House / StudioAC - Interior Photography, HousesWillow House / StudioAC - Exterior Photography, HousesWillow House / StudioAC - More Images+ 17

Toronto, Canada

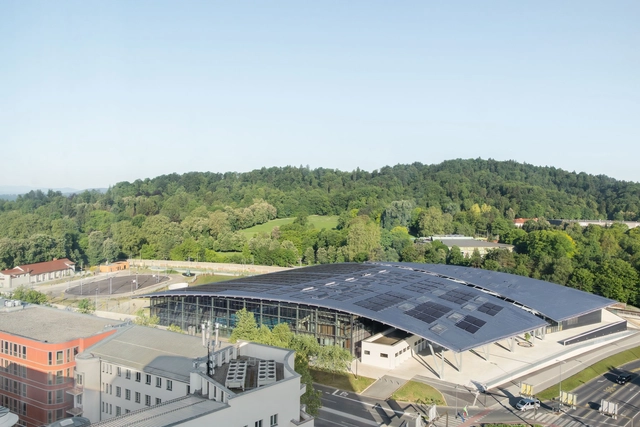
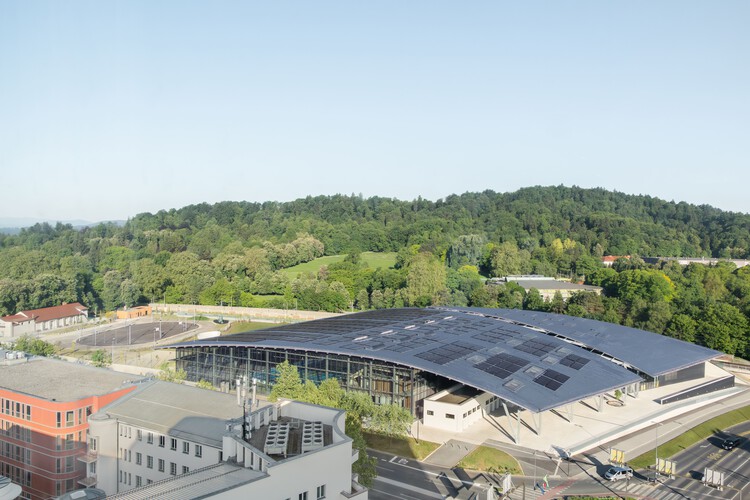
Ilirija Sportcity / LORENZATELIERS

Ilirija Sportcity / LORENZATELIERS - Swimming PoolIlirija Sportcity / LORENZATELIERS - Swimming PoolIlirija Sportcity / LORENZATELIERS - Interior Photography, Swimming Pool, Beam, LightingIlirija Sportcity / LORENZATELIERS - Swimming PoolIlirija Sportcity / LORENZATELIERS - More Images+ 18

  • Architects: LORENZATELIERS
  • Area Area of this architecture project Area:  34620
  • Year Completion year of this architecture project Year:  2025
  • Manufacturers Brands with products used in this architecture project
    Manufacturers:  Myrtha Pools

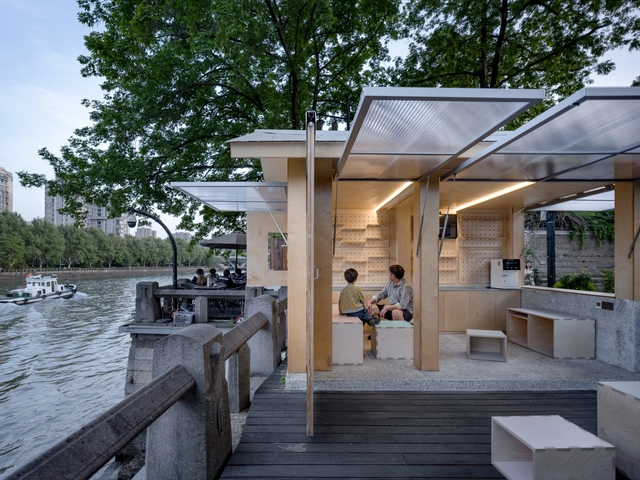
Canal Pavilion Post / ZAOZUO ARCHITECTURE STUDIO

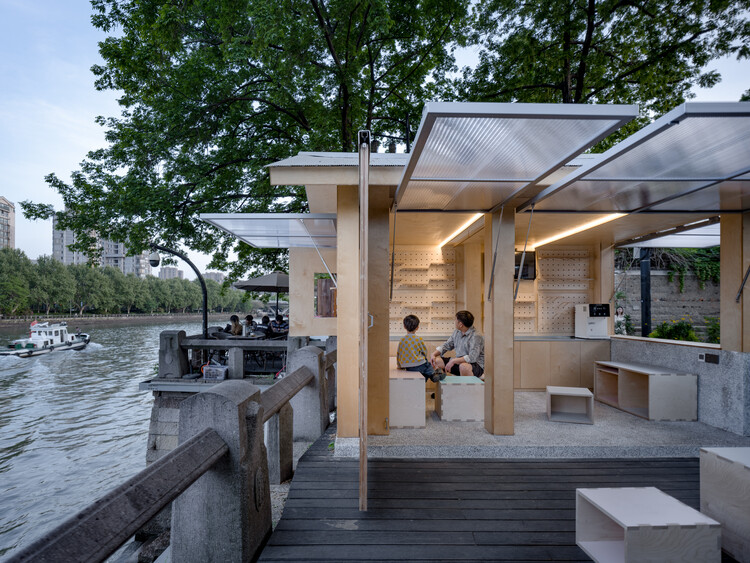
Canal Pavilion Post / ZAOZUO ARCHITECTURE STUDIO - Exterior Photography, Public ArchitectureCanal Pavilion Post / ZAOZUO ARCHITECTURE STUDIO - Public ArchitectureCanal Pavilion Post / ZAOZUO ARCHITECTURE STUDIO - Exterior Photography, Public Architecture, BenchCanal Pavilion Post / ZAOZUO ARCHITECTURE STUDIO - Interior Photography, Public ArchitectureCanal Pavilion Post / ZAOZUO ARCHITECTURE STUDIO - More Images+ 29

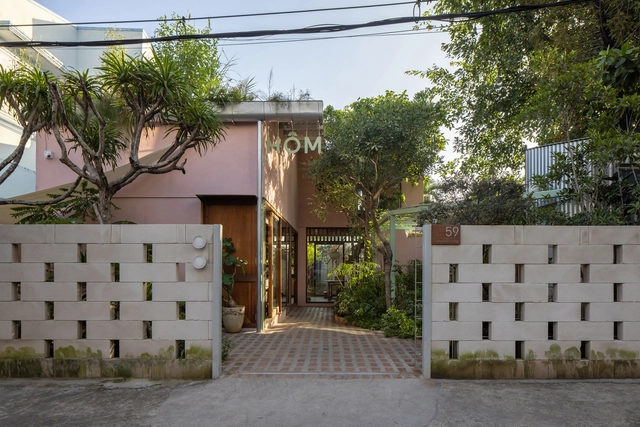
Cafe HOM / Nhabe Scholae

Cafe HOM / Nhabe Scholae - Coffee ShopCafe HOM / Nhabe Scholae - Interior Photography, Coffee Shop, Kitchen, BeamCafe HOM / Nhabe Scholae - Interior Photography, Coffee Shop, Kitchen, Beam, Lighting, Countertop, ChairCafe HOM / Nhabe Scholae - Coffee ShopCafe HOM / Nhabe Scholae - More Images+ 22

Ho Chi Minh City, Vietnam
  • Architects: Nhabe Scholae
  • Area Area of this architecture project Area:  160
  • Year Completion year of this architecture project Year:  2025

You've started following your first account!

Did you know?

You'll now receive updates based on what you follow! Personalize your stream and start following your favorite authors, offices and users.