How to Develop a Residential Design Concept

 | Sponsored Content

This guide covers a workflow that moves from project parameters to generated floor plans, 3D perspective views, exterior design exploration, and site context visualization, using AI tools in place of preliminary CAD and rendering work.
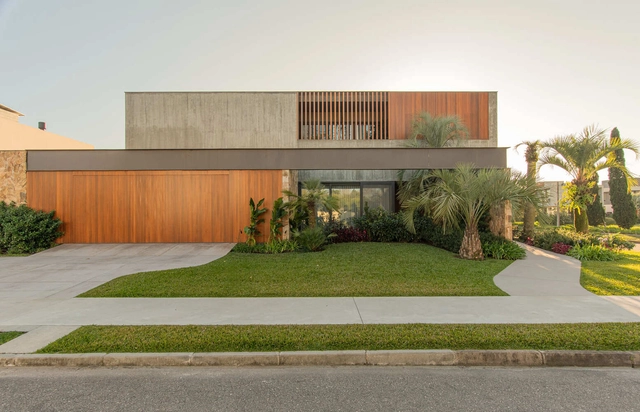
Basca House / RMK Arquitetura

Basca House / RMK Arquitetura - HousesBasca House / RMK Arquitetura - Exterior Photography, HousesBasca House / RMK Arquitetura - HousesBasca House / RMK Arquitetura - Exterior Photography, Houses, BalconyBasca House / RMK Arquitetura - More Images+ 18

Pelotas, Brazil
  • Architects: RMK Arquitetura
  • Area Area of this architecture project Area:  592
  • Year Completion year of this architecture project Year:  2025
  • Manufacturers Brands with products used in this architecture project
    Manufacturers:  Prata Esquadrias

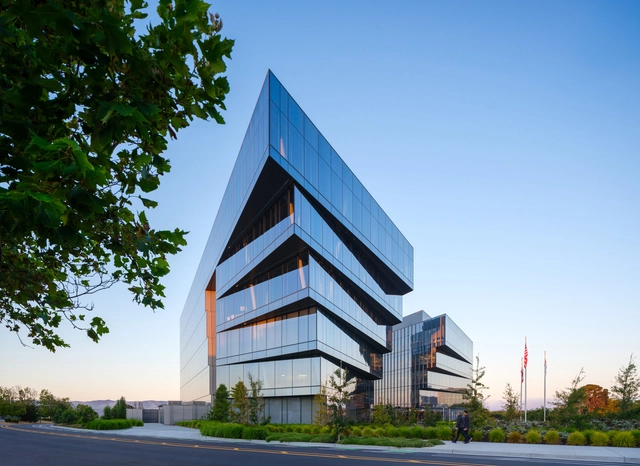
Healthpeak Properties Vantage Campus / Flad Architects

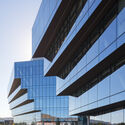
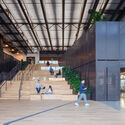
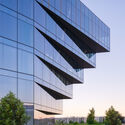
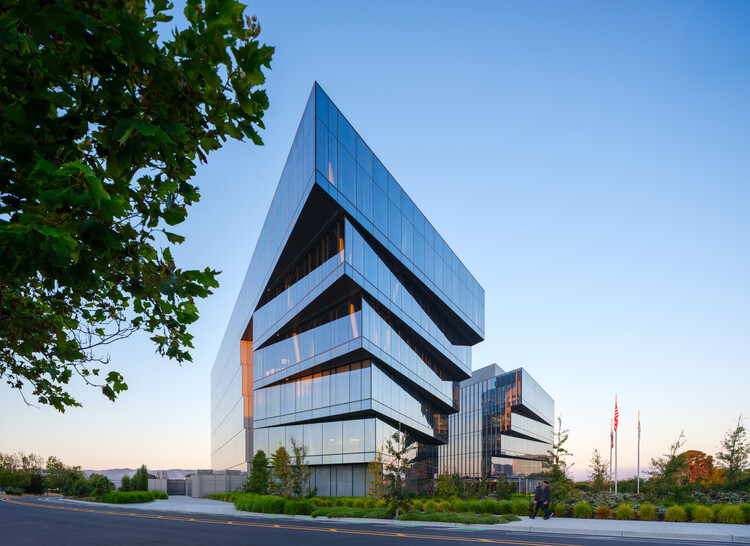
Healthpeak Properties Vantage Campus / Flad Architects - Commercial ArchitectureHealthpeak Properties Vantage Campus / Flad Architects - Exterior Photography, Commercial Architecture, FacadeHealthpeak Properties Vantage Campus / Flad Architects - Interior Photography, Commercial Architecture, StairsHealthpeak Properties Vantage Campus / Flad Architects - Exterior Photography, Commercial ArchitectureHealthpeak Properties Vantage Campus / Flad Architects - More Images+ 19

  • Architects: Flad Architects
  • Area Area of this architecture project Area:  364000 ft²
  • Year Completion year of this architecture project Year:  2024
  • Manufacturers Brands with products used in this architecture project
    Manufacturers:  Owens Corning, Sika, dormakaba, Centria

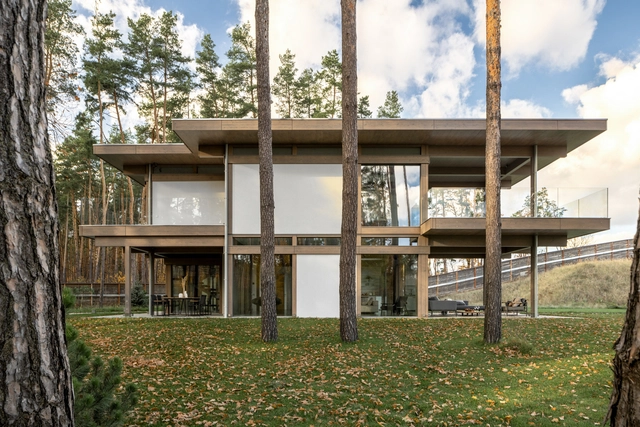
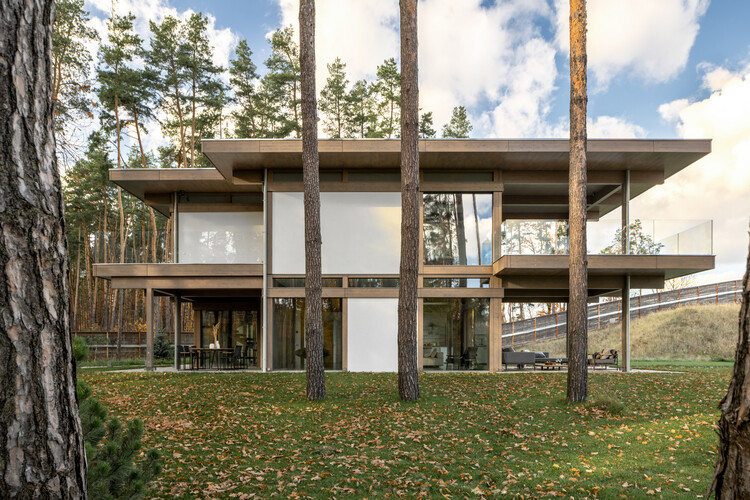
Forest House / Karlikova Architects

Forest House / Karlikova Architects - Exterior Photography, Houses, BalconyForest House / Karlikova Architects - Interior Photography, Houses, ChairForest House / Karlikova Architects - Interior Photography, Houses, Kitchen, Table, Lighting, ChairForest House / Karlikova Architects - HousesForest House / Karlikova Architects - More Images+ 27

Kyiv, Ukraine
  • Area Area of this architecture project Area:  341
  • Year Completion year of this architecture project Year:  2023
  • Manufacturers Brands with products used in this architecture project
    Manufacturers:  BONALDO, Smeg, BORA, Ditre Italia, Foscarini, +3

House with two Courtyards / BÜRO MÜHLBAUER

House with two Courtyards / BÜRO MÜHLBAUER - Exterior Photography, HousesHouse with two Courtyards / BÜRO MÜHLBAUER - HousesHouse with two Courtyards / BÜRO MÜHLBAUER - Interior Photography, HousesHouse with two Courtyards / BÜRO MÜHLBAUER - HousesHouse with two Courtyards / BÜRO MÜHLBAUER - More Images+ 16

Bad Kötzting, Germany
  • Architects: BÜRO MÜHLBAUER
  • Area Area of this architecture project Area:  99
  • Year Completion year of this architecture project Year:  2025
  • Manufacturers Brands with products used in this architecture project
    Manufacturers:  JUNG, Duravit, Vola

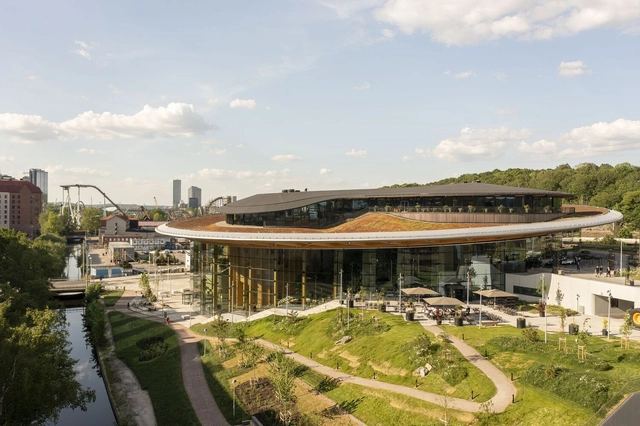
World of Volvo Experience Center / Henning Larsen

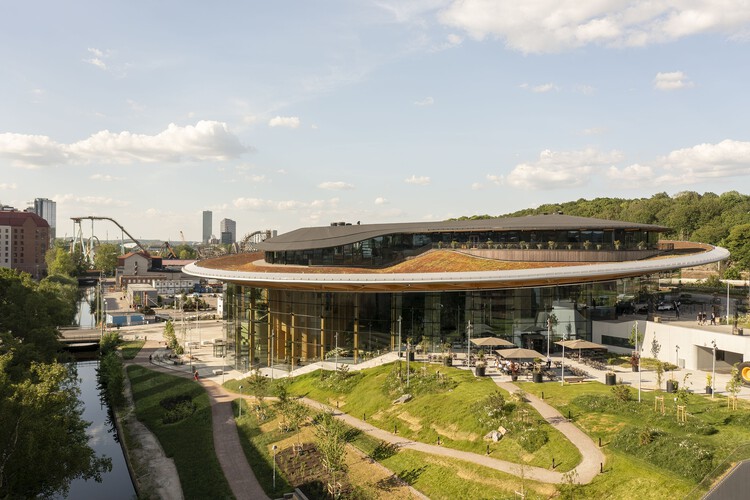
World of Volvo Experience Center / Henning Larsen - Exterior Photography, Museums & Exhibit World of Volvo Experience Center / Henning Larsen - Museums & Exhibit World of Volvo Experience Center / Henning Larsen - Interior Photography, Museums & Exhibit , BeamWorld of Volvo Experience Center / Henning Larsen - Museums & Exhibit World of Volvo Experience Center / Henning Larsen - More Images+ 35

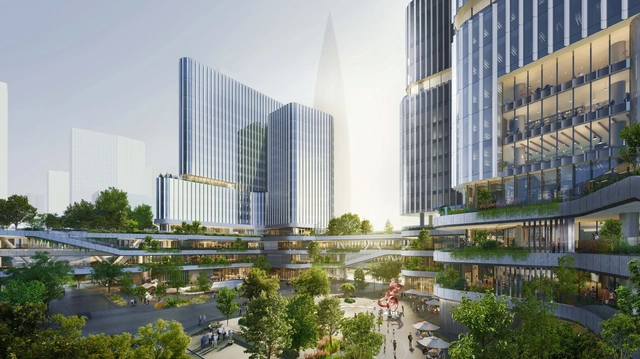
Büro Ole Scheeren Designs a New Mixed-Use Urban Complex in Shenzhen, China

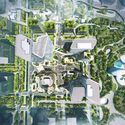
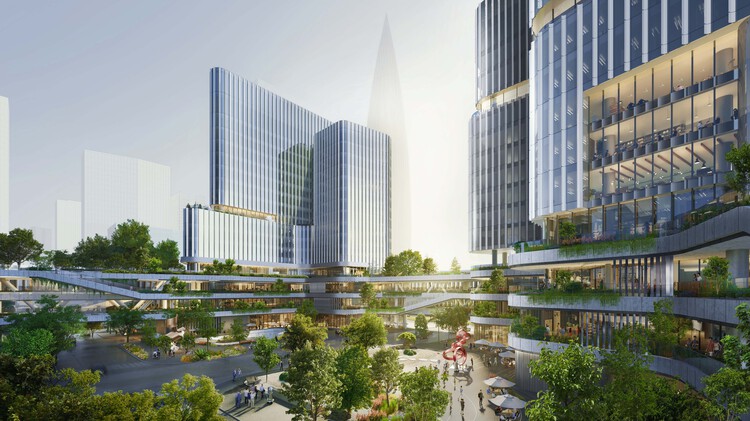
The international firm Büro Ole Scheeren has unveiled images of the Houhai Hybrid Campus, a new urban complex in Shenzhen's Houhai district. The development is situated in a strategic area within the original Shenzhen Special Economic Zone (SEZ), bridging the city's commercial center and its bayfront. The release of the Hybrid Campus images coincided with the 45th anniversary of Shenzhen's designation as a Special Economic Zone, a milestone marking the city's transformation from a fishing village into a global innovation hub. Currently under construction, the Hybrid Campus integrates work, living, culture, commerce, leisure, recreation, and nature into a unified urban complex, scheduled to open in late 2026.

Büro Ole Scheeren Designs a New Mixed-Use Urban Complex in Shenzhen, China - Image 1 of 4Büro Ole Scheeren Designs a New Mixed-Use Urban Complex in Shenzhen, China - Image 2 of 4Büro Ole Scheeren Designs a New Mixed-Use Urban Complex in Shenzhen, China - Image 3 of 4Büro Ole Scheeren Designs a New Mixed-Use Urban Complex in Shenzhen, China - Image 4 of 4Büro Ole Scheeren Designs a New Mixed-Use Urban Complex in Shenzhen, China - More Images+ 3

September Editorial Topic: Architecture Without Limits

Architects today work across many worlds: from designing furniture, landscapes, and urban blocks to creating film sets, photographs, and videos. They restore and retrofit old buildings rather than build anew, while also writing, researching, and publishing. Some design virtual spaces for video games or speculate on habitats in outer space and underwater. Others engage directly with society through politics, activism, or community projects. Many experiment with biology, test new materials, and step into the role of scientist. Architects are decolonizing old narratives and decarbonizing the construction industry, and by weaving together personal passions with pressing social and environmental challenges, they are pushing the limits of the profession and expanding its scope.

With so many changes in the profession, especially in recent years, one may ask: How is the role of the architect evolving in response to global crises and shifting societal needs? In what ways can interdisciplinarity expand the scope and impact of architectural practice? And what skills beyond traditional design are becoming essential for architects in today's world?
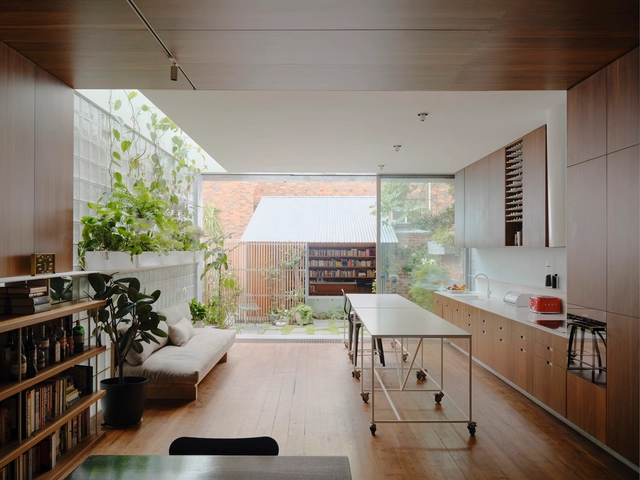
Mess Hall / Architecture Architecture

Mess Hall / Architecture Architecture - Interior Photography, Extension, Table, Lighting, ChairMess Hall / Architecture Architecture - Exterior Photography, Extension, Garden, ChairMess Hall / Architecture Architecture - Interior Photography, Extension, ChairMess Hall / Architecture Architecture - Interior Photography, Extension, Lighting, ChairMess Hall / Architecture Architecture - More Images+ 19

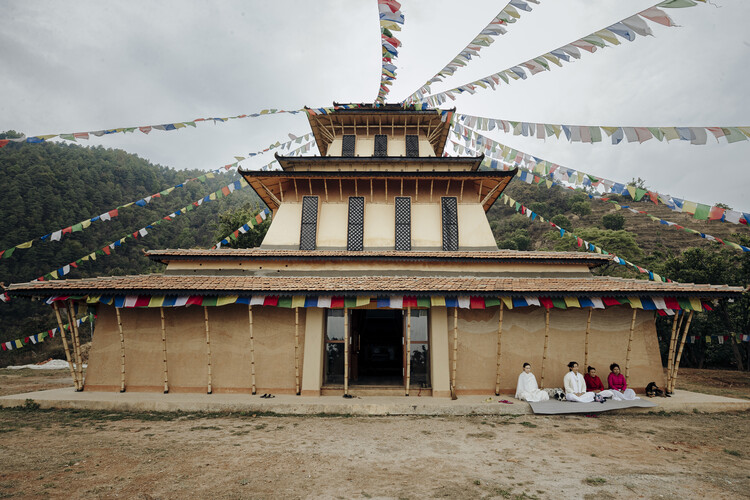
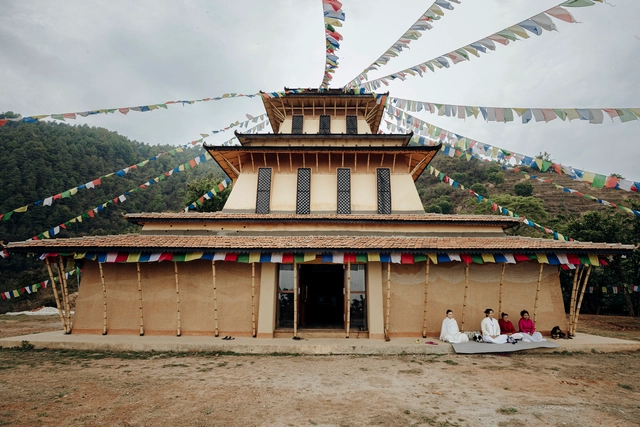
Mahamudra Hall / ABARI

Mahamudra Hall / ABARI - Interior Photography, Cultural ArchitectureMahamudra Hall / ABARI - Interior Photography, Cultural ArchitectureMahamudra Hall / ABARI - Exterior Photography, Cultural ArchitectureMahamudra Hall / ABARI - Exterior Photography, Cultural Architecture, ForestMahamudra Hall / ABARI - More Images+ 16

  • Architects: ABARI
  • Area Area of this architecture project Area:  600
  • Year Completion year of this architecture project Year:  2024

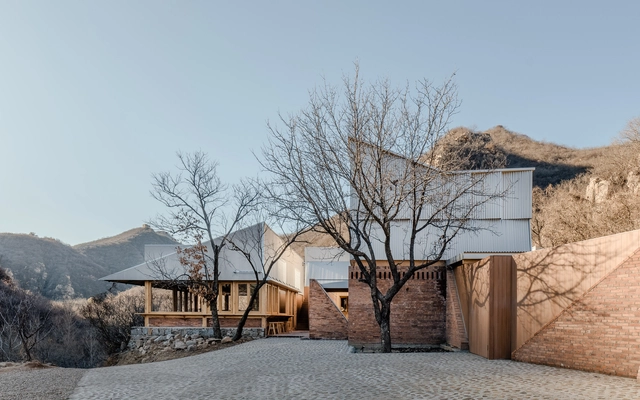
Full Chestnut Terrace / Wonder Architects

Full Chestnut Terrace / Wonder Architects - Exterior Photography, HousesFull Chestnut Terrace / Wonder Architects - Exterior Photography, HousesFull Chestnut Terrace / Wonder Architects - Exterior Photography, HousesFull Chestnut Terrace / Wonder Architects - Interior Photography, Houses, Beam, ChairFull Chestnut Terrace / Wonder Architects - More Images+ 39

Beijing, China
  • Architects: Wonder Architects
  • Area Area of this architecture project Area:  500
  • Year Completion year of this architecture project Year:  2023

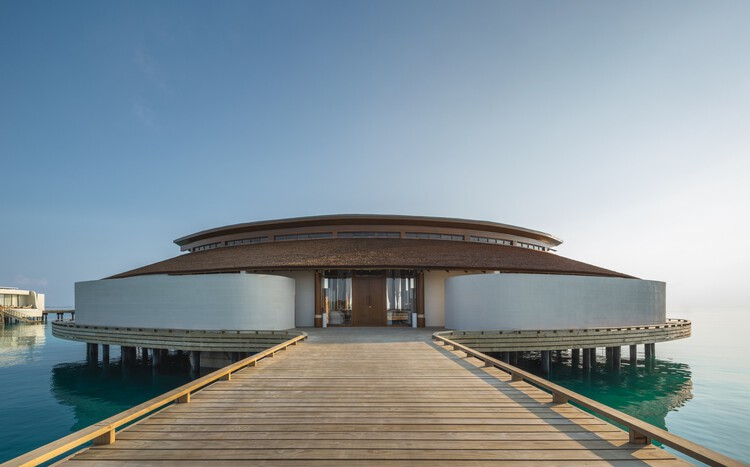
Centara Grand Lagoon Maldives / IF (Integrated Field)

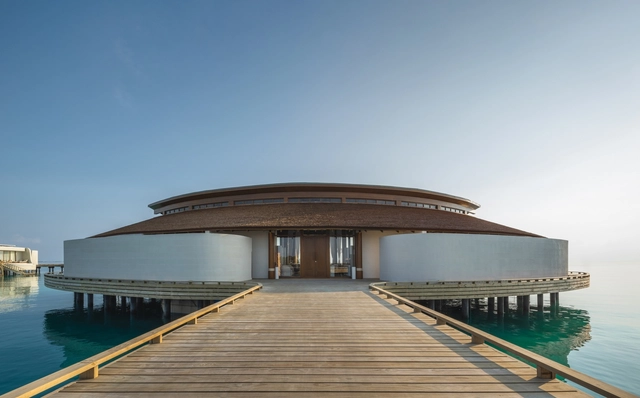
Centara Grand Lagoon Maldives / IF (Integrated Field) - Hospitality ArchitectureCentara Grand Lagoon Maldives / IF (Integrated Field) - Hospitality ArchitectureCentara Grand Lagoon Maldives / IF (Integrated Field) - Hospitality ArchitectureCentara Grand Lagoon Maldives / IF (Integrated Field) - Exterior Photography, Hospitality ArchitectureCentara Grand Lagoon Maldives / IF (Integrated Field) - More Images+ 33

Casas Blanc 59 Residential Complex / Nommo Arquitetos

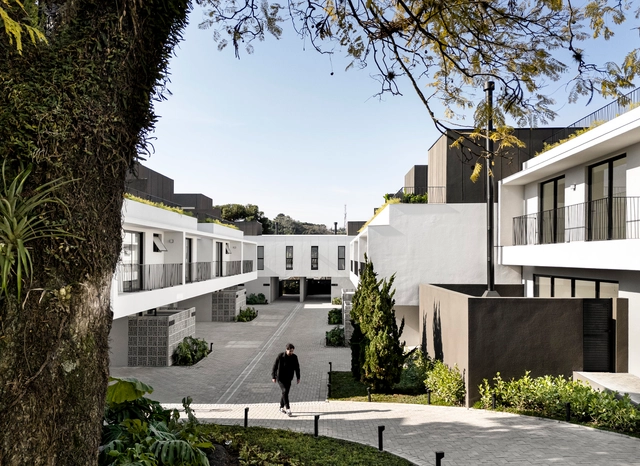
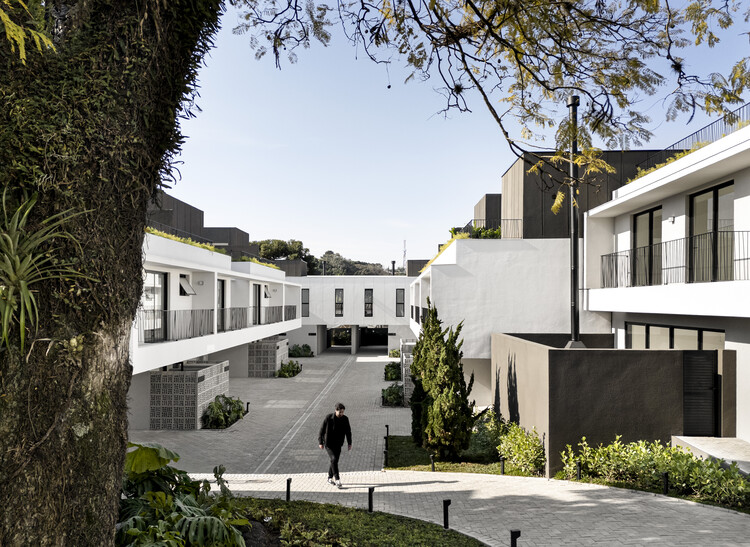
Casas Blanc 59 Residential Complex / Nommo Arquitetos - Exterior Photography, Housing, Courtyard, BalconyCasas Blanc 59 Residential Complex / Nommo Arquitetos - Exterior Photography, Housing, Courtyard, BalconyCasas Blanc 59 Residential Complex / Nommo Arquitetos - Exterior Photography, Housing, Courtyard, BalconyCasas Blanc 59 Residential Complex / Nommo Arquitetos - Exterior Photography, HousingCasas Blanc 59 Residential Complex / Nommo Arquitetos - More Images+ 38

Curitiba, Brazil
  • Architects: Nommo Arquitetos
  • Area Area of this architecture project Area:  2767
  • Year Completion year of this architecture project Year:  2025
  • Manufacturers Brands with products used in this architecture project
    Manufacturers:  Urban Esquadrias

Pho Bac House / SHED Architecture & Design

Pho Bac House / SHED Architecture & Design - Exterior Photography, Houses, StairsPho Bac House / SHED Architecture & Design - Interior Photography, Houses, Stairs, Lighting, ChairPho Bac House / SHED Architecture & Design - Interior Photography, Houses, LightingPho Bac House / SHED Architecture & Design - HousesPho Bac House / SHED Architecture & Design - More Images+ 14

  • Area Area of this architecture project Area:  1858 ft²
  • Year Completion year of this architecture project Year:  2024
  • Manufacturers Brands with products used in this architecture project
    Manufacturers:  Space Theory

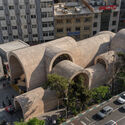
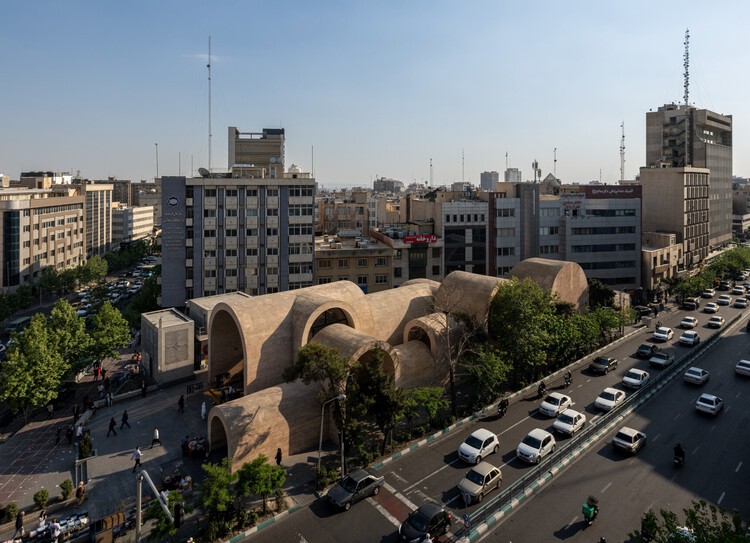
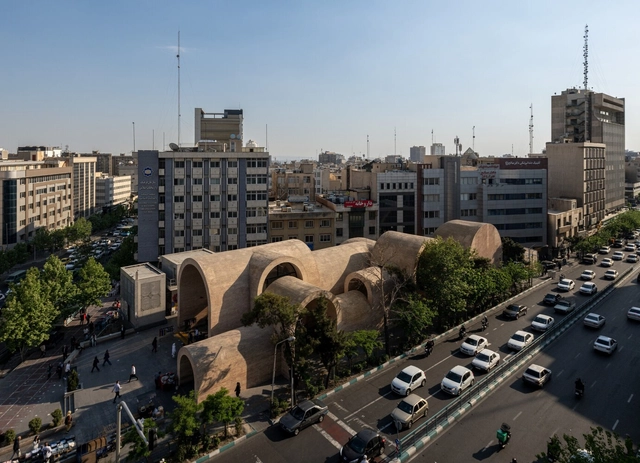
Jahad Metro Plaza / KA architecture studio (Mohammad Khavarian)

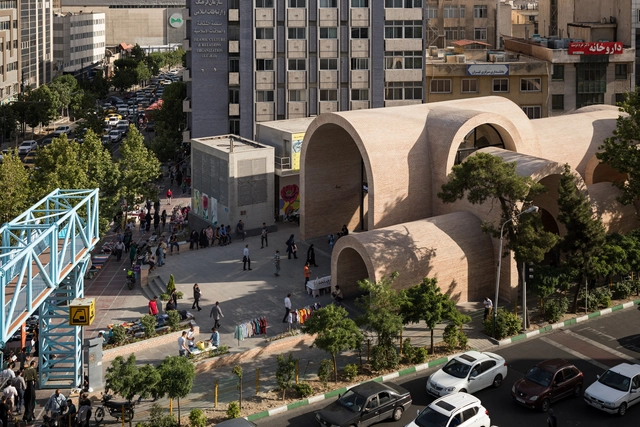
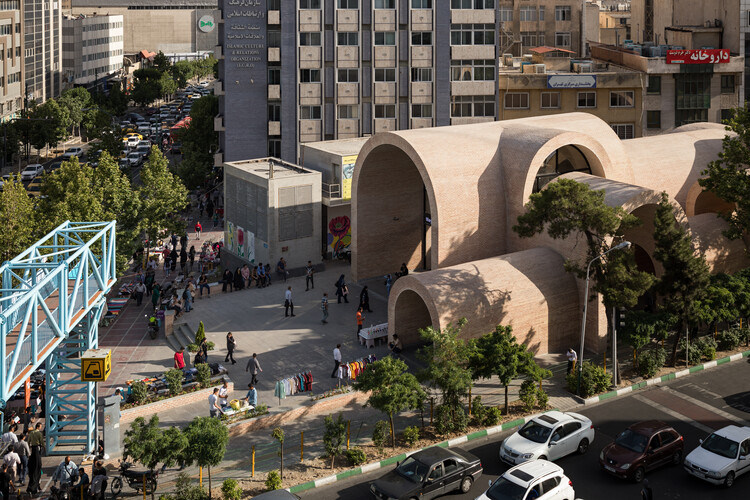
Jahad Metro Plaza / KA architecture studio (Mohammad Khavarian) -           Metro StationJahad Metro Plaza / KA architecture studio (Mohammad Khavarian) - Interior Photography,           Metro Station, Arch, ArcadeJahad Metro Plaza / KA architecture studio (Mohammad Khavarian) -           Metro StationJahad Metro Plaza / KA architecture studio (Mohammad Khavarian) - Interior Photography,           Metro Station, Arch, ArcadeJahad Metro Plaza / KA architecture studio (Mohammad Khavarian) - More Images+ 23

LC House / Sau Taller d'Arquitectura

LC House / Sau Taller d'Arquitectura - Exterior Photography, HousesLC House / Sau Taller d'Arquitectura - Interior Photography, Houses, BeamLC House / Sau Taller d'Arquitectura - Exterior Photography, HousesLC House / Sau Taller d'Arquitectura - Exterior Photography, HousesLC House / Sau Taller d'Arquitectura - More Images+ 13

Besalú, Spain
  • Area Area of this architecture project Area:  184
  • Manufacturers Brands with products used in this architecture project
    Manufacturers:  Fusteria Vivet Vidrà, SL, Iron Banyoles, SL

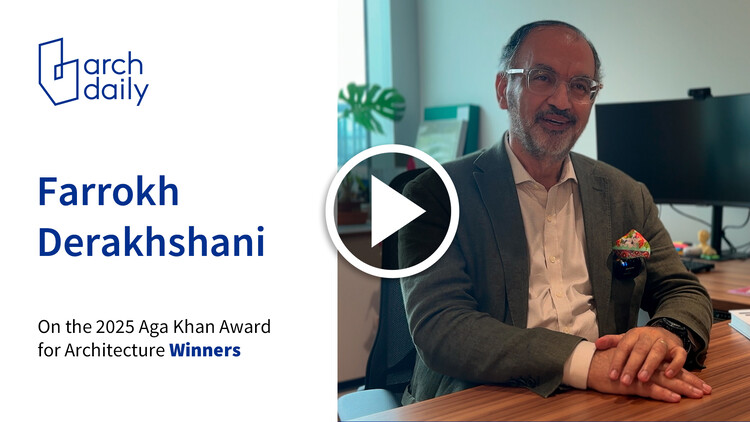
“Our Message This Time Was Optimism”: In Conversation with Farrokh Derakhshani, Director of the Aga Khan Award for Architecture

Today, September 2, the seven winners of the 16th Cycle (2023–2025) of the Aga Khan Award for Architecture were announced, following on-site reviews of the 19 shortlisted projects revealed in June. Established in 1977, the Award seeks to identify and encourage building concepts that respond to the physical, social, and economic needs of communities with a significant Muslim presence, while also addressing their cultural aspirations. To understand the vision behind this cycle's winners, ArchDaily's Editor-in-Chief, Christele Harrouk, spoke with Farrokh Derakhshani, who has been with the award for over four decades. He described the initiative as "a curated message to the world," a message that evolves with the times.
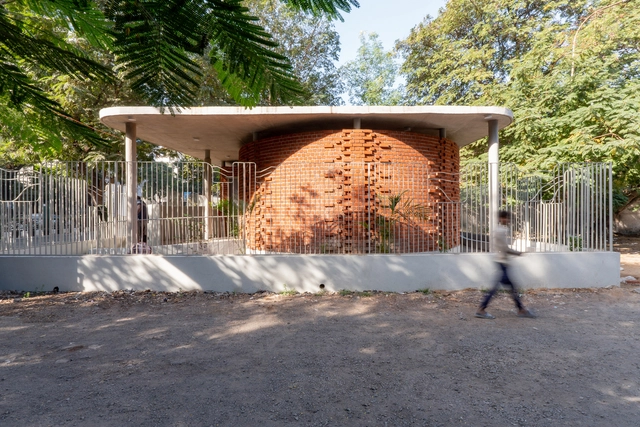
“Our Message This Time Was Optimism”: In Conversation with Farrokh Derakhshani, Director of the Aga Khan Award for Architecture - Imagen 1 de 4“Our Message This Time Was Optimism”: In Conversation with Farrokh Derakhshani, Director of the Aga Khan Award for Architecture - Imagen 2 de 4“Our Message This Time Was Optimism”: In Conversation with Farrokh Derakhshani, Director of the Aga Khan Award for Architecture - Imagen 3 de 4“Our Message This Time Was Optimism”: In Conversation with Farrokh Derakhshani, Director of the Aga Khan Award for Architecture - Imagen 4 de 4“Our Message This Time Was Optimism”: In Conversation with Farrokh Derakhshani, Director of the Aga Khan Award for Architecture - More Images+ 4

She Block Breastfeeding Centers for Mothers on the Move / Aangan Collaborative LLP

She Block Breastfeeding Centers for Mothers on the Move / Aangan Collaborative LLP - Interior Photography, Cultural ArchitectureShe Block Breastfeeding Centers for Mothers on the Move / Aangan Collaborative LLP - Interior Photography, Cultural ArchitectureShe Block Breastfeeding Centers for Mothers on the Move / Aangan Collaborative LLP - Cultural ArchitectureShe Block Breastfeeding Centers for Mothers on the Move / Aangan Collaborative LLP - Exterior Photography, Cultural ArchitectureShe Block Breastfeeding Centers for Mothers on the Move / Aangan Collaborative LLP - More Images+ 14

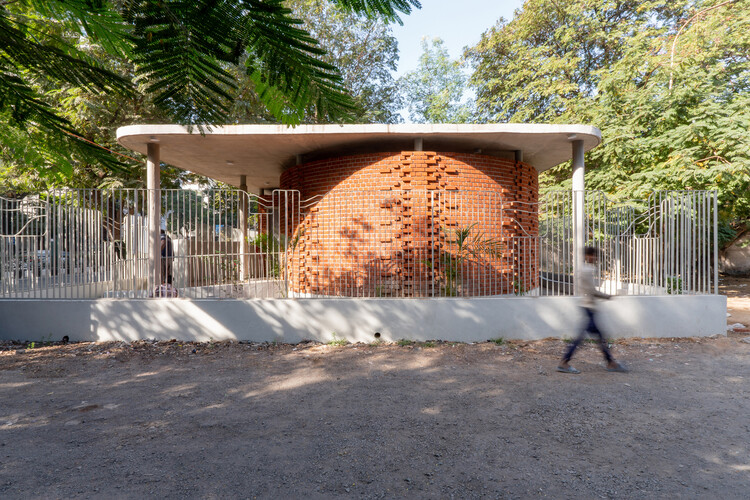
Aga Khan Award for Architecture Announces 2025 Winners

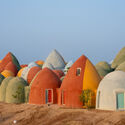
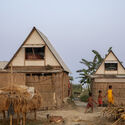
The independent Master Jury of the 16th Award Cycle (2023–2025) of the Aga Khan Award for Architecture has announced seven winners, selected following on-site reviews of projects shortlisted earlier in June. Collectively, the awarded works demonstrate architecture's potential to act as a catalyst for pluralism, community resilience, social transformation, cultural dialogue, and climate-responsive design. Two projects from Iran, and one each from Bangladesh, China, Egypt, Pakistan, and Palestine, will share a prize of $1 million, among the most significant awards in the field of architecture.
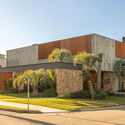
Aga Khan Award for Architecture Announces 2025 Winners - Image 1 of 4Aga Khan Award for Architecture Announces 2025 Winners - Image 2 of 4Aga Khan Award for Architecture Announces 2025 Winners - Image 3 of 4Aga Khan Award for Architecture Announces 2025 Winners - Image 4 of 4Aga Khan Award for Architecture Announces 2025 Winners - More Images+ 63

You've started following your first account!

Did you know?

You'll now receive updates based on what you follow! Personalize your stream and start following your favorite authors, offices and users.