How to Visualize Concepts in SketchUp with AI

 | Sponsored Content

How to visualize architectural concepts in SketchUp using D5 Lite for faster design exploration.
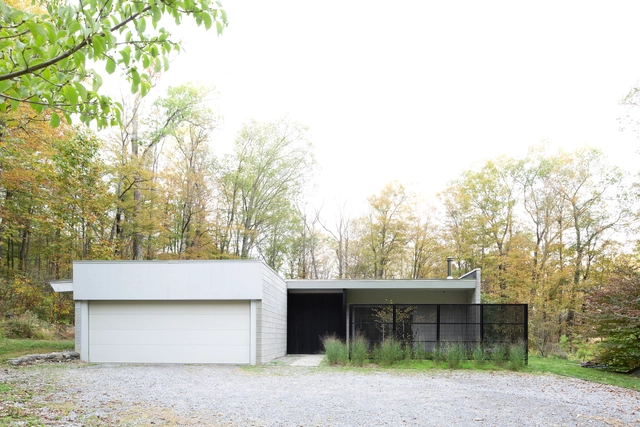
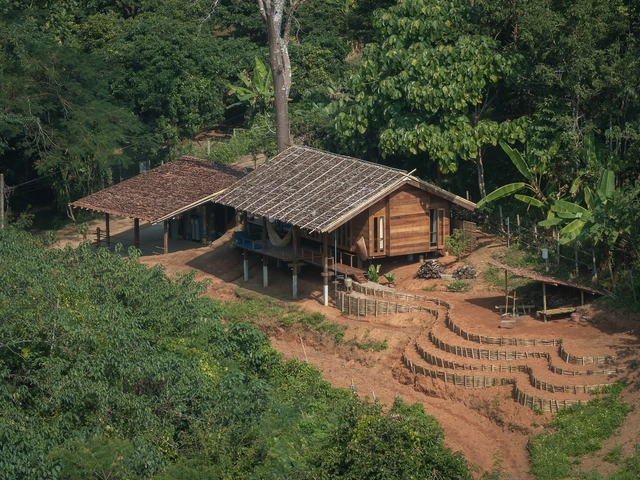
CS Residence / TAKATINA LLC

CS Residence / TAKATINA LLC - Exterior Photography, HousesCS Residence / TAKATINA LLC - HousesCS Residence / TAKATINA LLC - Interior Photography, Houses, ChairCS Residence / TAKATINA LLC - Interior Photography, Houses, Lighting, ChairCS Residence / TAKATINA LLC - More Images+ 10

  • Architects: TAKATINA LLC
  • Area Area of this architecture project Area:  3400 ft²
  • Year Completion year of this architecture project Year:  2024
  • Manufacturers Brands with products used in this architecture project
    Manufacturers:  Design Within Reach, Lambert & fils, Wittus

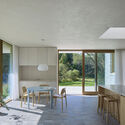
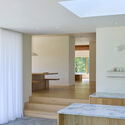
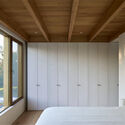
House in Serra do Louro / Cimbre

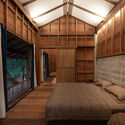
House in Serra do Louro / Cimbre - Interior Photography, Houses, Beam, ChairHouse in Serra do Louro / Cimbre - Interior Photography, Houses, Table, ChairHouse in Serra do Louro / Cimbre - Interior Photography, Houses, BeamHouse in Serra do Louro / Cimbre - Interior Photography, Houses, BedroomHouse in Serra do Louro / Cimbre - More Images+ 29

•
Palmela, Portugal
  • Architects: Cimbre
  • Area Area of this architecture project Area:  180 m²
  • Year Completion year of this architecture project Year:  2024

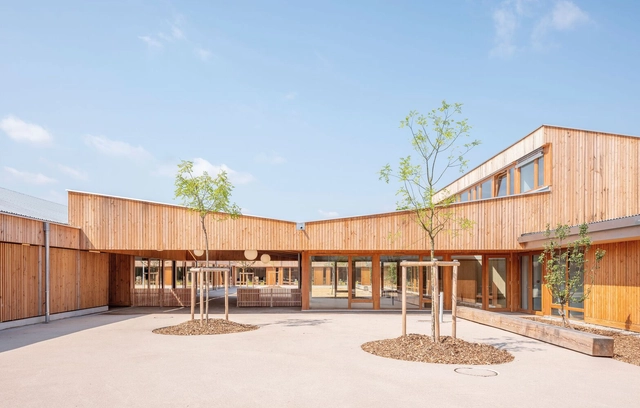
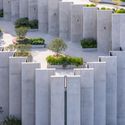
Nursery School and Elsa Triolet Center / richter architectes et associés

Nursery School and Elsa Triolet Center / richter architectes et associés - UniversityNursery School and Elsa Triolet Center / richter architectes et associés - UniversityNursery School and Elsa Triolet Center / richter architectes et associés - Interior Photography, UniversityNursery School and Elsa Triolet Center / richter architectes et associés - Interior Photography, UniversityNursery School and Elsa Triolet Center / richter architectes et associés - More Images+ 14

•
Mitry-Mory, France

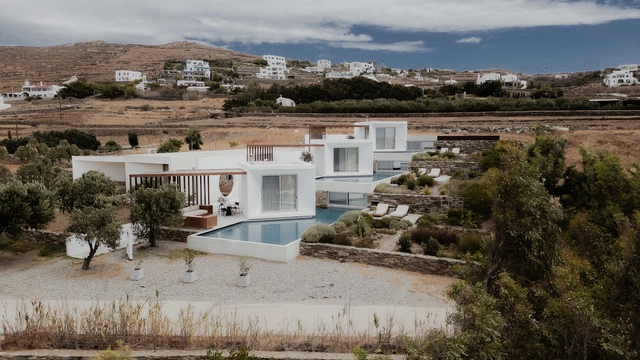
Pnoes Tinos Design Holiday Villas / Aristides Dallas Architects

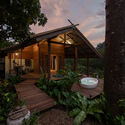
Pnoes Tinos Design Holiday Villas / Aristides Dallas Architects - Hospitality ArchitecturePnoes Tinos Design Holiday Villas / Aristides Dallas Architects - Hospitality ArchitecturePnoes Tinos Design Holiday Villas / Aristides Dallas Architects - Interior Photography, Hospitality Architecture, Lighting, Table, ChairPnoes Tinos Design Holiday Villas / Aristides Dallas Architects - Interior Photography, Hospitality ArchitecturePnoes Tinos Design Holiday Villas / Aristides Dallas Architects - More Images+ 26

•
Tinos Regional Unit, Greece
Subscriber Access

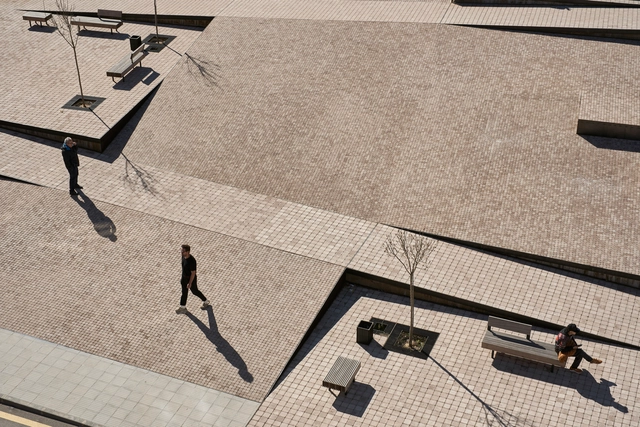
Insights on the Architecture of Public Space as a Driver of Transformation: A Journey Through 10 Projects in Spain

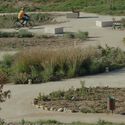
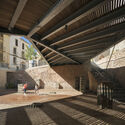
Spain boasts a vast diversity of natural and urban landscapes, where public space plays a leading role. Its relevance has grown in recent years, solidifying it as a key axis for interaction. Beyond its architectural and landscape qualities, public space offers visitors and citizens high-quality environments that contribute to improving living conditions, whether, in an urban park, a pedestrian axis within the city, or a space simply meant for being in a natural setting and connecting with the territory.
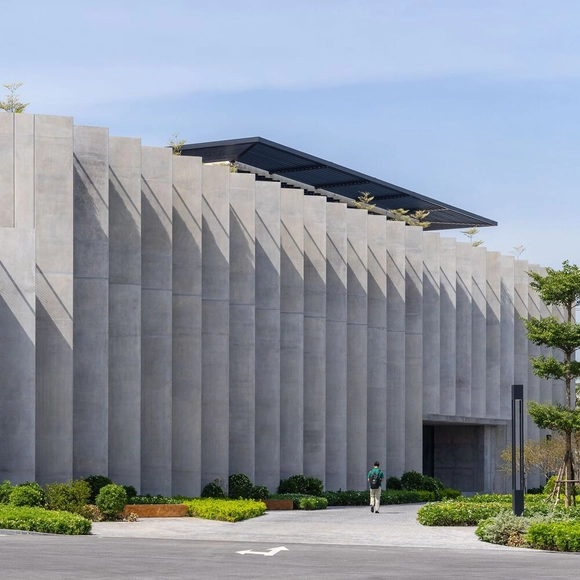
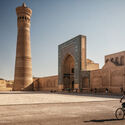
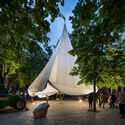
Insights on the Architecture of Public Space as a Driver of Transformation: A Journey Through 10 Projects in Spain - 1 的图像 4Insights on the Architecture of Public Space as a Driver of Transformation: A Journey Through 10 Projects in Spain - 2 的图像 4Insights on the Architecture of Public Space as a Driver of Transformation: A Journey Through 10 Projects in Spain - 3 的图像 4Insights on the Architecture of Public Space as a Driver of Transformation: A Journey Through 10 Projects in Spain - 5 的图像 4Insights on the Architecture of Public Space as a Driver of Transformation: A Journey Through 10 Projects in Spain - More Images+ 12

Huy Hoang Lock Factory / Baumschlager Eberle Architekten

Huy Hoang Lock Factory / Baumschlager Eberle Architekten - Drawings, Sustainability & Green DesignHuy Hoang Lock Factory / Baumschlager Eberle Architekten - Sustainability & Green DesignHuy Hoang Lock Factory / Baumschlager Eberle Architekten - Sustainability & Green DesignHuy Hoang Lock Factory / Baumschlager Eberle Architekten - Exterior Photography, Sustainability & Green DesignHuy Hoang Lock Factory / Baumschlager Eberle Architekten - More Images+ 37

Sutton House / Pelletier De Fontenay

Sutton House / Pelletier De Fontenay - Exterior Photography, RenovationSutton House / Pelletier De Fontenay - Interior Photography, RenovationSutton House / Pelletier De Fontenay - Interior Photography, RenovationSutton House / Pelletier De Fontenay - Interior Photography, Renovation, Bedroom, BedSutton House / Pelletier De Fontenay - More Images+ 26

  • Area Area of this architecture project Area:  500 m²
  • Year Completion year of this architecture project Year:  2024

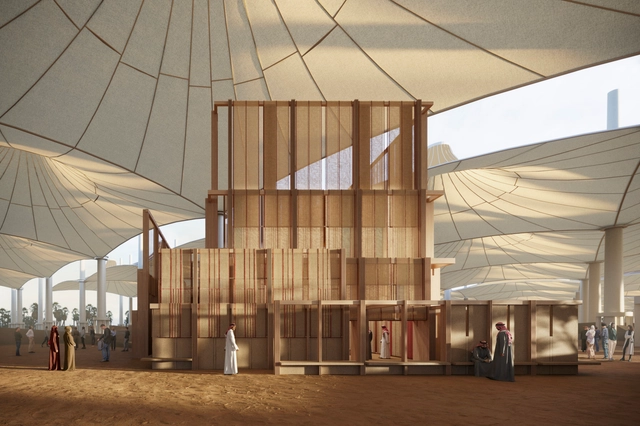
Unveiling the 15 Most Significant Architectural Events of 2025

2025 promises to be a landmark in architecture, heralding a vibrant renaissance of creativity and exploration. As societies confront challenges such as climate change, rapid urbanization, and technological evolution, architecture is both a mirror to these dynamics and a compass pointing toward a sustainable and inclusive future. This year's architectural calendar offers abundant opportunities to celebrate the discipline's transformative power — from boundary-pushing festivals to thought-provoking exhibitions that explore pressing cultural and environmental narratives.

From well-established biennials to inaugural gatherings, including the World Architecture Festival 2025, Desert X Al Ula, and the COP Climate Conference, the 2025 calendar highlights themes such as sustainability, heritage, and community. These events underscore architecture's unique ability to shape a better future, addressing global challenges while honoring cultural diversity and design ingenuity.
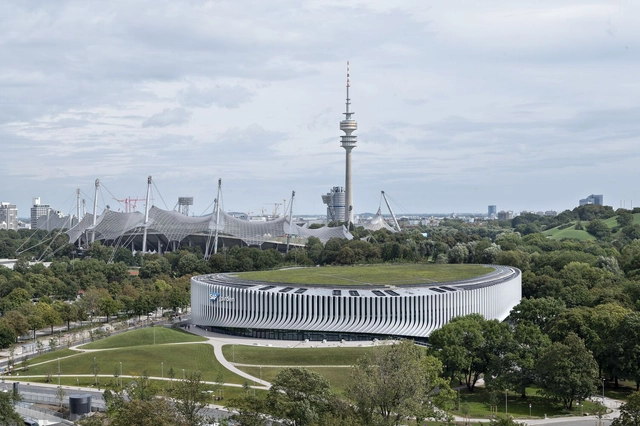
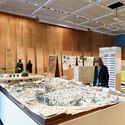
Unveiling the 15 Most Significant Architectural Events of 2025 - 1 的图像 4Unveiling the 15 Most Significant Architectural Events of 2025 - 2 的图像 4Unveiling the 15 Most Significant Architectural Events of 2025 - 3 的图像 4Unveiling the 15 Most Significant Architectural Events of 2025 - 4 的图像 4Unveiling the 15 Most Significant Architectural Events of 2025 - More Images+ 14

Sportarena Olympiapark Munich SAP Garden / 3XN

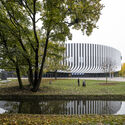
Sportarena Olympiapark Munich SAP Garden / 3XN - Exterior Photography, StadiumsSportarena Olympiapark Munich SAP Garden / 3XN - Exterior Photography, StadiumsSportarena Olympiapark Munich SAP Garden / 3XN - Exterior Photography, StadiumsSportarena Olympiapark Munich SAP Garden / 3XN - StadiumsSportarena Olympiapark Munich SAP Garden / 3XN - More Images+ 34

•
München, Germany

Oyea House / Yangnar Studio

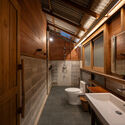
Oyea House / Yangnar Studio - HousesOyea House / Yangnar Studio - Interior Photography, Houses, BedroomOyea House / Yangnar Studio - Interior Photography, Houses, Bathroom, Beam, SinkOyea House / Yangnar Studio - HousesOyea House / Yangnar Studio - More Images+ 16

  • Architects: Yangnar Studio
  • Area Area of this architecture project Area:  72 m²
  • Year Completion year of this architecture project Year:  2024

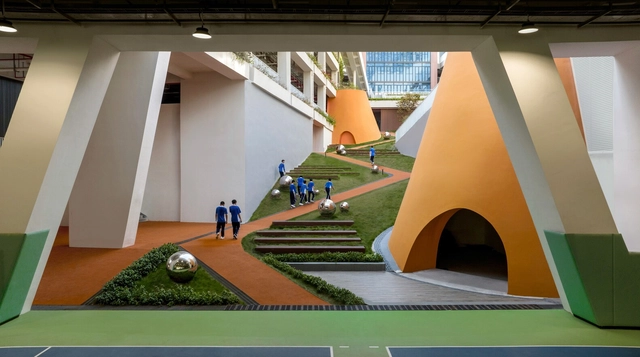
Shenzhen Longhua District Qingquan Foreign Language Junior School / Yijing Architectural Design

Shenzhen Longhua District Qingquan Foreign Language Junior School  / Yijing Architectural Design - Educational ArchitectureShenzhen Longhua District Qingquan Foreign Language Junior School  / Yijing Architectural Design - Educational ArchitectureShenzhen Longhua District Qingquan Foreign Language Junior School  / Yijing Architectural Design - Exterior Photography, Educational Architecture, StairsShenzhen Longhua District Qingquan Foreign Language Junior School  / Yijing Architectural Design - Interior Photography, Educational Architecture, Column, BeamShenzhen Longhua District Qingquan Foreign Language Junior School  / Yijing Architectural Design - More Images+ 25

Kencana Valley Compound / K-Thengono Design Studio

Kencana Valley Compound / K-Thengono Design Studio - Mixed Use ArchitectureKencana Valley Compound / K-Thengono Design Studio - Exterior Photography, Mixed Use Architecture, Garden, BalconyKencana Valley Compound / K-Thengono Design Studio - Interior Photography, Mixed Use ArchitectureKencana Valley Compound / K-Thengono Design Studio - Exterior Photography, Mixed Use Architecture, GardenKencana Valley Compound / K-Thengono Design Studio - More Images+ 19

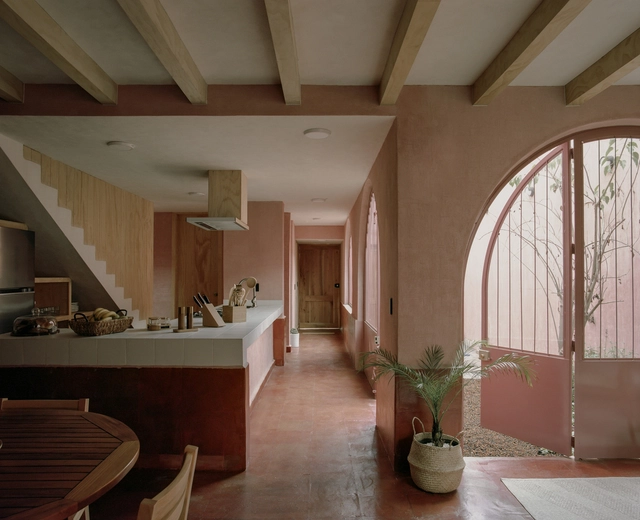
Casa Zempoala / o.d.e.

Casa Zempoala / o.d.e. - Interior Photography, HousesCasa Zempoala / o.d.e. - HousesCasa Zempoala / o.d.e. - Exterior Photography, Houses, Arch, ArcadeCasa Zempoala / o.d.e. - HousesCasa Zempoala / o.d.e. - More Images+ 13

•
Zempoala, Mexico
  • Architects: o.d.e.
  • Area Area of this architecture project Area:  189 m²
  • Year Completion year of this architecture project Year:  2024

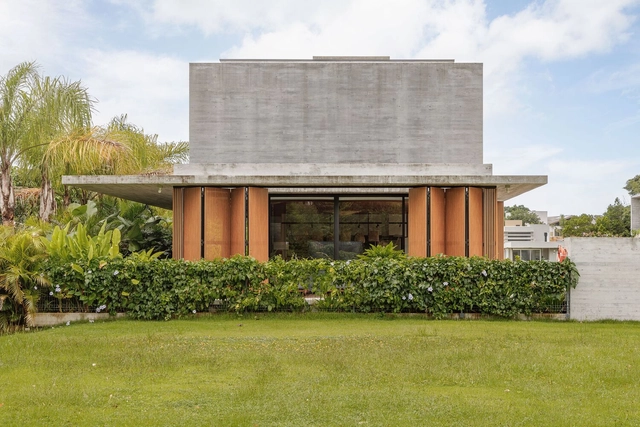
California House / Marchetti Bonetti+

California House / Marchetti Bonetti+ - Exterior Photography, HousesCalifornia House / Marchetti Bonetti+ - Interior Photography, Houses, ChairCalifornia House / Marchetti Bonetti+ - Exterior Photography, Houses, ChairCalifornia House / Marchetti Bonetti+ - Interior Photography, HousesCalifornia House / Marchetti Bonetti+ - More Images+ 19

•
Garopaba, Brazil
  • Architects: Marchetti Bonetti+
  • Area Area of this architecture project Area:  365 m²
  • Year Completion year of this architecture project Year:  2022

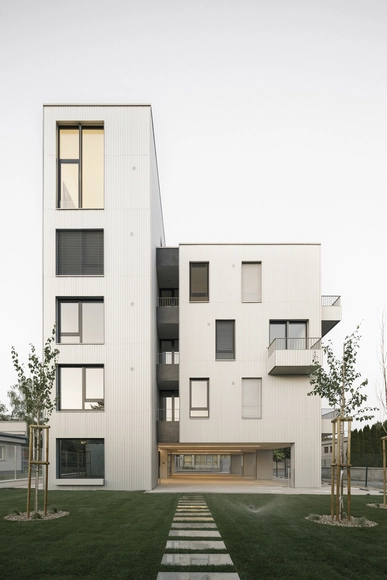
Podun Apartment Building / Kuklica x Smerek Architekti

Podun Apartment Building / Kuklica x Smerek Architekti - ResidentialPodun Apartment Building / Kuklica x Smerek Architekti - Interior Photography, Residential, KitchenPodun Apartment Building / Kuklica x Smerek Architekti - Exterior Photography, ResidentialPodun Apartment Building / Kuklica x Smerek Architekti - Exterior Photography, Residential, BalconyPodun Apartment Building / Kuklica x Smerek Architekti - More Images+ 49

•
Bratislava, Slovakia

Limestone House / Archer + Braun

Limestone House / Archer + Braun - Exterior Photography, Extension, StairsLimestone House / Archer + Braun - Interior Photography, Extension, Door, Chair, Table, LightingLimestone House / Archer + Braun - Exterior Photography, Extension, DoorLimestone House / Archer + Braun - Interior Photography, Extension, Lighting, ChairLimestone House / Archer + Braun - More Images+ 49

Sommarhus E / Johan Sundberg arkitektur

Sommarhus E / Johan Sundberg arkitektur - Exterior Photography, Houses, CourtyardSommarhus E / Johan Sundberg arkitektur - Exterior Photography, HousesSommarhus E / Johan Sundberg arkitektur - Interior Photography, HousesSommarhus E / Johan Sundberg arkitektur - Interior Photography, HousesSommarhus E / Johan Sundberg arkitektur - More Images+ 18

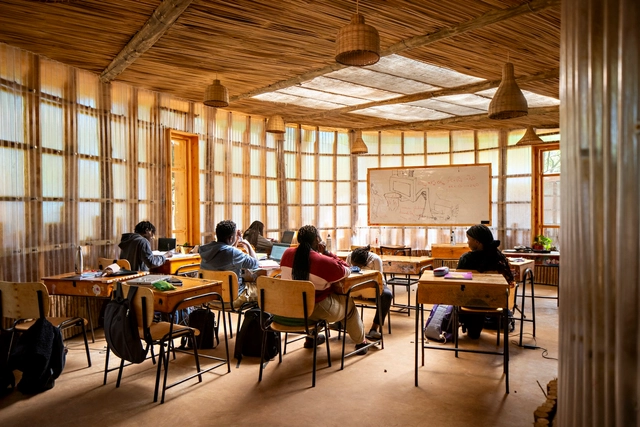
Nairobi Waldorf School / Urko Sanchez Architects

Nairobi Waldorf School / Urko Sanchez Architects - Schools Nairobi Waldorf School / Urko Sanchez Architects - Interior Photography, Schools Nairobi Waldorf School / Urko Sanchez Architects - Interior Photography, Schools , LightingNairobi Waldorf School / Urko Sanchez Architects - Schools Nairobi Waldorf School / Urko Sanchez Architects - More Images+ 15

•
Nairobi, Kenya

You've started following your first account!

Did you know?

You'll now receive updates based on what you follow! Personalize your stream and start following your favorite authors, offices and users.