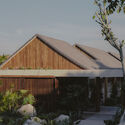
Casa Zempoala / o.d.e.

Casa Zempoala / o.d.e. - Interior Photography, ConcreteCasa Zempoala / o.d.e. - Image 3 of 18Casa Zempoala / o.d.e. - Exterior Photography, Arch, Concrete, ArcadeCasa Zempoala / o.d.e. - Image 5 of 18Casa Zempoala / o.d.e. - More Images+ 13

Zempoala, Mexico
  • Architects: o.d.e.
  • Area Area of this architecture project Area:  189
  • Year Completion year of this architecture project Year:  2024
  • Photographs
    Photographs:Zaickz Moz
  • Category: Houses
  • Architects In Charge : Andrés Guzmán Chávez, Rafael Jaime Barbato, Alejandro Gutiérrez Robles
  • Project Architects : Alberto Guerrero, Ana Patricia Vanegas, Rosa Sánchez.
  • Landscape Architecture: Gabriel Guízar
  • Interior Design: Marisol Macías
  • General Constructing: AMS Studio, Rafael Barrón
  • City: Zempoala
  • Country: Mexico
More SpecsLess Specs
Casa Zempoala / o.d.e. - Interior Photography, Concrete
© Zaickz Moz

Text description provided by the architects. In the heart of Hidalgo's landscape, Mexico, o.d.e (Oficina Documental de Espacio) presents Casa Zempoala, a retirement home designed for an older couple, intertwining contemporary design with local traditions. This 189 m² project is organized around two interior courtyards, conceived as spaces for gatherings and family conversations, while also serving as a serene refuge for this stage of life—celebrating both togetherness and intimacy.

Content Loader

Project gallery

See allShow less
About this office
Cite: "Casa Zempoala / o.d.e." 16 Jan 2025. ArchDaily. Accessed . <https://www.archdaily.com/1024833/casa-zempoala-ode> ISSN 0719-8884
© Zaickz Moz

Zempoala 住宅 / o.d.e.

You've started following your first account!

Did you know?

You'll now receive updates based on what you follow! Personalize your stream and start following your favorite authors, offices and users.