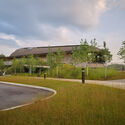
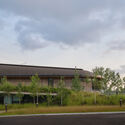
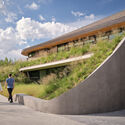
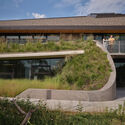
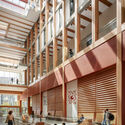
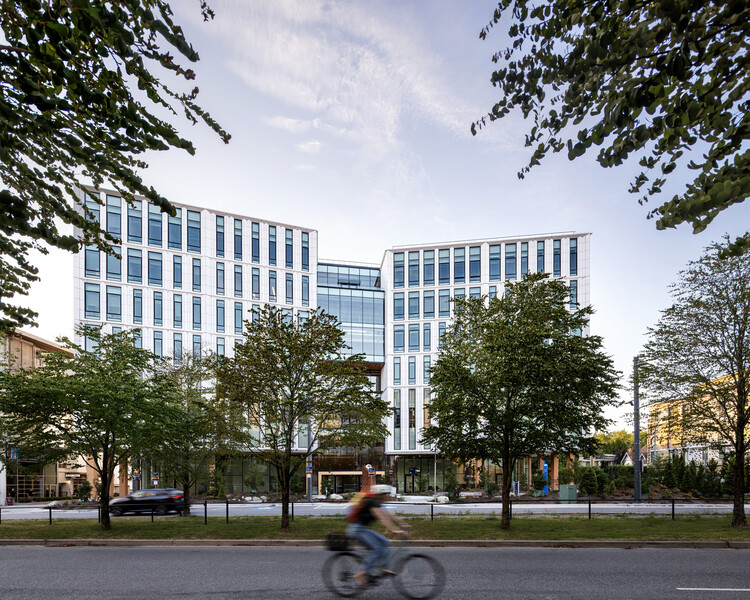
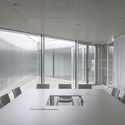
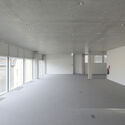
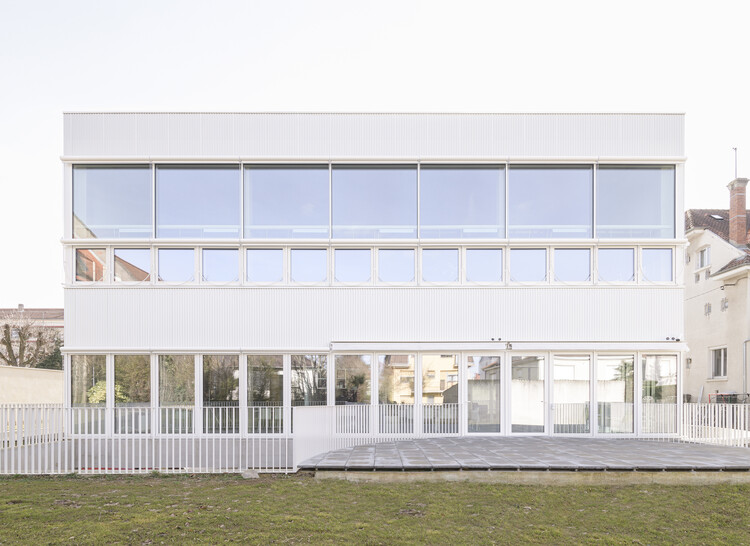
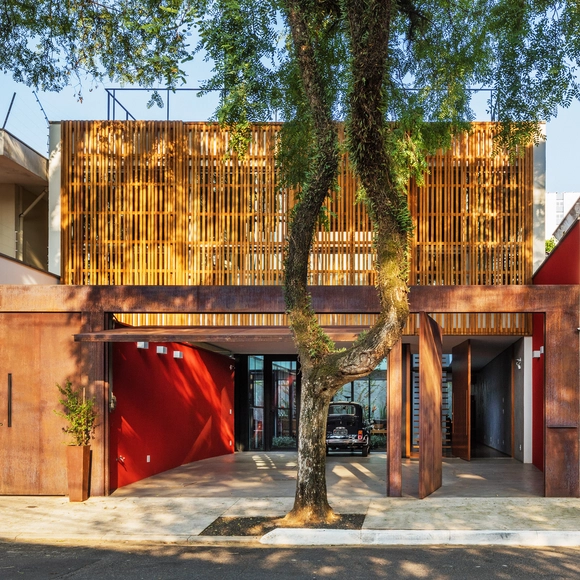
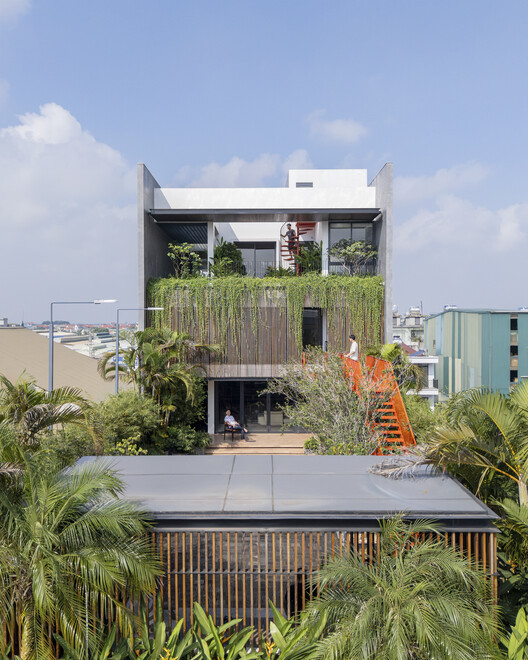
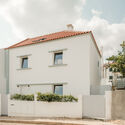
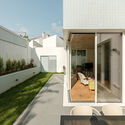
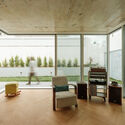
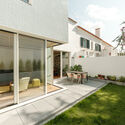
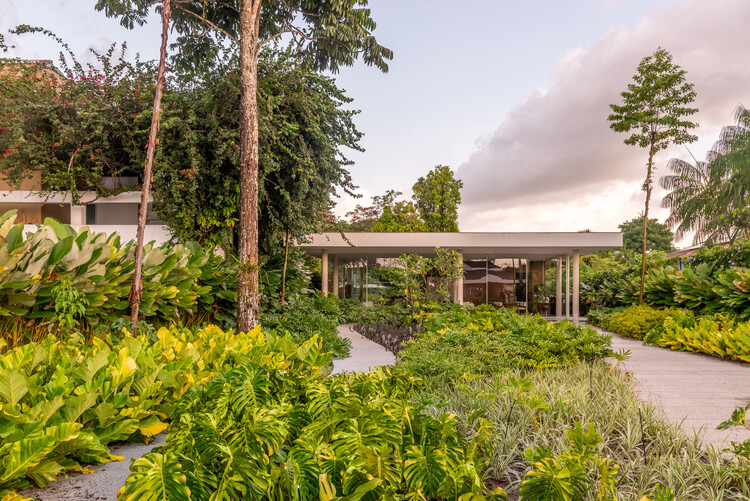
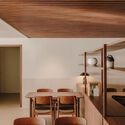
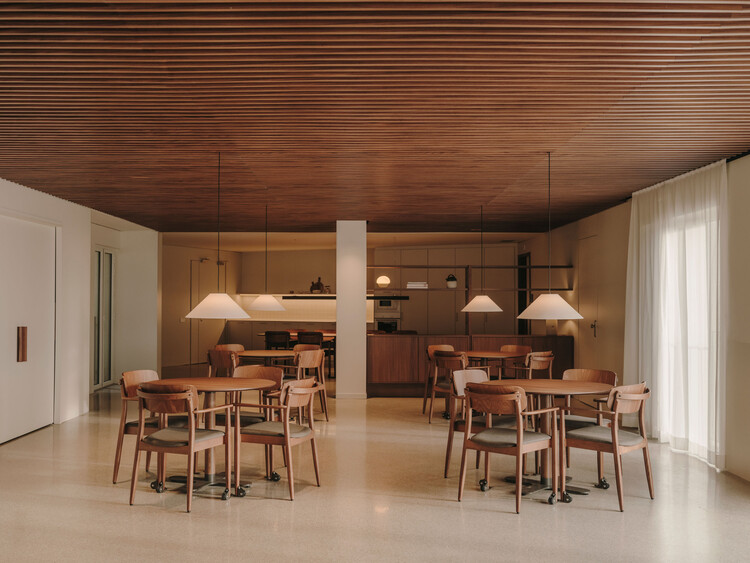
Transformation of a farmhouse in Grandvillard / Bard Yersin Architectes

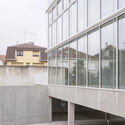
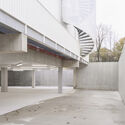
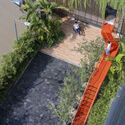
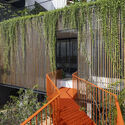
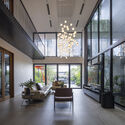
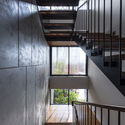
Transformation of a farmhouse in Grandvillard  / Bard Yersin Architectes - Exterior Photography, Adaptive ReuseTransformation of a farmhouse in Grandvillard  / Bard Yersin Architectes - Interior Photography, Adaptive Reuse, BeamTransformation of a farmhouse in Grandvillard  / Bard Yersin Architectes - Interior Photography, Adaptive ReuseTransformation of a farmhouse in Grandvillard  / Bard Yersin Architectes - Adaptive ReuseTransformation of a farmhouse in Grandvillard  / Bard Yersin Architectes - More Images+ 16

  • Area Area of this architecture project Area:  750
  • Year Completion year of this architecture project Year:  2024
  • Manufacturers Brands with products used in this architecture project
    Manufacturers:  Geberit, Feller, Isover

"If You Build Ugly Social Housing, You Will Create Social Problems": An Interview with the OBEL Award 2026 Recipients

Audio available

On 1 September 2026, the Balearic Social Housing Model was announced as the recipient of the 2026 OBEL Award. The focus of this award's cycle was "Systems' Hack," calling on architecture to critically engage with the systems that underpin contemporary society and to examine how these interconnected networks might be reconfigured in response to accelerating global challenges. The Balearic Social Housing Model, created by economist and independent consultant Cris Ballester and architect and civil servant Carles Oliver, is a six-point approach to public housing developed between 2019 and 2023, providing additional value and comfort to traditional affordable housing by bringing procurement, architecture, materials, energy, tenure, public capacity and learning together as responses to current social, environmental and economic challenges. In this interview with ArchDaily, the model's creators discuss its origins, ambitions, and material challenges in making social housing a desirable place to live.

"If You Build Ugly Social Housing, You Will Create Social Problems": An Interview with the OBEL Award 2026 Recipients - Image 1 of 4"If You Build Ugly Social Housing, You Will Create Social Problems": An Interview with the OBEL Award 2026 Recipients - Image 2 of 4"If You Build Ugly Social Housing, You Will Create Social Problems": An Interview with the OBEL Award 2026 Recipients - Image 3 of 4"If You Build Ugly Social Housing, You Will Create Social Problems": An Interview with the OBEL Award 2026 Recipients - Image 4 of 4If You Build Ugly Social Housing, You Will Create Social Problems: An Interview with the OBEL Award 2026 Recipients - More Images+ 2

Tallinn Architecture City Guide: 13 Projects in a Capital Reclaiming its Waterfront

Subscriber Access | 
Audio available

Seen from the water, Tallinn presents the skyline of a Hanseatic merchant town. During the Soviet period, most of the seafront was a restricted military zone, leaving the harbour as one of the few places where the city and the sea could meet. Even Linnahall, the vast concrete venue built for the sailing events of the 1980 Moscow Olympics, was positioned in part to preserve the view of the old town for ships approaching the harbour. For half a century, Tallinn grew away from the water that had made it a trading city, so when independence was restored in 1991, some of the capital's most valuable land was also among the least familiar to its inhabitants.

Tallinn's recent architecture is largely an architecture of reconnection. The city has been reopening what was cut off and adapting what lost its purpose, while building new structures where the boundaries between city, infrastructure and landscape are still being negotiated. The factories around the medieval centre, from Rotermann's mills near the port to the submarine yards at Noblessner, had lost their original purpose. Their gradual conversion has since become one of the defining stories of contemporary Tallinn. Much of this architecture is deliberately quiet, deriving its impact from the way old structures, new uses and the waterfront have been brought back into the life of the city.

Tallinn Architecture City Guide: 13 Projects in a Capital Reclaiming its Waterfront - 1 的图像 4Tallinn Architecture City Guide: 13 Projects in a Capital Reclaiming its Waterfront - 2 的图像 4Tallinn Architecture City Guide: 13 Projects in a Capital Reclaiming its Waterfront - 3 的图像 4Tallinn Architecture City Guide: 13 Projects in a Capital Reclaiming its Waterfront - 4 的图像 4Tallinn Architecture City Guide: 13 Projects in a Capital Reclaiming its Waterfront - More Images+ 11

Dạ Homestay / 3fconcept

Dạ Homestay / 3fconcept - Exterior Photography, Hotels, Courtyard, StairsDạ Homestay / 3fconcept - HotelsDạ Homestay / 3fconcept - Exterior Photography, Hotels, Door, Stairs, BeamDạ Homestay / 3fconcept - HotelsDạ Homestay / 3fconcept - More Images+ 27

  • Architects: 3fconcept
  • Area Area of this architecture project Area:  290
  • Year Completion year of this architecture project Year:  2026
  • Manufacturers Brands with products used in this architecture project
    Manufacturers:  Simon, Toto, Xingfa

Lighthouse Residence / Architecture Discipline

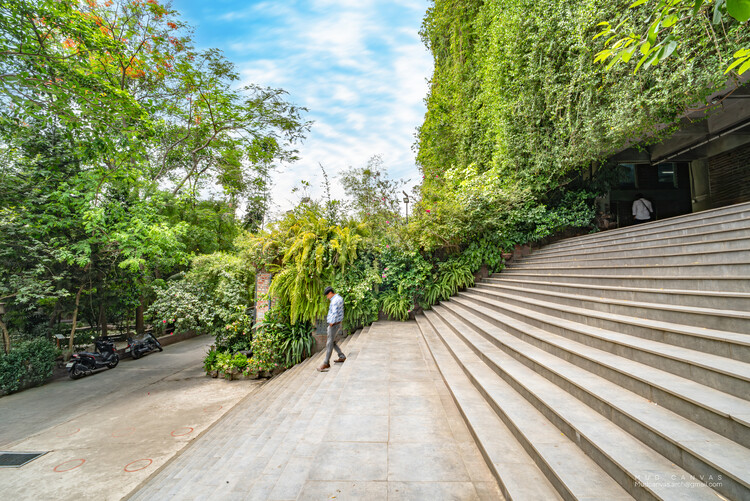
Lighthouse Residence / Architecture Discipline - HousesLighthouse Residence / Architecture Discipline - Interior Photography, Houses, Garden, DoorLighthouse Residence / Architecture Discipline - HousesLighthouse Residence / Architecture Discipline - Interior Photography, Houses, BeamLighthouse Residence / Architecture Discipline - More Images+ 24

New Delhi, India
  • Area Area of this architecture project Area:  18000 ft²
  • Year Completion year of this architecture project Year:  2025
  • Manufacturers Brands with products used in this architecture project
    Manufacturers:  Ahuja Furnishers, Daikin, DeMuro Das, Elite Elevators, FCML, +6

Chengdu Haiyang Road Middle School / Changwu Architects

Chengdu Haiyang Road Middle School / Changwu Architects - Exterior Photography, Elementary & Middle School, CourtyardChengdu Haiyang Road Middle School / Changwu Architects - Exterior Photography, Elementary & Middle School, BalconyChengdu Haiyang Road Middle School / Changwu Architects - Interior Photography, Elementary & Middle SchoolChengdu Haiyang Road Middle School / Changwu Architects - Interior Photography, Elementary & Middle SchoolChengdu Haiyang Road Middle School / Changwu Architects - More Images+ 39

Vivienda E.ME / INDARQ

Vivienda E.ME / INDARQ - Interior Photography, HousesVivienda E.ME / INDARQ - Interior Photography, Houses, Kitchen, CountertopVivienda E.ME / INDARQ - HousesVivienda E.ME / INDARQ - HousesVivienda E.ME / INDARQ - More Images+ 15

Fernando de la Mora, Paraguay
  • Architects: INDARQ
  • Area Area of this architecture project Area:  120
  • Year Completion year of this architecture project Year:  2025

Vista House / Studio Gontijo Arquitetura

Vista House / Studio Gontijo Arquitetura - HousesVista House / Studio Gontijo Arquitetura - HousesVista House / Studio Gontijo Arquitetura - HousesVista House / Studio Gontijo Arquitetura - Exterior Photography, Houses, Courtyard, BalconyVista House / Studio Gontijo Arquitetura - More Images+ 25

  • Area Area of this architecture project Area:  1000
  • Year Completion year of this architecture project Year:  2024
  • Manufacturers Brands with products used in this architecture project
    Manufacturers:  Ampla Eletros , Apolinox Metais e Telas Perfuradas, Cássio Veiga , Erick Telhados, Ikê Pedras, +2

Casa Tepoztlán / DOSA STUDIO

Casa Tepoztlán / DOSA STUDIO - Exterior Photography, Houses, Garden, BalconyCasa Tepoztlán / DOSA STUDIO - Interior Photography, Houses, BeamCasa Tepoztlán / DOSA STUDIO - HousesCasa Tepoztlán / DOSA STUDIO - HousesCasa Tepoztlán / DOSA STUDIO - More Images+ 19

Tepoztlán, Mexico
  • Architects: DOSA STUDIO
  • Area Area of this architecture project Area:  1130
  • Year Completion year of this architecture project Year:  2022
  • Manufacturers Brands with products used in this architecture project
    Manufacturers:  Rokam

Souvinha House / Parto

Souvinha House / Parto - Exterior Photography, HousesSouvinha House / Parto - Exterior Photography, HousesSouvinha House / Parto - HousesSouvinha House / Parto - Exterior Photography, Houses, DoorSouvinha House / Parto - More Images+ 25

  • Architects: Parto
  • Area Area of this architecture project Area:  337
  • Year Completion year of this architecture project Year:  2024

Store With A Gap / Studio Cadena

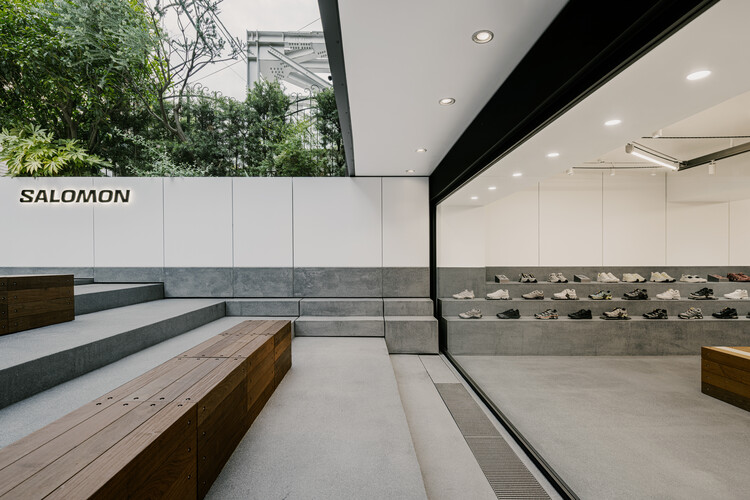
Store With A Gap / Studio Cadena - StoreStore With A Gap / Studio Cadena - Interior Photography, StoreStore With A Gap / Studio Cadena - Interior Photography, Store, LightingStore With A Gap / Studio Cadena - Interior Photography, StoreStore With A Gap / Studio Cadena - More Images+ 21

  • Architects: Studio Cadena
  • Area Area of this architecture project Area:  268
  • Year Completion year of this architecture project Year:  2026

Junqueira 307 Apartments / Fragmentos

Junqueira 307 Apartments  / Fragmentos - RenovationJunqueira 307 Apartments  / Fragmentos - Exterior Photography, Renovation, Balcony, Handrail, FenceJunqueira 307 Apartments  / Fragmentos - Interior Photography, Renovation, Door, BalconyJunqueira 307 Apartments  / Fragmentos - RenovationJunqueira 307 Apartments  / Fragmentos - More Images+ 16

  • Architects: Fragmentos
  • Area Area of this architecture project Area:  2349
  • Year Completion year of this architecture project Year:  2025

Escapism in Architecture: ArchDaily's September Editorial Focus

Audio available

At a moment when architects across the globe are revisiting earthen construction, reassessing vernacular technologies, and forging visceral connections between communities and the land beneath their feet, others are sketching habitats for the Moon and designing the built environments of a Martian colony. Architecture firms, engineers, and space agencies are investing serious intellectual effort into structures that would need to be raised from scratch on another world. Two impulses, one returning to the soil, the other reaching for the stars, are unfolding simultaneously within the same discipline. And the tension between them raises an uncomfortable question: what, exactly, are we trying to escape?

Escapism in Architecture: ArchDaily's September Editorial Focus - Image 1 of 4Escapism in Architecture: ArchDaily's September Editorial Focus - Image 2 of 4Escapism in Architecture: ArchDaily's September Editorial Focus - Image 3 of 4Escapism in Architecture: ArchDaily's September Editorial Focus - Image 4 of 4Escapism in Architecture: ArchDaily's September Editorial Focus - More Images+ 2

Climate Infrastructure at Human Scale: From Water Management to Urban Cooling

Subscriber Access | 
Audio available

Water management, air quality, and heat mitigation are usually planned through systems much larger than the spaces where people actually experience them. Drainage networks sit below the street. Air pollution is measured across entire cities. Yet these conditions are felt much closer to the body: while waiting for a bus in the sun, walking through a flooded street, crossing an exposed plaza, or looking for somewhere to sit when the air itself feels difficult to breathe.

Heat makes this question especially urgent. As cities become warmer, streets, parks, transit areas, and other public spaces are increasingly becoming sites where design can reduce exposure through shade, planting, airflow, and water. For architecture, that brings part of climate adaptation into the spaces people use every day.

Climate Infrastructure at Human Scale: From Water Management to Urban Cooling - Imagen 1 de 4Climate Infrastructure at Human Scale: From Water Management to Urban Cooling - Imagen 2 de 4Climate Infrastructure at Human Scale: From Water Management to Urban Cooling - Imagen 3 de 4Climate Infrastructure at Human Scale: From Water Management to Urban Cooling - Featured ImageClimate Infrastructure at Human Scale: From Water Management to Urban Cooling - More Images+ 24

Kaymana Earth Villa / Pablo Luna Studio

Kaymana Earth Villa / Pablo Luna Studio - Interior Photography, Hospitality ArchitectureKaymana Earth Villa / Pablo Luna Studio - Hospitality ArchitectureKaymana Earth Villa / Pablo Luna Studio - Interior Photography, Hospitality Architecture, ChairKaymana Earth Villa / Pablo Luna Studio - Interior Photography, Hospitality ArchitectureKaymana Earth Villa / Pablo Luna Studio - More Images+ 13

  • Architects: Pablo Luna Studio
  • Area Area of this architecture project Area:  207
  • Year Completion year of this architecture project Year:  2026
  • Manufacturers Brands with products used in this architecture project
    Manufacturers:  Ahti Interiors

Kengo Kuma to Receive the 2027 Andrée Putman Lifetime Achievement Award

Audio available

Japanese architect Kengo Kuma has been selected to receive the Andrée Putman Lifetime Achievement Award at the 2027 Créateurs Design Awards (CDA). The award, one of two Legacy Awards presented by the organization, recognizes a career that has influenced architecture and the built environment across generations and geographic contexts. Kuma will receive the honor during the CDA Awards Ceremony, which will take place at the Shangri-La Paris on January 16, 2027.

Kengo Kuma to Receive the 2027 Andrée Putman Lifetime Achievement Award - Image 1 of 4Kengo Kuma to Receive the 2027 Andrée Putman Lifetime Achievement Award - Image 2 of 4Kengo Kuma to Receive the 2027 Andrée Putman Lifetime Achievement Award - Image 3 of 4Kengo Kuma to Receive the 2027 Andrée Putman Lifetime Achievement Award - Image 4 of 4Kengo Kuma to Receive the 2027 Andrée Putman Lifetime Achievement Award - More Images+ 8

House on Concrete Walls / dolmus Architekten

House on Concrete Walls / dolmus Architekten - Residential InteriorsHouse on Concrete Walls / dolmus Architekten - Interior Photography, Residential Interiors, KitchenHouse on Concrete Walls / dolmus Architekten - Interior Photography, Residential Interiors, StairsHouse on Concrete Walls / dolmus Architekten - Residential InteriorsHouse on Concrete Walls / dolmus Architekten - More Images+ 24

  • Architects: dolmus Architekten
  • Area Area of this architecture project Area:  260
  • Year Completion year of this architecture project Year:  2026

Open Call for Social Media Collaborators, ArchDaily

Audio available

ArchDaily is looking for Social Media Collaborators to join our content team. Our Social Media Teams transform ArchDaily's content into engaging, high-performing digital formats for various social media channels.

Your role involves hands-on content creation and repackaging, as well as a high degree of collaboration and creativity to amplify architectural ideas to a global audience.

You've started following your first account!

Did you know?

You'll now receive updates based on what you follow! Personalize your stream and start following your favorite authors, offices and users.