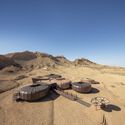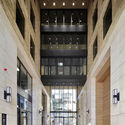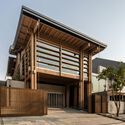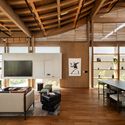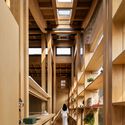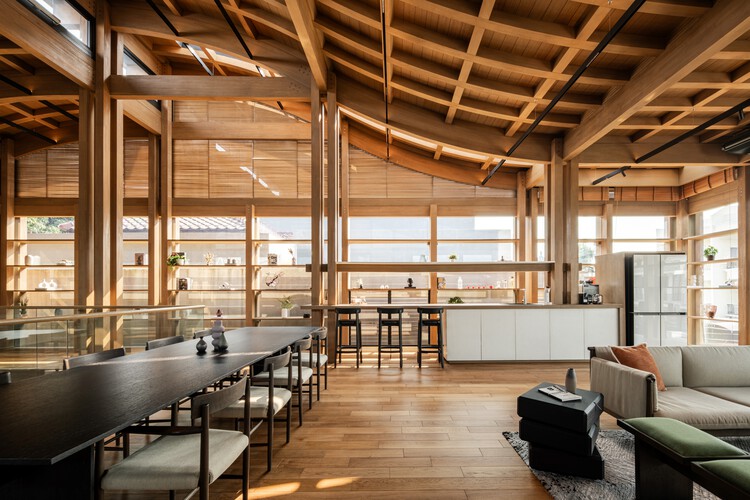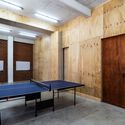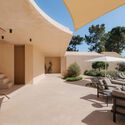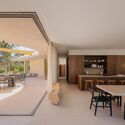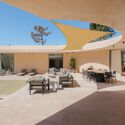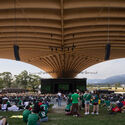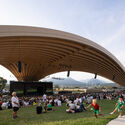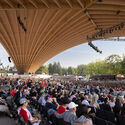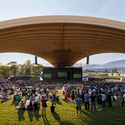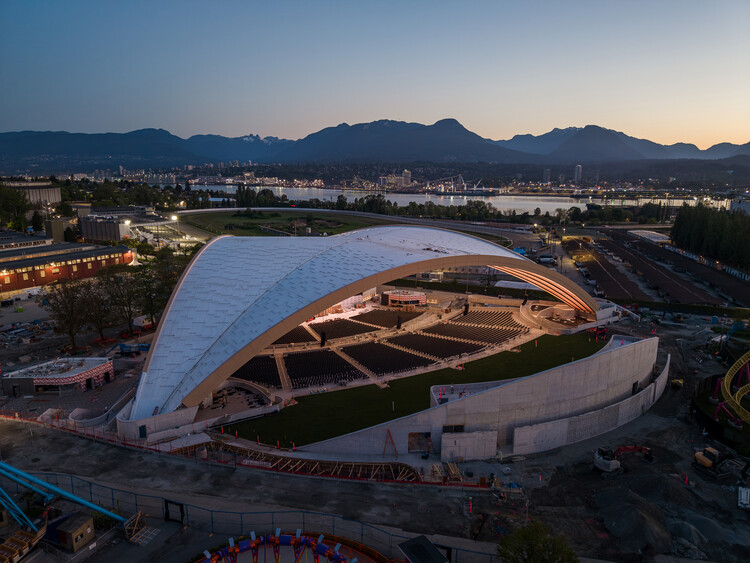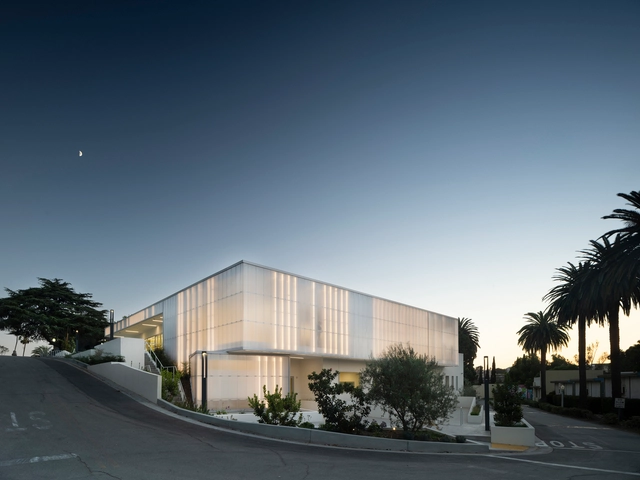
Glorya Kaufman Performing Arts Center / AUX Architecture

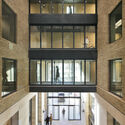
Glorya Kaufman Performing Arts Center / AUX Architecture - Exterior Photography, Educational Architecture, Facade, DoorGlorya Kaufman Performing Arts Center / AUX Architecture - Exterior Photography, Educational Architecture, FacadeGlorya Kaufman Performing Arts Center / AUX Architecture - Interior Photography, Educational ArchitectureGlorya Kaufman Performing Arts Center / AUX Architecture - Exterior Photography, Educational Architecture, Facade, DoorGlorya Kaufman Performing Arts Center / AUX Architecture - More Images+ 44

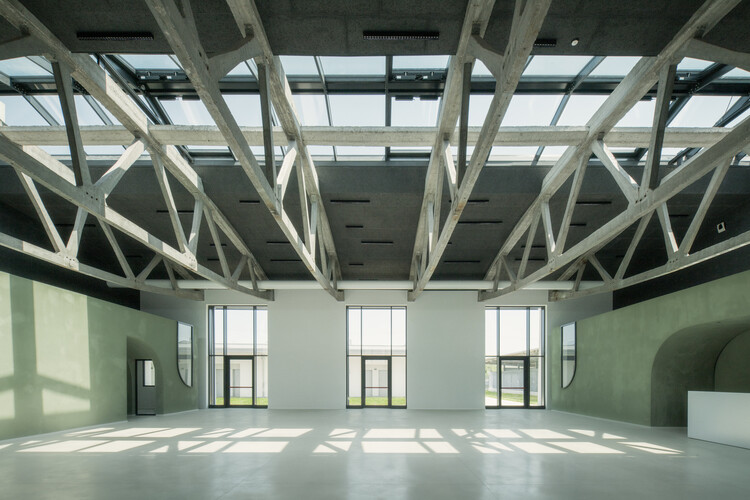
Ex Macello di Treviso / TIXA Studio associato

Ex Macello di Treviso / TIXA Studio associato - Interior Photography, Adaptive ReuseEx Macello di Treviso / TIXA Studio associato - Interior Photography, Adaptive Reuse, Beam, Lighting, ChairEx Macello di Treviso / TIXA Studio associato - Interior Photography, Adaptive ReuseEx Macello di Treviso / TIXA Studio associato - Adaptive ReuseEx Macello di Treviso / TIXA Studio associato - More Images+ 15

  • Area Area of this architecture project Area:  700 m²
  • Year Completion year of this architecture project Year:  2026
  • Manufacturers Brands with products used in this architecture project
    Manufacturers:  Knauf, Calce del Brenta, Cassina, Celenit, DND
Subscriber Access

Sharjah City Guide: 18 Contemporary and Historical Attractions to Discover in UAE's Cultural Hub

Audio available

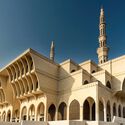
Sharjah, one of the seven emirates of the United Arab Emirates, has built its cultural profile on the preservation of its history and sustained support for the arts, research, and intellectual exchange. The Sharjah Architecture Triennial (SAT) is one expression of this commitment. Its third edition, Architecture Otherwise: Building Civic Infrastructure for Collective Futures, runs from November 14, 2026, to April 14, 2027.

Curated by Vyjayanthi Rao with Associate Curator Tau Tavengwa, the edition brings together 35 participants across sites that hold different layers of the emirate's history, from the Al Qasimiyah School and the Al Jubail Vegetable Market to the Al Madam Buried Village and the Sharjah Museum of Islamic Civilization. Its six-day opening programme, from November 14 to 19, includes performances, participant-led tours, and film screenings. Among the films, works by Filip De Boeck, Sammy Baloji, and Cassim Shepard trace housing and urban development from Kinshasa to Mumbai. Conversations with Mabel O. Wilson, Paola Antonelli, and Edgar Pieterse lead into a two-day international conference on how knowledge about cities is produced and how local histories challenge dominant narratives of urban development.

Sharjah City Guide: 18 Contemporary and Historical Attractions to Discover in UAE's Cultural Hub - Image 1 of 4Sharjah City Guide: 18 Contemporary and Historical Attractions to Discover in UAE's Cultural Hub - Image 2 of 4Sharjah City Guide: 18 Contemporary and Historical Attractions to Discover in UAE's Cultural Hub - Image 3 of 4Sharjah City Guide: 18 Contemporary and Historical Attractions to Discover in UAE's Cultural Hub - Image 4 of 4Sharjah City Guide: 18 Contemporary and Historical Attractions to Discover in UAE's Cultural Hub - More Images+ 14

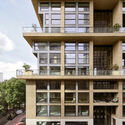
Family Scraper de Maasbode / van Bergen Kolpa architects

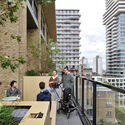
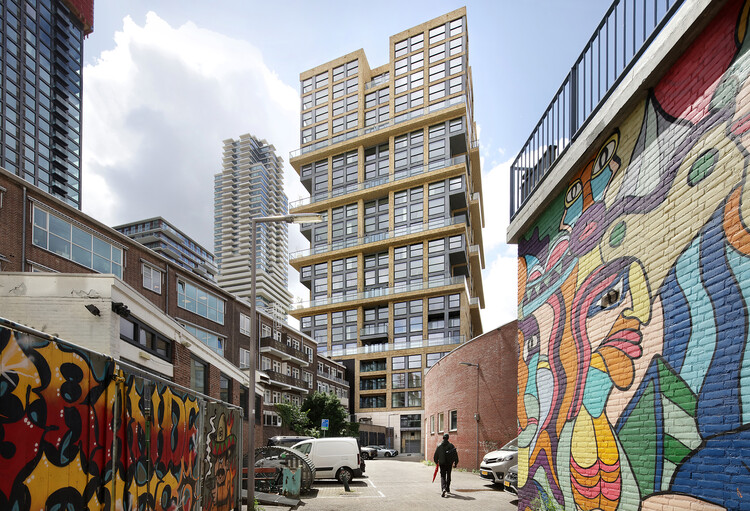
Family Scraper de Maasbode / van Bergen Kolpa architects - Exterior Photography, Coliving, BalconyFamily Scraper de Maasbode / van Bergen Kolpa architects - ColivingFamily Scraper de Maasbode / van Bergen Kolpa architects - Interior Photography, ColivingFamily Scraper de Maasbode / van Bergen Kolpa architects - Exterior Photography, Coliving, Facade, BalconyFamily Scraper de Maasbode / van Bergen Kolpa architects - More Images+ 56

What to Consider When Integrating Photovoltaics into Building Facades

 | In Collaboration
Audio available

When considering building-integrated photovoltaics (BIPV), the potential is clear: making the building envelope an active part of a building's energy strategy. Yet specifying these systems can be difficult when the process is unfamiliar. How much electricity can a facade generate? What will the system cost? Which orientations and areas are suitable? And how should the photovoltaic panels be integrated with the building's structural, electrical, and fire-safety requirements? Without clear answers, assessing feasibility, establishing budgets, and involving consultants and contractors can become difficult.
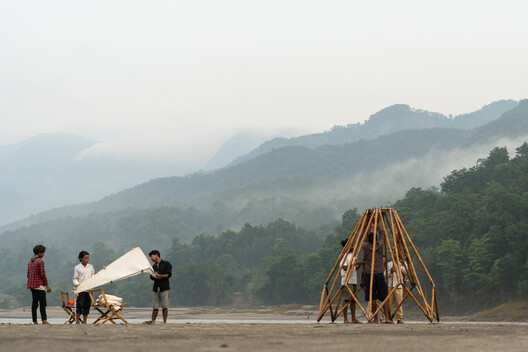
Sydney’s Powerhouse Parramatta Museum and Bratislava’s Winter Harbour Redevelopment: This Week’s Review

Audio available

This week's stories focus on cultural architecture and the ways museums, art institutions, and public venues are being designed, expanded, and adapted. Across different cities, new projects bring together exhibition spaces, educational programmes, and areas for public activity, while existing buildings take on new cultural uses. From Sydney and Sharjah to Miami and Dubai, the projects reflect a range of approaches to creating and extending spaces for art and culture, with attention to their programmes, audiences, and connections to the surrounding urban environment.

Sydney’s Powerhouse Parramatta Museum and Bratislava’s Winter Harbour Redevelopment: This Week’s Review - Image 1 of 4Sydney’s Powerhouse Parramatta Museum and Bratislava’s Winter Harbour Redevelopment: This Week’s Review - Image 2 of 4Sydney’s Powerhouse Parramatta Museum and Bratislava’s Winter Harbour Redevelopment: This Week’s Review - Image 3 of 4Sydney’s Powerhouse Parramatta Museum and Bratislava’s Winter Harbour Redevelopment: This Week’s Review - Image 4 of 4Sydney’s Powerhouse Parramatta Museum and Bratislava’s Winter Harbour Redevelopment: This Week’s Review - More Images+ 4

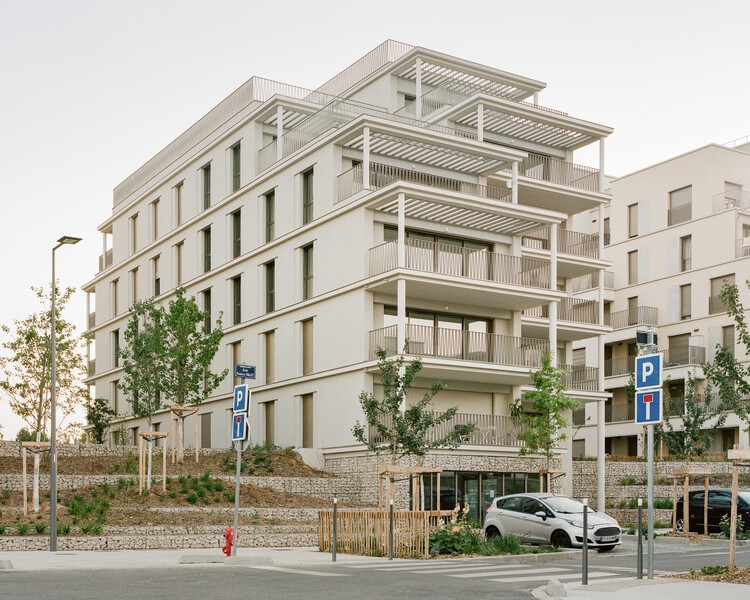
Les Balcons de Sermenaz / HEMAA Architectes

Les Balcons de Sermenaz / HEMAA Architectes  - Exterior Photography, ApartmentsLes Balcons de Sermenaz / HEMAA Architectes  - ApartmentsLes Balcons de Sermenaz / HEMAA Architectes  - Exterior Photography, ApartmentsLes Balcons de Sermenaz / HEMAA Architectes  - Exterior Photography, ApartmentsLes Balcons de Sermenaz / HEMAA Architectes  - More Images+ 38

•
Rillieux-la-Pape, France

A Glass Labyrinth by Ciro Najle and Josep Ferrando Opens at the Barcelona Pavilion

Audio available

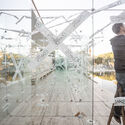
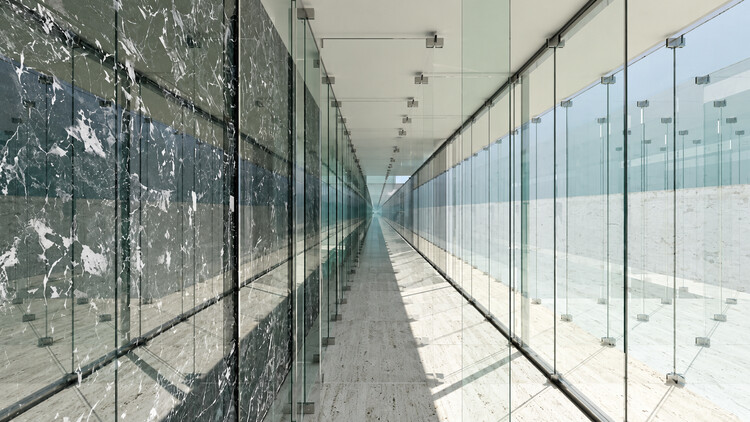
An artistic intervention opens today, November 12, 2026, at the Barcelona Pavilion. A modernist icon, the building was designed by Mies van der Rohe and Lilly Reich for the 1929 International Exposition in Barcelona, Spain, to represent modern Germany after World War I. The building was originally designed to be temporary and is now managed by the Fundació Mies van der Rohe, created in 1983 by the Barcelona City Council to reconstruct it. Since its rebuilding, the pavilion has been open to visitors as an architectural landmark and is occasionally used as a venue for interventions by visual artists and short-term exhibitions. From November 12 to 22, 2026, "Pavilion-Labyrinth" by Ciro Najle and Josep Ferrando will lead visitors into a labyrinth made entirely of glass, transforming the perceived boundaries between the interior and exterior of the historic building.

A Glass Labyrinth by Ciro Najle and Josep Ferrando Opens at the Barcelona Pavilion - Image 1 of 4A Glass Labyrinth by Ciro Najle and Josep Ferrando Opens at the Barcelona Pavilion - Image 2 of 4A Glass Labyrinth by Ciro Najle and Josep Ferrando Opens at the Barcelona Pavilion - Image 3 of 4A Glass Labyrinth by Ciro Najle and Josep Ferrando Opens at the Barcelona Pavilion - Image 4 of 4A Glass Labyrinth by Ciro Najle and Josep Ferrando Opens at the Barcelona Pavilion - More Images+ 2

Which Materials Meet the Demands of a Contemporary Kitchen?

 | Sponsored Content
Audio available

The contemporary kitchen is no longer just a space for food preparation; it has become one of the most dynamic areas of the home. Design decisions can redefine both spatial configurations and the arrangement of individual elements as kitchens become integrated with social areas, incorporate new technologies, and adapt to changing domestic habits. In this way, balancing functionality, comfort, durability, and aesthetics is closely tied to the selection of finishing materials. From countertop surfaces to cabinet opening systems, each design choice contributes to creating kitchen environments that accommodate different activities and ways of living.

Subscriber Access

Before the Urban Grid: The Colonial City of Santo Domingo in Dominican Republic

Audio available

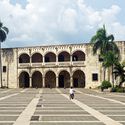
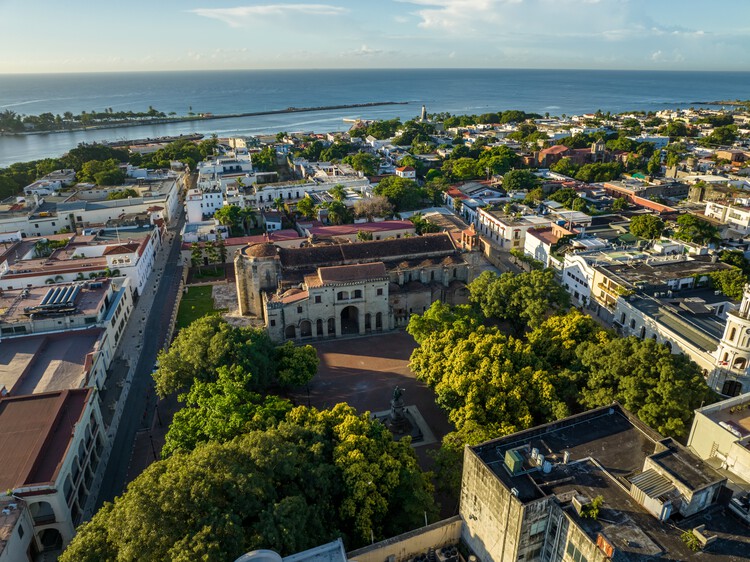
The Dominican Republic occupies the eastern portion of Hispaniola, an island in the Greater Antilles of the Caribbean that it shares with neighbouring Haiti. On the Dominican Republic's southern coast, at the mouth of the Ozama River, stands Santo Domingo, the country's capital and the first permanent European settlement in the Americas. This distinction has earned Santo Domingo the title of "Ciudad Primada", or First City, as well as a UNESCO World Heritage listing, for being one of the earliest records of how Europeans first approached the organization of urban settlements in the New World.

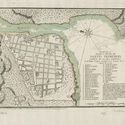
The story of this city actually begins with Christopher Columbus himself. During his second voyage to America in 1493, Columbus learned that "Fuerte de la Navidad" (Nativity Fort), founded a year earlier, had been destroyed following a conflict with the local Taíno population. This led to the settlement's relocation to La Isabela, on Hispaniola's northeastern coast, in 1494. However, following the discovery of gold deposits along the island's southern coast, a new settlement was established in 1496: Santo Domingo, on the eastern bank of the Ozama River, founded by Columbus's brother Bartholomew Columbus.

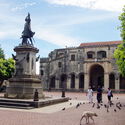
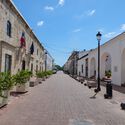
Before the Urban Grid: The Colonial City of Santo Domingo in Dominican Republic - Image 1 of 4Before the Urban Grid: The Colonial City of Santo Domingo in Dominican Republic - Image 2 of 4Before the Urban Grid: The Colonial City of Santo Domingo in Dominican Republic - Image 3 of 4Before the Urban Grid: The Colonial City of Santo Domingo in Dominican Republic - Image 4 of 4Before the Urban Grid: The Colonial City of Santo Domingo in Dominican Republic - More Images+ 4

House on Alley 37 / kelvan_studio

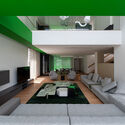
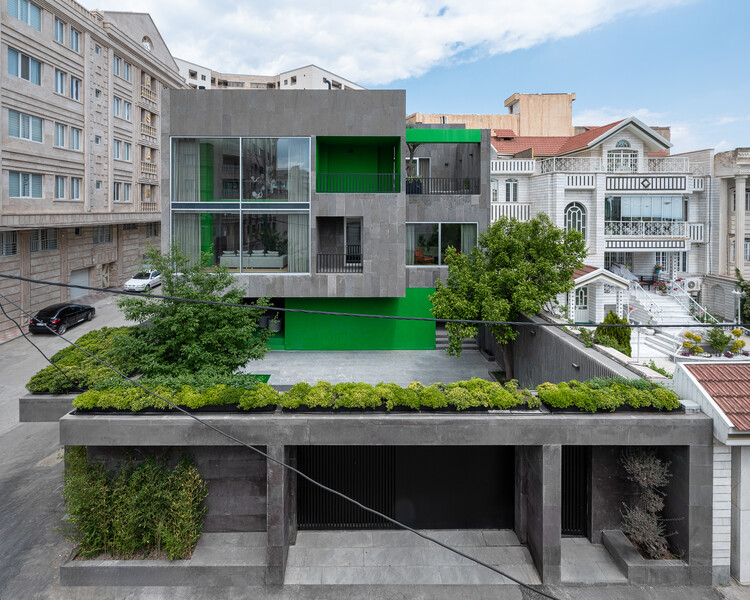
House on Alley 37 / kelvan_studio - Exterior Photography, HousesHouse on Alley 37 / kelvan_studio - Interior Photography, Houses, Lighting, ChairHouse on Alley 37 / kelvan_studio - HousesHouse on Alley 37 / kelvan_studio - Interior Photography, HousesHouse on Alley 37 / kelvan_studio - More Images+ 22

•
Urmia, Iran
  • Architects: kelvan_studio
  • Area Area of this architecture project Area:  1000 m²
  • Year Completion year of this architecture project Year:  2026
  • Manufacturers Brands with products used in this architecture project
    Manufacturers:  Grohe, Cleto, Enzo, Nobili, Omid Haeri, +2

Wellness Pavilion / K-Thengono Design Studio

Wellness Pavilion / K-Thengono Design Studio - Exterior Photography, Wellness Interiors, Column, Beam, StairsWellness Pavilion / K-Thengono Design Studio - Interior Photography, Wellness Interiors, Table, ChairWellness Pavilion / K-Thengono Design Studio - Interior Photography, Wellness Interiors, Beam, ColumnWellness Pavilion / K-Thengono Design Studio - Interior Photography, Wellness Interiors, LightingWellness Pavilion / K-Thengono Design Studio - More Images+ 15

Tsuyama Hotel I & II Renovation / NAAD + studio tata

Tsuyama Hotel I & II Renovation / NAAD + studio tata - Hotels InteriorsTsuyama Hotel I & II Renovation / NAAD + studio tata - Interior Photography, Hotels InteriorsTsuyama Hotel I & II Renovation / NAAD + studio tata - Interior Photography, Hotels InteriorsTsuyama Hotel I & II Renovation / NAAD + studio tata - Interior Photography, Hotels InteriorsTsuyama Hotel I & II Renovation / NAAD + studio tata - More Images+ 27

  • Architects: NAAD, studio tata
  • Area Area of this architecture project Area:  318 m²
  • Year Completion year of this architecture project Year:  2026

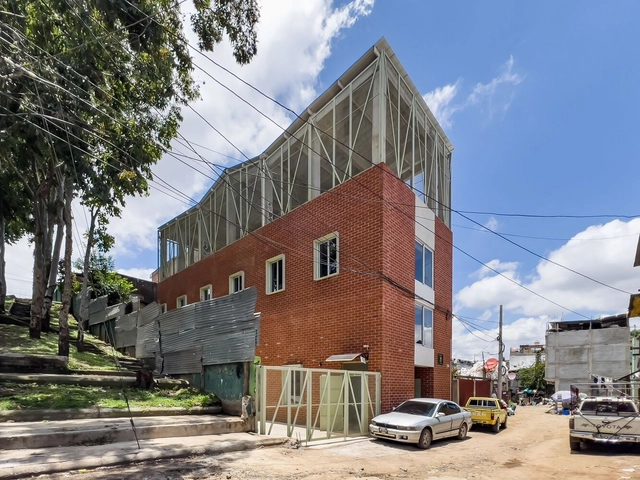
Plantando Semillas Community Center / Taller ACÁ

Plantando Semillas Community Center / Taller ACÁ - Exterior Photography, Community Center, Facade, FencePlantando Semillas Community Center / Taller ACÁ - Exterior Photography, Community Center, FacadePlantando Semillas Community Center / Taller ACÁ - Interior Photography, Community Center, Facade, LightingPlantando Semillas Community Center / Taller ACÁ - Interior Photography, Community Center, Table, BenchPlantando Semillas Community Center / Taller ACÁ - More Images+ 18

•
Ciudad de Guatemala, Guatemala
  • Architects: Taller ACÁ
  • Area Area of this architecture project Area:  460 m²
  • Year Completion year of this architecture project Year:  2023

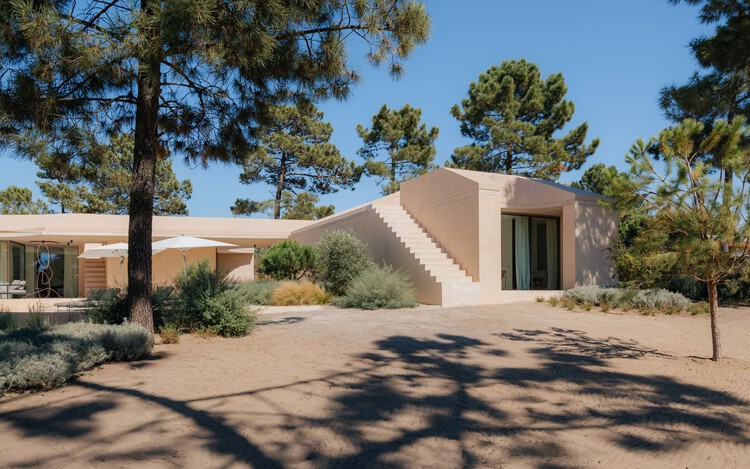
Comporta House / Aurora Arquitectos

Comporta House / Aurora Arquitectos - HousesComporta House / Aurora Arquitectos - Interior Photography, HousesComporta House / Aurora Arquitectos - Interior Photography, Houses, CourtyardComporta House / Aurora Arquitectos - Exterior Photography, Houses, Door, Column, StairsComporta House / Aurora Arquitectos - More Images+ 59

•
Comporta, Portugal
  • Architects: Aurora Arquitectos
  • Area Area of this architecture project Area:  395 m²
  • Year Completion year of this architecture project Year:  2026

CST #185 / tini + delavegacanolasso

CST #185  / tini + delavegacanolasso - Exterior Photography, House InteriorsCST #185  / tini + delavegacanolasso - House InteriorsCST #185  / tini + delavegacanolasso - House InteriorsCST #185  / tini + delavegacanolasso - Interior Photography, House InteriorsCST #185  / tini + delavegacanolasso - More Images+ 24

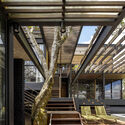
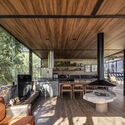
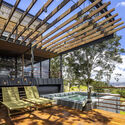
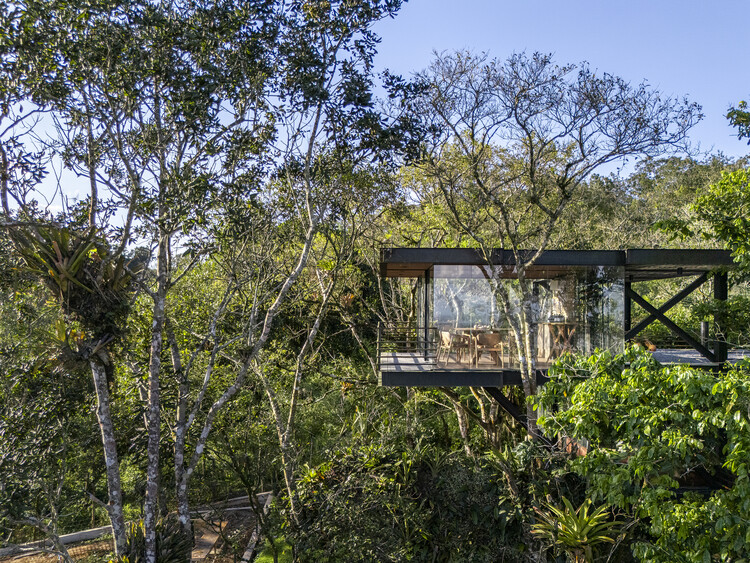
Casa Fogo / Pablo Patriota Arquitetos Associados

Casa Fogo / Pablo Patriota Arquitetos Associados - HousesCasa Fogo / Pablo Patriota Arquitetos Associados - HousesCasa Fogo / Pablo Patriota Arquitetos Associados - Interior Photography, Houses, Deck, Beam, ChairCasa Fogo / Pablo Patriota Arquitetos Associados - Exterior Photography, Houses, Deck, Balcony, BeamCasa Fogo / Pablo Patriota Arquitetos Associados - More Images+ 21

  • Area Area of this architecture project Area:  459 m²
  • Year Completion year of this architecture project Year:  2026
  • Manufacturers Brands with products used in this architecture project
    Manufacturers:  Aled Iluminação, Preparo Decor

Freedom Mobile Arch Amphitheatre / Revery Architecture

Freedom Mobile Arch Amphitheatre / Revery Architecture - Interior Photography, Public ArchitectureFreedom Mobile Arch Amphitheatre / Revery Architecture - Exterior Photography, Public ArchitectureFreedom Mobile Arch Amphitheatre / Revery Architecture - Interior Photography, Public ArchitectureFreedom Mobile Arch Amphitheatre / Revery Architecture - Exterior Photography, Public ArchitectureFreedom Mobile Arch Amphitheatre / Revery Architecture - More Images+ 30

  • Area Area of this architecture project Area:  132943 m²
  • Year Completion year of this architecture project Year:  2026
  • Manufacturers Brands with products used in this architecture project
    Manufacturers:  Cascadia, Keith Panel Systems, Nordic Structures, Walters Group

You've started following your first account!

Did you know?

You'll now receive updates based on what you follow! Personalize your stream and start following your favorite authors, offices and users.