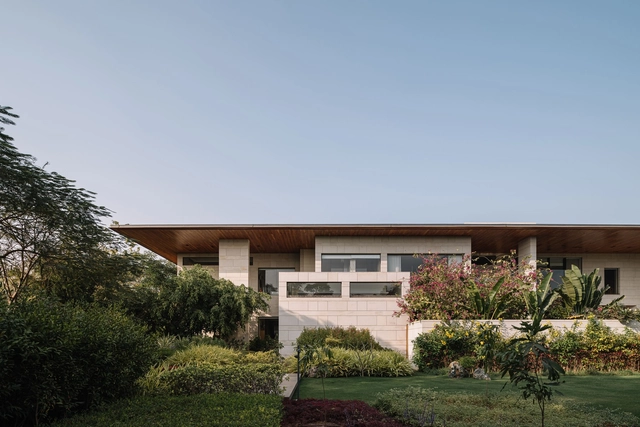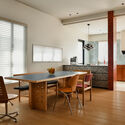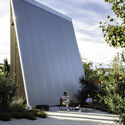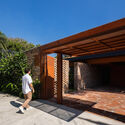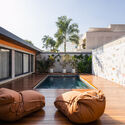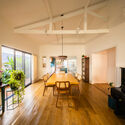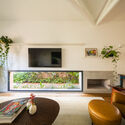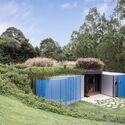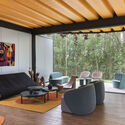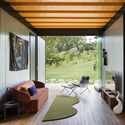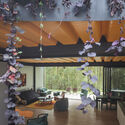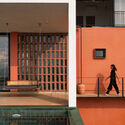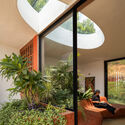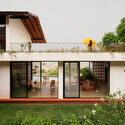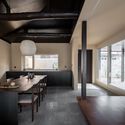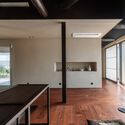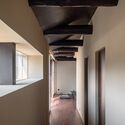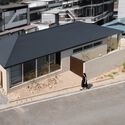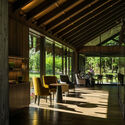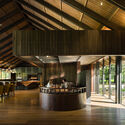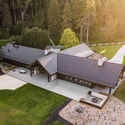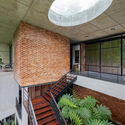


The Rainforest Residence / Choo Gim Wah Architect

The Rainforest Residence / Choo Gim Wah Architect - HousesThe Rainforest Residence / Choo Gim Wah Architect - HousesThe Rainforest Residence / Choo Gim Wah Architect - Interior Photography, Houses, ChairThe Rainforest Residence / Choo Gim Wah Architect - Interior Photography, Houses, Lighting, ChairThe Rainforest Residence / Choo Gim Wah Architect - More Images+ 20

•
Bentong, Malaysia

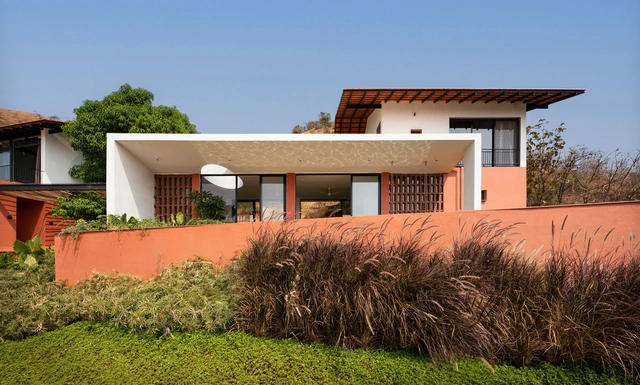
Anand Home / Hiren Patel Architect Design

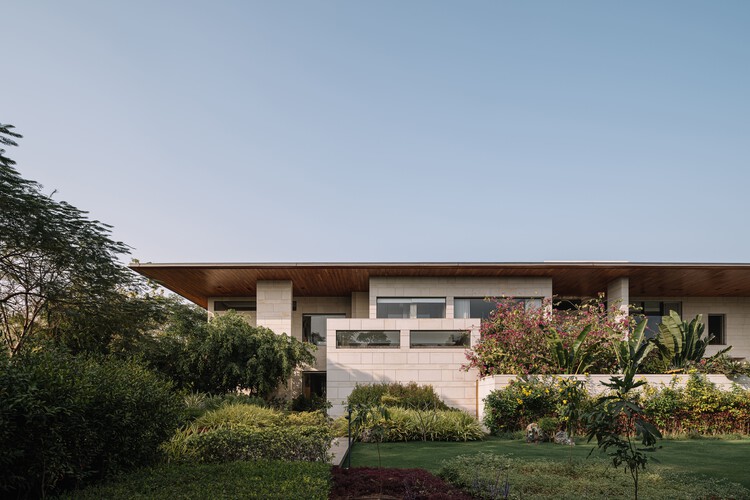
Anand Home / Hiren Patel Architect Design - Exterior Photography, HousesAnand Home / Hiren Patel Architect Design - HousesAnand Home / Hiren Patel Architect Design - Interior Photography, Houses, Lighting, Chair, TableAnand Home / Hiren Patel Architect Design - HousesAnand Home / Hiren Patel Architect Design - More Images+ 23

•
Ahmedabad, India

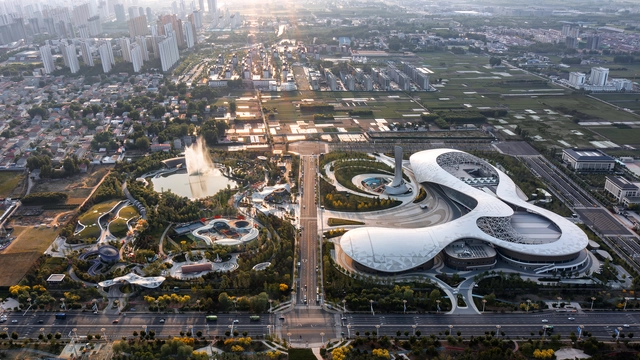
Dingzhou Cultural and Sports Center / THAD

Dingzhou Cultural and Sports Center / THAD - Exterior Photography, Cultural CenterDingzhou Cultural and Sports Center / THAD - Cultural CenterDingzhou Cultural and Sports Center / THAD - Interior Photography, Cultural Center, KitchenDingzhou Cultural and Sports Center / THAD - Cultural CenterDingzhou Cultural and Sports Center / THAD - More Images+ 23

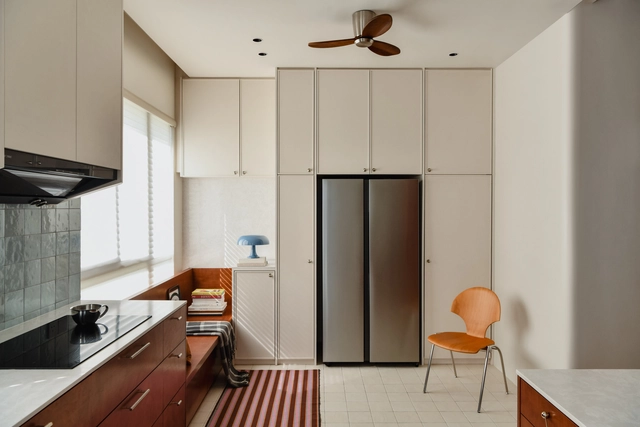
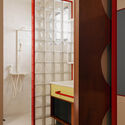
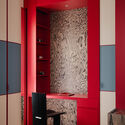
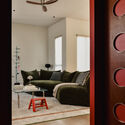
16 Crimson Unfold Apartment / Wuuu Studio

16 Crimson Unfold Apartment / Wuuu Studio - Interior Photography, Apartments, Table, Chair, Lighting16 Crimson Unfold Apartment / Wuuu Studio - Apartments16 Crimson Unfold Apartment / Wuuu Studio - Apartments16 Crimson Unfold Apartment / Wuuu Studio - Interior Photography, Apartments, Lighting16 Crimson Unfold Apartment / Wuuu Studio - More Images+ 19

  • Architects: Wuuu Studio
  • Area Area of this architecture project Area:  1500 ft²
  • Year Completion year of this architecture project Year:  2025

HUMAN HOTEL / Jorge Hernández de la Garza

HUMAN HOTEL / Jorge Hernández de la Garza - Interior Photography, Hotels, KitchenHUMAN HOTEL / Jorge Hernández de la Garza - Interior Photography, HotelsHUMAN HOTEL / Jorge Hernández de la Garza - Interior Photography, HotelsHUMAN HOTEL / Jorge Hernández de la Garza - Interior Photography, Hotels, Table, ChairHUMAN HOTEL / Jorge Hernández de la Garza - More Images+ 26

Falguera Padel Club / 3ME Arquitectura


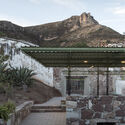
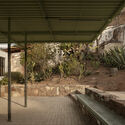
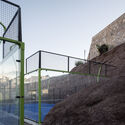
Falguera Padel Club / 3ME Arquitectura - Sports ArchitectureFalguera Padel Club / 3ME Arquitectura - Sports ArchitectureFalguera Padel Club / 3ME Arquitectura - Sports ArchitectureFalguera Padel Club / 3ME Arquitectura - Sports ArchitectureFalguera Padel Club / 3ME Arquitectura - More Images+ 14

  • Architects: 3ME Arquitectura
  • Area Area of this architecture project Area:  26300 m²
  • Year Completion year of this architecture project Year:  2025

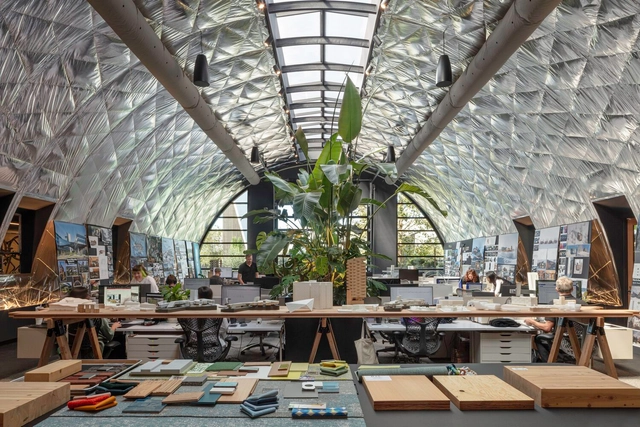
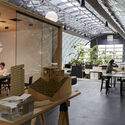
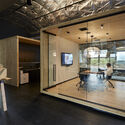
Skylab Headquarters + SkylabSHOP / Skylab Architecture

Skylab Headquarters + SkylabSHOP / Skylab Architecture - Exterior Photography, Commercial ArchitectureSkylab Headquarters + SkylabSHOP / Skylab Architecture - Interior Photography, Commercial Architecture, Table, Lighting, ChairSkylab Headquarters + SkylabSHOP / Skylab Architecture - Interior Photography, Commercial Architecture, ChairSkylab Headquarters + SkylabSHOP / Skylab Architecture - Interior Photography, Commercial Architecture, Kitchen, Lighting, Table, ChairSkylab Headquarters + SkylabSHOP / Skylab Architecture - More Images+ 16

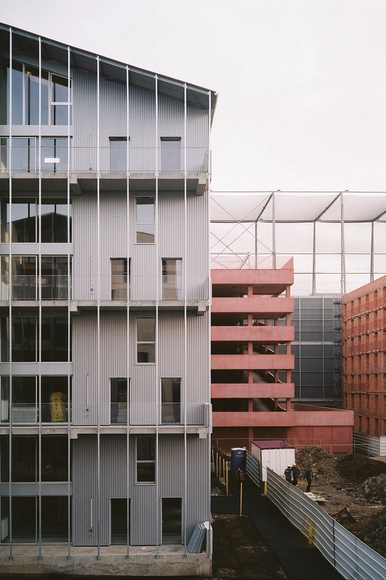
Volumes Capables Collective Housing / A6A

Volumes Capables Collective Housing / A6A - Exterior Photography, Buildings, Facade, BalconyVolumes Capables Collective Housing / A6A - Interior Photography, Buildings, BalconyVolumes Capables Collective Housing / A6A - BuildingsVolumes Capables Collective Housing / A6A - BuildingsVolumes Capables Collective Housing / A6A - More Images+ 24

  • Architects: A6A

Refuge House / Goiva

Refuge House / Goiva - Exterior Photography, HousesRefuge House / Goiva - Exterior Photography, Houses, CourtyardRefuge House / Goiva - Interior Photography, Houses, Lighting, Table, ChairRefuge House / Goiva - Interior Photography, Houses, LightingRefuge House / Goiva - More Images+ 27

Seddülbahir Fortress / KOOP Architects + AOMTD

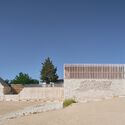
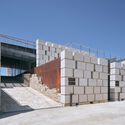
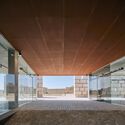
Seddülbahir Fortress / KOOP Architects + AOMTD - Landmarks & MonumentsSeddülbahir Fortress / KOOP Architects + AOMTD - Landmarks & MonumentsSeddülbahir Fortress / KOOP Architects + AOMTD - Landmarks & MonumentsSeddülbahir Fortress / KOOP Architects + AOMTD - Landmarks & MonumentsSeddülbahir Fortress / KOOP Architects + AOMTD - More Images+ 42

  • Architects: AOMTD, KOOP Architects
  • Area Area of this architecture project Area:  42000 m²
  • Year Completion year of this architecture project Year:  2023
  • Manufacturers Brands with products used in this architecture project
    Manufacturers:  Asmaz Ahşap Karkas Yapılar, Fibula Mimarlık, Karınca Reklam, Met Yapı, Temay Peyzaj, +1

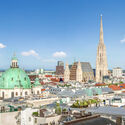
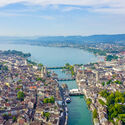
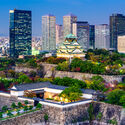
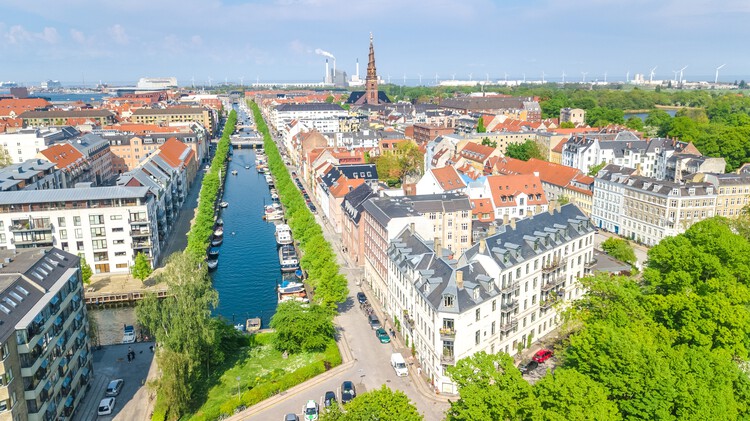
World’s Most Liveable Cities in 2025: Discover the Cities With the Top Quality of Life

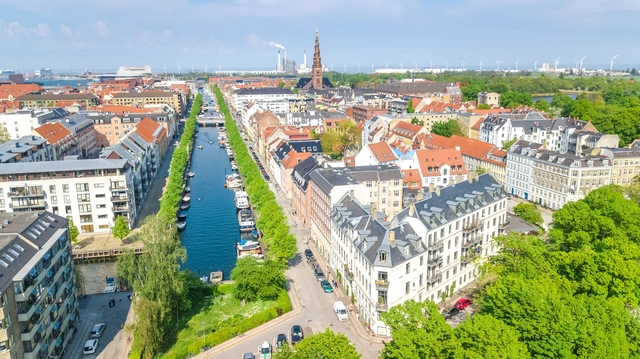
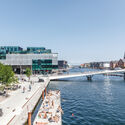
The Economist Intelligence Unit (EIU) has released its Global Liveability Index for 2025, assessing 173 cities worldwide across five categories: stability, healthcare, culture and environment, education, and infrastructure. This year, Copenhagen has taken the top position, ending Vienna's three-year run as the world's most liveable city. The Danish capital earned high scores in stability, education, and infrastructure, narrowly surpassing Vienna, which saw a decline in its stability rating following recent security incidents. The average global liveability score for 2025 remains steady at 76.1 out of 100, unchanged from 2024. While year-on-year improvements were recorded in healthcare, education, and infrastructure, these were offset by a continued decline in stability, driven by rising geopolitical tensions, civil unrest, and increased security threats in several regions.
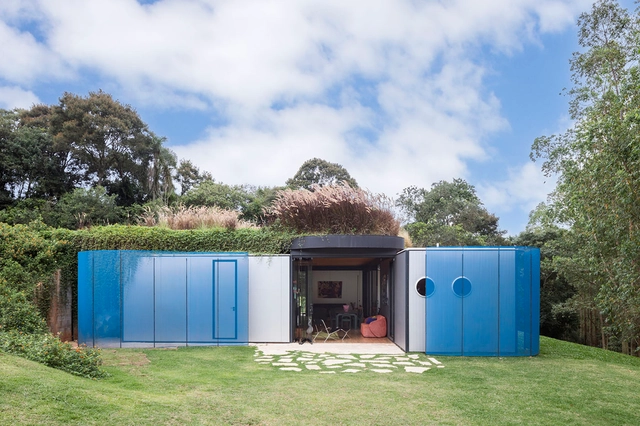
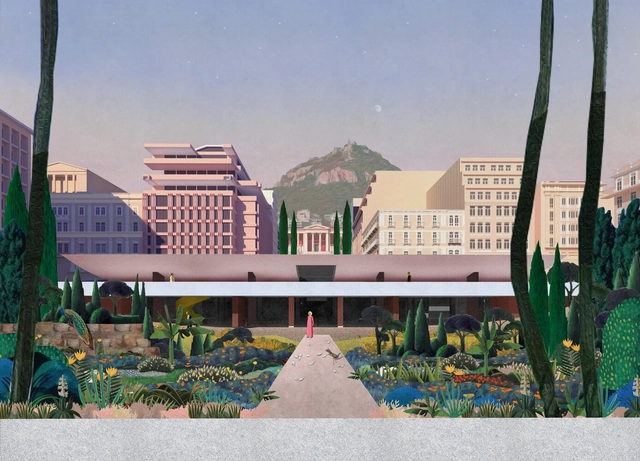
World’s Most Liveable Cities in 2025: Discover the Cities With the Top Quality of Life - Image 1 of 4World’s Most Liveable Cities in 2025: Discover the Cities With the Top Quality of Life - Image 2 of 4World’s Most Liveable Cities in 2025: Discover the Cities With the Top Quality of Life - Image 3 of 4World’s Most Liveable Cities in 2025: Discover the Cities With the Top Quality of Life - Image 4 of 4World’s Most Liveable Cities in 2025: Discover the Cities With the Top Quality of Life - More Images+ 7

House Ibiúna / ohtake

House Ibiúna / ohtake - HousesHouse Ibiúna / ohtake - Interior Photography, Houses, Table, ChairHouse Ibiúna / ohtake - Interior Photography, Houses, ChairHouse Ibiúna / ohtake - Interior Photography, Houses, Garden, ChairHouse Ibiúna / ohtake - More Images+ 17

  • Architects: ohtake
  • Area Area of this architecture project Area:  180 m²
  • Year Completion year of this architecture project Year:  2023
  • Manufacturers Brands with products used in this architecture project
    Manufacturers:  3M Layers, Docol, Isopainel, Mekal, Permetal, +4

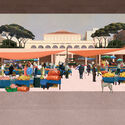
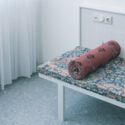
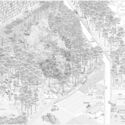
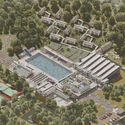
Winners of the EUmies Awards for Young Talent 2025 Highlight Reuse and Collective Resilience

During the EUmies Awards Day in Venice, representatives from the Creative Europe program and the Fundació Mies van der Rohe revealed the four student project winners of the EUmies Awards Young Talent 2025. The award recognizes architecture projects for their capacity to respond to contemporary social, urban, and environmental challenges. The event was held within the context of the 19th International Architecture Exhibition – La Biennale di Venezia, inviting winners, jury members, and institutional representatives to engage in dialogue around four key themes, aligned with the Biennale's curatorial proposal: Artificial, Natural, Collective, and Intelligens.
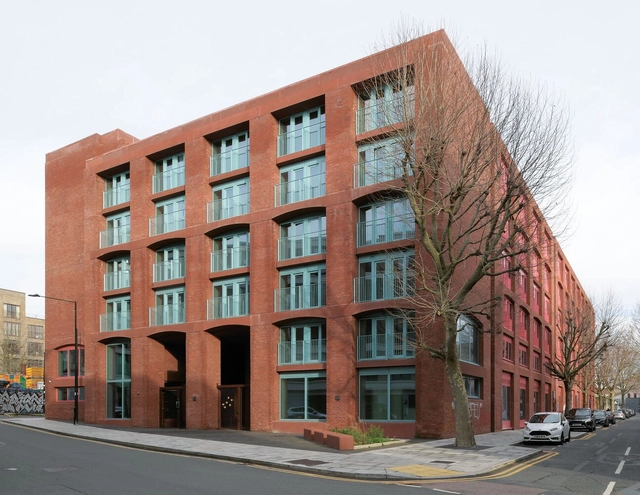
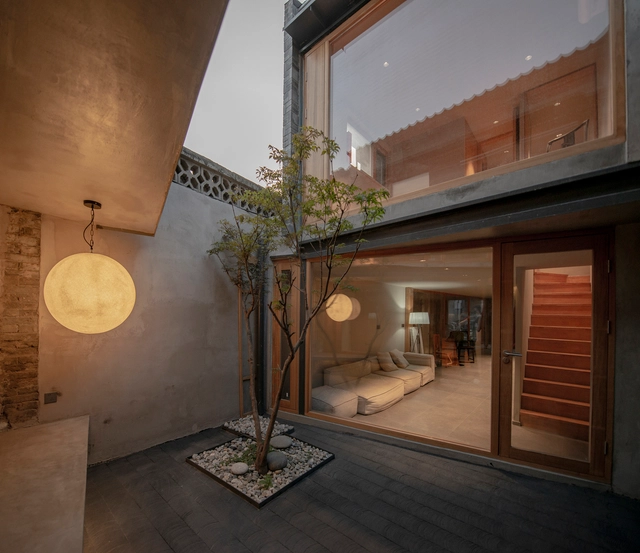
Winners of the EUmies Awards for Young Talent 2025 Highlight Reuse and Collective Resilience - Image 1 of 4Winners of the EUmies Awards for Young Talent 2025 Highlight Reuse and Collective Resilience - Image 2 of 4Winners of the EUmies Awards for Young Talent 2025 Highlight Reuse and Collective Resilience - Image 3 of 4Winners of the EUmies Awards for Young Talent 2025 Highlight Reuse and Collective Resilience - Image 4 of 4Winners of the EUmies Awards for Young Talent 2025 Highlight Reuse and Collective Resilience - More Images+ 38

Fish Island Mix-Use Building University of Arts London / Henley Halebrown

Fish Island Mix-Use Building University of Arts London / Henley Halebrown - Exterior Photography, Dorms, FacadeFish Island Mix-Use Building University of Arts London / Henley Halebrown - Exterior Photography, Dorms, FacadeFish Island Mix-Use Building University of Arts London / Henley Halebrown - Interior Photography, DormsFish Island Mix-Use Building University of Arts London / Henley Halebrown - Interior Photography, DormsFish Island Mix-Use Building University of Arts London / Henley Halebrown - More Images+ 23

Villa Prakriti / unTAG

Villa Prakriti / unTAG - Interior Photography, Houses, ChairVilla Prakriti / unTAG - Interior Photography, Houses, BalconyVilla Prakriti / unTAG - Interior Photography, HousesVilla Prakriti / unTAG - Exterior Photography, Houses, Garden, BalconyVilla Prakriti / unTAG - More Images+ 29

•
Igatpuri, India
  • Architects: unTAG
  • Area Area of this architecture project Area:  4500 ft²
  • Year Completion year of this architecture project Year:  2024

Longhouse in Beijing Hutong / Jin Lei

  • Architects: Jin Lei
  • Area Area of this architecture project Area:  120 m²
  • Year Completion year of this architecture project Year:  2025
  • Manufacturers Brands with products used in this architecture project
    Manufacturers:  Schneider

Gogyeol Mungyeong Guesthouse / Gogyeol Architects

Gogyeol Mungyeong Guesthouse / Gogyeol Architects - Interior Photography, Renovation, Kitchen, Door, Lighting, Table, ChairGogyeol Mungyeong Guesthouse / Gogyeol Architects - RenovationGogyeol Mungyeong Guesthouse / Gogyeol Architects - Interior Photography, RenovationGogyeol Mungyeong Guesthouse / Gogyeol Architects - Exterior Photography, RenovationGogyeol Mungyeong Guesthouse / Gogyeol Architects - More Images+ 23

•
Mungyeong-si, South Korea

Sugarloaf at Flockhill / Hierarchy Group

Sugarloaf at Flockhill / Hierarchy Group - Interior Photography, Restaurants & Bars, BeamSugarloaf at Flockhill / Hierarchy Group - Interior Photography, Restaurants & Bars, Garden, ChairSugarloaf at Flockhill / Hierarchy Group - Interior Photography, Restaurants & Bars, Kitchen, Beam, ChairSugarloaf at Flockhill / Hierarchy Group - Restaurants & BarsSugarloaf at Flockhill / Hierarchy Group - More Images+ 22

  • Architects: Hierarchy Group
  • Area Area of this architecture project Area:  560 m²
  • Year Completion year of this architecture project Year:  2024

You've started following your first account!

Did you know?

You'll now receive updates based on what you follow! Personalize your stream and start following your favorite authors, offices and users.