
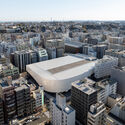
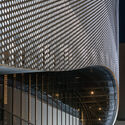
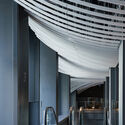
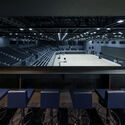
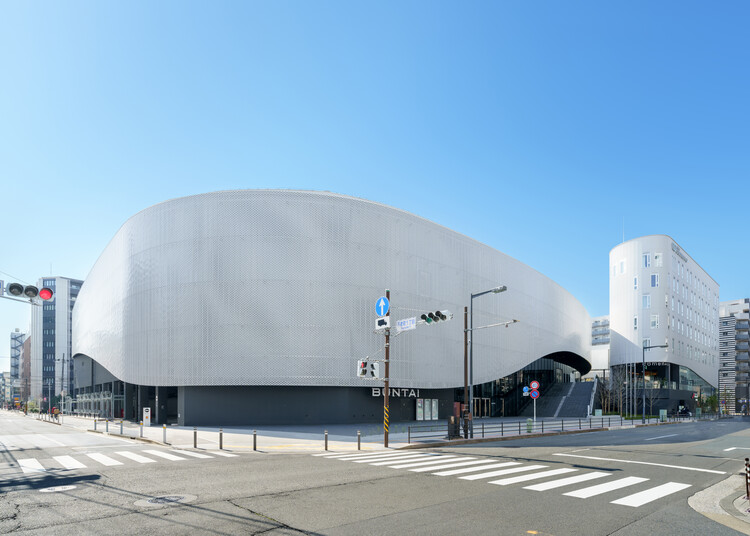
Yokohama BUNTAI Multipurpose Hub / AZUSA SEKKEI CO., Ltd. + ArchiBox Co., Ltd. + TAISEI DESIGN Planners Architects & Engineers
https://www.archdaily.com/1186823/yokohama-buntai-multipurpose-hub-taisei-design-planners-architects-and-engineersPratik Mour
Getting More From Less: Rethinking Structure Through Form
| Sponsored Content

What happens when structure is treated not as something added to architecture, but as something the architecture itself provides?
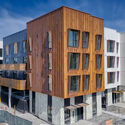
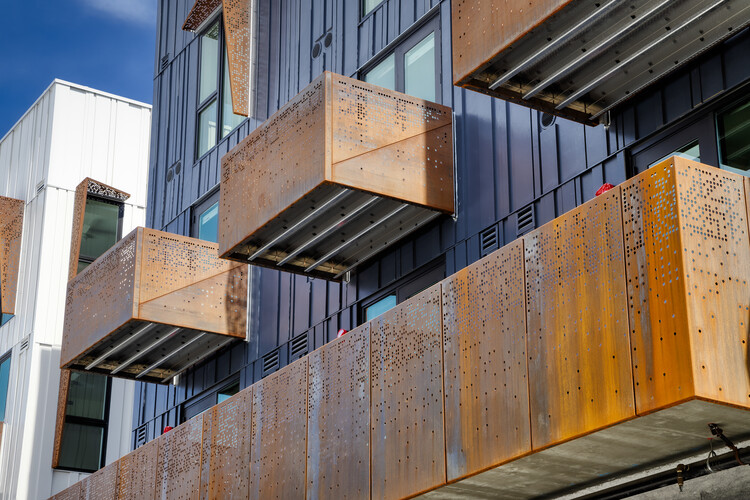
Throughout architectural history, form has provided structure. Arches, trusses, and other structural geometries used the arrangement of material to achieve strength, often allowing individual elements to serve multiple functions. Today, however, building envelopes often rely on a hierarchy of separate elements: a primary frame carries loads, secondary supports hold panels in place, brackets connect the pieces, and additional layers provide enclosure or finish. Together, these components require added material, weight, fabrication steps, and on-site coordination.
https://www.archdaily.com/1185602/getting-more-from-less-rethinking-structure-through-formAgustina Iñiguez
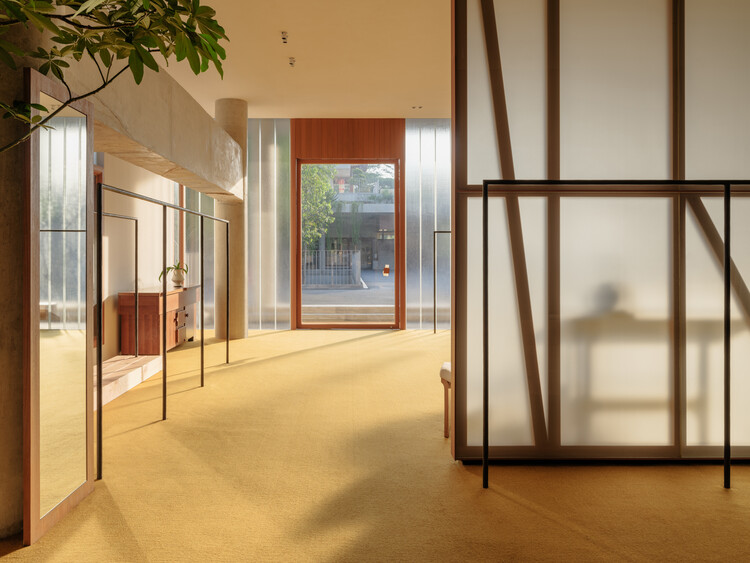
Sage Guangzhou Aranya Store / say architects


-
Interior Designers: say architects
- Area: 207 m²
- Year: 2026
-
Manufacturers: LuosLab, Shanghai Jielu Decoration Design Engineering Co., Ltd.
https://www.archdaily.com/1186877/sage-guangzhou-aranya-store-say-architects韩爽 - HAN Shuang
Anja House / iHouse estudio

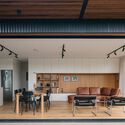
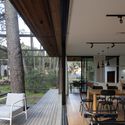
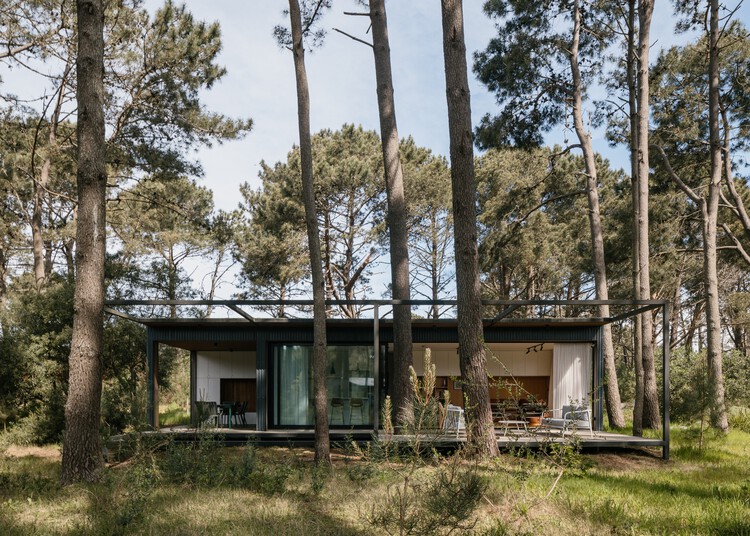
https://www.archdaily.com/1187114/anja-house-ihouse-estudioValentina Díaz
FG House / Oficina Conceito Arquitetura

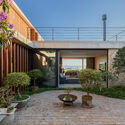
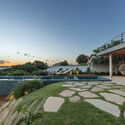
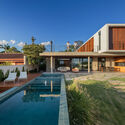
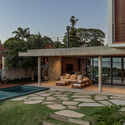
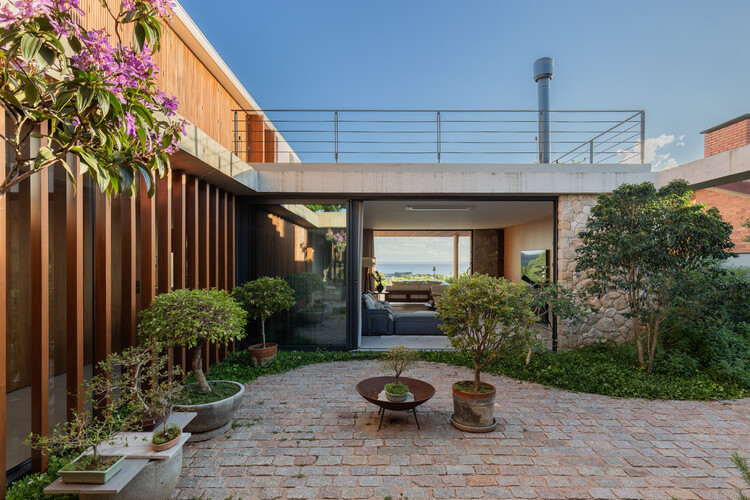
-
Architects: Oficina Conceito Arquitetura
- Area: 572 m²
- Year: 2026
-
Manufacturers: Acervo Furniture, Alupex, Aristeu Pires Design, Backes Madeiras, Balbueno Tapetes, +10
https://www.archdaily.com/1187138/fg-house-oficina-conceito-arquiteturaNana Dokua
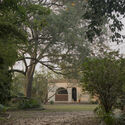
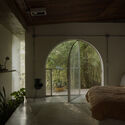
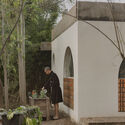
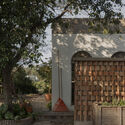
Casa Canal / Este Norte Estudio

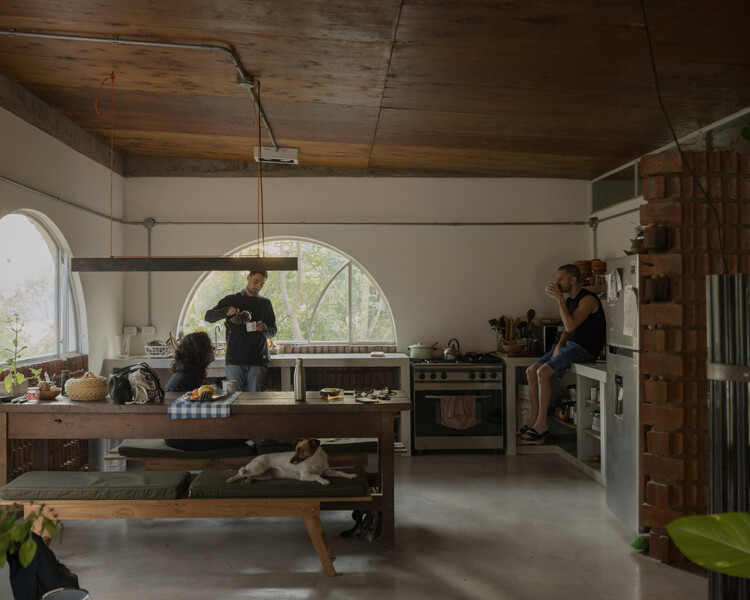
-
Architects: Este Norte Estudio
- Area: 80 m²
- Year: 2022
https://www.archdaily.com/1187072/casa-canal-este-norte-estudioValentina Díaz
House in Santa Maria da Feira / Branco-DelRio Arquitectos

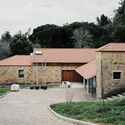
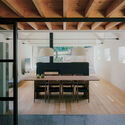
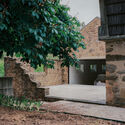
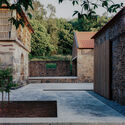
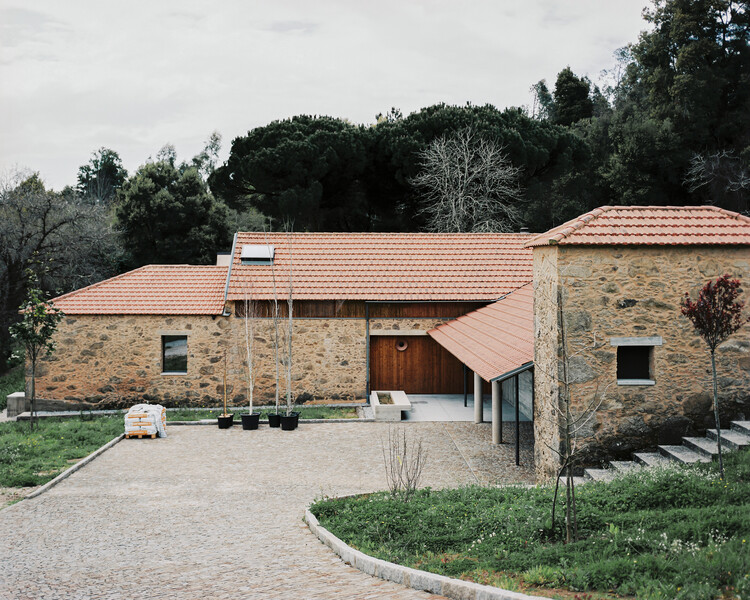
-
Architects: Branco-DelRio Arquitectos
- Area: 557 m²
- Year: 2025
https://www.archdaily.com/1187112/house-in-santa-maria-da-feira-branco-delrio-arquitectosNana Dokua
Indigenous House / Formline Architecture + Urbanism + LGA Architectural Partners

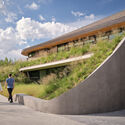
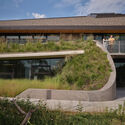
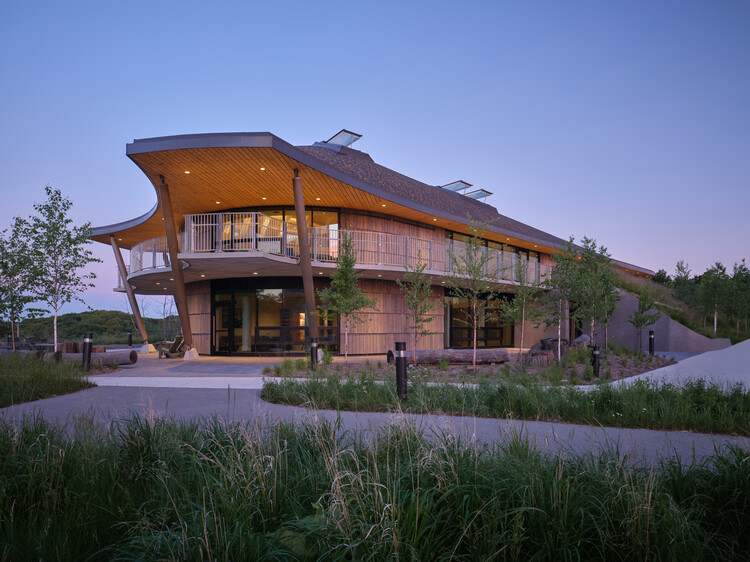
https://www.archdaily.com/1186964/indigenous-house-formline-architecture-plus-urbanism-plus-lga-architectural-partnersNana Dokua
MacIsaac Health Building / SHL

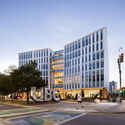
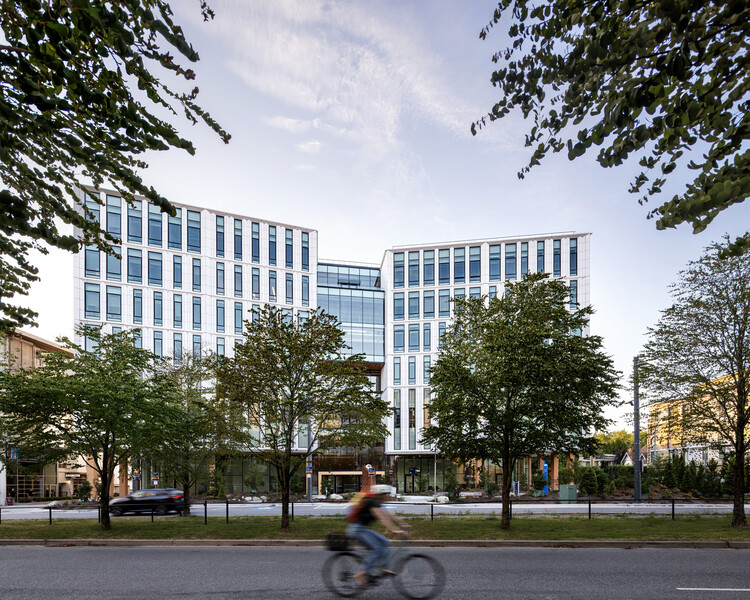
-
Architects: Schmidt Hammer Lassen Architects
- Area: 25000 m²
- Year: 2026
https://www.archdaily.com/1186815/macisaac-health-building-shlCristina Popescu
The Mangrove as a Wall: Coastal Protection and Urban Development in India

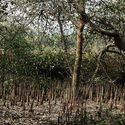
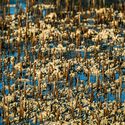
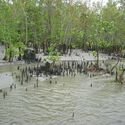
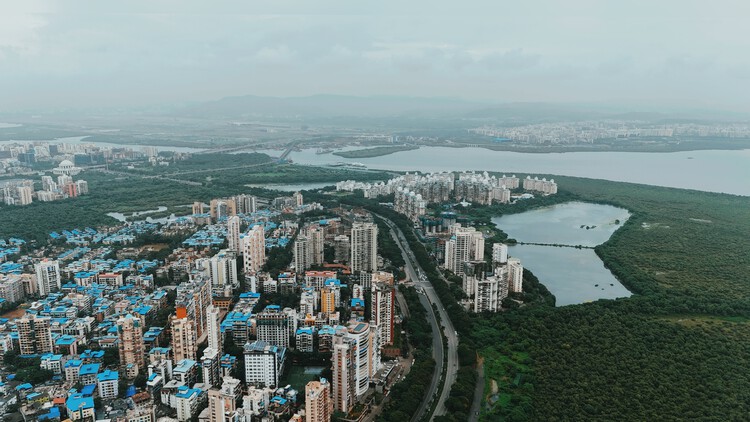
Along India's coast, the boundary between land and sea is not always a line of concrete. In places, it is a forest of tangled roots, tidal channels, and sediment, a landscape that changes character with the water. Mangroves influence how water moves, how shorelines evolve, and how coastal communities experience flood risk. Their role in coastal protection depends on the width and condition of the forest, the movement of tides, and the accumulation of sediment.
Seawalls and embankments are designed to resist water at a defined boundary. Mangroves work through a different set of processes. Their roots, trunks, and branches create resistance to moving water, while the forest interacts with sediment and tidal flows over time. The two forms of protection are often discussed separately, yet along inhabited coasts they occupy the same territory. Development takes place behind embankments, roads cross tidal landscapes, and mangrove forests persist in the remaining spaces between infrastructure and water. How these elements are arranged can influence the conditions under which coastal protection operates.

https://www.archdaily.com/1186718/the-mangrove-as-a-wall-coastal-protection-and-urban-development-in-indiaAnanya Nayak
DUA Villa / Architecture BRIO


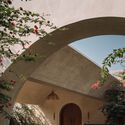
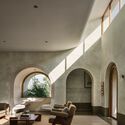
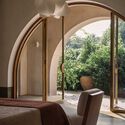
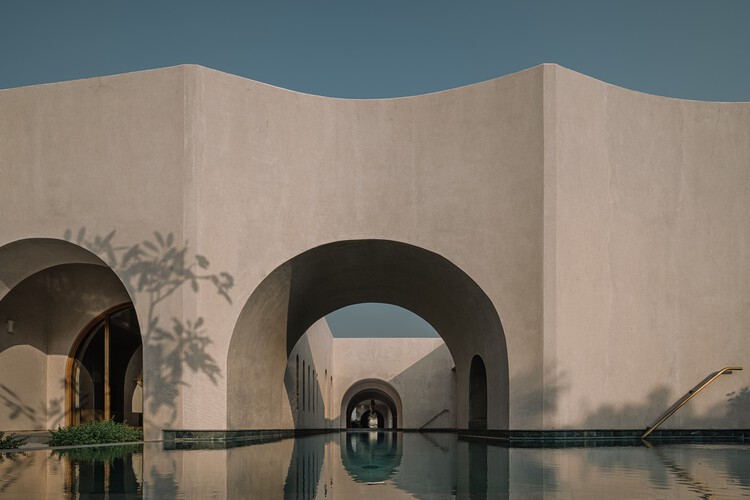
https://www.archdaily.com/1186756/dua-villa-architecture-brioPratik Mour
From Paper to Space: Matter as Sensory Architecture
| In Collaboration

Selecting a material during the design process involves more than defining an appearance. Its behavior in response to light, sound, touch, and the passage of time can transform how a space is perceived and used. At the same time, factors such as durability, strength, recyclability, and the environmental impact associated with its production introduce new variables into architectural decision-making. For Stephanie Forsythe and Todd MacAllen, cofounders of Vancouver-based design and production studio molo, these considerations have led to an exploration of paper and its potential to shape flexible, sensory spaces.
https://www.archdaily.com/1186530/from-paper-to-space-matter-as-sensory-architectureAgustina Iñiguez
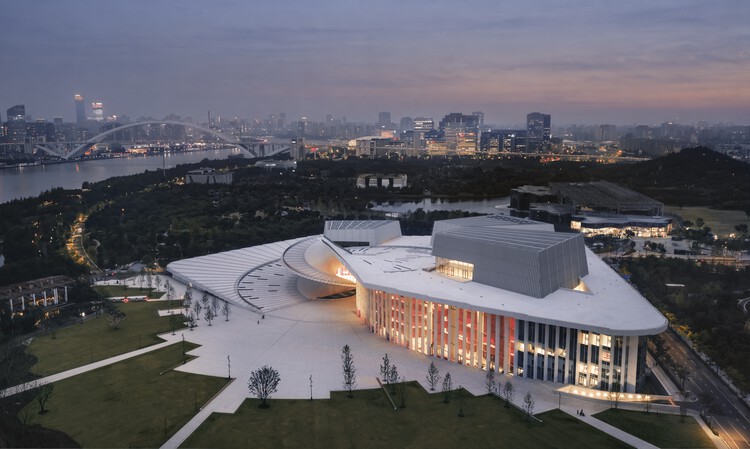
Snøhetta’s Shanghai Grand Opera House Opens With a Sweeping Roof and Panoramic River Views

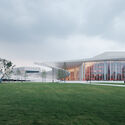
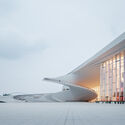
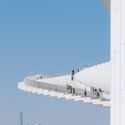
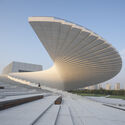
The Shanghai Grand Opera House, designed by Snøhetta in collaboration with East China Architectural Design & Research Institute (ECADI), Theatre Projects, and Nagata Acoustics, officially opened on October 17, 2026, along the Huangpu River in Shanghai, China. The opening marks the completion of a cultural project selected through an international design competition in 2016 and developed over the following decade. Located in the Expo Houtan district, the 146,786-square-meter building brings together three performance venues, production facilities, and publicly accessible spaces as part of the ongoing transformation of Shanghai's waterfront.
https://www.archdaily.com/1187067/snohettas-shanghai-grand-opera-house-opens-with-a-sweeping-roof-and-panoramic-river-viewsReyyan Dogan

Nakshabid Architects’ Alternative Factory Model in Bangladesh Receives the RIBA International Prize 2026
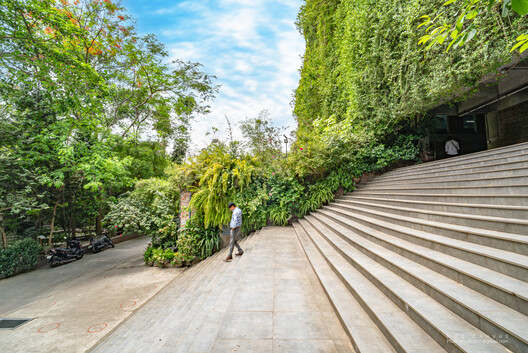
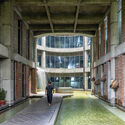
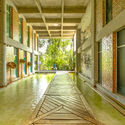
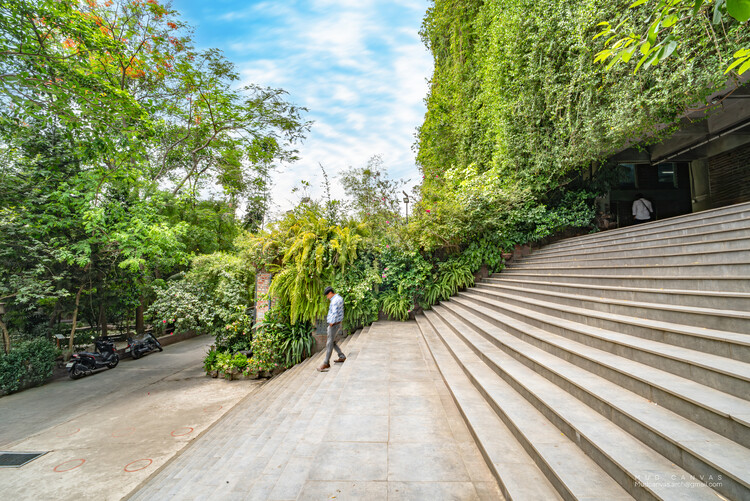
The Green Field Factory of Karupannya Rangpur Limited, designed by Nakshabid Architects, has been named the recipient of the RIBA International Prize 2026. Since 2016, the RIBA International Prize has been awarded to "a building that demonstrates visionary thinking, originality, excellence of execution, and makes a distinct contribution to its users, surrounding environment and communities." This year, the Green Field Factory was recognized for offering an alternative model for factory design and operation, challenging traditional workplace environments and creating new opportunities for women workers. The shortlist included three other projects: the Royale Belge renovation in Brussels, Belgium, by Caruso St John Architects in collaboration with Bovenbouw Architectuur and DDS+; Z33 House for Contemporary Art in Hasselt, Belgium, by Francesca Torzo Architetto; and BRAC University in Dhaka, Bangladesh, by WOHA.

https://www.archdaily.com/1187060/nakshabid-architects-alternative-factory-model-in-bangladesh-receives-the-riba-international-prize-2026Antonia Piñeiro
Eyes on the Street: Jane Jacobs’ Concept and Contemporary Residential Architecture in Brazil
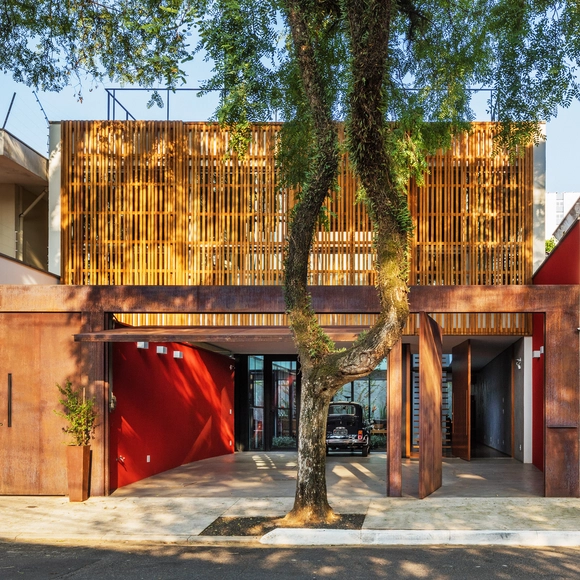
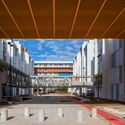
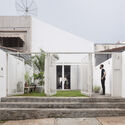
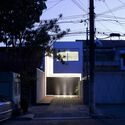
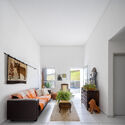
The concept of "eyes on the street" is perhaps the most famous within architectural and urban literature when it comes to urban security. Jane Jacobs uses this expression to refer to people who - consciously or unconsciously - use public spaces or observe them from their homes, generating natural surveillance. A movement that, within our discipline, is encouraged both through quality public spaces and through the powerful relationship between the public and private created through building facades. Advocating for this daily control, Jacobs believes in a way of making architecture and cities that condemns excessive verticalization, reinforced by isolated buildings and single-use ones that deny contact with the street.

https://www.archdaily.com/1014363/eyes-on-the-street-jane-jacobs-concept-and-contemporary-residential-architecture-in-brazilCamilla Ghisleni
The Summer Path House / Gieo Architecture

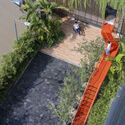
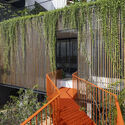
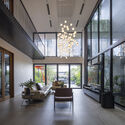
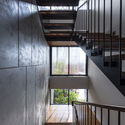
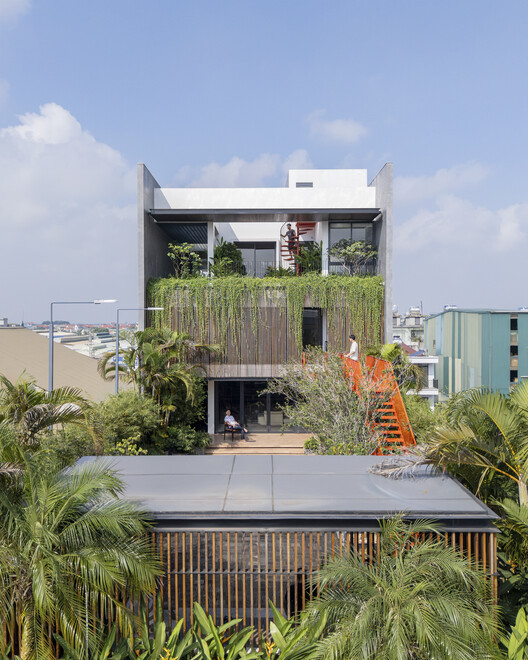
https://www.archdaily.com/1186687/the-summer-path-house-gieo-architecturePratik Mour
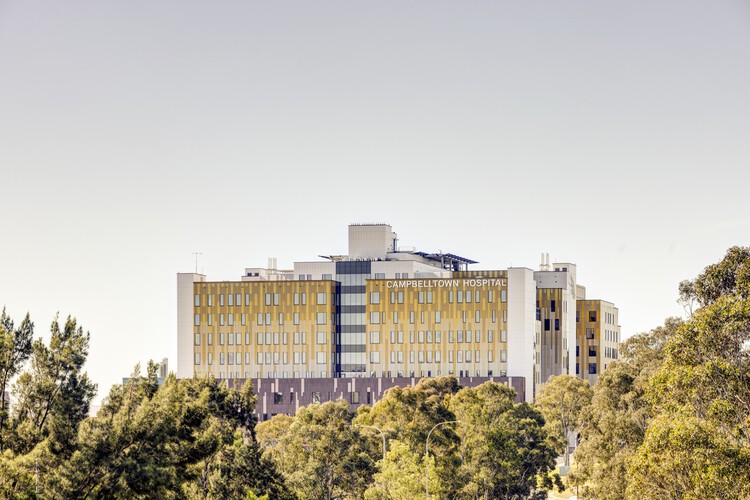
Campbelltown Hospital Redevelopment / Billard Leece Partnership
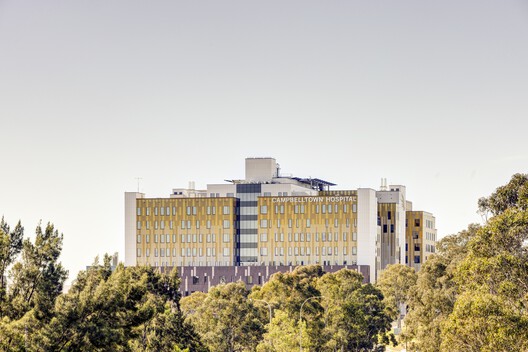


-
Architects: Billard Leece Partnership
- Year: 2023
https://www.archdaily.com/1186447/campbelltown-hospital-redevelopment-billard-leece-partnershipNana Dokua