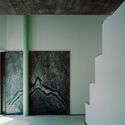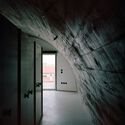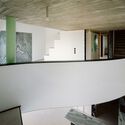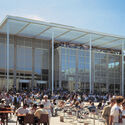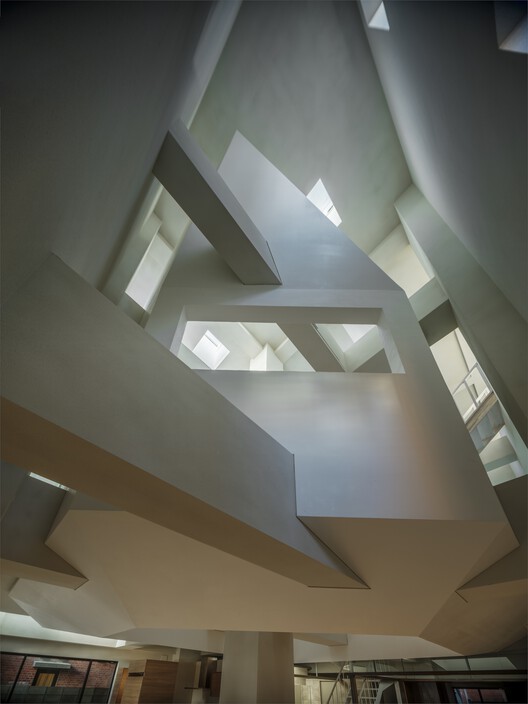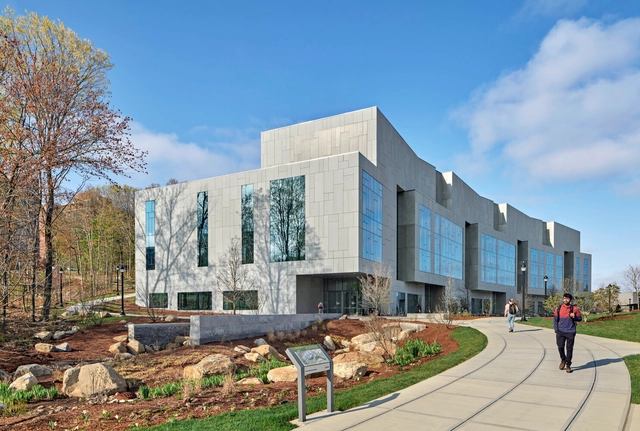
Science Research Center University of Connecticut / Payette

Science Research Center University of Connecticut / Payette - Exterior Photography, UniversityScience Research Center University of Connecticut / Payette - Exterior Photography, UniversityScience Research Center University of Connecticut / Payette - Interior Photography, University, KitchenScience Research Center University of Connecticut / Payette - Interior Photography, University, ChairScience Research Center University of Connecticut / Payette - More Images+ 14
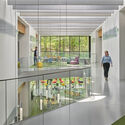

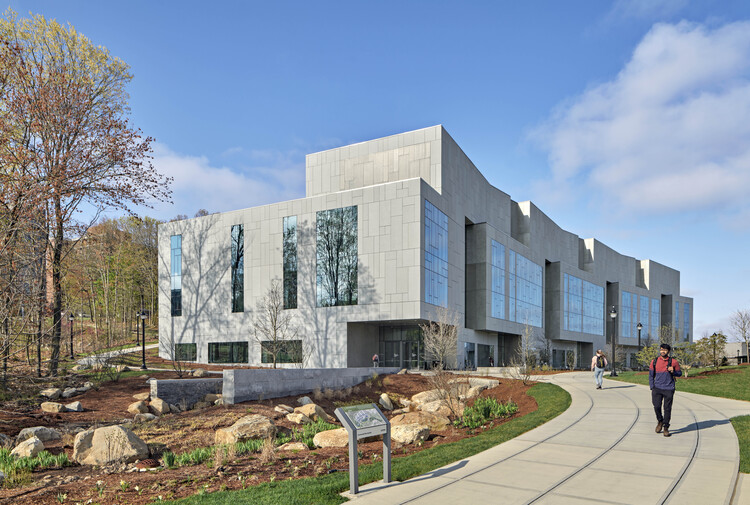
  • Architects: Payette
  • Area Area of this architecture project Area:  18400 m²
  • Year Completion year of this architecture project Year:  2023
  • Manufacturers Brands with products used in this architecture project
    Manufacturers:  Arcadia Inc., Armstrong, Crista Curva, DLSS Manufacturing, FilzFelt, +7

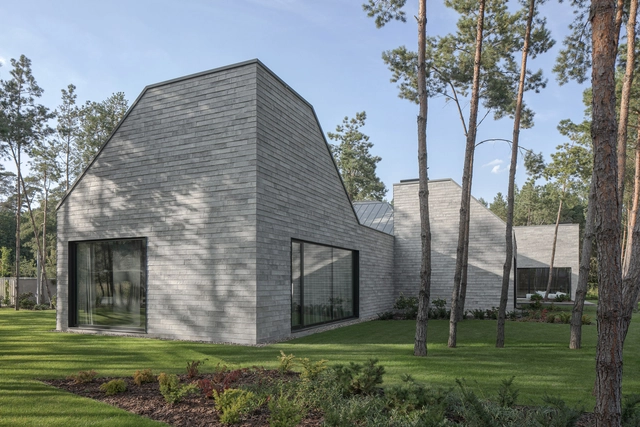
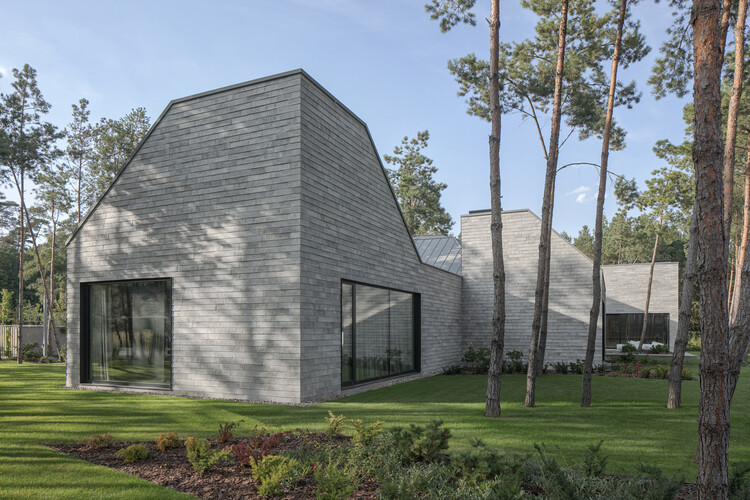
Multi-Unit House / PL.Architekci

Multi-Unit House / PL.Architekci - HousesMulti-Unit House / PL.Architekci - Exterior Photography, HousesMulti-Unit House / PL.Architekci - Interior Photography, Houses, Lighting, ChairMulti-Unit House / PL.Architekci - Exterior Photography, HousesMulti-Unit House / PL.Architekci - More Images+ 31

•
Poznań, Poland
  • Architects: PL.Architekci
  • Area Area of this architecture project Area:  480 m²
  • Year Completion year of this architecture project Year:  2024
  • Manufacturers Brands with products used in this architecture project
    Manufacturers:  Sto, Yawal

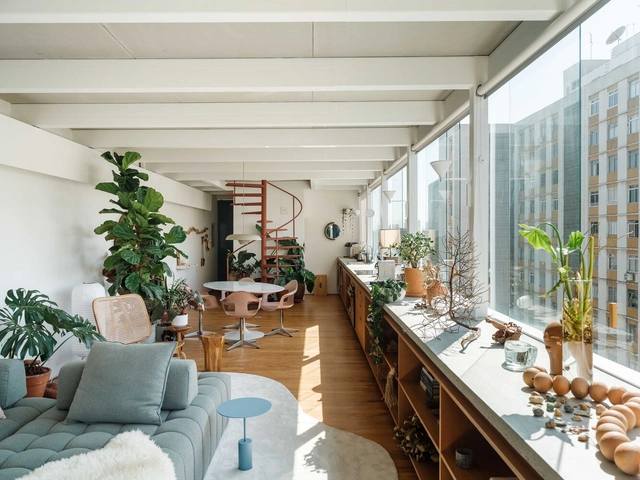
Amaralina Penthouse / Undiú

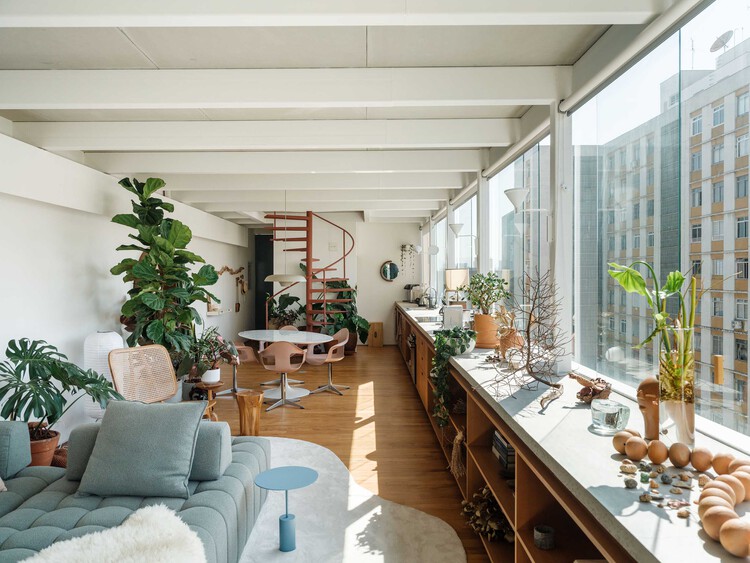
Amaralina Penthouse / Undiú - Apartment InteriorsAmaralina Penthouse / Undiú - Apartment InteriorsAmaralina Penthouse / Undiú - Interior Photography, Apartment InteriorsAmaralina Penthouse / Undiú - Interior Photography, Apartment Interiors, ChairAmaralina Penthouse / Undiú - More Images+ 24

  • Architects: Undiú
  • Area Area of this architecture project Area:  100 m²
  • Year Completion year of this architecture project Year:  2025

An Epic of Fire and Stone: The Story Behind the Intervention at the Benedictine Monastery of Catania, Sicily
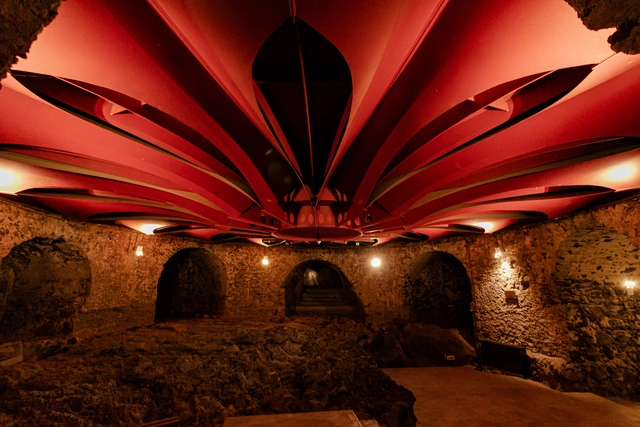
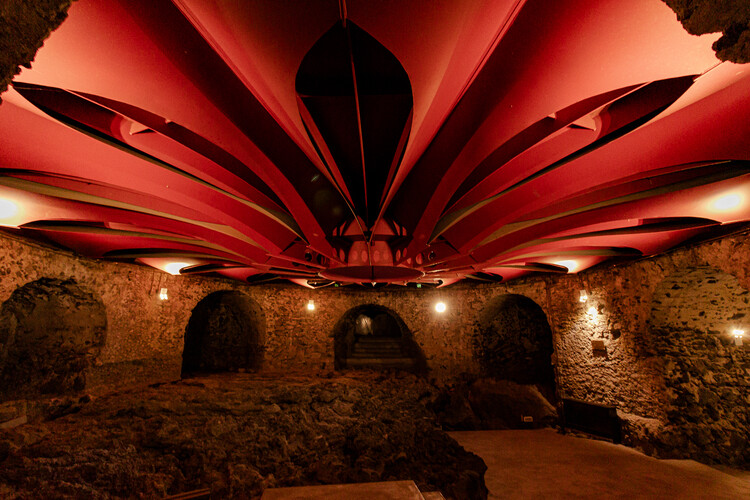
The Benedictine Monastery of San Nicolò l’Arena in Catania, Sicily, holds within its stones the echoes of five centuries, shaped by time, varied uses, violent earthquakes, and the blazing force of Mount Etna. Its walls, silent witnesses to history, were molded both by the fire of nature and by human hands. Yet among all the transformations it underwent, none was as profound or poetic as the one led by Italian architect Giancarlo De Carlo, starting in 1980. After 30 years of dedicated work, time required to truly understand such a complex and awe-inspiring site, the former monastic residence was reborn as a university, not by force, but through revelation.
An Epic of Fire and Stone: The Story Behind the Intervention at the Benedictine Monastery of Catania, Sicily - Image 1 of 4An Epic of Fire and Stone: The Story Behind the Intervention at the Benedictine Monastery of Catania, Sicily - Image 2 of 4An Epic of Fire and Stone: The Story Behind the Intervention at the Benedictine Monastery of Catania, Sicily - Image 3 of 4An Epic of Fire and Stone: The Story Behind the Intervention at the Benedictine Monastery of Catania, Sicily - Image 4 of 4An Epic of Fire and Stone: The Story Behind the Intervention at the Benedictine Monastery of Catania, Sicily - More Images+ 22

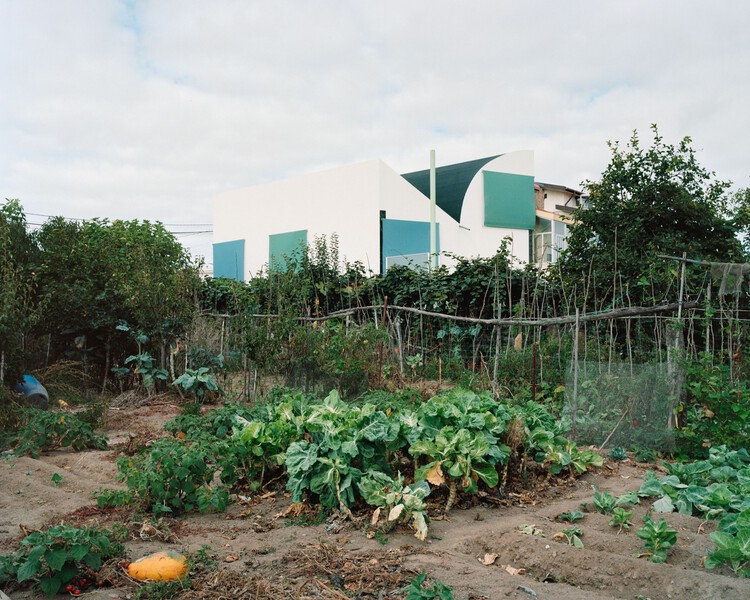
House with an Inverted Roof / fala
House with an Inverted Roof / fala - HousesHouse with an Inverted Roof / fala - HousesHouse with an Inverted Roof / fala - HousesHouse with an Inverted Roof / fala - HousesHouse with an Inverted Roof / fala - More Images+ 15
•
Matosinhos, Portugal
  • Architects: fala
  • Year Completion year of this architecture project Year:  2023

Foster + Partners Reveals Central Crossing Mixed-Use Development in Hong Kong
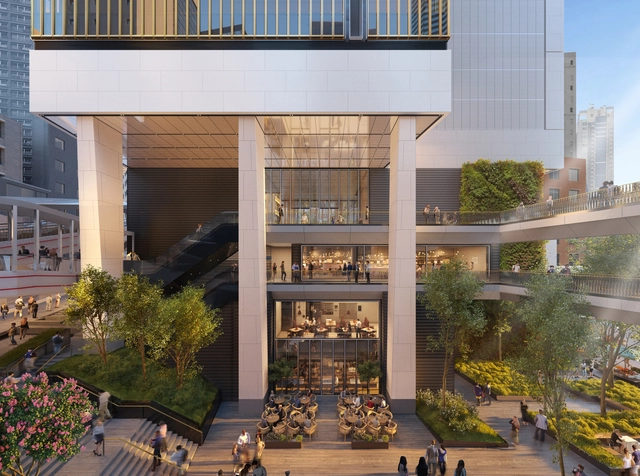
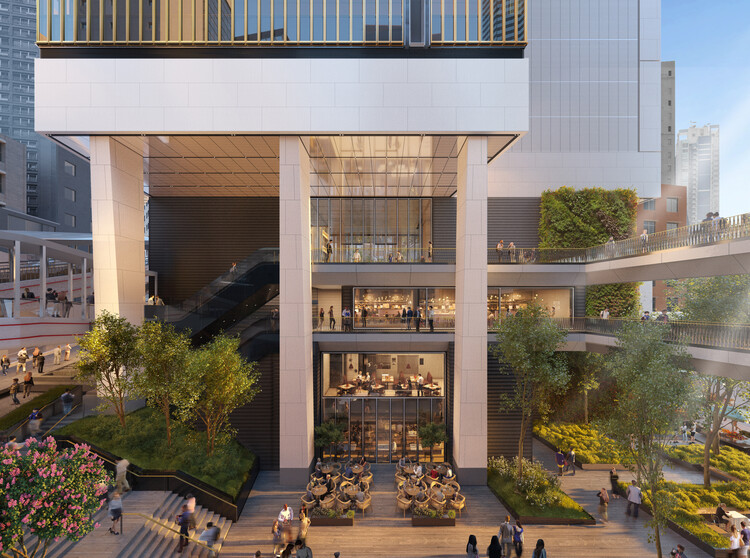
Foster + Partners has unveiled designs for Central Crossing, a new mixed-use development in the heart of Hong Kong's Central district. Located at 118 Wellington Street and bordered by Graham, Gage, and Cochrane Streets, the project is a joint venture between Wing Tai Properties Limited and CSI Properties Limited. Positioned within a triangle formed by the historic landmarks Tai Kwun, PMQ, and Central Market, the site offers a rare opportunity to build within one of the city's most vibrant and historically layered neighborhoods. Central Crossing continues Foster + Partners' ongoing engagement with historical contexts, following earlier interventions such as the Carré d'Art in Nîmes and the extension to the Royal Academy in London. The project seeks to balance sensitivity to its urban fabric with an architectural presence, contributing to the evolving identity of Central.


Foster + Partners Reveals Central Crossing Mixed-Use Development in Hong Kong - Image 1 of 4Foster + Partners Reveals Central Crossing Mixed-Use Development in Hong Kong - Image 2 of 4Foster + Partners Reveals Central Crossing Mixed-Use Development in Hong Kong - Image 3 of 4Foster + Partners Reveals Central Crossing Mixed-Use Development in Hong Kong - Image 4 of 4Foster + Partners Reveals Central Crossing Mixed-Use Development in Hong Kong - More Images

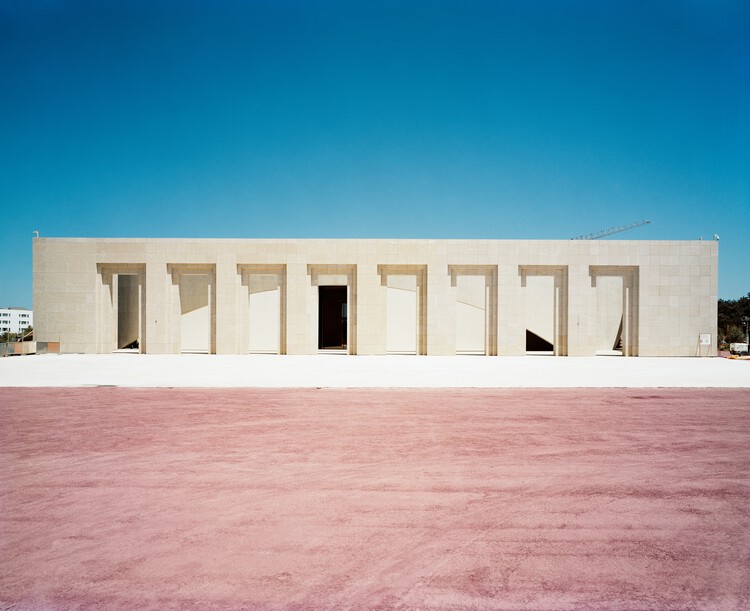
Centre de Congrès Rabat / Bofill Taller de Arquitectura
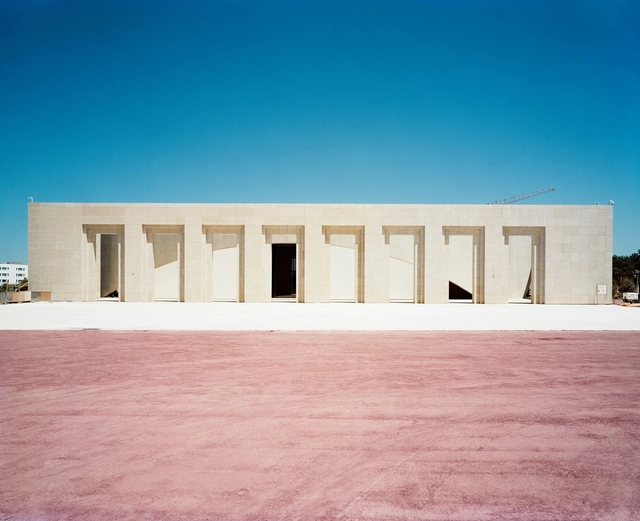
Centre de Congrès Rabat / Bofill Taller de Arquitectura - InstituteCentre de Congrès Rabat / Bofill Taller de Arquitectura - InstituteCentre de Congrès Rabat / Bofill Taller de Arquitectura - InstituteCentre de Congrès Rabat / Bofill Taller de Arquitectura - InstituteCentre de Congrès Rabat / Bofill Taller de Arquitectura - More Images+ 17


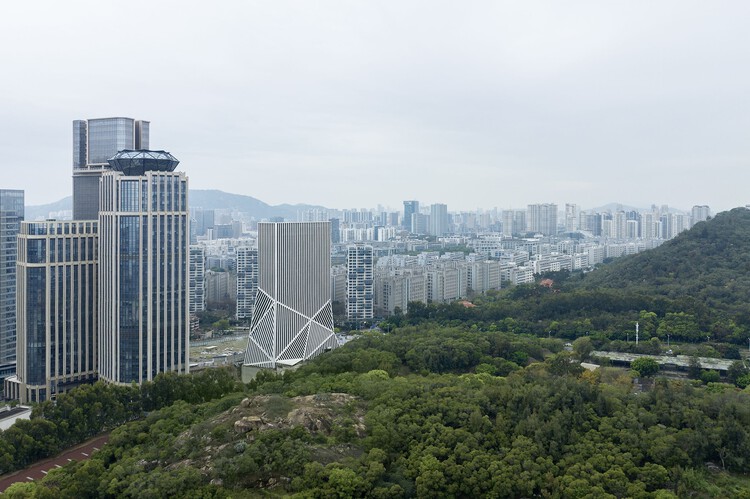
JOMOO Headquarters / OMA

JOMOO Headquarters / OMA - Exterior Photography, Skyscrapers, CityscapeJOMOO Headquarters / OMA - Exterior Photography, Skyscrapers, CityscapeJOMOO Headquarters / OMA - Exterior Photography, Skyscrapers, Facade, CityscapeJOMOO Headquarters / OMA - SkyscrapersJOMOO Headquarters / OMA - More Images+ 8

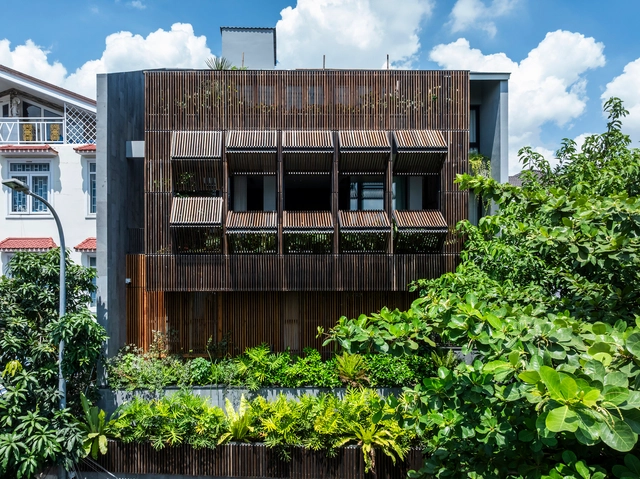
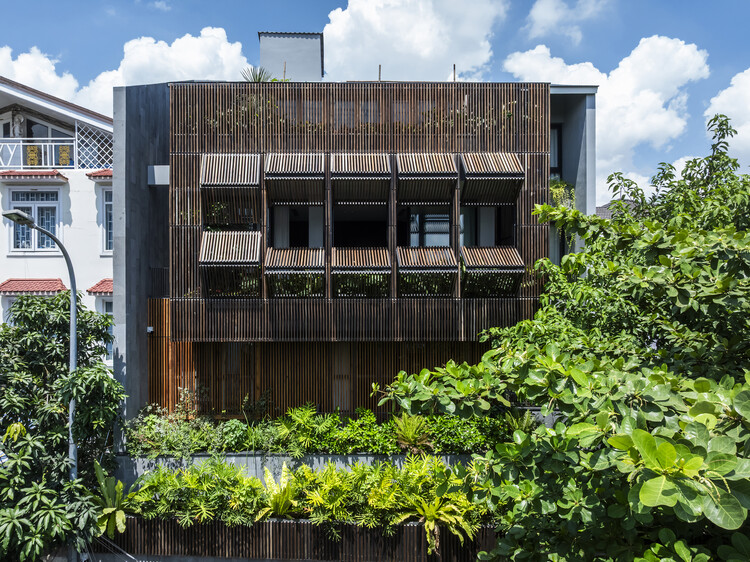
Black Cube House / MM++ architects

Black Cube House / MM++ architects - Exterior Photography, Houses, BalconyBlack Cube House / MM++ architects - Interior Photography, Houses, Door, LightingBlack Cube House / MM++ architects - HousesBlack Cube House / MM++ architects - Interior Photography, Houses, Courtyard, Door, ChairBlack Cube House / MM++ architects - More Images+ 31
•
Ho Chi Minh City, Vietnam
  • Architects: MM++ architects
  • Area Area of this architecture project Area:  255 m²
  • Year Completion year of this architecture project Year:  2025

Courtyard under Longan Trees / Spacework Architects
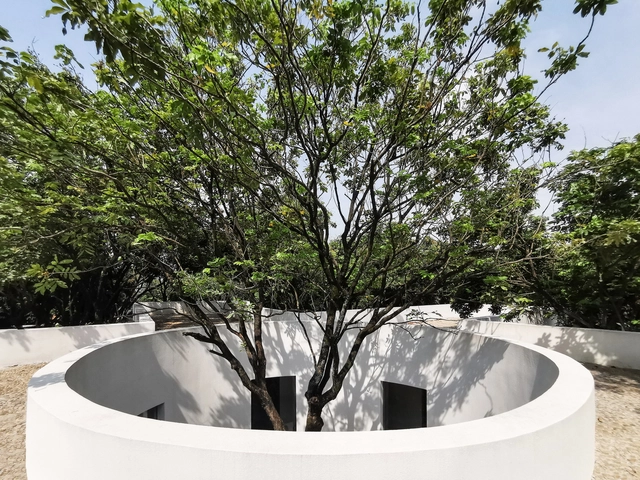
Courtyard under Longan Trees / Spacework Architects - Exterior Photography, HousesCourtyard under Longan Trees / Spacework Architects - Exterior Photography, Houses, CourtyardCourtyard under Longan Trees / Spacework Architects - HousesCourtyard under Longan Trees / Spacework Architects - Interior Photography, HousesCourtyard under Longan Trees / Spacework Architects - More Images+ 33
•
Quan Zhou , China
  • Area Area of this architecture project Area:  211 m²
  • Year Completion year of this architecture project Year:  2022

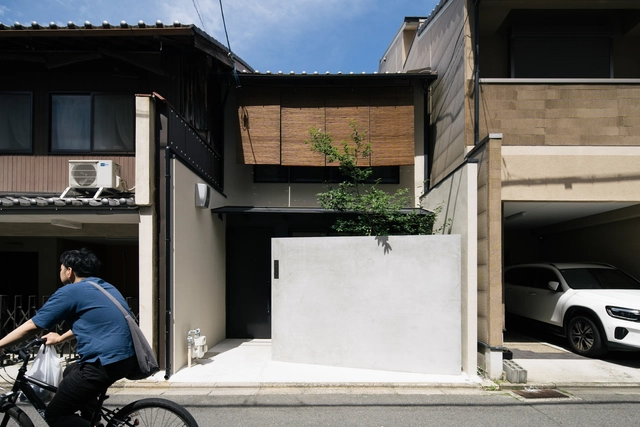
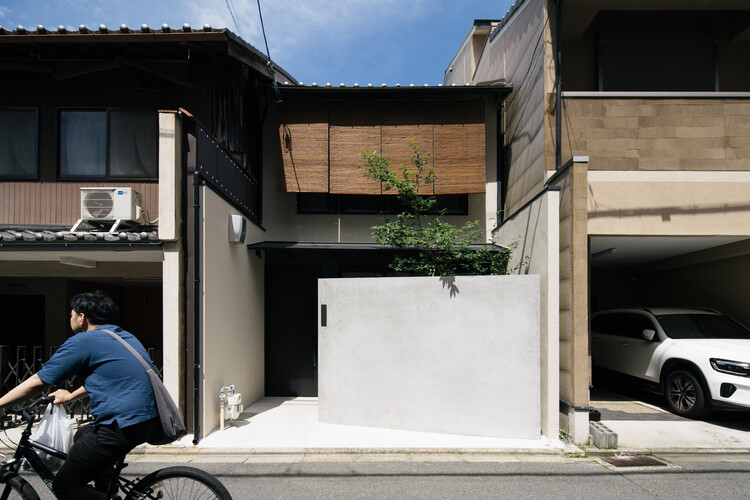
House Mokusei / atelier yoo

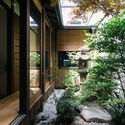
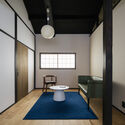
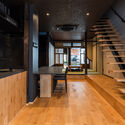
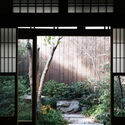
House Mokusei / atelier yoo - Exterior Photography, Renovation, CourtyardHouse Mokusei / atelier yoo - Interior Photography, Renovation, LightingHouse Mokusei / atelier yoo - Interior Photography, Renovation, Kitchen, Stairs, Door, HandrailHouse Mokusei / atelier yoo - RenovationHouse Mokusei / atelier yoo - More Images+ 43

  • Architects: atelier yoo
  • Area Area of this architecture project Area:  175 m²
  • Year Completion year of this architecture project Year:  2025
  • Manufacturers Brands with products used in this architecture project
    Manufacturers:  IBIboard, LIXIL 

Suuel / CAAM Arquitectos

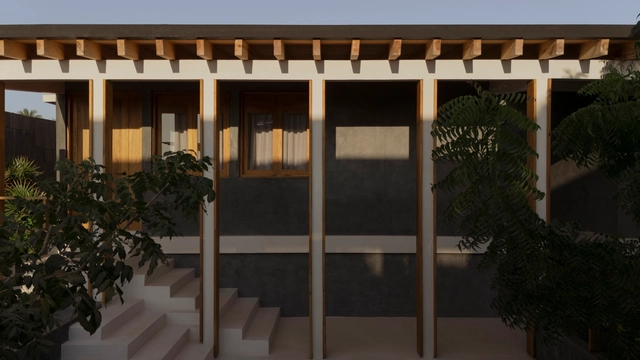
Suuel / CAAM Arquitectos - Exterior Photography,  HostelSuuel / CAAM Arquitectos - Interior Photography,  Hostel, Bedroom, ColumnSuuel / CAAM Arquitectos - Interior Photography,  Hostel, Stairs, ChairSuuel / CAAM Arquitectos - Interior Photography,  Hostel, ColumnSuuel / CAAM Arquitectos - More Images+ 19

•
Puerto Escondido, Mexico
  • Architects: CAAM Arquitectos
  • Area Area of this architecture project Area:  679 m²
  • Year Completion year of this architecture project Year:  2024
  • Manufacturers Brands with products used in this architecture project
    Manufacturers:  SAYER

Roelevard Complex / B2Ai + Snøhetta
Roelevard Complex / B2Ai + Snøhetta - Mixed Use ArchitectureRoelevard Complex / B2Ai + Snøhetta - Exterior Photography, Mixed Use Architecture, CityscapeRoelevard Complex / B2Ai + Snøhetta - Exterior Photography, Mixed Use Architecture, CityscapeRoelevard Complex / B2Ai + Snøhetta - Interior Photography, Mixed Use ArchitectureRoelevard Complex / B2Ai + Snøhetta - More Images+ 11
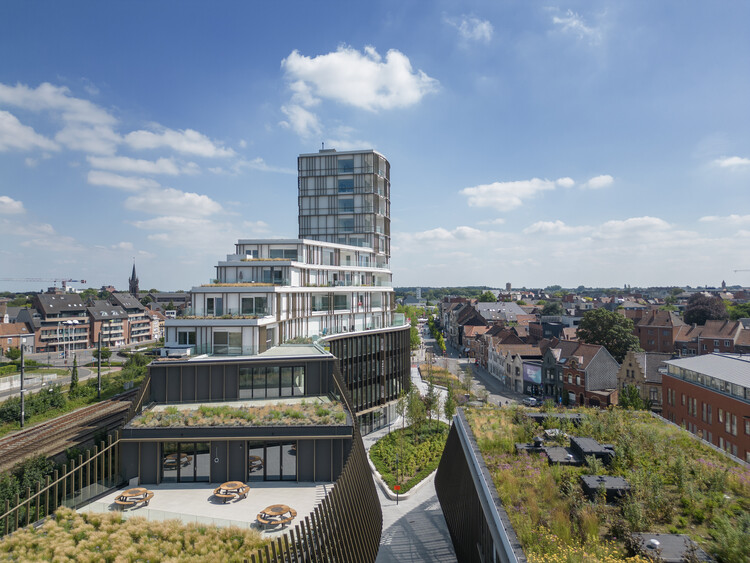
Casa E.T. Renovation and Extension / Studio Bocchi
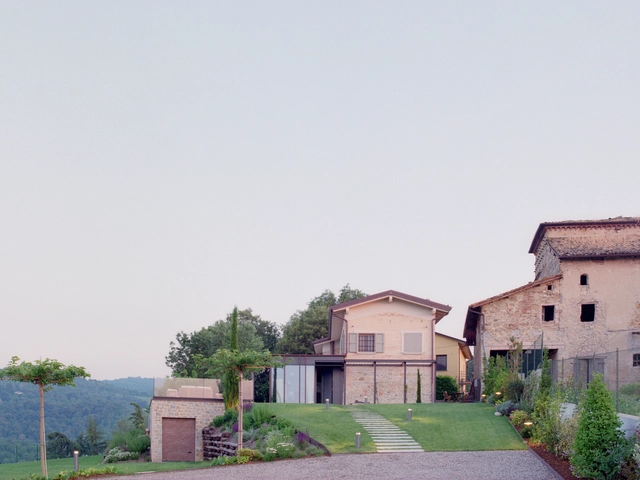
Casa E.T. Renovation and Extension / Studio Bocchi - Exterior Photography, Extension, GardenCasa E.T. Renovation and Extension / Studio Bocchi - Interior Photography, Extension, LightingCasa E.T. Renovation and Extension / Studio Bocchi - Interior Photography, Extension, Kitchen, Beam, Lighting, ChairCasa E.T. Renovation and Extension / Studio Bocchi - Exterior Photography, ExtensionCasa E.T. Renovation and Extension / Studio Bocchi - More Images+ 26
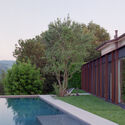
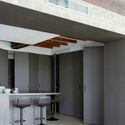
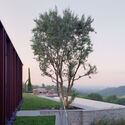
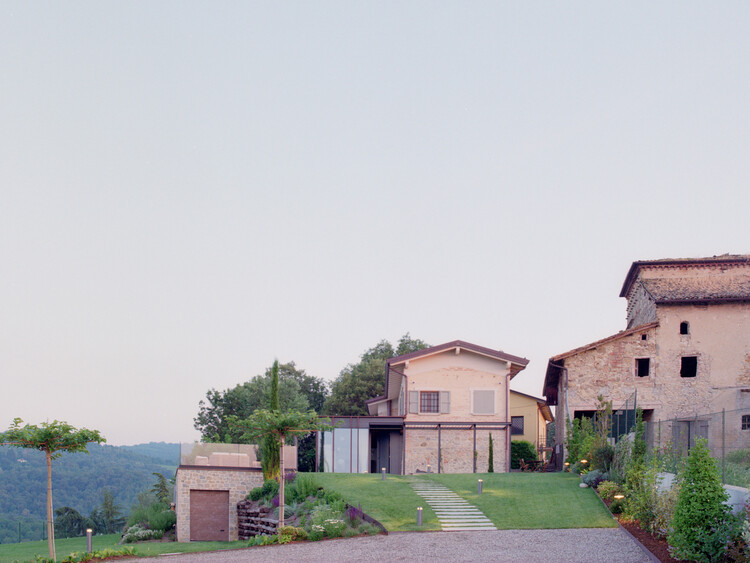
  • Architects: Studio Bocchi
  • Area Area of this architecture project Area:  250 m²
  • Year Completion year of this architecture project Year:  2025
  • Manufacturers Brands with products used in this architecture project
    Manufacturers:  Focus, Vibia, Florim, Schuco, Smeg

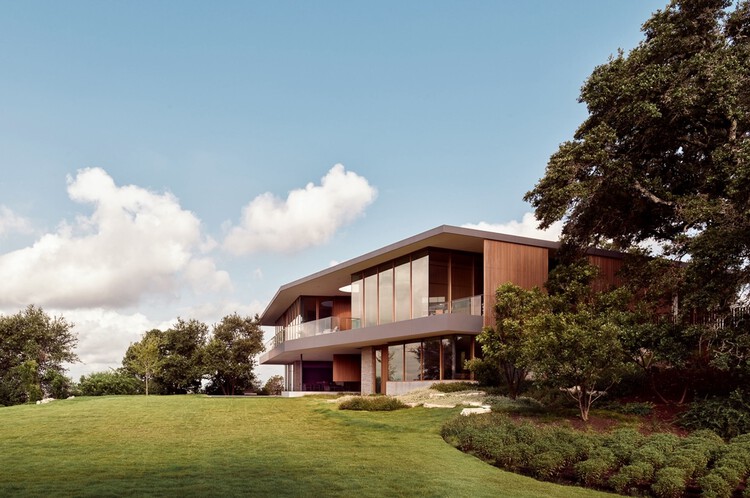
City Park Residence / Alterstudio Architecture
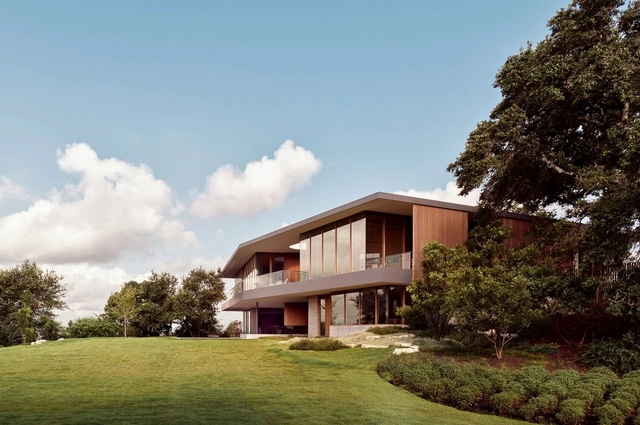
City Park Residence / Alterstudio Architecture - SustainabilityCity Park Residence / Alterstudio Architecture - SustainabilityCity Park Residence / Alterstudio Architecture - Interior Photography, Sustainability, ChairCity Park Residence / Alterstudio Architecture - SustainabilityCity Park Residence / Alterstudio Architecture - More Images+ 35


Hito Entrelazos Watchtower / Javiera Muñoz Olave
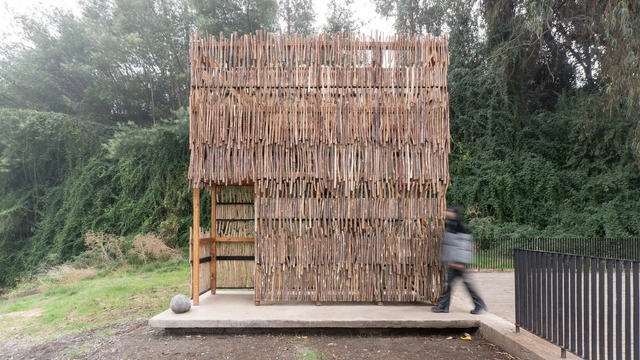
Hito Entrelazos Watchtower / Javiera Muñoz Olave - Installations & StructuresHito Entrelazos Watchtower / Javiera Muñoz Olave - Exterior Photography, Installations & StructuresHito Entrelazos Watchtower / Javiera Muñoz Olave - Installations & StructuresHito Entrelazos Watchtower / Javiera Muñoz Olave - Exterior Photography, Installations & StructuresHito Entrelazos Watchtower / Javiera Muñoz Olave - More Images+ 18
AIR Circular Campus and Cooking Club / OMA + Zarch Collaboratives
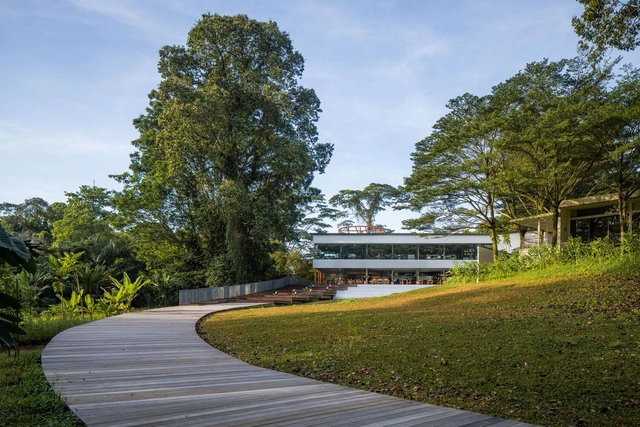
AIR Circular Campus and Cooking Club / OMA + Zarch Collaboratives - RestaurantAIR Circular Campus and Cooking Club / OMA + Zarch Collaboratives - RestaurantAIR Circular Campus and Cooking Club / OMA + Zarch Collaboratives - Interior Photography, Restaurant, ChairAIR Circular Campus and Cooking Club / OMA + Zarch Collaboratives - Interior Photography, Restaurant, LightingAIR Circular Campus and Cooking Club / OMA + Zarch Collaboratives - More Images+ 19


Floating Nest / YŪ Momoeda Architects
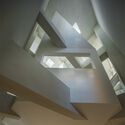
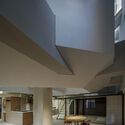
Floating Nest / YŪ Momoeda Architects - Renovation
© YASHIRO PHOTO OFFICE

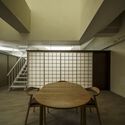
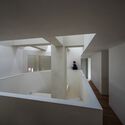
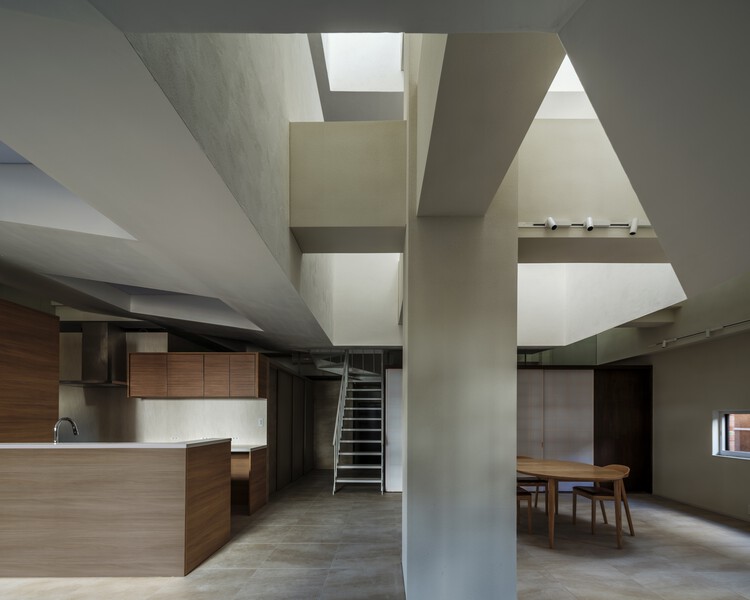
Floating Nest / YŪ Momoeda Architects - RenovationFloating Nest / YŪ Momoeda Architects - Interior Photography, Renovation, LightingFloating Nest / YŪ Momoeda Architects - Interior Photography, Renovation, Lighting, ChairFloating Nest / YŪ Momoeda Architects - RenovationFloating Nest / YŪ Momoeda Architects - More Images+ 18
You've started following your first account!

Did you know?

You'll now receive updates based on what you follow! Personalize your stream and start following your favorite authors, offices and users.