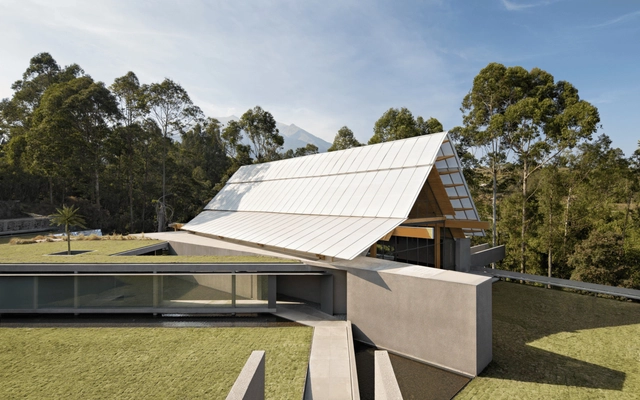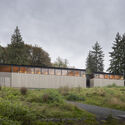
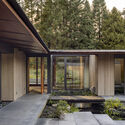
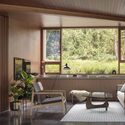
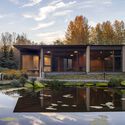
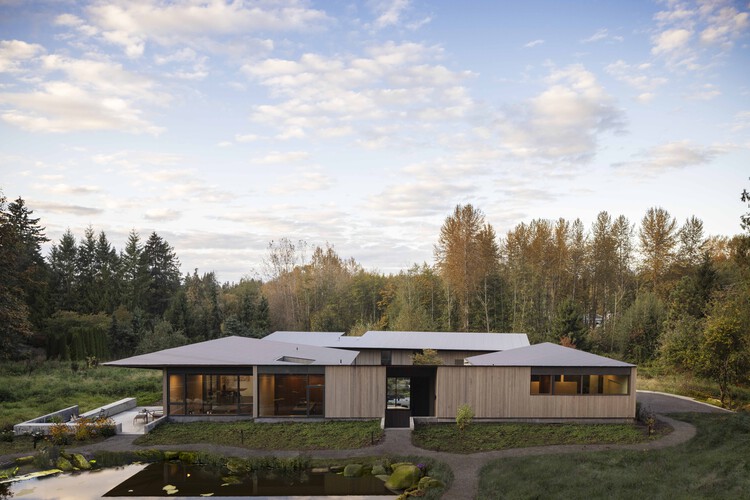
French Creek Workshops House / Wittman Estes

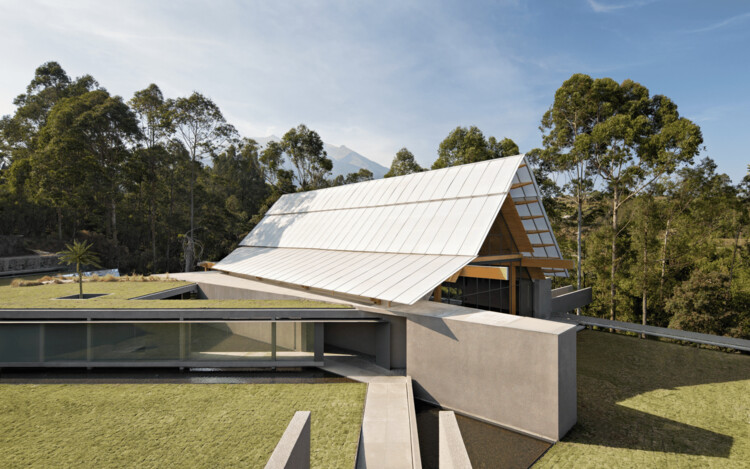
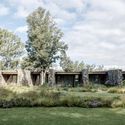
French Creek Workshops House / Wittman Estes - SustainabilityFrench Creek Workshops House / Wittman Estes - Exterior Photography, SustainabilityFrench Creek Workshops House / Wittman Estes - Interior Photography, Sustainability, Table, ChairFrench Creek Workshops House / Wittman Estes - SustainabilityFrench Creek Workshops House / Wittman Estes - More Images+ 26

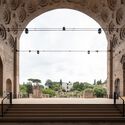
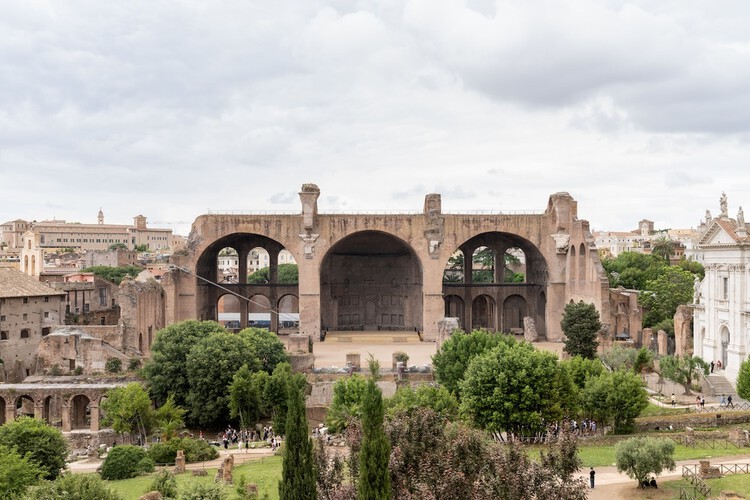
Basilica di Massenzio Exhibition Pathway / Alvisi Kirimoto + Partners

Basilica di Massenzio Exhibition Pathway / Alvisi Kirimoto + Partners - RenovationBasilica di Massenzio Exhibition Pathway / Alvisi Kirimoto + Partners - Interior Photography, Renovation, Arch, Column, ArcadeBasilica di Massenzio Exhibition Pathway / Alvisi Kirimoto + Partners - RenovationBasilica di Massenzio Exhibition Pathway / Alvisi Kirimoto + Partners - Drawings, Renovation, Arch, Column, ArcadeBasilica di Massenzio Exhibition Pathway / Alvisi Kirimoto + Partners - More Images+ 12

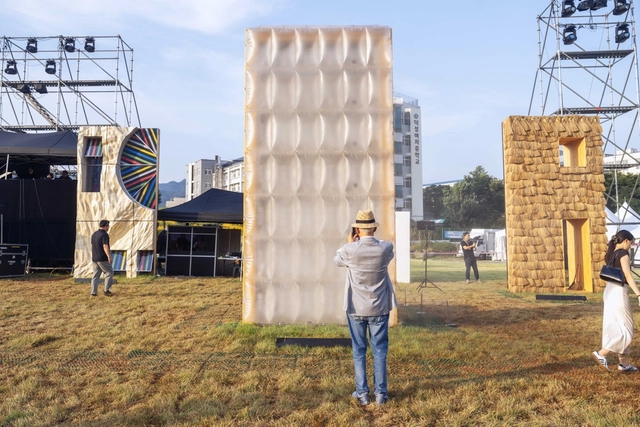
MAD Architects Presents “Breathing Cells” at the 2025 Seoul Biennale

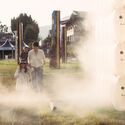
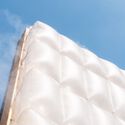
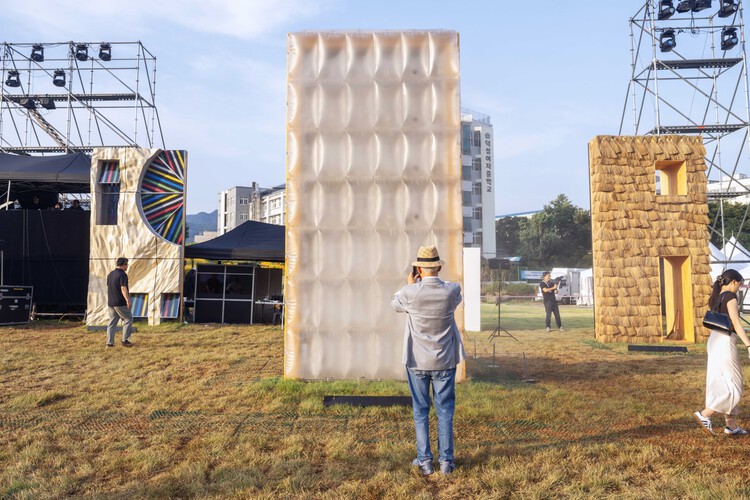
"Breathing Cells," an installation by MAD Architects, is currently on view at Songhyeon Green Plaza in Seoul as part of the 5th Seoul Biennale of Architecture and Urbanism. Invited by Biennale Director Thomas Heatherwick, the installation opened on September 26, 2025, and will remain on display until November 18. Responding to the curatorial theme "Radically More Human," the work presents an alternative vision for future urban environments, one where architecture behaves more like a living organism than a static object.

MAD Architects Presents “Breathing Cells” at the 2025 Seoul Biennale - Image 1 of 4MAD Architects Presents “Breathing Cells” at the 2025 Seoul Biennale - Image 2 of 4MAD Architects Presents “Breathing Cells” at the 2025 Seoul Biennale - Image 3 of 4MAD Architects Presents “Breathing Cells” at the 2025 Seoul Biennale - Image 4 of 4MAD Architects Presents “Breathing Cells” at the 2025 Seoul Biennale - More Images+ 6

Subscriber Access

Every Second Counts, Every Space Matters: 15 Contemporary Fire Stations

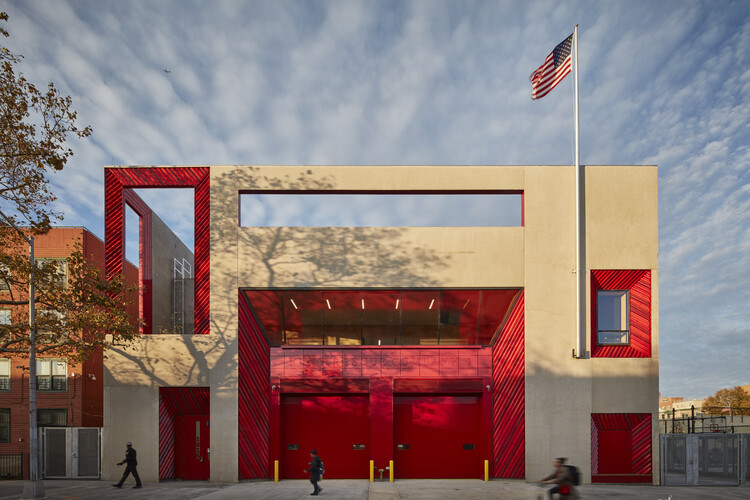
What should be taken into account when designing a fire station? The answer may seem obvious: functionality and efficiency. After all, every second counts in an emergency. But can a building designed for urgent operations also be aesthetically compelling, welcoming, and connected to its community? In recent decades, architects such as Zaha Hadid and Álvaro Siza have demonstrated that it can. By rethinking this building type, they have created spaces that go beyond emergency response—spaces that strengthen social ties, support the well-being of firefighters, and become urban landmarks.
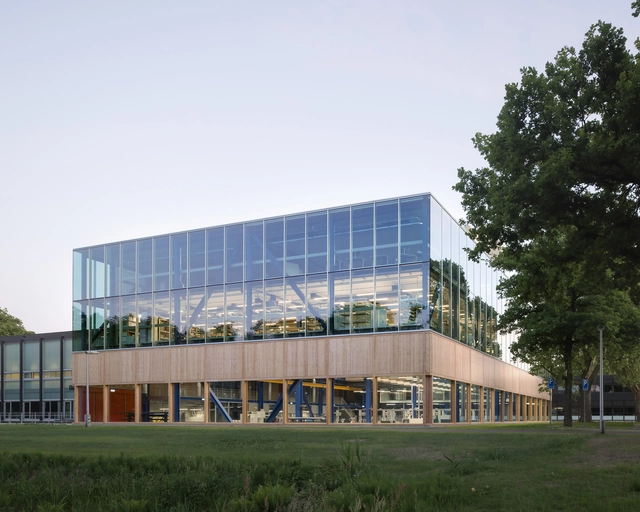
Every Second Counts, Every Space Matters: 15 Contemporary Fire Stations - 1 的图像 4Every Second Counts, Every Space Matters: 15 Contemporary Fire Stations - 2 的图像 4Every Second Counts, Every Space Matters: 15 Contemporary Fire Stations - 3 的图像 4Every Second Counts, Every Space Matters: 15 Contemporary Fire Stations - 4 的图像 4Every Second Counts, Every Space Matters: 15 Contemporary Fire Stations - More Images+ 19

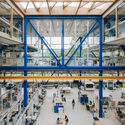
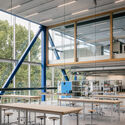
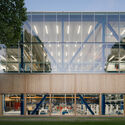
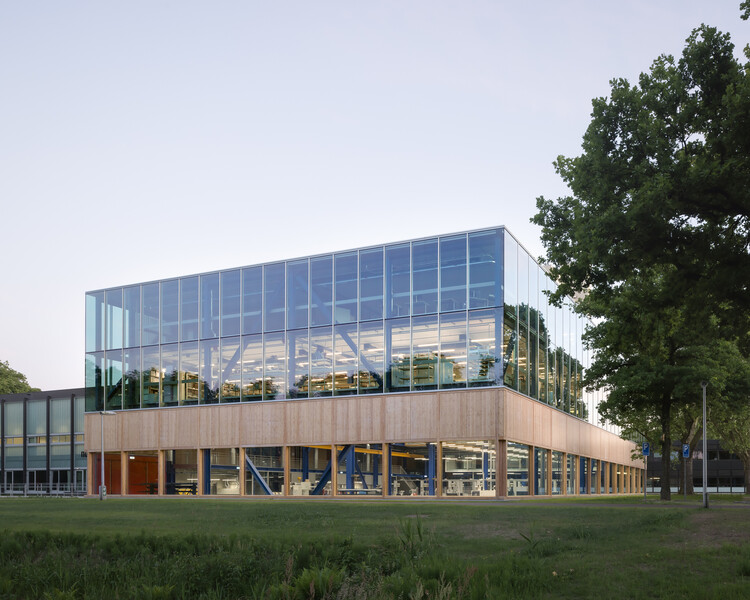
CUBE Workshop Building / Civic Architects

CUBE Workshop Building / Civic Architects - Exterior Photography, Educational ArchitectureCUBE Workshop Building / Civic Architects - Educational ArchitectureCUBE Workshop Building / Civic Architects - Interior Photography, Educational Architecture, BeamCUBE Workshop Building / Civic Architects - Exterior Photography, Educational ArchitectureCUBE Workshop Building / Civic Architects - More Images+ 17

  • Architects: Civic Architects
  • Area Area of this architecture project Area:  4734 m²
  • Year Completion year of this architecture project Year:  2025
  • Manufacturers Brands with products used in this architecture project
    Manufacturers:  Woodteq

Suan San Pocket Park / Shma Company Limited

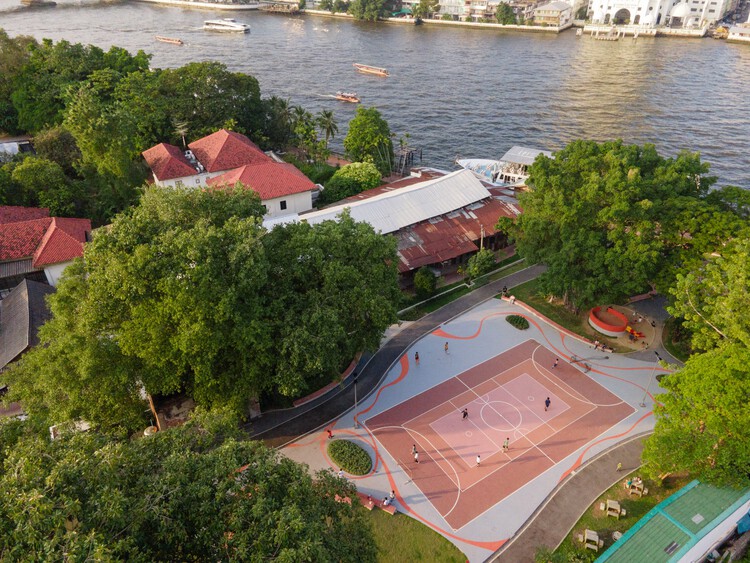
Suan San Pocket Park / Shma Company Limited - ParkSuan San Pocket Park / Shma Company Limited - Exterior Photography, ParkSuan San Pocket Park / Shma Company Limited - ParkSuan San Pocket Park / Shma Company Limited - ParkSuan San Pocket Park / Shma Company Limited - More Images+ 21

•
Bangkok, Thailand

Cashmere Tech Center / waa

Cashmere Tech Center / waa - OfficesCashmere Tech Center / waa - Interior Photography, OfficesCashmere Tech Center / waa - Interior Photography, OfficesCashmere Tech Center / waa - OfficesCashmere Tech Center / waa - More Images+ 28

•
Ordos, China

Loka Meru Ballroom / andramatin

Loka Meru Ballroom  / andramatin - Commercial ArchitectureLoka Meru Ballroom  / andramatin - Commercial ArchitectureLoka Meru Ballroom  / andramatin - Commercial ArchitectureLoka Meru Ballroom  / andramatin - Commercial ArchitectureLoka Meru Ballroom  / andramatin - More Images+ 14

  • Architects: andramatin
  • Area Area of this architecture project Area:  750 m²
  • Year Completion year of this architecture project Year:  2022
  • Manufacturers Brands with products used in this architecture project
    Manufacturers:  Woodlam Indonesia

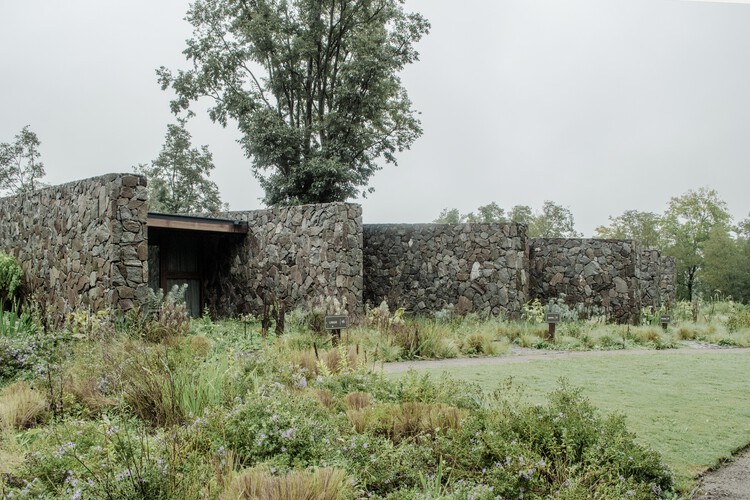
Between Stone Walls Suites / alarciaferrer arquitectos

Between Stone Walls Suites / alarciaferrer arquitectos - HotelsBetween Stone Walls Suites / alarciaferrer arquitectos - Exterior Photography, HotelsBetween Stone Walls Suites / alarciaferrer arquitectos - Interior Photography, Hotels, Table, Lighting, ChairBetween Stone Walls Suites / alarciaferrer arquitectos - HotelsBetween Stone Walls Suites / alarciaferrer arquitectos - More Images+ 14

•
Ascochinga, Argentina

Ibraaz Art Space / Counterspace Studio

Ibraaz Art Space / Counterspace Studio - Interior Photography, Cultural CenterIbraaz Art Space / Counterspace Studio - Interior Photography, Cultural CenterIbraaz Art Space / Counterspace Studio - Interior Photography, Cultural CenterIbraaz Art Space / Counterspace Studio - Interior Photography, Cultural CenterIbraaz Art Space / Counterspace Studio - More Images+ 17

Stroud Green Housing Center / Owain Williams Architects

 Stroud Green Housing Center / Owain Williams Architects - Offices Stroud Green Housing Center / Owain Williams Architects - Interior Photography, Offices, Chair Stroud Green Housing Center / Owain Williams Architects - Interior Photography, Offices, Table, Chair, Lighting Stroud Green Housing Center / Owain Williams Architects - Offices Stroud Green Housing Center / Owain Williams Architects - More Images+ 18

  • Area Area of this architecture project Area:  38 m²
  • Year Completion year of this architecture project Year:  2025
  • Manufacturers Brands with products used in this architecture project
    Manufacturers:  Lunawood, Claybrook, Keenan Construction, Lindab, Russwood, +3
  • Professionals: Keenan Construction

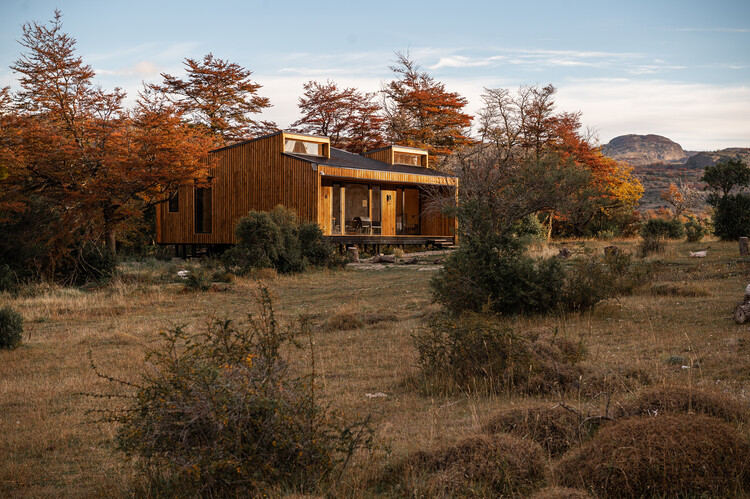
Calafate Cabin / SAA Arquitectura + Territorio

Calafate Cabin / SAA Arquitectura + Territorio - HousesCalafate Cabin / SAA Arquitectura + Territorio - Exterior Photography, HousesCalafate Cabin / SAA Arquitectura + Territorio - Exterior Photography, Houses, ForestCalafate Cabin / SAA Arquitectura + Territorio - HousesCalafate Cabin / SAA Arquitectura + Territorio - More Images+ 10

•
Río Ibáñez, Chile
  • Area Area of this architecture project Area:  72 m²
  • Year Completion year of this architecture project Year:  2025
  • Manufacturers Brands with products used in this architecture project
    Manufacturers:  WoodArch

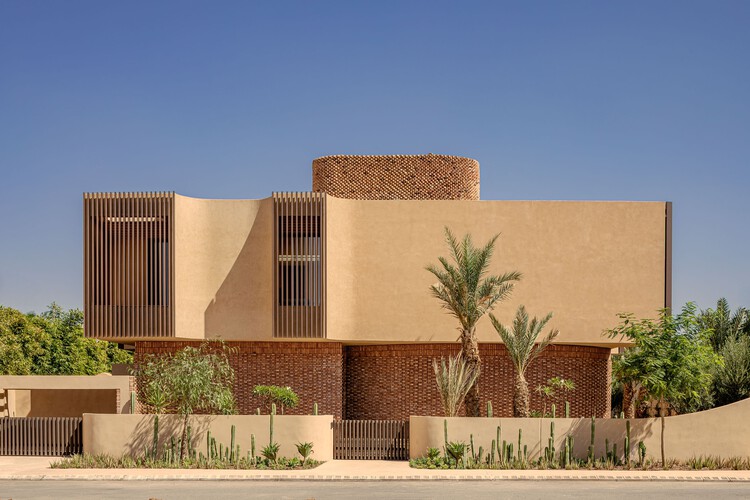
Villa VOL005 / Studio BO

Villa VOL005 / Studio BO - Exterior Photography, HousesVilla VOL005 / Studio BO - HousesVilla VOL005 / Studio BO - Interior Photography, Houses, Bedroom, Lighting, TableVilla VOL005 / Studio BO - HousesVilla VOL005 / Studio BO - More Images+ 38

  • Architects: Studio BO
  • Area Area of this architecture project Area:  637 m²
  • Year Completion year of this architecture project Year:  2025
  • Manufacturers Brands with products used in this architecture project
    Manufacturers:  panoramah!®, i-mesh

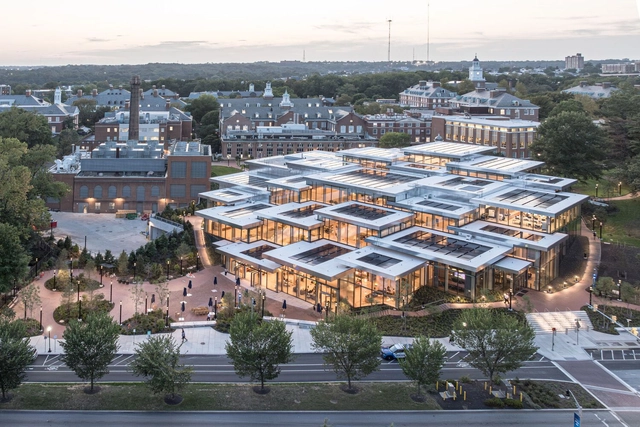
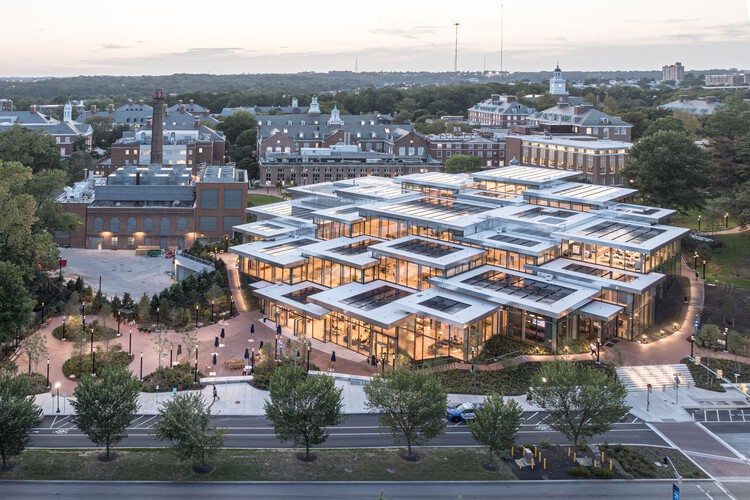
Bloomberg Student Center / BIG + Rockwell Group + Michael Van Valkenburgh Associates

Bloomberg Student Center / BIG + Rockwell Group + Michael Van Valkenburgh Associates - Exterior Photography, SustainabilityBloomberg Student Center / BIG + Rockwell Group + Michael Van Valkenburgh Associates - Exterior Photography, SustainabilityBloomberg Student Center / BIG + Rockwell Group + Michael Van Valkenburgh Associates - Interior Photography, Sustainability, ChairBloomberg Student Center / BIG + Rockwell Group + Michael Van Valkenburgh Associates - SustainabilityBloomberg Student Center / BIG + Rockwell Group + Michael Van Valkenburgh Associates - More Images+ 19

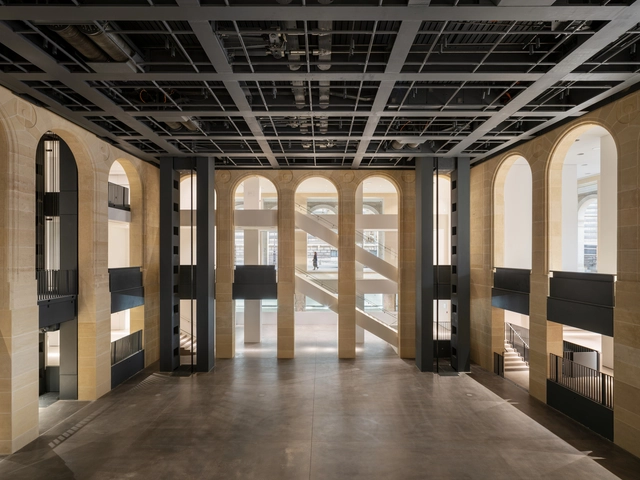
Fondation Cartier Reopens in Jean-Nouvel-Designed Paris Building With Exhibition by Formafantasma

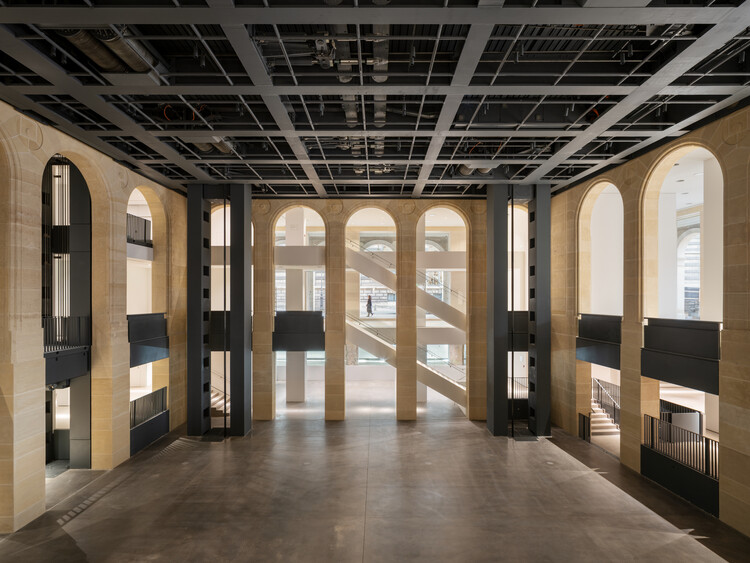
On October 25, 2025, the Fondation Cartier Pour l'Art Contemporain will open its new premises to the public with an inaugural exhibition drawn from its own Collection, entitled Exposition Générale. Located in the heart of Paris, the new space occupies a Haussmannian building that once housed the Grands Magasins du Louvre, recently reimagined by Jean Nouvel. Conceived as a dynamic architecture with five mobile platforms, the building was designed to expand the possibilities of a traditional exhibition venue. These mechanisms aim to accommodate all forms of visual expression, including photography, cinema, the performing arts, science, and craft, within a space that resonates with the urban life of Paris and engages with questions of urban planning and ecology. Within these parameters, the inaugural exhibition brings together more than 600 works by over 100 artists in a contemporary scenography designed by Formafantasma.

Fondation Cartier Reopens in Jean-Nouvel-Designed Paris Building With Exhibition by Formafantasma  - Image 1 of 4Fondation Cartier Reopens in Jean-Nouvel-Designed Paris Building With Exhibition by Formafantasma  - Featured ImageFondation Cartier Reopens in Jean-Nouvel-Designed Paris Building With Exhibition by Formafantasma  - Image 2 of 4Fondation Cartier Reopens in Jean-Nouvel-Designed Paris Building With Exhibition by Formafantasma  - Image 3 of 4Fondation Cartier Reopens in Jean-Nouvel-Designed Paris Building With Exhibition by Formafantasma  - More Images+ 36

Jenga House / studio gm

Jenga House / studio gm - Interior Photography, Houses, GardenJenga House / studio gm - HousesJenga House / studio gm - HousesJenga House / studio gm - Interior Photography, Houses, Garden, ChairJenga House / studio gm - More Images+ 33

•
Val-de-Cans, Brazil
  • Architects: studio gm
  • Area Area of this architecture project Area:  6082 ft²
  • Year Completion year of this architecture project Year:  2024
  • Manufacturers Brands with products used in this architecture project
    Manufacturers:  Arkos, Chaos Group, AutoDesk, Cinex, Docol, +5

HN08 House / TNT Architecture

HN08 House / TNT Architecture - HousesHN08 House / TNT Architecture - Exterior Photography, Houses, Garden, BalconyHN08 House / TNT Architecture - HousesHN08 House / TNT Architecture - Exterior Photography, Houses, BalconyHN08 House / TNT Architecture - More Images+ 40

•
Hanoi, Vietnam
  • Architects: TNT Architecture
  • Area Area of this architecture project Area:  166 m²
  • Year Completion year of this architecture project Year:  2024

No. 7 Ceramic Art Research Base - Phase One / Atelier cnS
No. 7 Ceramic Art Research Base - Phase One / Atelier cnS - Museums & Exhibit No. 7 Ceramic Art Research Base - Phase One / Atelier cnS - Exterior Photography, Museums & Exhibit , Facade, Arcade, DoorNo. 7 Ceramic Art Research Base - Phase One / Atelier cnS - Interior Photography, Museums & Exhibit , FacadeNo. 7 Ceramic Art Research Base - Phase One / Atelier cnS - Exterior Photography, Museums & Exhibit , FacadeNo. 7 Ceramic Art Research Base - Phase One / Atelier cnS - More Images+ 16

  • Architects: Atelier cnS
  • Area Area of this architecture project Area:  6552 m²
  • Year Completion year of this architecture project Year:  2024

You've started following your first account!

Did you know?

You'll now receive updates based on what you follow! Personalize your stream and start following your favorite authors, offices and users.