
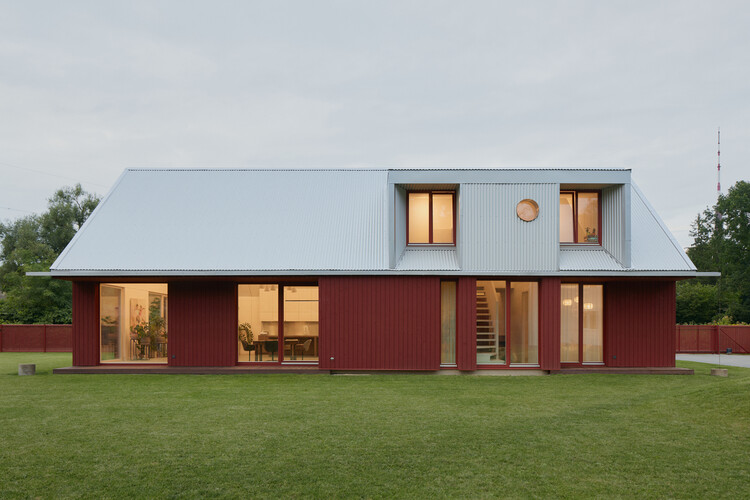
House Comet / GAISS
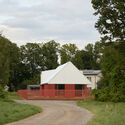
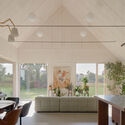
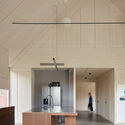
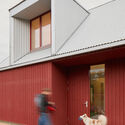
https://www.archdaily.com/1036679/house-comet-gaissHadir Al Koshta
Tracing Frank Gehry’s Architectural Legacy Through His Most Influential Works
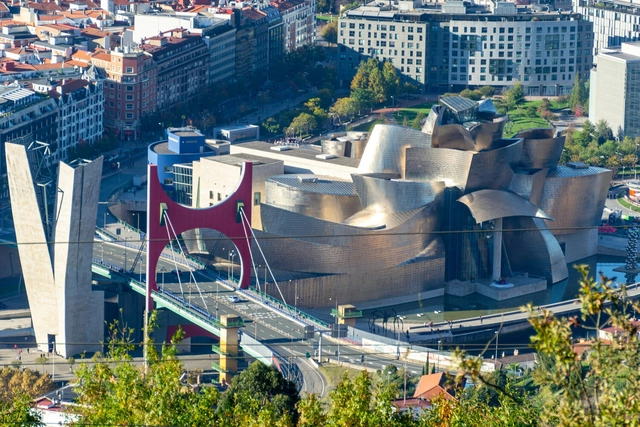
Following the news of Frank Gehry's passing at age 96, renewed attention has been directed toward a career that significantly shaped architectural discourse from the late 20th century onward. Over more than seven decades, Gehry developed a design language defined by material experimentation, iterative model-making, and an interest in fluid, expressive forms. His work ranges from early residential interventions in Southern California to major cultural institutions that have contributed to the identity of cities around the world. Together, these projects outline a trajectory that intersected with shifts in fabrication technologies, museum typologies, and urban redevelopment strategies.
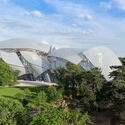
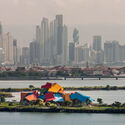
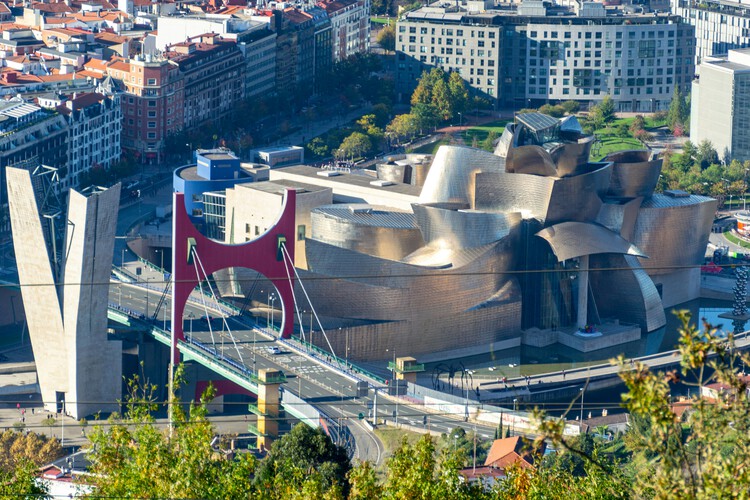
https://www.archdaily.com/1036746/tracing-frank-gehrys-architectural-legacy-through-his-most-influential-worksReyyan Dogan
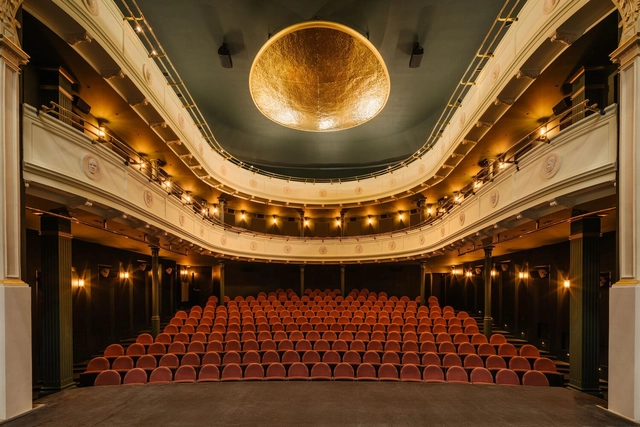
Stefan Żeromski Theatre / WXCA
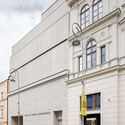
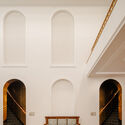
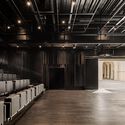

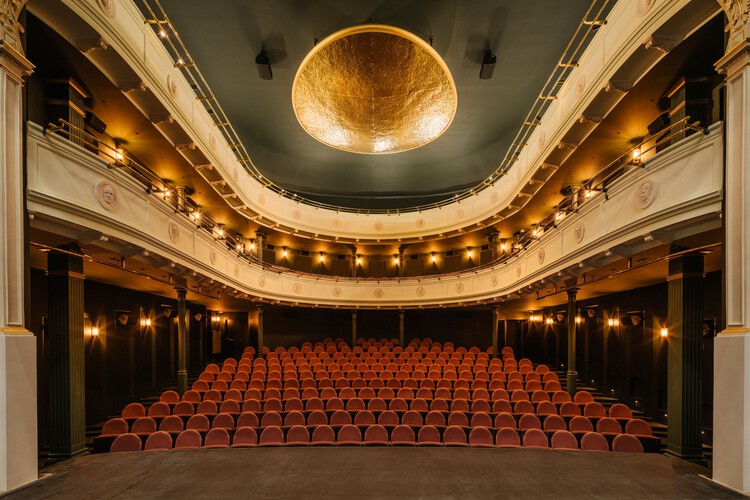
-
Architects: WXCA
- Area: 10887 m²
- Year: 2024
-
Manufacturers: Saint-Gobain, Nowy Styl Group
https://www.archdaily.com/1036577/stefan-zeromski-theatre-wxcaPilar Caballero
Beyond Universal Models: The Turn Toward Situated Architecture

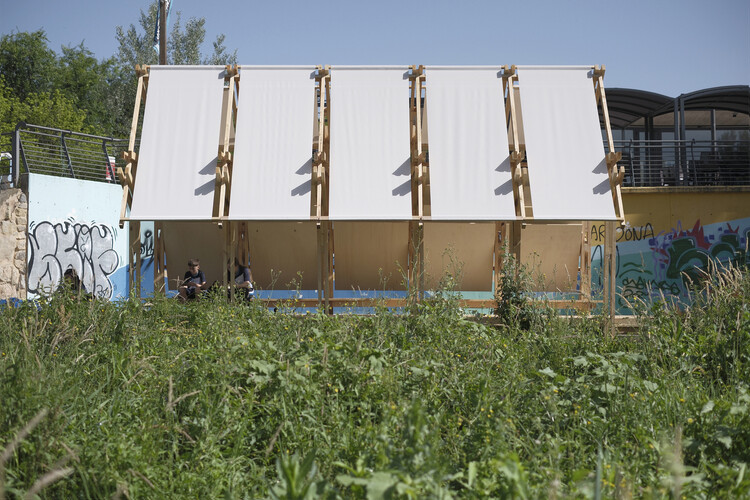
Specificity has re-emerged as a central language in architectural discourse. In an increasingly globalized field, where projects often follow familiar models regardless of context, architects are now turning toward approaches rooted in the particularities of each site. This renewed attention to context reflects broader social, climatic, and political pressures: cities are facing extreme heat, ecological challenges, shifting demographics, and new forms of collective life that demand responses grounded in their immediate conditions.
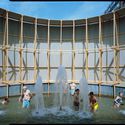
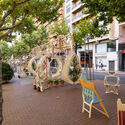
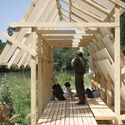
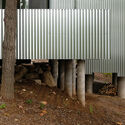
Situated architecture describes this shift. It refers to design approaches in which form, program, and materiality emerge from the specific environment that produces them: its microclimates, cultural structures, and everyday rituals. Rather than beginning with universal templates, these practices start with observation, prototyping, and direct engagement with local dynamics. This logic is visible in the climatic and material experiments of TAKK in Spain, such as Portable Garden and 10k House, which operate as lightweight prototypes tuned to thermal and ecological gradients; in Studio Ossidiana's Art Pavilion M, shaped by layered soils and ecological cycles in the Netherlands; in Izaskun Chinchilla's reinterpretations of vernacular objects and her later experiments with 100 Sillas and 3 Salones Urbanos; in the narrative-driven domestic spaces explored by Common Accounts; and in Raumlabor's urban interventions that respond directly to the specificities of post-industrial Berlin.
https://www.archdaily.com/1036611/beyond-universal-models-the-turn-toward-situated-architectureDaniela Andino
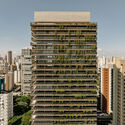
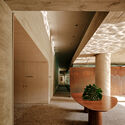
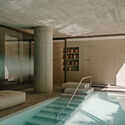
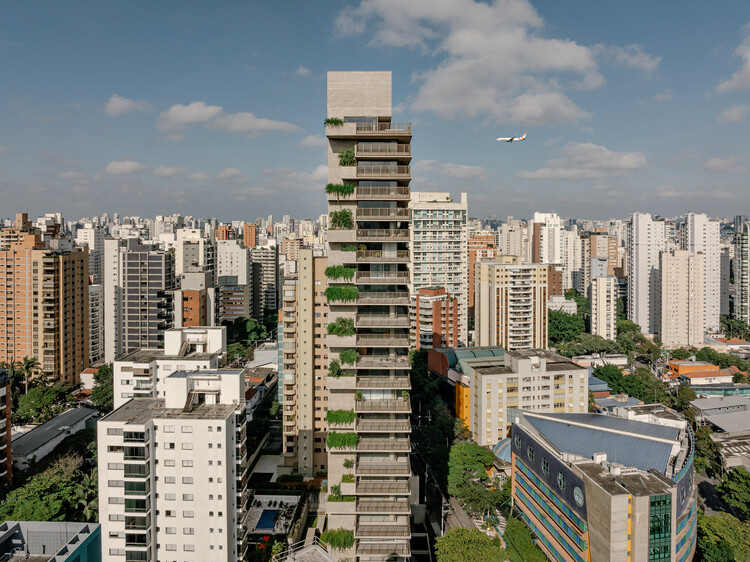
Ibaté Building / Studio Arthur Casas

-
Architects: Studio Arthur Casas
- Area: 21082 m²
- Year: 2025
-
Manufacturers: +55design, Boobam, By Kamy, Elight, Etel, +15
https://www.archdaily.com/1036680/ibate-building-studio-arthur-casasSusanna Moreira
Casa Legato / Hugo Kohno Architect Associates

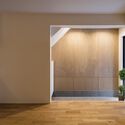
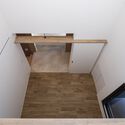
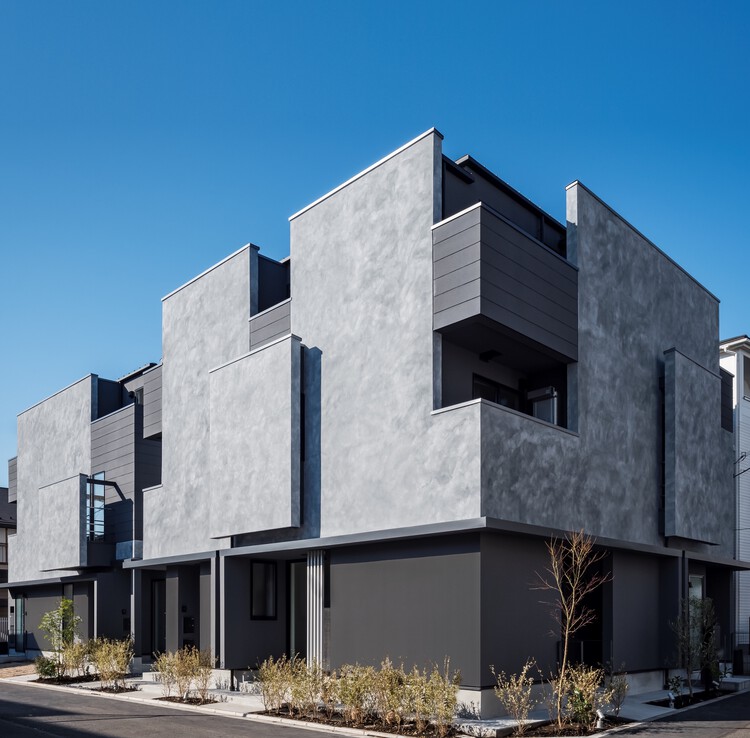
-
Architects: Hugo Kohno Architect Associates
- Area: 196 m²
- Year: 2025
https://www.archdaily.com/1036674/casa-legato-hugo-kohno-architect-associatesMiwa Negoro
Kirloskar Institute of Advanced Management Studies / CCBA Designs


-
Architects: CCBA Designs
- Area: 28620 m²
- Year: 2013
https://www.archdaily.com/1036670/kirloskar-institute-of-advanced-management-studies-ccba-designsMiwa Negoro
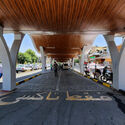
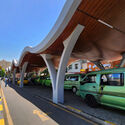
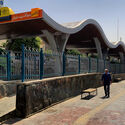
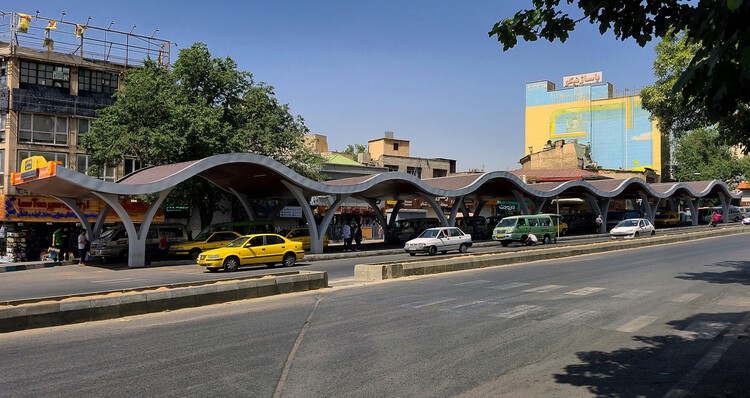
Tehrani Taxi Terminal / Moloudi Architecture

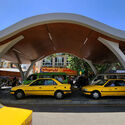
-
Architects: Moloudi Architecture
- Area: 1330 m²
- Year: 2025
https://www.archdaily.com/1036526/tehrani-taxi-terminalMiwa Negoro
Vizafogó Kindergarten Budapest / Archikon Architects
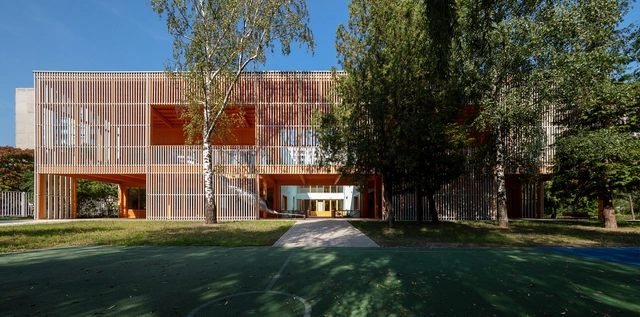


-
Architects: ARCHIKON ARCHITECTS
- Area: 1962 m²
- Year: 2019
-
Manufacturers: AGROB BUCHTAL, Tubadzin, Alex bútor, Balázs-Diák, Baumit Creative Top, +5
-
Professionals: Ékiterv Mérnökiroda Kft, PHQ Kft, Kartel60 Bt.
https://www.archdaily.com/977278/vizafogo-kiindergarten-budapest-archikonHana Abdel
025S Bukchon Store / ATELIER KHJ


-
Architects: ATELIER KHJ
- Area: 94 m²
- Year: 2024
https://www.archdaily.com/1036502/025s-bukchon-store-atelier-khjMiwa Negoro
Villa Yume house / QBO3 Arquitectos


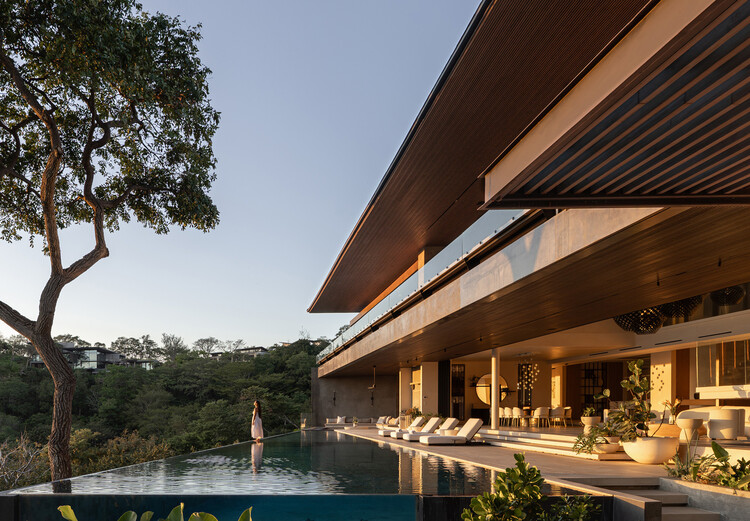
-
Architects: QBO3 Arquitectos
- Area: 1382 m²
- Year: 2023
-
Manufacturers: BIOTILE, Highlights.CR
https://www.archdaily.com/1036661/villa-yume-house-qbo3-arquitectosValentina Díaz
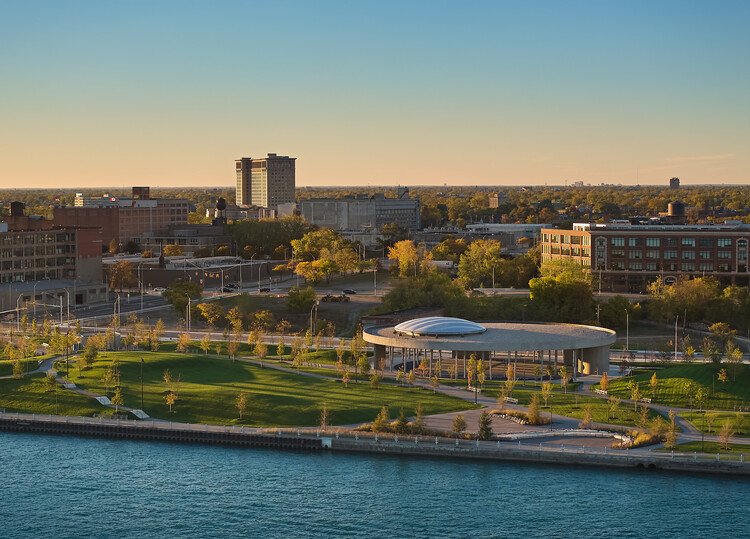
Basketball Court - Ralph C. Wilson Jr. Centennial Park / Adjaye Associates



-
Architects: Adjaye Associates
- Area: 2601 m²
https://www.archdaily.com/1036685/basketball-court-ralph-c-wilson-jr-centennial-park-adjaye-associatesPilar Caballero
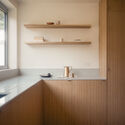
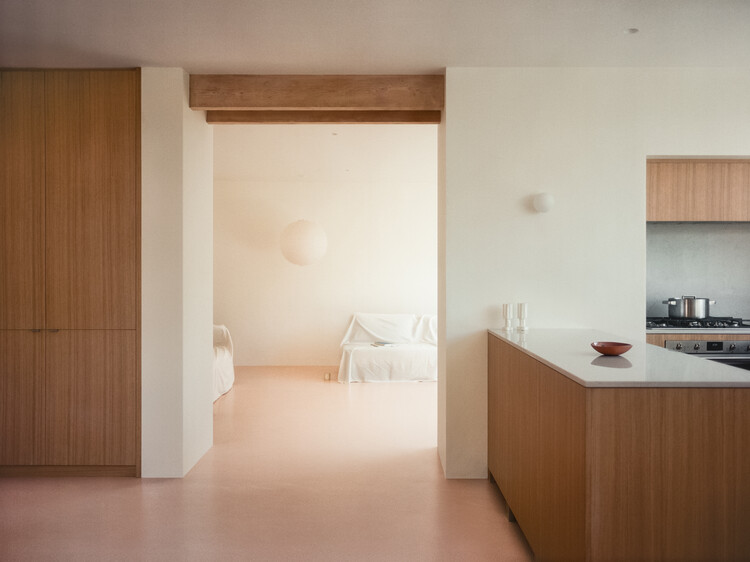
Fairmead House / Apricot Square

-
Architects: Apricot Square
- Area: 156 m²
- Year: 2025
-
Manufacturers: Caesarstone, Smeg, Astro Lighting, Cortizo, Dulux, +2
https://www.archdaily.com/1036639/fairmead-house-apricot-squareHadir Al Koshta
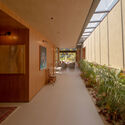
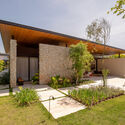
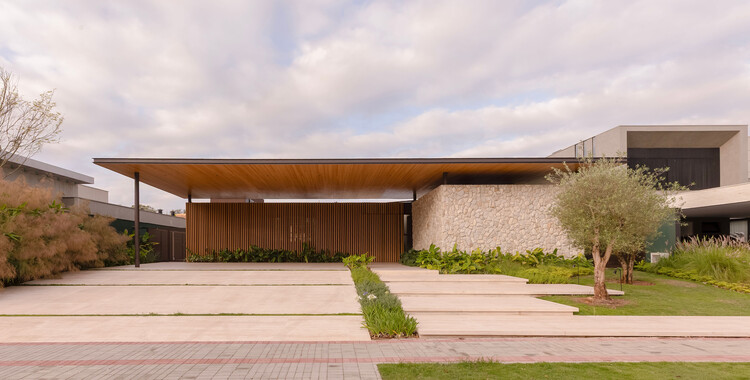
Casa Galeria / Sonne Müller Arquitetos

-
Architects: Sonne Müller Arquitetos
- Area: 500 m²
- Year: 2025
https://www.archdaily.com/1036923/casa-galeria-sonne-muller-arquitetosSusanna Moreira
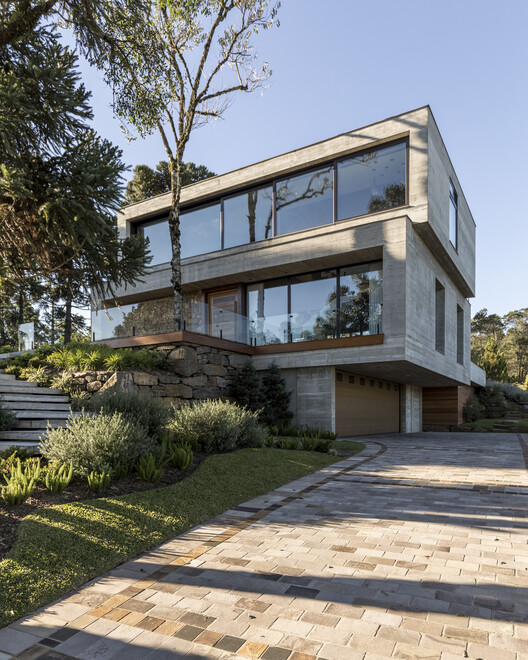
Concrete House E18 / Martin arquitetura + engenharia
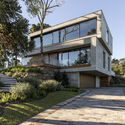
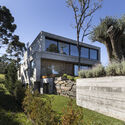
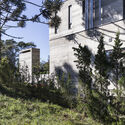
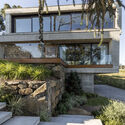
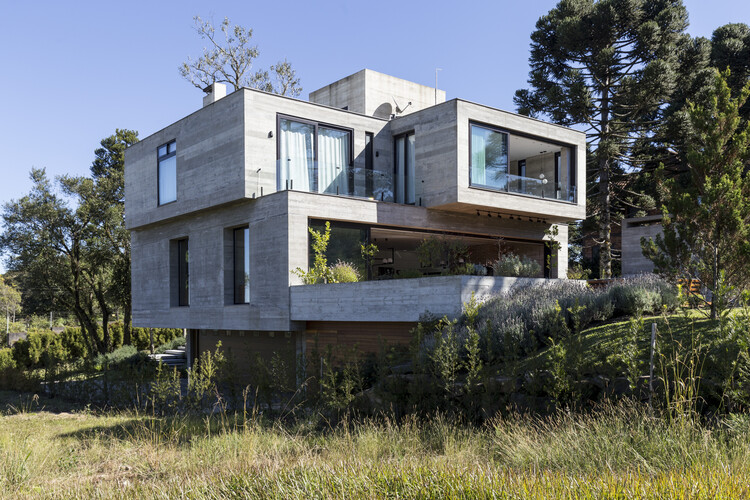
-
Architects: Martin arquitetura + engenharia
- Area: 598 m²
- Year: 2021
-
Manufacturers: Bancadas Dekton by Cosentino, Esquadrias Buttenbender, Natuzzi estofados, Urbano Móveis marcenaria
https://www.archdaily.com/1151981/concrete-house-e18-martin-arquitetura-plus-engenhariaSusanna Moreira
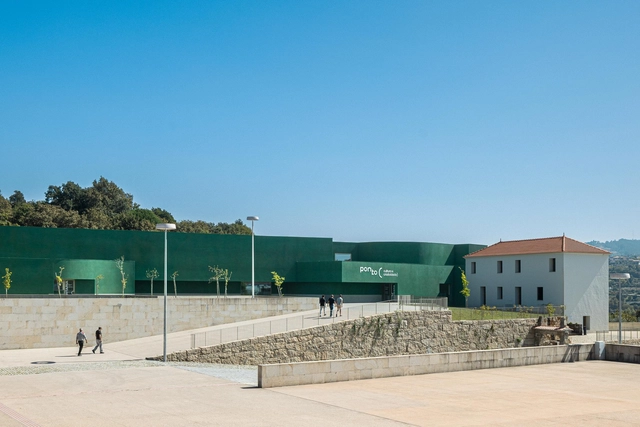
The Ponto C - Culture and Creativity / Galeria Gabinete
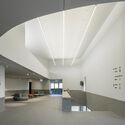
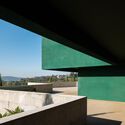
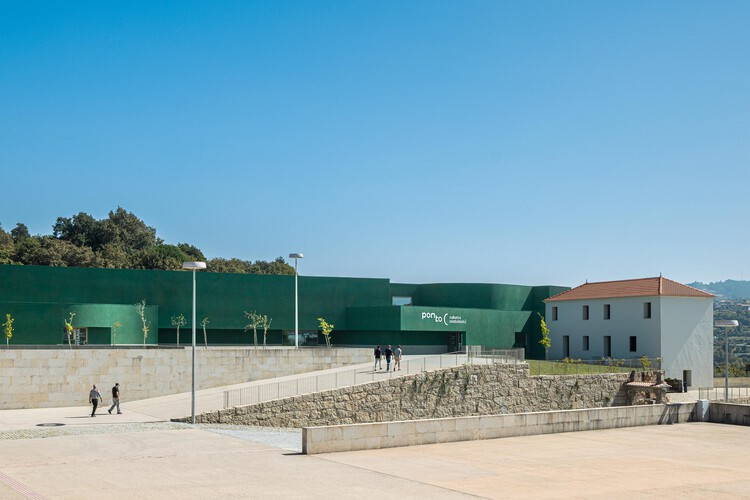
-
Architects: Galeria Gabinete
- Year: 2024
-
Manufacturers: La Navarra, Mipal, Weber, Weber Saint-Gobain
https://www.archdaily.com/1036418/the-ponto-c-culture-and-creativity-galeria-gabineteValeria Silva
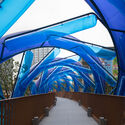
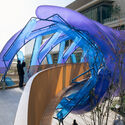
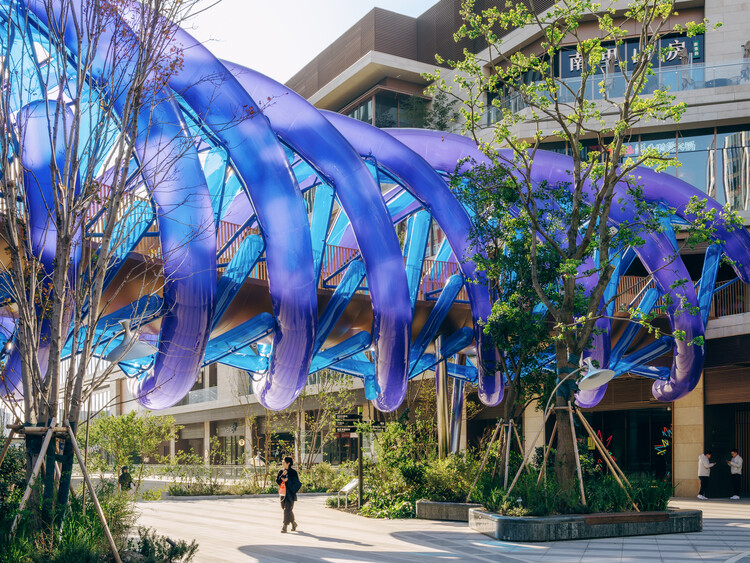
Light Vortex Bridge / People's Architecture Office
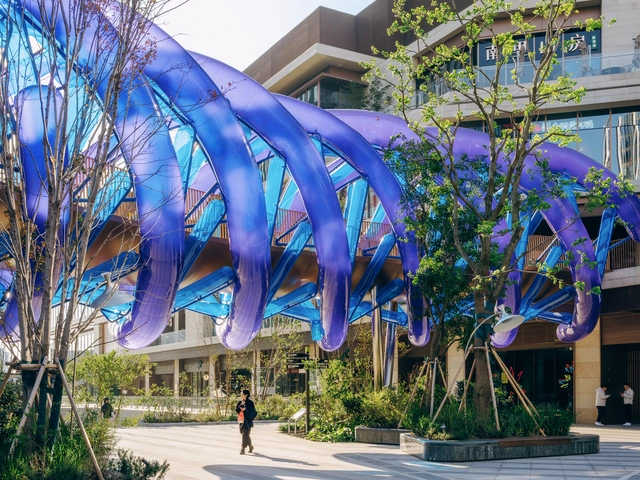


-
Architects: People's Architecture Office
- Area: 30 m²
- Year: 2024
https://www.archdaily.com/1036223/the-blue-rotary-membrane-bridge-peoples-architecture-office韩爽
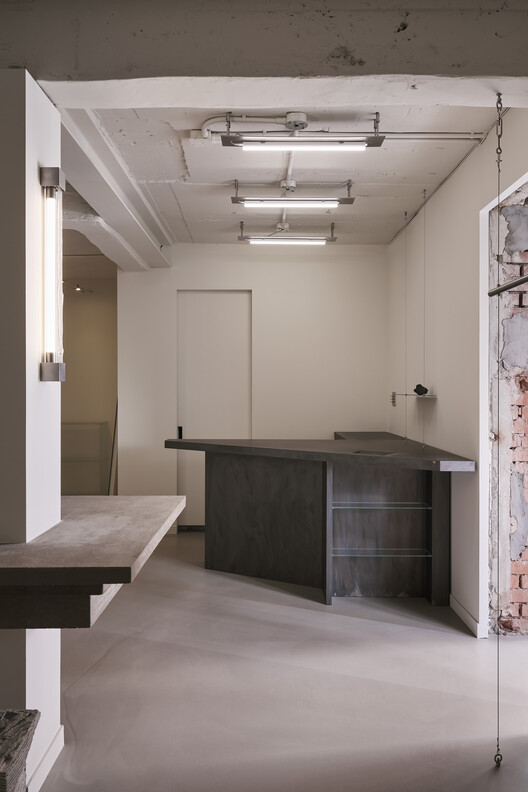
Enor Showroom / studioknot

-
Architects: studioknot
- Area: 72 m²
- Year: 2023
https://www.archdaily.com/1036408/enorMiwa Negoro