-
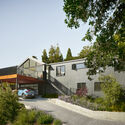
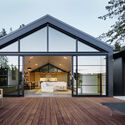
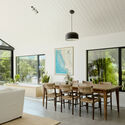
Architects: Carvalho Araújo
- Area: 3000 m²
- Year: 2026


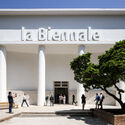
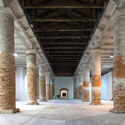
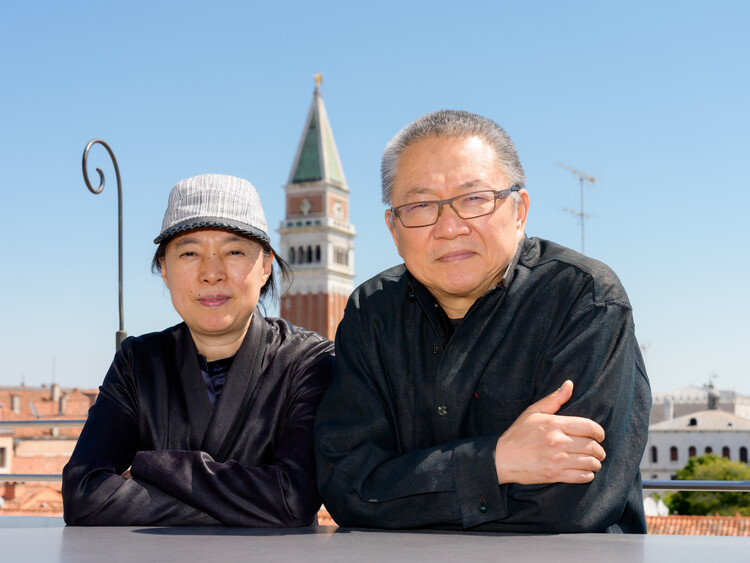
"Architecture must return to its essence." With this statement, Wang Shu and Lu Wenyu establish the central premise of their curatorial vision for the 20th International Architecture Exhibition of La Biennale di Venezia, taking place from May 8 to November 21, 2027, across the Giardini, the Arsenale, and throughout Venice. Titled "Do Architecture – For the Possibility of Coexistence Facing a Real Reality", the exhibition calls for a return to the physical act of making architecture, at a time when, according to the curators, the discipline has become increasingly disconnected from lived reality through excessive abstraction, commercialization, and digitalization.
Rather than focusing on what architecture might become, the curators propose a renewed engagement with the present, questioning what it means to practice architecture today through materials, construction, local knowledge, and direct experience. This approach builds on ideas that have long informed the work of Amateur Architecture Studio, founded by Wang Shu and Lu Wenyu in 1997, particularly their exploration of traditional building techniques, material reuse, and the relationship between architecture and place.The exhibition also places the question of coexistence at its center, exploring how architecture can bring together seemingly opposing conditions, from technology and craftsmanship to urban and rural ways of building, while remaining grounded in the specific realities of each place.

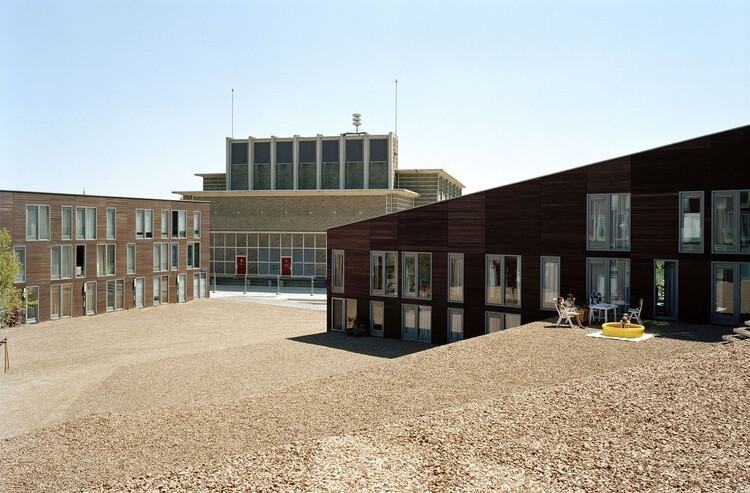
Industrial activity can end long before its effects disappear from the land. Factories close, buildings are demolished, and former industrial districts gradually become part of new residential developments. Yet the soil beneath them may still contain traces of their previous use, sometimes requiring extensive intervention before construction can begin.
Redeveloping these sites raises a question about how much of the existing ground can remain and what it takes to build housing above it. The extent of contamination affects what must happen before construction begins, while the cost of preparing the land can influence the development itself. Much of this work eventually disappears beneath the completed buildings, leaving little indication of the site's previous condition.
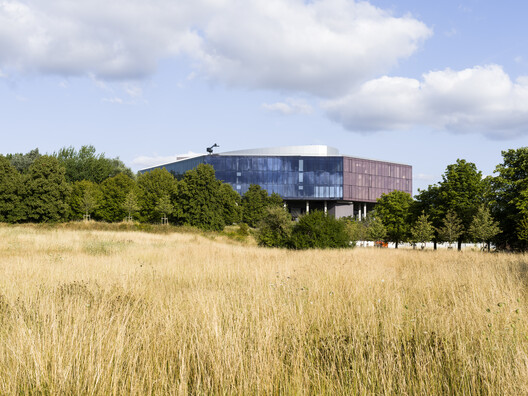

Building Information Modeling has made it possible to attach an enormous amount of information to each element of a design. A wall can carry its fire resistance class and its cost group, and later even the maintenance information a facility manager will need. That possibility creates a temptation: if the model can hold more data, it should. In the process, an important question of efficiency can get lost: does the project actually need this information, and does it need it now?
For architects, BIM is often described as a "single source of truth." Every additional property, however, adds work, coordination, and maintenance, and information entered too early or without a clear purpose can quickly become outdated. What matters is having the right information for the decisions being made at each stage of the project. The Stuttgart-based firm KUBUS360 made that question central to its work on an administrative complex in Baden-Württemberg (Germany).

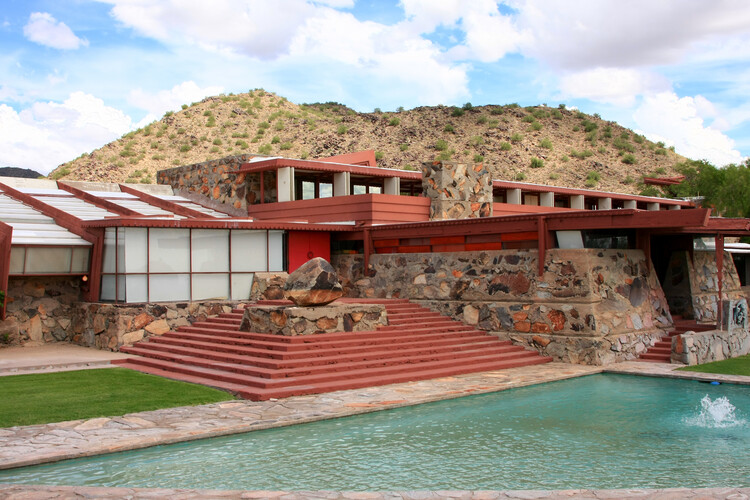
Taliesin West, Frank Lloyd Wright's former winter residence and architectural studio in Scottsdale, Arizona, is closed to the public until further notice after a visitor died from roofing debris on October 16, 2026. According to the Scottsdale Fire Department, strong winds dislodged material from the roof during a walking tour, striking Rogério Renato Mateucci, 55, rector of the Pontifical Catholic University of Paraná in Brazil. Wind warnings were also issued across parts of the Southwest that day, and authorities are investigating the incident as weather-related. The Frank Lloyd Wright Foundation, which manages the property, confirmed the closure and said it would share no further details while officials complete their investigation.


The Korean contribution at the 2027 International Architecture Exhibition – La Biennale di Venezia will focus on the country's condition of hyper-shrinkage, the accelerated stage of population contraction and societal aging, within the context of global demographic change. Commissioned by the Arts Council Korea (ARKO) and led by curator Janghwan Lee, the exhibition will feature contributions by architects Bae Yoonkyung, Kyo Suk Lee and Jaehyub Ko. The curatorial project is named "Catabolism," after the metabolic process through which complex molecules break down into simpler units and release energy. Moving away from an expansion-focused view of cities and architecture, the team uses the concept as a lens to understand urban shrinkage as a reconfiguration of existing relationships and the emergence of new uses and ways of living.
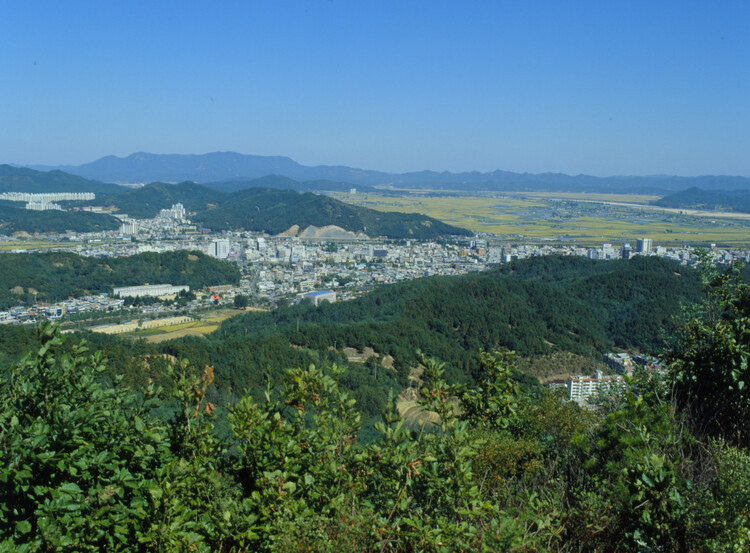

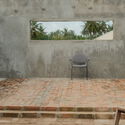
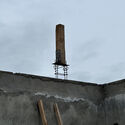
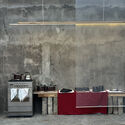
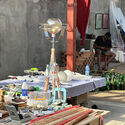
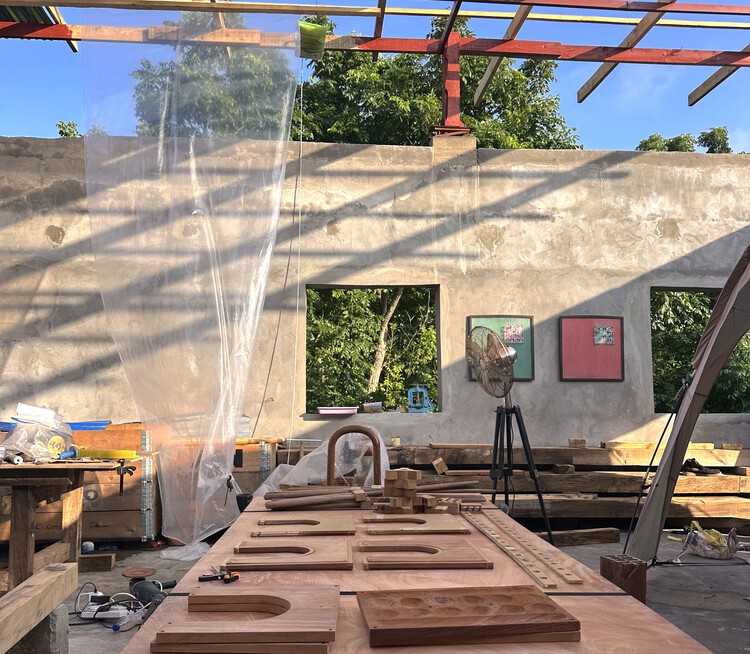
On Tarkwa Bay, off the coast of Lagos, the transformation of an abandoned building offers a way to consider how architecture might emerge from the materials, relationships and conditions already present in a place.
Architecture is often encountered at the end, when the uncertainties of making have been resolved into a building, a surface, a space. Less visible are the conditions that allow these outcomes to exist, the movement of materials, the availability of labour, the knowledge held by people and places, and the negotiations through which an idea becomes possible. On Tarkwa Bay, an island off the coast of Lagos accessible only by boat, these conditions are difficult to separate from the act of building itself.
The crossing from the Lagos mainland introduces a different relationship to access. People, tools and materials move across water; some resources are readily available, others less so. Materials move across water; reclaimed elements carry histories from elsewhere; salt and sun alter the behaviour of surfaces; and the availability of local artisans influences how work unfolds. These are not necessarily prohibitions; rather, they make visible the dependencies that building elsewhere can allow us to overlook.


What happens when structure is treated not as something added to architecture, but as something the architecture itself provides?
Throughout architectural history, form has provided structure. Arches, trusses, and other structural geometries used the arrangement of material to achieve strength, often allowing individual elements to serve multiple functions. Today, however, building envelopes often rely on a hierarchy of separate elements: a primary frame carries loads, secondary supports hold panels in place, brackets connect the pieces, and additional layers provide enclosure or finish. Together, these components require added material, weight, fabrication steps, and on-site coordination.