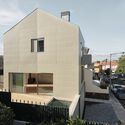
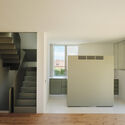
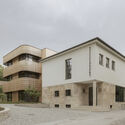
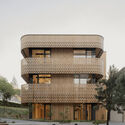
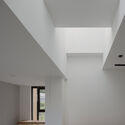
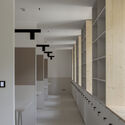
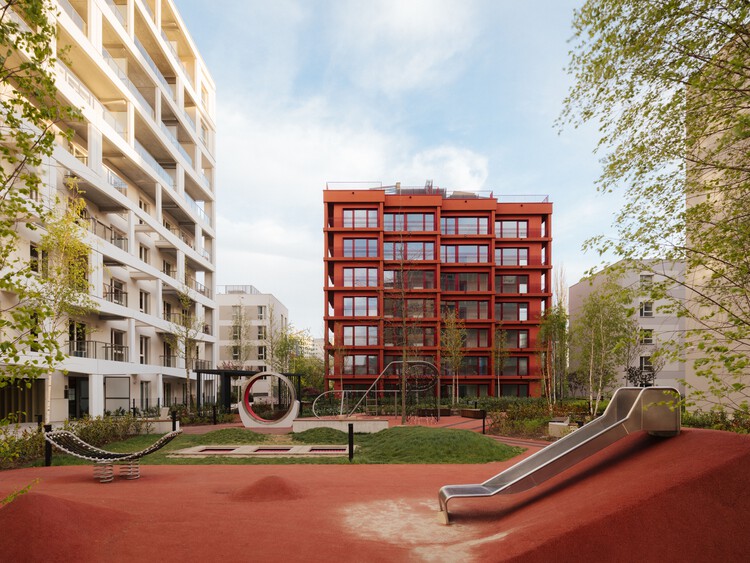
As cities struggle to provide adequate and affordable housing, examining built examples of collective housing can help inform decisions about what to build and how. These projects offer opportunities to assess solutions, understand their limitations, and consider what might be applied elsewhere. In Paris, two recent examples combine apartments of different sizes with access to gardens, courtyards, and other outdoor spaces, working with structures already in place.
CHYBÍK + KRIŠTOF has opened Building the Existing City, an exhibition at Aedes Architecture Forum in Berlin that transforms the gallery into a working architecture studio. Running from October 23 to December 3, 2026, the exhibition centres on four architectural and urban design proposals for sites or urban situations in Berlin, selected through an open call. Over six weeks, visitors can follow the practice's research, discussions, and design work as the proposals develop, gaining insight into the processes through which architectural interventions are conceived in response to local conditions.
Videos
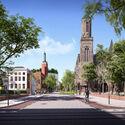
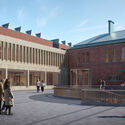
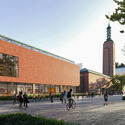
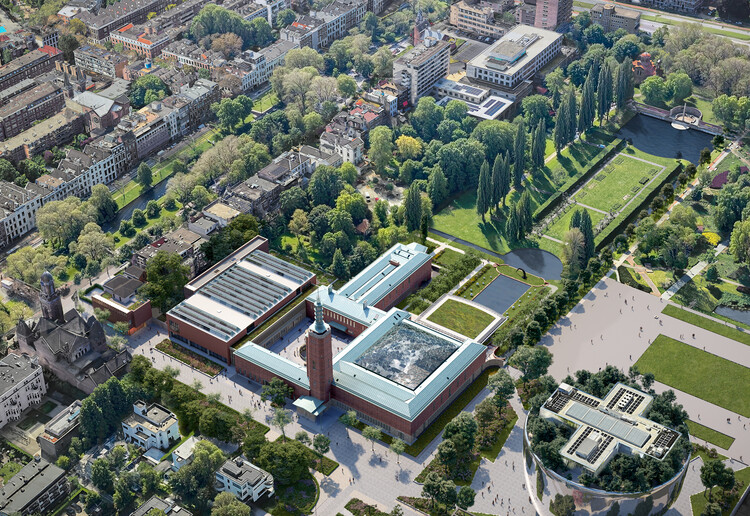
Museum Boijmans Van Beuningen renovation project, 2026. Image Courtesy of Mecanoo
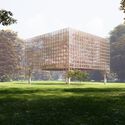
Delft-based practice Mecanoo has just released images of the renovation project for the Museum Boijmans Van Beuningen in Rotterdam, the Netherlands. The first images of the project were released in 2020, when the practice unveiled a proposal for a new wing as part of a larger renovation of the existing Museum Garden and a general reorganization of the layout to clarify circulation and connections throughout the complex. The comprehensive project includes a new building, the restoration and interior design of the existing premises, and a landscape project. The site, which has been closed since 2019 due to fire risk, water issues, overdue maintenance, and the presence of substantial amounts of asbestos, is a national monument expected to meet the updated standards and logistical requirements of an art institution of its kind.
Dowonjeong modular pavilion project in Jongno-gu, Seoul, South Korea. Image Courtesy of Studio SMA
In architecture, the word "pavilion" can describe an endless variety of structures. It might be defined as a principle and a typology, a freestanding structure, a temporary intervention, a gathering place in the city, or a space for experimentation. This last quality is what unites the six unbuilt projects featured here, all designed and submitted by ArchDaily readers. Here, the definition lies in their sculptural qualities and formal exploration, while their permanence and location vary according to each structure's purpose. The proposals also demonstrate another quality inherent to the pavilion: the intention to symbolically represent a stance. Their exploration of form and material thus also reflects a search for a sense of boundary, wonder, or a shared future.
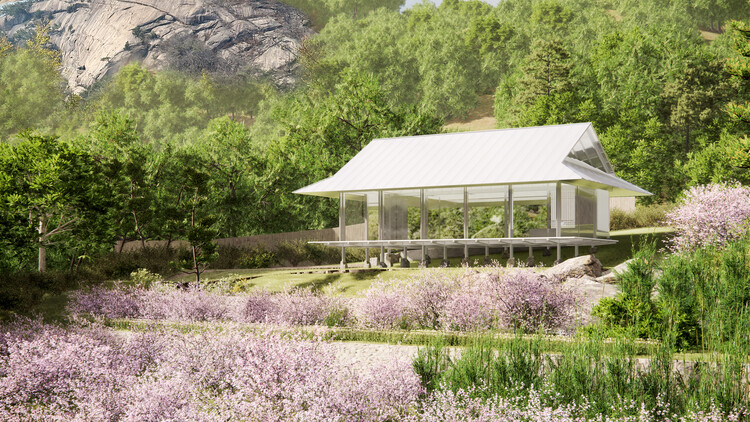
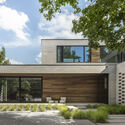
About an hour's drive from New York, the Corwin House sits in hilly woodland high above the Saugatuck River. Completed by Richard Neutra in 1956, it is one of only three houses the architect built in Connecticut. Architectural designer Aziz Osko has updated the house, revisiting details from Neutra's original design that were never built.
The commission began when Betty and Henry Corwin asked Neutra whether he could recommend an East Coast architect working in a similar style. Neutra was so taken with the wooded site above the river that he took on the commission himself.
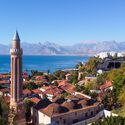
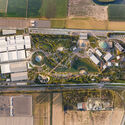
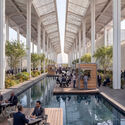
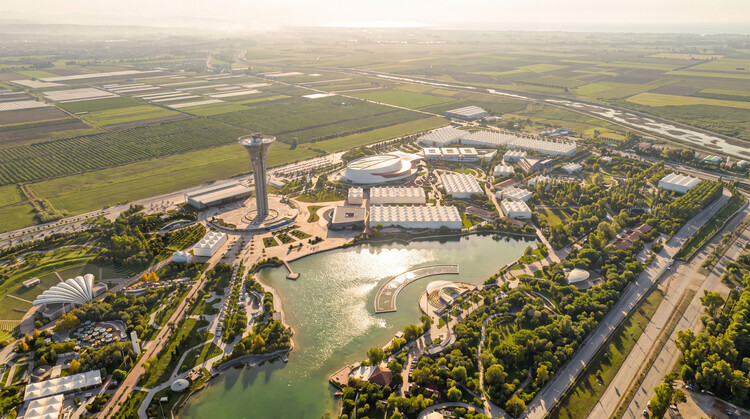
The 31st Conference of the Parties to the United Nations Framework Convention on Climate Change (COP31) will take place in Antalya, Türkiye, from November 9 to 20, under a joint governance model where Türkiye hosts the summit and presidency, while Australia leads the formal negotiations. The conference will bring together national delegations, government representatives, scientists, businesses, and civil society to discuss international climate action, including emissions reduction, adaptation to climate impacts, and climate finance. As countries continue to face the challenges of extreme weather, resource consumption, and the transition to lower-carbon economies, this year's programme includes dedicated discussions on zero waste, energy and transport, and resilient cities. In preparation for the event, SP Architects is adapting the former EXPO 2016 grounds in Antalya to accommodate the conference, with plans for the site to remain in use after it concludes.