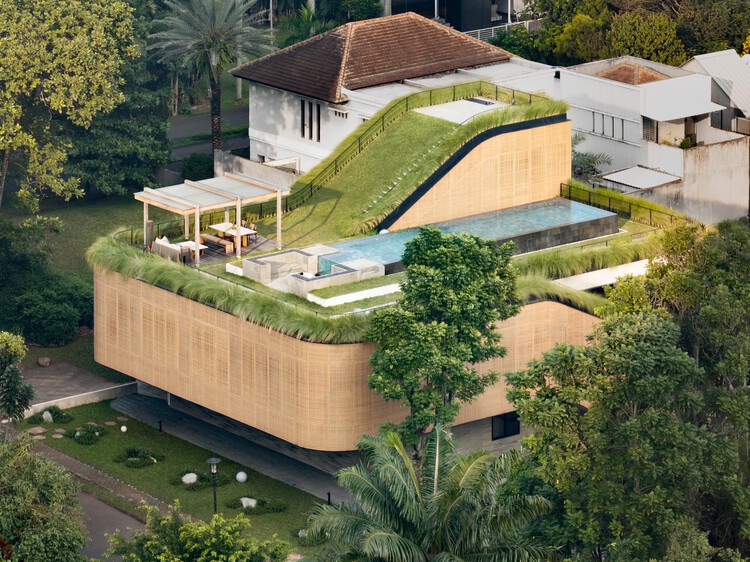
How to Develop a Residential Design Concept

 | Sponsored Content

This guide covers a workflow that moves from project parameters to generated floor plans, 3D perspective views, exterior design exploration, and site context visualization, using AI tools in place of preliminary CAD and rendering work.

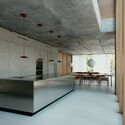
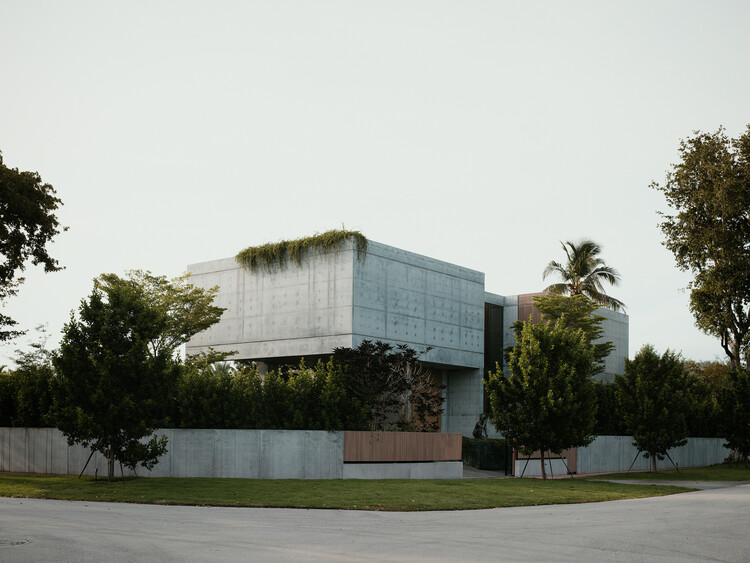
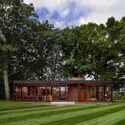
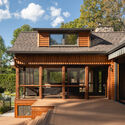
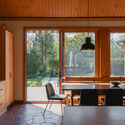
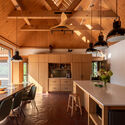
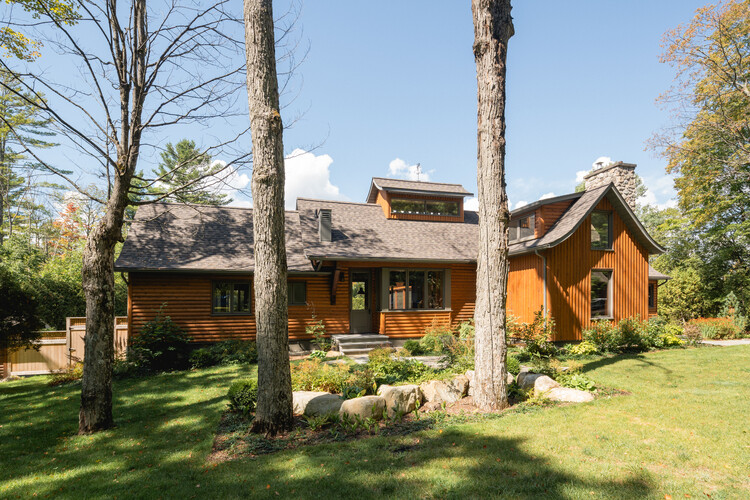
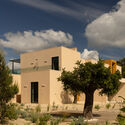
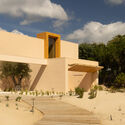
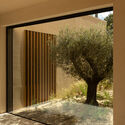
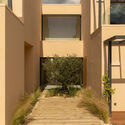
Cherokee House / STUDIO KP2

Cherokee House / STUDIO KP2 - HousesCherokee House / STUDIO KP2 - HousesCherokee House / STUDIO KP2 - Interior Photography, Houses, ChairCherokee House / STUDIO KP2 - Interior Photography, Houses, Kitchen, Countertop, ChairCherokee House / STUDIO KP2 - More Images+ 8

  • Architects: STUDIO KP2
  • Area Area of this architecture project Area:  3200 ft²
  • Year Completion year of this architecture project Year:  2026
  • Manufacturers Brands with products used in this architecture project
    Manufacturers:  STUDIO KP2

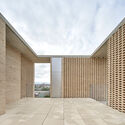
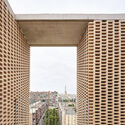
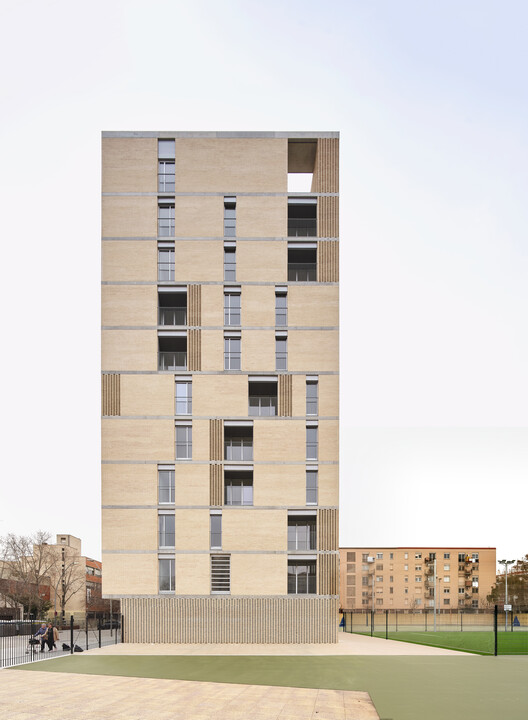
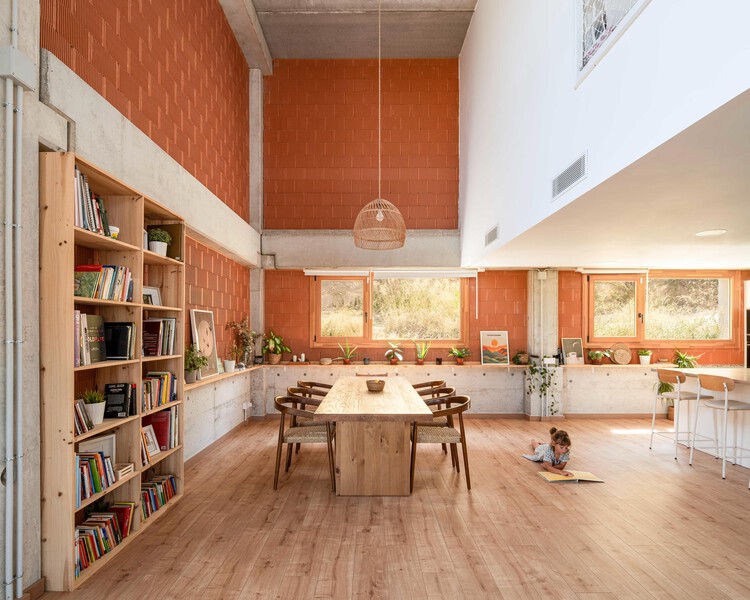
Social Atrium — 54 Social Housing Units in Besòs / Peris+Toral.arquitectes

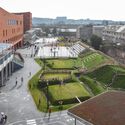
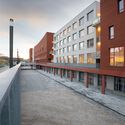
Social Atrium — 54 Social Housing Units in Besòs / Peris+Toral.arquitectes - Exterior Photography, Social HousingSocial Atrium — 54 Social Housing Units in Besòs / Peris+Toral.arquitectes - Interior Photography, Social Housing, ChairSocial Atrium — 54 Social Housing Units in Besòs / Peris+Toral.arquitectes - Social HousingSocial Atrium — 54 Social Housing Units in Besòs / Peris+Toral.arquitectes - Exterior Photography, Social HousingSocial Atrium — 54 Social Housing Units in Besòs / Peris+Toral.arquitectes - More Images+ 16

Barcelona, Spain
  • Area Area of this architecture project Area:  6140
  • Year Completion year of this architecture project Year:  2022
  • Manufacturers Brands with products used in this architecture project
    Manufacturers:  AISLUX Catalunya S.A., ALUMINIOS CORTIZO S.A, ARREGUI, GLS Prefabricados, GRADHERMETIC , +4

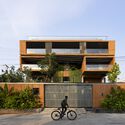
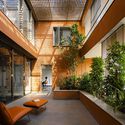
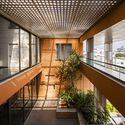
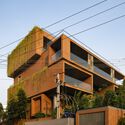
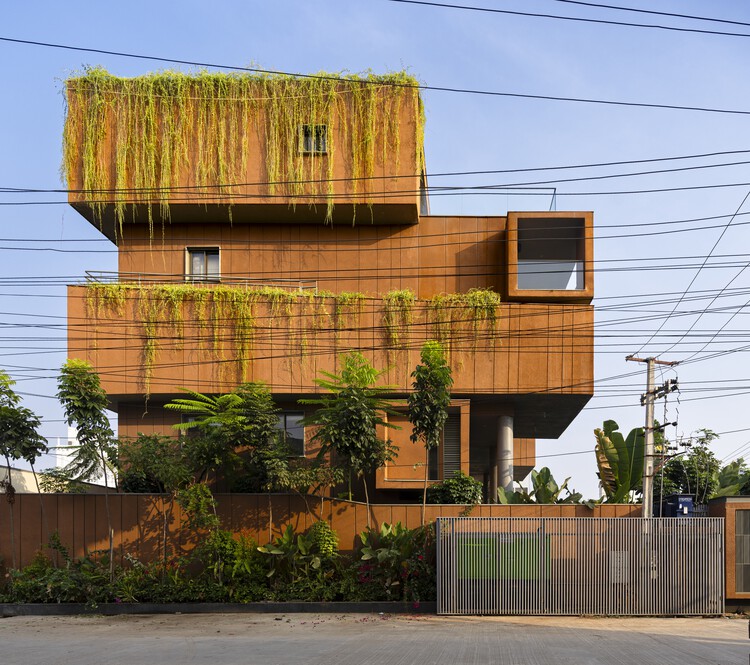
T(errakota) House / Spacefiction Studio

T(errakota) House / Spacefiction Studio - Exterior Photography, Houses, BalconyT(errakota) House / Spacefiction Studio - Interior Photography, Houses, Courtyard, BalconyT(errakota) House / Spacefiction Studio - Interior Photography, Houses, Kitchen, BalconyT(errakota) House / Spacefiction Studio - Exterior Photography, Houses, BalconyT(errakota) House / Spacefiction Studio - More Images+ 17

Warangal, India
  • Area Area of this architecture project Area:  10000 ft²
  • Year Completion year of this architecture project Year:  2026

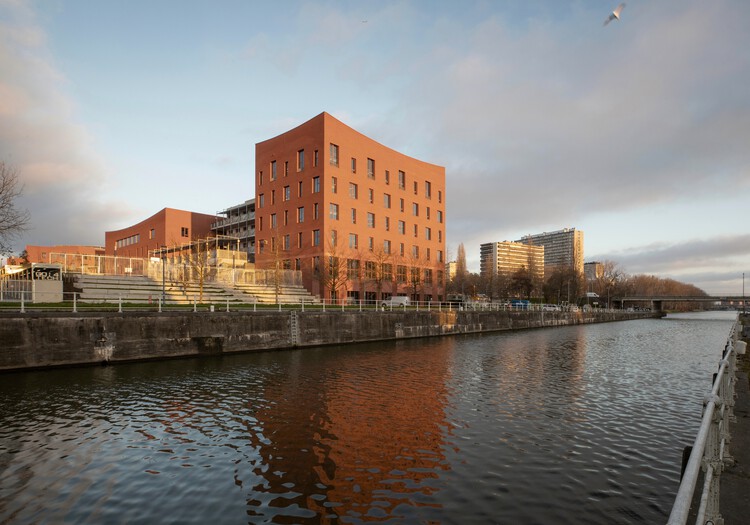
Campus Deleers / SMAK Architects

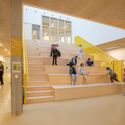
Campus Deleers / SMAK Architects - Exterior Photography, Adaptive Reuse, StairsCampus Deleers / SMAK Architects - Exterior Photography, Adaptive Reuse, HandrailCampus Deleers / SMAK Architects - Interior Photography, Adaptive ReuseCampus Deleers / SMAK Architects - Interior Photography, Adaptive Reuse, StairsCampus Deleers / SMAK Architects - More Images+ 14

  • Architects: SMAK Architects
  • Area Area of this architecture project Area:  26000
  • Year Completion year of this architecture project Year:  2025

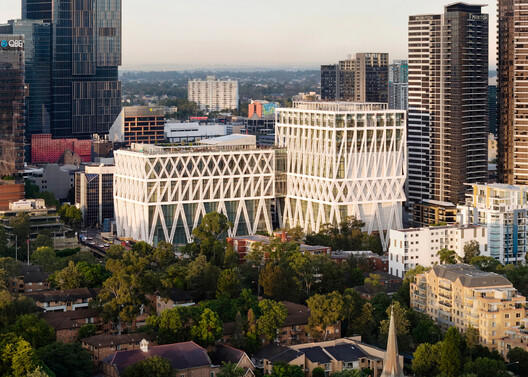
The Opening of Powerhouse Parramatta and a New Open-Source App for Geolocated Reports: This Week’s Review

Audio available

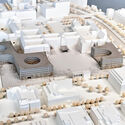
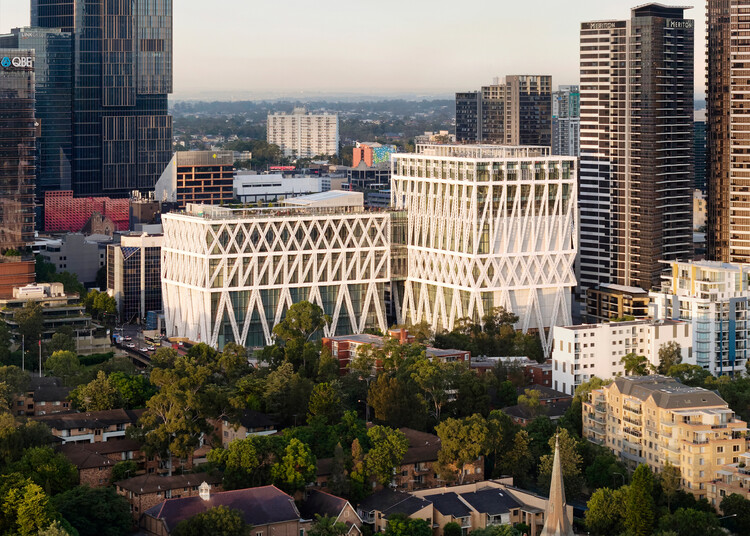
This week's news focused on how architecture engages with what already exists and communicates beyond the building itself. Several stories explored restoration and reuse, from the renewal of a historic university hall to the preservation of an artist's exhibition spaces and the incorporation of reclaimed materials into new construction. Elsewhere, architecture continued to serve as both subject and setting for exhibition, with new museum and cultural venue announcements examining architecture's broader social, technological, and ecological contexts. On the radar, three projects to watch: in Berlin, sauerbruch hutton has won the competition to extend the Federal Ministry of Defense's headquarters at the Bendlerblock; in Santa Barbara, SOM and Mithun have unveiled designs for a major new student housing complex at UC Santa Barbara; and, addressing a different kind of construction altogether, Paulo Tavares' practice Autonoma has launched Documental, an open-source platform that lets journalists, researchers, and civil organizations turn data, images, and satellite imagery into geolocated digital stories in defense of human and environmental rights.

The Opening of Powerhouse Parramatta and a New Open-Source App for Geolocated Reports: This Week’s Review - Imagen 1 de 4The Opening of Powerhouse Parramatta and a New Open-Source App for Geolocated Reports: This Week’s Review - Imagen 2 de 4The Opening of Powerhouse Parramatta and a New Open-Source App for Geolocated Reports: This Week’s Review - Imagen 3 de 4The Opening of Powerhouse Parramatta and a New Open-Source App for Geolocated Reports: This Week’s Review - Imagen 4 de 4The Opening of Powerhouse Parramatta and a New Open-Source App for Geolocated Reports: This Week’s Review - More Images+ 11

Yayoi Kusama, Artist of Dots, Repetition and Infinity, Dies at 97

Audio available

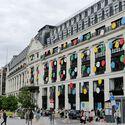
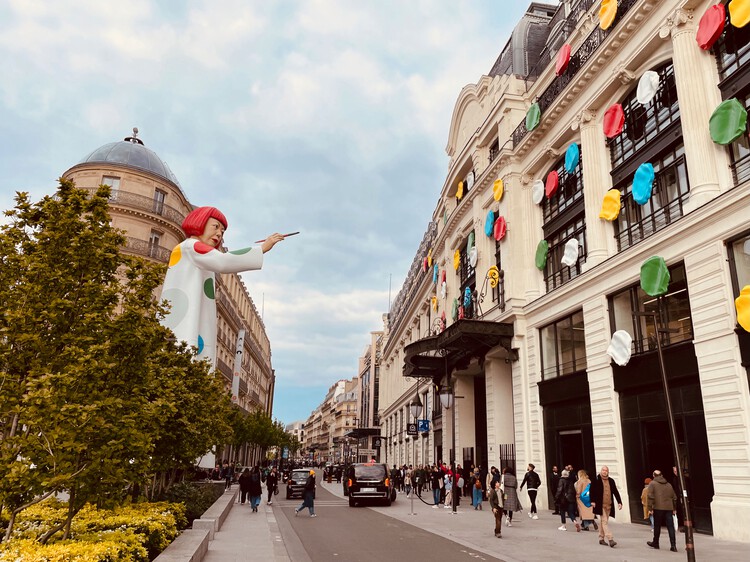
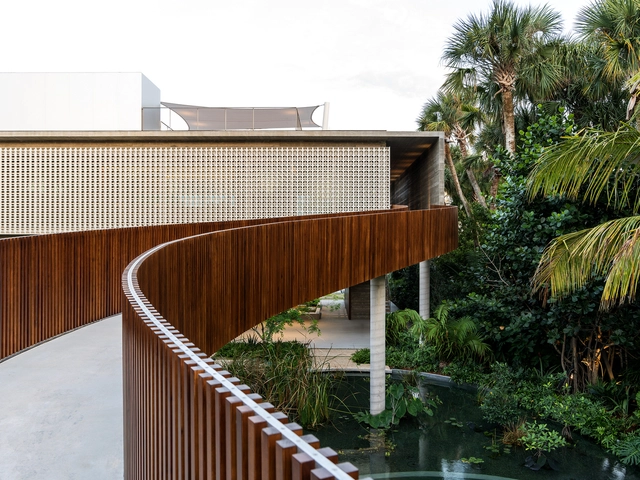
Japanese artist Yayoi Kusama, whose seven-decade career encompassed painting, sculpture, installation, performance, literature and film, has died at the age of 97. Kusama died at a hospital in Tokyo on August 14, 2026, according to a statement from Yayoi Kusama Inc. and Yayoi Kusama Studio Inc. Known internationally for her polka dots, pumpkins and Infinity Mirror Rooms, Kusama developed a distinctive artistic language around repetition, infinity, self-obliteration and the relationship between the individual and the world.
Yayoi Kusama, Artist of Dots, Repetition and Infinity, Dies at 97 - Image 1 of 4Yayoi Kusama, Artist of Dots, Repetition and Infinity, Dies at 97 - Image 2 of 4Yayoi Kusama, Artist of Dots, Repetition and Infinity, Dies at 97 - Image 3 of 4Yayoi Kusama, Artist of Dots, Repetition and Infinity, Dies at 97 - Image 4 of 4Yayoi Kusama, Artist of Dots, Repetition and Infinity, Dies at 97 - More Images+ 1

Promenade Architecturale: How the Modern Concept Still Inspires Contemporary Architecture

Subscriber Access | 
Audio available

In modern architecture, the promenade architecturale stood out as an essential design strategy to realize the principles of functionality, aesthetics, and integration with the urban context. Iconic projects by Le Corbusier, such as Villa Savoye (1929), illustrate this concept by guiding the visitor along an upward path that culminates in the contemplation of the roof garden, an open space where the building dialogues harmoniously with nature. A century later, the concept continues to influence contemporary projects, exploring the relationship between movement and space across various architectural typologies such as houses, museums, libraries, and parks.

Promenade Architecturale: How the Modern Concept Still Inspires Contemporary Architecture - Image 1 of 4Promenade Architecturale: How the Modern Concept Still Inspires Contemporary Architecture - Image 2 of 4Promenade Architecturale: How the Modern Concept Still Inspires Contemporary Architecture - Image 3 of 4Promenade Architecturale: How the Modern Concept Still Inspires Contemporary Architecture - Image 4 of 4Promenade Architecturale: How the Modern Concept Still Inspires Contemporary Architecture - More Images+ 14

Arlo House / Luis Royon Barea and Andreu Arévalo Llàcer

Arlo House / Luis Royon Barea and Andreu Arévalo Llàcer - Exterior Photography, Houses, Garden, Stairs, HandrailArlo House / Luis Royon Barea and Andreu Arévalo Llàcer - Interior Photography, Houses, Kitchen, ChairArlo House / Luis Royon Barea and Andreu Arévalo Llàcer - Interior Photography, Houses, Lighting, ChairArlo House / Luis Royon Barea and Andreu Arévalo Llàcer - Exterior Photography, Houses, Deck, Beam, BalconyArlo House / Luis Royon Barea and Andreu Arévalo Llàcer - More Images+ 25

Creixell, Spain
  • Area Area of this architecture project Area:  310
  • Year Completion year of this architecture project Year:  2025
  • Manufacturers Brands with products used in this architecture project
    Manufacturers:  Ikea, Lufe, Sklum

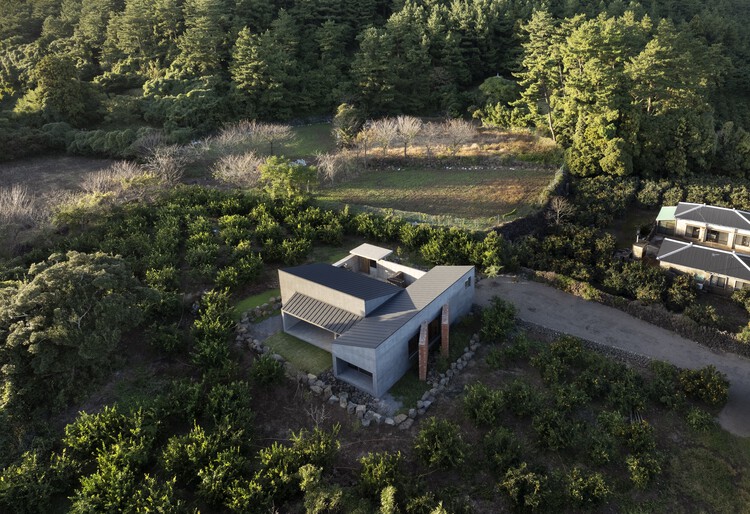
Beneath Jeoji Oreum House / a root architecture

Beneath Jeoji Oreum House / a root architecture - HousesBeneath Jeoji Oreum House / a root architecture - HousesBeneath Jeoji Oreum House / a root architecture - Interior Photography, HousesBeneath Jeoji Oreum House / a root architecture - Interior Photography, HousesBeneath Jeoji Oreum House / a root architecture - More Images+ 15

  • Area Area of this architecture project Area:  106
  • Year Completion year of this architecture project Year:  2024
  • Manufacturers Brands with products used in this architecture project
    Manufacturers:  American Standard, Legrand, DOMUS METAL, Durastack, Eagon, +1

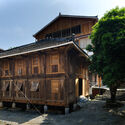
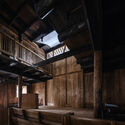
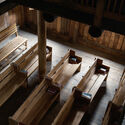
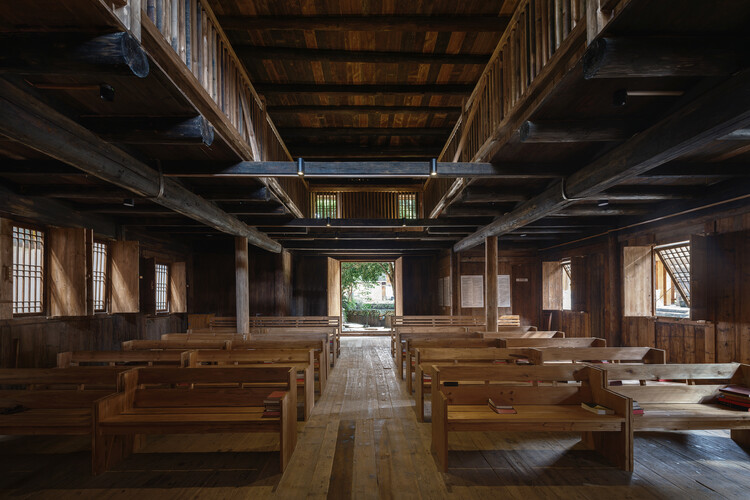
Guangnan Gospel Hall Renewal / TouchGrass Architecture

Guangnan Gospel Hall Renewal / TouchGrass Architecture - Exterior Photography, HeritageGuangnan Gospel Hall Renewal / TouchGrass Architecture - HeritageGuangnan Gospel Hall Renewal / TouchGrass Architecture - HeritageGuangnan Gospel Hall Renewal / TouchGrass Architecture - Exterior Photography, Heritage, BalconyGuangnan Gospel Hall Renewal / TouchGrass Architecture - More Images+ 22

Guilin, China

Arte Abierto / Sordo Madaleno Arquitectos

Arte Abierto / Sordo Madaleno Arquitectos - GalleryArte Abierto / Sordo Madaleno Arquitectos - GalleryArte Abierto / Sordo Madaleno Arquitectos - Interior Photography, GalleryArte Abierto / Sordo Madaleno Arquitectos - Exterior Photography, GalleryArte Abierto / Sordo Madaleno Arquitectos - More Images+ 15

Japú House / AIA Estúdio + João Carrascosa

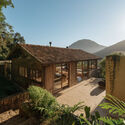
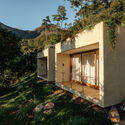
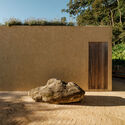
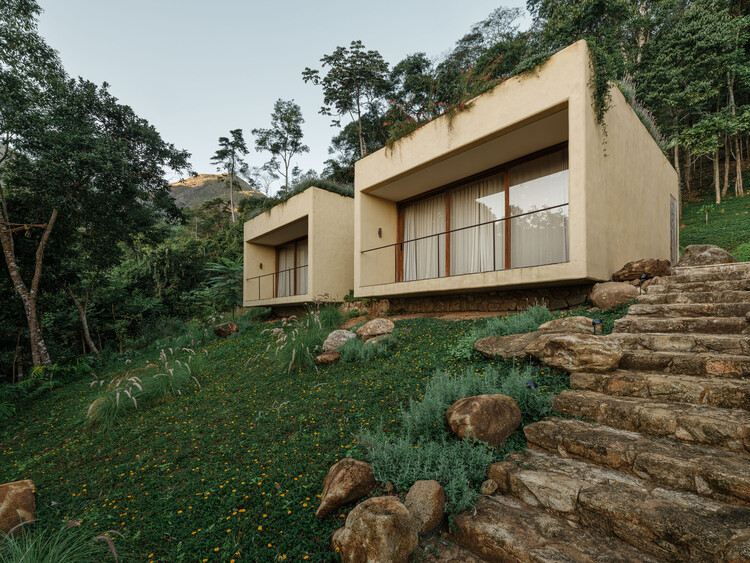
Japú House / AIA Estúdio + João Carrascosa - Exterior Photography, HousesJapú House / AIA Estúdio + João Carrascosa - Exterior Photography, Houses, DoorJapú House / AIA Estúdio + João Carrascosa - Exterior Photography, HousesJapú House / AIA Estúdio + João Carrascosa - Exterior Photography, HousesJapú House / AIA Estúdio + João Carrascosa - More Images+ 36

  • Area Area of this architecture project Area:  376
  • Year Completion year of this architecture project Year:  2025
  • Manufacturers Brands with products used in this architecture project
    Manufacturers:  Móveis Balduci, Ros Dormentes (Carpintaria)

El Trebol House / Engelman Estudio

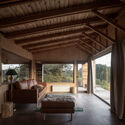
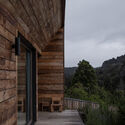
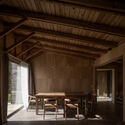
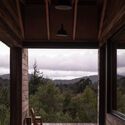
El Trebol House / Engelman Estudio - Interior Photography, Houses, Beam, ChairEl Trebol House / Engelman Estudio - HousesEl Trebol House / Engelman Estudio - Interior Photography, Houses, Beam, ChairEl Trebol House / Engelman Estudio - Interior Photography, Houses, BeamEl Trebol House / Engelman Estudio - More Images+ 19

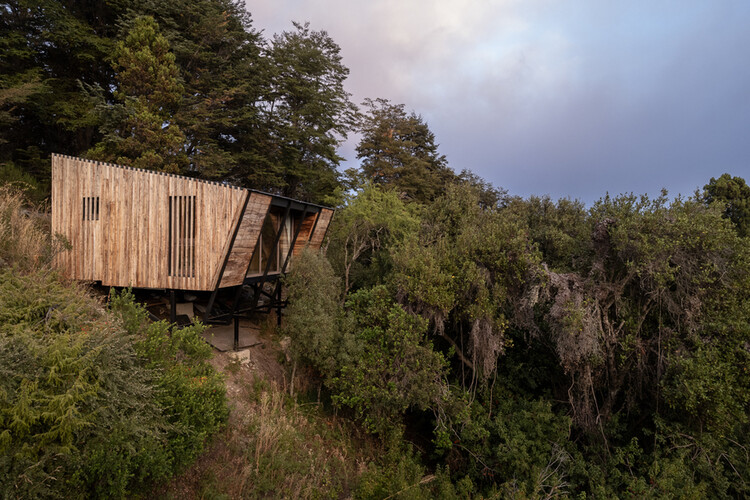
San Carlos de Bariloche, Argentina
  • Architects: Engelman Estudio
  • Area Area of this architecture project Area:  195
  • Year Completion year of this architecture project Year:  2026
  • Manufacturers Brands with products used in this architecture project
    Manufacturers:  Condor Andino, Loro Negro

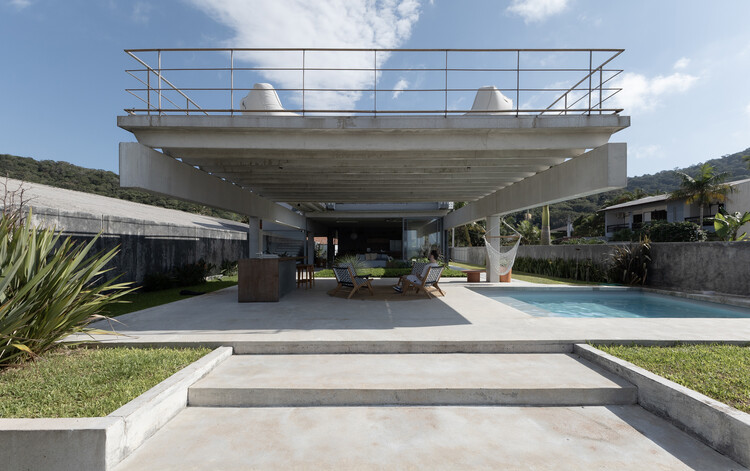
Guaratuba House / Estúdio 41

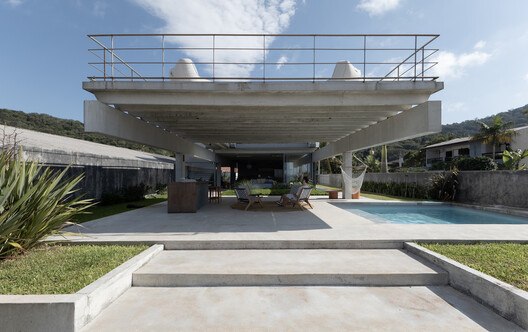
Guaratuba House / Estúdio 41 - HousesGuaratuba House / Estúdio 41 - HousesGuaratuba House / Estúdio 41 - Exterior Photography, Houses, CoastGuaratuba House / Estúdio 41 - Exterior Photography, HousesGuaratuba House / Estúdio 41 - More Images+ 30

  • Architects: Estúdio 41
  • Area Area of this architecture project Area:  375
  • Year Completion year of this architecture project Year:  2025

House in Chérive / Paul Bernier Architecte

House in Chérive / Paul Bernier Architecte - Exterior Photography, Renovation, GardenHouse in Chérive / Paul Bernier Architecte - RenovationHouse in Chérive / Paul Bernier Architecte - Interior Photography, Renovation, Lighting, Table, ChairHouse in Chérive / Paul Bernier Architecte - Interior Photography, Renovation, Kitchen, Beam, Lighting, Countertop, ChairHouse in Chérive / Paul Bernier Architecte - More Images+ 37

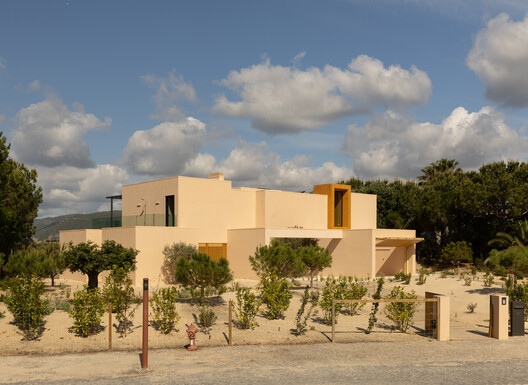
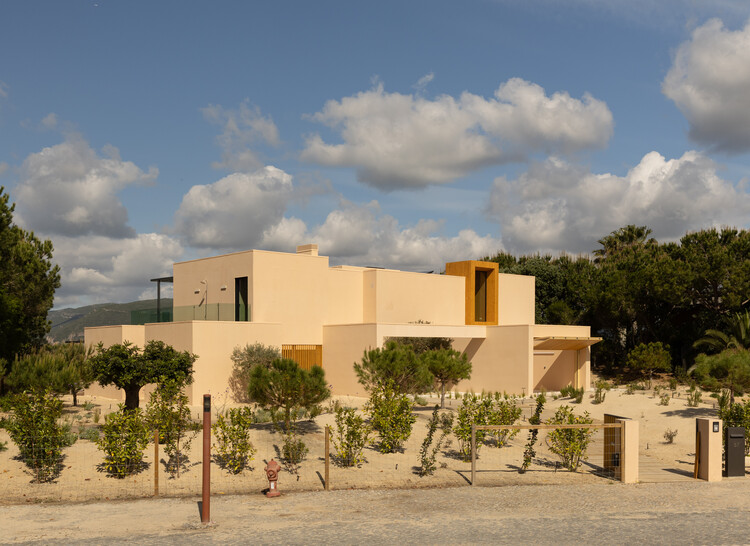
Tróia 37 House / Fragmentos

Tróia 37 House / Fragmentos - Exterior Photography, HousesTróia 37 House / Fragmentos - Exterior Photography, HousesTróia 37 House / Fragmentos - HousesTróia 37 House / Fragmentos - Interior Photography, Houses, BalconyTróia 37 House / Fragmentos - More Images+ 23

  • Architects: Fragmentos
  • Area Area of this architecture project Area:  342
  • Year Completion year of this architecture project Year:  2025

How Labor Shortages Are Reshaping Architecture

Audio available

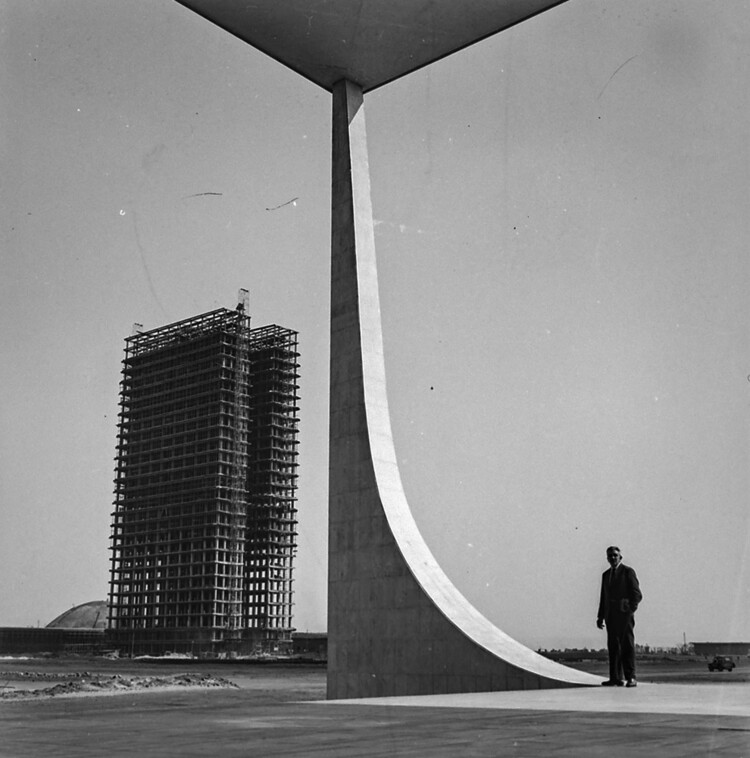
Building a city from scratch is no easy task. It never has been, and it never will be. The very idea of creating something that would otherwise develop and grow gradually demands resources, organization, and, above all, labor. This was the case in 1958, when Brazil's Central Plateau became one of the largest construction sites of the 20th century for the building of Brasília. Tens of thousands of candangos (migrants coming predominantly from northeastern Brazil, many without prior technical training) arrived to build an entire capital in just over three years, under then-president Juscelino Kubitschek's motto of achieving "fifty years of progress in five." Oscar Niemeyer's architecture and Lúcio Costa's plan would not have been possible without the assumption that enough workers were available and willing to endure low wages and extremely harsh conditions to transform concrete and curves into a national symbol.

How Labor Shortages Are Reshaping Architecture - Imagen 1 de 4How Labor Shortages Are Reshaping Architecture - Imagen 2 de 4How Labor Shortages Are Reshaping Architecture - Imagen 3 de 4How Labor Shortages Are Reshaping Architecture - Imagen 4 de 4How Labor Shortages Are Reshaping Architecture - More Images+ 3

Split Mass Residence / K-Thengono Design Studio

Split Mass Residence / K-Thengono Design Studio - HousesSplit Mass Residence / K-Thengono Design Studio - Interior Photography, HousesSplit Mass Residence / K-Thengono Design Studio - Interior Photography, Houses, ChairSplit Mass Residence / K-Thengono Design Studio - HousesSplit Mass Residence / K-Thengono Design Studio - More Images+ 27

Banten, Indonesia
  • Year Completion year of this architecture project Year:  2026
  • Manufacturers Brands with products used in this architecture project
    Manufacturers:  Toto, Casa Italia, Daikin, Dezign District, Fio Carpet, +6

You've started following your first account!

Did you know?

You'll now receive updates based on what you follow! Personalize your stream and start following your favorite authors, offices and users.