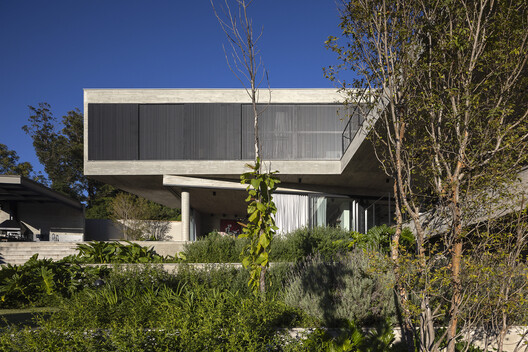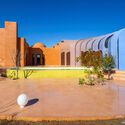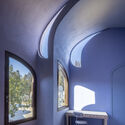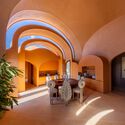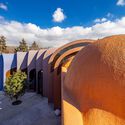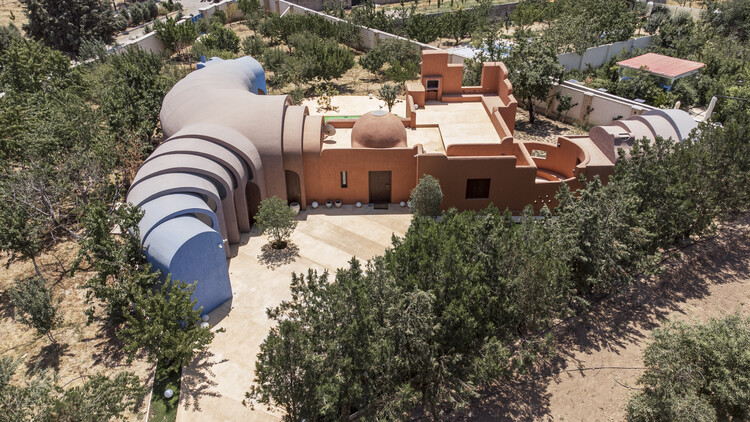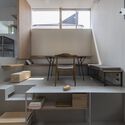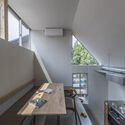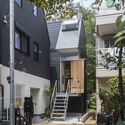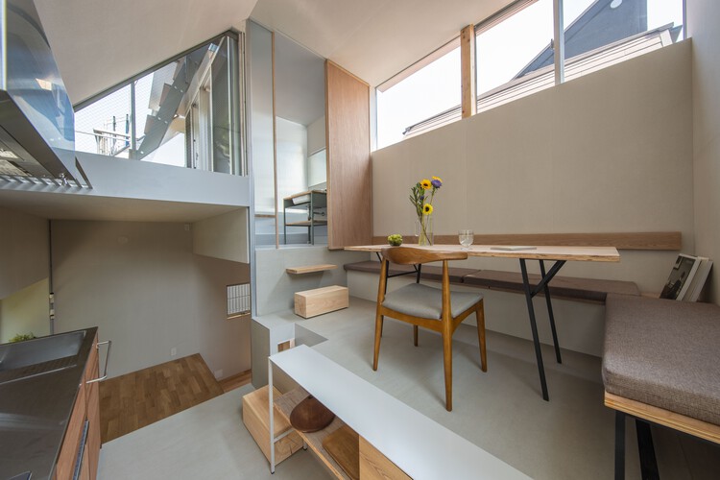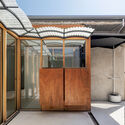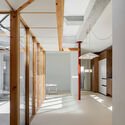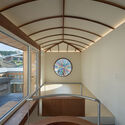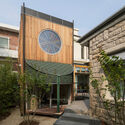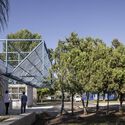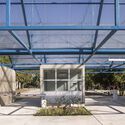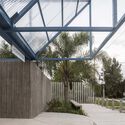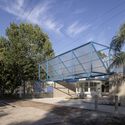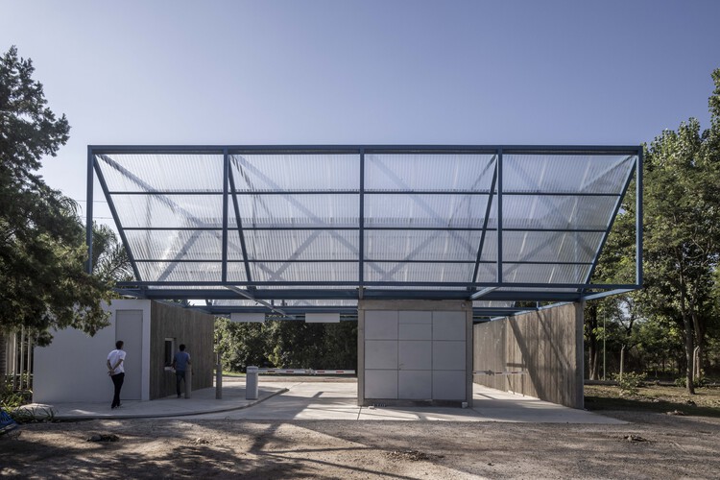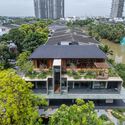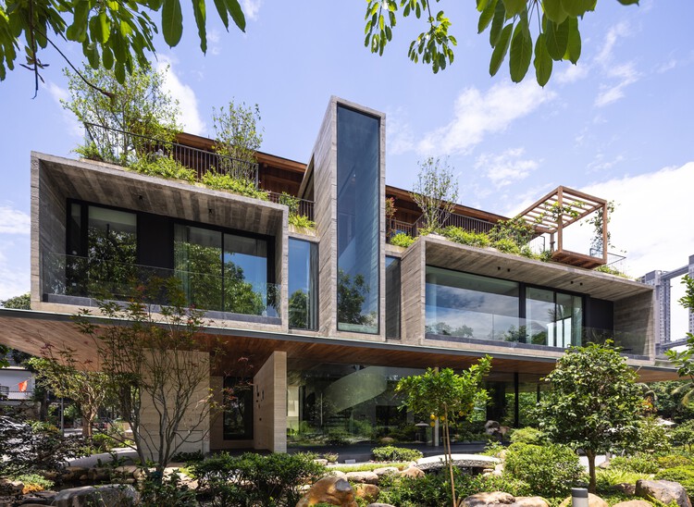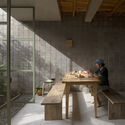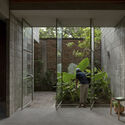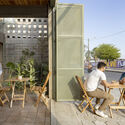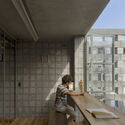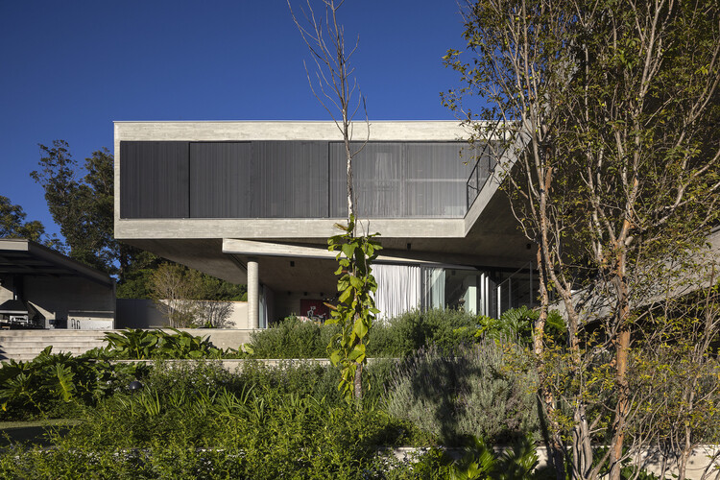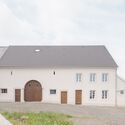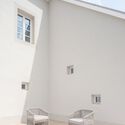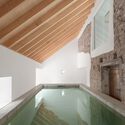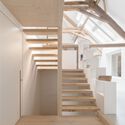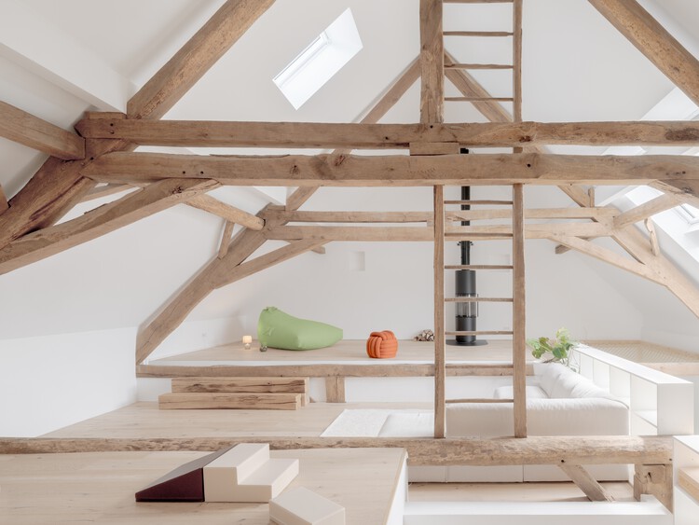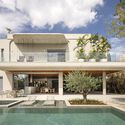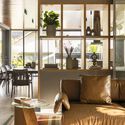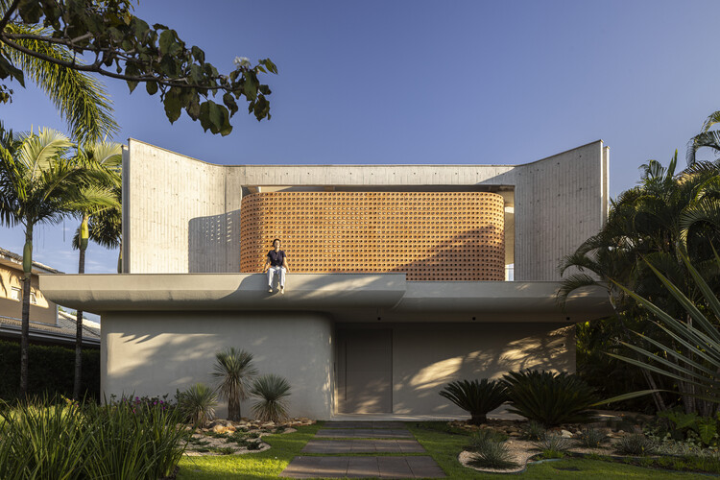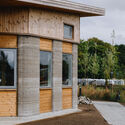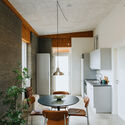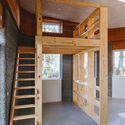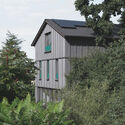
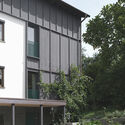
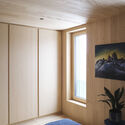
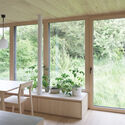
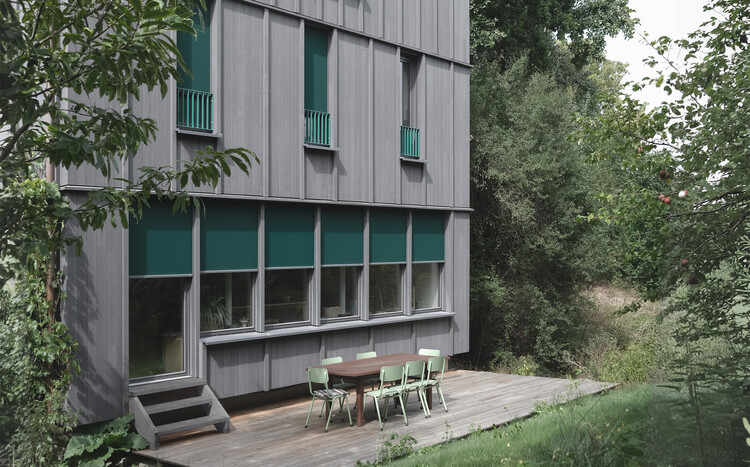
MAR - Conversion of a single-family house into two residential units / bruna studio

MAR - Conversion of a single-family house into two residential units / bruna studio - Exterior Photography, RenovationMAR - Conversion of a single-family house into two residential units / bruna studio - Exterior Photography, RenovationMAR - Conversion of a single-family house into two residential units / bruna studio - Interior Photography, Renovation, BedroomMAR - Conversion of a single-family house into two residential units / bruna studio - Interior Photography, Renovation, ChairMAR - Conversion of a single-family house into two residential units / bruna studio - More Images+ 21

  • Architects: bruna studio
  • Area Area of this architecture project Area:  320 m²
  • Year Completion year of this architecture project Year:  2025

On the International Day of Democracy: Encounter, Equity and the Symbolic Power of Architecture

Audio available

On the International Day of Democracy, this year the United Nations revisits a traditional idea within the concept: broad citizen participation in government decision-making. On this occasion, the international body invites reflection on how participation and the inclusion of diverse voices in government decision-making can help build a more equitable society. From a spatial perspective, reflection on democracy can move beyond this vertical framing and instead understand it through encounter. What does it mean for a space to be democratic? How can architecture contribute to achieving the principles historically associated with democracy? In the current context of crisis in political organization systems worldwide, this day serves as a platform to question individualization and authoritarianism through the socio-spatial tools available to us.

On the International Day of Democracy: Encounter, Equity and the Symbolic Power of Architecture - Image 1 of 4On the International Day of Democracy: Encounter, Equity and the Symbolic Power of Architecture - Image 2 of 4On the International Day of Democracy: Encounter, Equity and the Symbolic Power of Architecture - Image 3 of 4On the International Day of Democracy: Encounter, Equity and the Symbolic Power of Architecture - Image 4 of 4On the International Day of Democracy: Encounter, Equity and the Symbolic Power of Architecture - More Images+ 10

When the Water Comes: How Lagos Negotiates with Its Returning Floods

Subscriber Access | 
Audio available

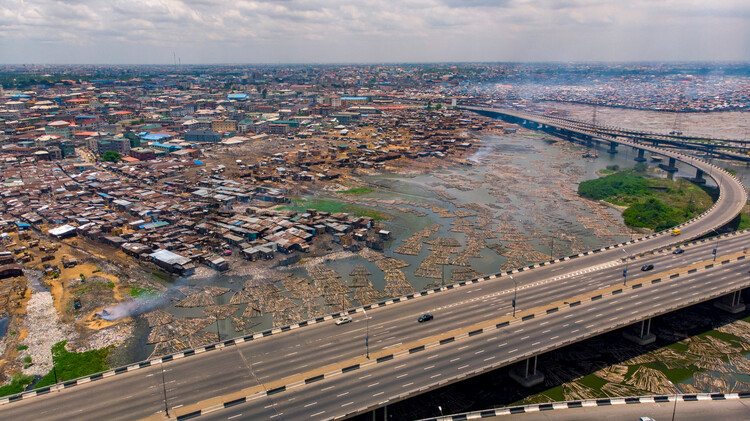
Lagos is a city shaped by time, human interaction, the forces of nature, and its evolving, sometimes uneasy relationship with all three. Nowhere is this more visible than when the rain comes.

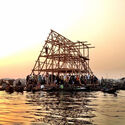
Eko sits on a floodplain. Its geographical condition predates the city itself, reaching back to a time before the first road was laid, the first boundary drawn. The drainage systems, the developments that have gradually become privatised waterfronts, are all built on a landscape that has always been, at its foundation, in continuous conversation with water. The flood is not an anomaly; it is the land insisting on a dialogue that was always going to return.

When the Water Comes: How Lagos Negotiates with Its Returning Floods - Image 1 of 4When the Water Comes: How Lagos Negotiates with Its Returning Floods - Image 2 of 4When the Water Comes: How Lagos Negotiates with Its Returning Floods - Image 3 of 4When the Water Comes: How Lagos Negotiates with Its Returning Floods - Image 4 of 4When the Water Comes: How Lagos Negotiates with Its Returning Floods - More Images+ 2

Gelareh House / ZAV Architects

Gelareh House / ZAV Architects - HousesGelareh House / ZAV Architects - Interior Photography, Houses, Arch, ArcadeGelareh House / ZAV Architects - Interior Photography, Houses, ArchGelareh House / ZAV Architects - HousesGelareh House / ZAV Architects - More Images+ 17

•
Kuhsar, Iran
  • Architects: ZAV Architects
  • Area Area of this architecture project Area:  200 m²
  • Year Completion year of this architecture project Year:  2025
  • Manufacturers Brands with products used in this architecture project
    Manufacturers:  Farzaneh Art Studio, Ceramic Manufacture, Martfard Design, Custom Furniture & Decoration

House in Musashi-koyama

House in Musashi-koyama - Interior Photography, Houses, Kitchen, Countertop, ChairHouse in Musashi-koyama - Interior Photography, Houses, Lighting, ChairHouse in Musashi-koyama - Interior Photography, Houses, KitchenHouse in Musashi-koyama - Exterior Photography, Houses, StairsHouse in Musashi-koyama - More Images+ 25

•
Tokyo, Japan
  • Area Area of this architecture project Area:  24 m²
  • Year Completion year of this architecture project Year:  2020
  • Manufacturers Brands with products used in this architecture project
    Manufacturers:  VELUX Group, kaldewei

Saekdong House / a.co.lab

Saekdong House / a.co.lab - RenovationSaekdong House / a.co.lab - Interior Photography, Renovation, BeamSaekdong House / a.co.lab - RenovationSaekdong House / a.co.lab - RenovationSaekdong House / a.co.lab - More Images+ 25

  • Architects: a.co.lab
  • Area Area of this architecture project Area:  126 m²
  • Year Completion year of this architecture project Year:  2026

Blue Box / Estudio VA arquitectos

Blue Box / Estudio VA arquitectos - Services Blue Box / Estudio VA arquitectos - Services Blue Box / Estudio VA arquitectos - Services Blue Box / Estudio VA arquitectos - Services Blue Box / Estudio VA arquitectos - More Images+ 27

•
San Carlos, Argentina
  • Area Area of this architecture project Area:  199 m²
  • Year Completion year of this architecture project Year:  2024
  • Manufacturers Brands with products used in this architecture project
    Manufacturers:  C+C, FV, Roca, jhonson acero

Dolphin Villa / Idee architects

Dolphin Villa / Idee architects - Exterior Photography, Houses, BalconyDolphin Villa / Idee architects - Interior Photography, Houses, ChairDolphin Villa / Idee architects - HousesDolphin Villa / Idee architects - Exterior Photography, Houses, BalconyDolphin Villa / Idee architects - More Images+ 31

•
Hanoi, Vietnam
  • Architects: Idee architects
  • Area Area of this architecture project Area:  1000 m²
  • Year Completion year of this architecture project Year:  2026
  • Manufacturers Brands with products used in this architecture project
    Manufacturers:  IdeaZ Interior, Neolith Stone, Panoramah! , Rimadesio, StoneX Nesto Natural Stone, +1

La Colmena - Multi-family Housing as Shared Neighborhood Infrastructure / Ancestra + Natura Futura

La Colmena - Multi-family Housing as Shared Neighborhood Infrastructure / Ancestra + Natura Futura - Interior Photography, Adaptive Reuse, KitchenLa Colmena - Multi-family Housing as Shared Neighborhood Infrastructure / Ancestra + Natura Futura - Interior Photography, Adaptive ReuseLa Colmena - Multi-family Housing as Shared Neighborhood Infrastructure / Ancestra + Natura Futura - Exterior Photography, Adaptive ReuseLa Colmena - Multi-family Housing as Shared Neighborhood Infrastructure / Ancestra + Natura Futura - Interior Photography, Adaptive ReuseLa Colmena - Multi-family Housing as Shared Neighborhood Infrastructure / Ancestra + Natura Futura - More Images+ 45

  • Architects: Ancestra, Natura Futura
  • Area Area of this architecture project Area:  335 m²
  • Year Completion year of this architecture project Year:  2026

Enlevo Residence / Drucker Arquitetos Associados

Enlevo Residence / Drucker Arquitetos Associados - HousesEnlevo Residence / Drucker Arquitetos Associados - Interior Photography, Houses, ChairEnlevo Residence / Drucker Arquitetos Associados - Interior Photography, Houses, Table, ChairEnlevo Residence / Drucker Arquitetos Associados - Exterior Photography, HousesEnlevo Residence / Drucker Arquitetos Associados - More Images+ 28

Canopy House / Lamoureux Architect Inc.

Canopy House / Lamoureux Architect Inc. - Exterior Photography, HousesCanopy House / Lamoureux Architect Inc. - Interior Photography, Houses, Door, Table, Lighting, ChairCanopy House / Lamoureux Architect Inc. - HousesCanopy House / Lamoureux Architect Inc. - Interior Photography, Houses, Table, Chair, LightingCanopy House / Lamoureux Architect Inc. - More Images+ 12

House Südeifel / PUR+ Architekten

House Südeifel / PUR+ Architekten - Exterior Photography, Adaptive Reuse, DoorHouse Südeifel / PUR+ Architekten - Interior Photography, Adaptive ReuseHouse Südeifel / PUR+ Architekten - Adaptive ReuseHouse Südeifel / PUR+ Architekten - Adaptive ReuseHouse Südeifel / PUR+ Architekten - More Images+ 23

  • Architects: PUR+ Architekten
  • Area Area of this architecture project Area:  350 m²
  • Year Completion year of this architecture project Year:  2026

A House Above the Water: The Story of Amancio and Delfina Williams' Modernist Gem

Subscriber Access | 
Audio available

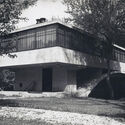
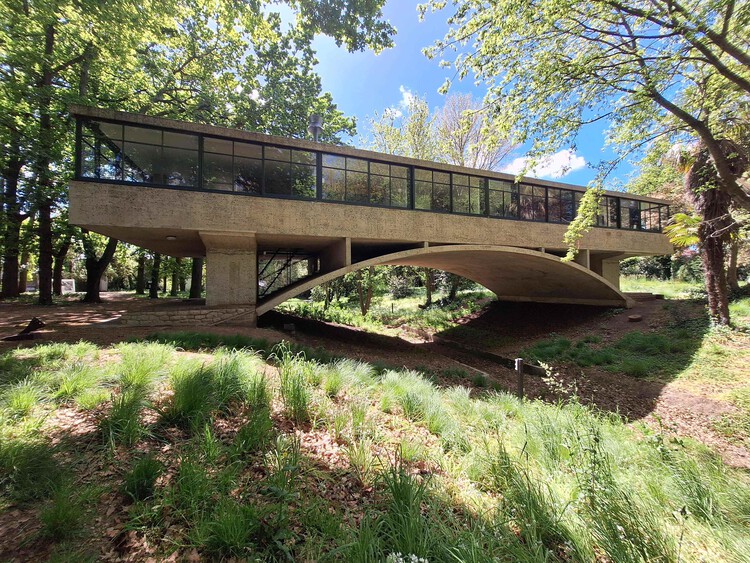
What happens to a house when the life it was designed for ends? In Casa sobre el Arroyo, the answer developed gradually as the building changed use, ownership, and condition over nearly eight decades. Even as these conditions changed, the structure, circulation, and relationship to the site remained central to how the house was understood and, eventually, restored.

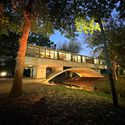
Designed by Amancio Williams and Delfina Gálvez Bunge de Williams beginning in 1943 for Amancio's father, Alberto Williams, Casa sobre el Arroyo grew directly from the conditions of its site in Mar del Plata, Argentina. Rather than treating the Las Chacras stream as something to work around, the project uses it to organize the house itself. A reinforced concrete arch crosses the water and lifts the living spaces above it, turning the stream into part of the experience of moving through and inhabiting the house.

A House Above the Water: The Story of Amancio and Delfina Williams' Modernist Gem - Image 1 of 4A House Above the Water: The Story of Amancio and Delfina Williams' Modernist Gem - Image 2 of 4A House Above the Water: The Story of Amancio and Delfina Williams' Modernist Gem - Image 3 of 4A House Above the Water: The Story of Amancio and Delfina Williams' Modernist Gem - Image 4 of 4A House Above the Water: The Story of Amancio and Delfina Williams' Modernist Gem - More Images+ 3

Hug House / TTAD Arquitetura

Hug House / TTAD Arquitetura - HousesHug House / TTAD Arquitetura - Interior Photography, Houses, Lighting, Table, ChairHug House / TTAD Arquitetura - Exterior Photography, Houses, Courtyard, BalconyHug House / TTAD Arquitetura - Interior Photography, Houses, Table, Chair, LightingHug House / TTAD Arquitetura - More Images+ 20

  • Architects: TTAD Arquitetura
  • Area Area of this architecture project Area:  522 m²
  • Year Completion year of this architecture project Year:  2026

Reinterpreting the Ruyi Knot as a Cultural Symbol in Contemporary Metalwork

 | In Collaboration
Audio available

Symbols have always traveled through architecture. They appear in carved stone, woven textiles, painted ceilings and walls, door hardware, and everyday objects, carrying the beliefs, rituals, and histories of the cultures that first created them. Across contemporary interiors, designers continue this dialogue with place by revisiting historical symbols and translating them through new materials, manufacturing techniques, and architectural forms.

The Ruyi knot is one such example. For centuries, the interwoven motif has been part of the Chinese knotting tradition, symbolizing continuity, harmony, and good wishes. Its gently looping geometry has appeared across decorative objects and ceremonial crafts, demonstrating how cultural references can become part of a design vocabulary that extends far beyond ornament.

SAGA Space Architects and 3DCP Group Complete 36-Unit 3D-Printed Student Village in Denmark

Audio available

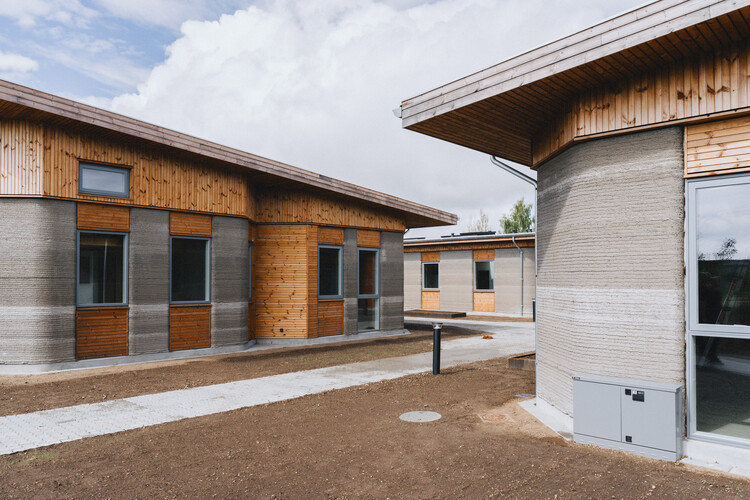
3DCP Group has completed Skovsporet, a 3D-printed student housing development in Holstebro, Denmark, designed by SAGA Space Architects in collaboration with MS+. Located near VIA University College, the project comprises 36 ground-level apartments distributed across six building clusters, covering a total area of 1,650 square meters. Constructed over 12 months, Skovsporet applies large-scale 3D concrete printing at the scale of a residential development, combining printed structural elements with conventional construction methods. The project was developed for NordVestBO and is scheduled to receive its first students this month.

SAGA Space Architects and 3DCP Group Complete 36-Unit 3D-Printed Student Village in Denmark - Image 1 of 4SAGA Space Architects and 3DCP Group Complete 36-Unit 3D-Printed Student Village in Denmark - Image 2 of 4SAGA Space Architects and 3DCP Group Complete 36-Unit 3D-Printed Student Village in Denmark - Image 3 of 4SAGA Space Architects and 3DCP Group Complete 36-Unit 3D-Printed Student Village in Denmark - Image 4 of 4SAGA Space Architects and 3DCP Group Complete 36-Unit 3D-Printed Student Village in Denmark - More Images+ 11

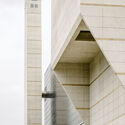
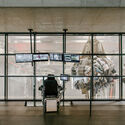
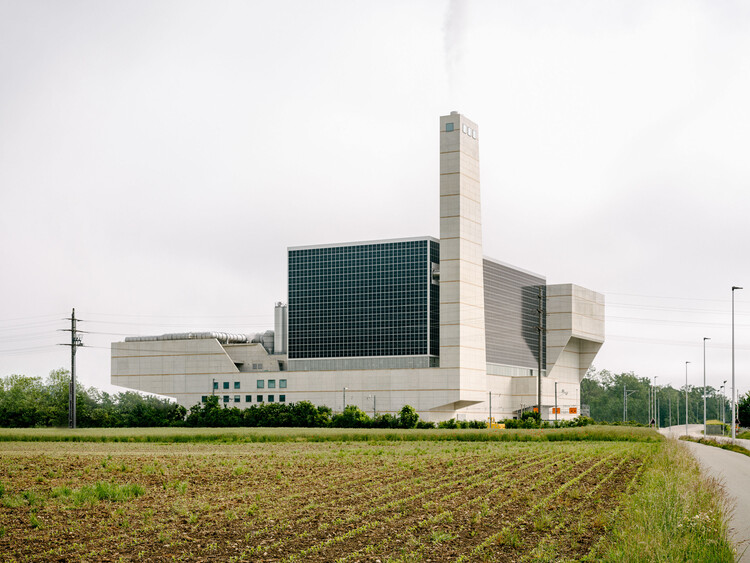
KEBAG Enova - Waste to Energy Plant / Penzel Valier

KEBAG Enova - Waste to Energy Plant / Penzel Valier - Interior Photography, Industrial ArchitectureKEBAG Enova - Waste to Energy Plant / Penzel Valier - Interior Photography, Industrial ArchitectureKEBAG Enova - Waste to Energy Plant / Penzel Valier - Industrial ArchitectureKEBAG Enova - Waste to Energy Plant / Penzel Valier - Industrial ArchitectureKEBAG Enova - Waste to Energy Plant / Penzel Valier - More Images+ 7

  • Architects: Penzel Valier
  • Area Area of this architecture project Area:  44000 m²
  • Year Completion year of this architecture project Year:  2025
  • Manufacturers Brands with products used in this architecture project
    Manufacturers:  Sundesign photovoltaic engineering

Assemble to Transform Grade II*-Listed Bromley Hall into a New Creative and Light Industrial Workspace in London

Audio available

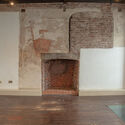
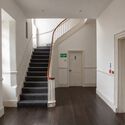
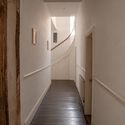
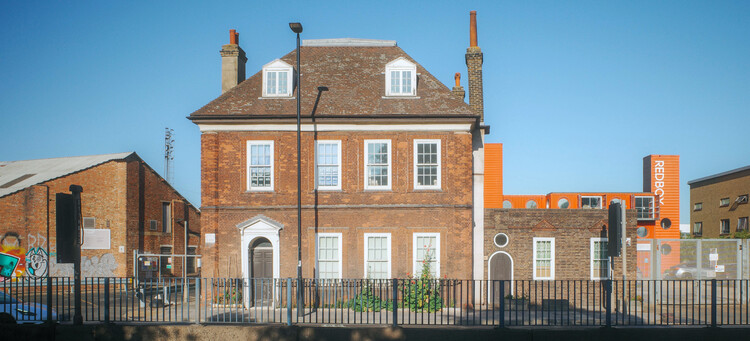
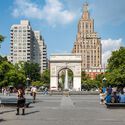
London-based art, architecture, and design collective Assemble has recently announced a new workspace project in the English capital. Since its founding in 2010, the studio has built a community around craft and making by providing creative and light industrial spaces resilient to market forces, working as a platform for ecologically and socially engaged work. It recently secured a 25-year lease, with the option to buy, on Bromley Hall, an early Tudor-period manor house considered one of the oldest houses in London. The plan is to transform the site's three buildings, Bromley Hall (c. 1485), the Old Poplar Library (c. 1904–5), and the RedBox container building, into Assemble's largest workspace to date, adding 14,000 sq ft to its current workspace provision, with the site's long-term development plan set to double this figure. The practice's new project follows a dual objective: restoring a Grade II*-listed building and increasing stability for the creative industries community, through long-term rental agreements and a new space for collaboration.
Assemble to Transform Grade II*-Listed Bromley Hall into a New Creative and Light Industrial Workspace in London - Imagem 1 de 4Assemble to Transform Grade II*-Listed Bromley Hall into a New Creative and Light Industrial Workspace in London - Imagem 2 de 4Assemble to Transform Grade II*-Listed Bromley Hall into a New Creative and Light Industrial Workspace in London - Imagem 3 de 4Assemble to Transform Grade II*-Listed Bromley Hall into a New Creative and Light Industrial Workspace in London - Imagem 4 de 4Assemble to Transform Grade II*-Listed Bromley Hall into a New Creative and Light Industrial Workspace in London - More Images+ 9

You've started following your first account!

Did you know?

You'll now receive updates based on what you follow! Personalize your stream and start following your favorite authors, offices and users.